
24 Garden Avenue Perth, Ontario K7H 3L9

$469,000
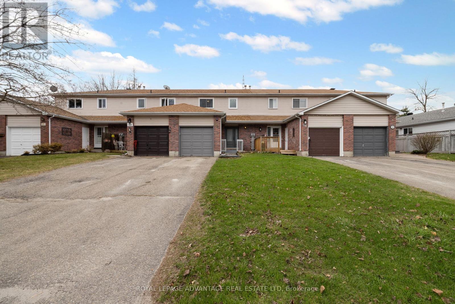
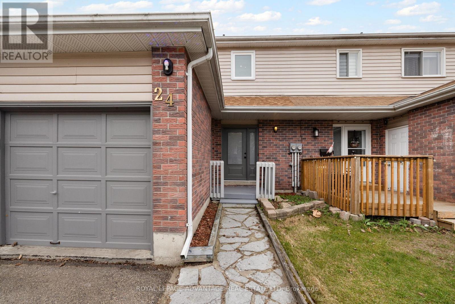
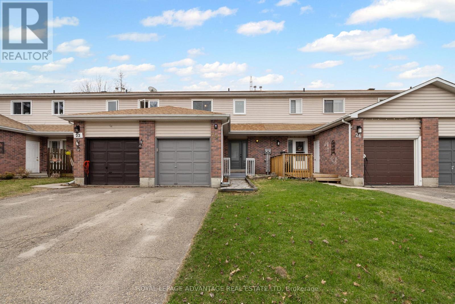
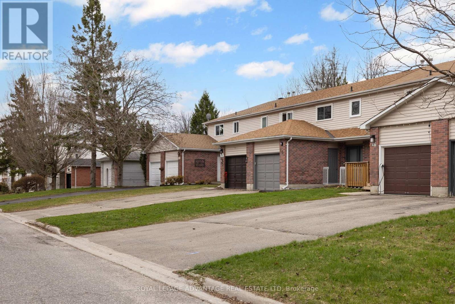
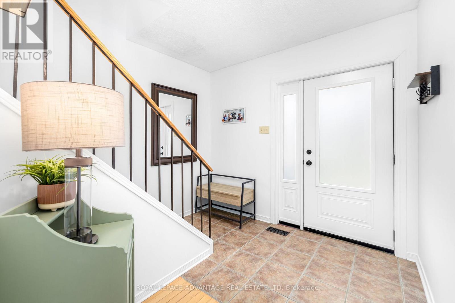
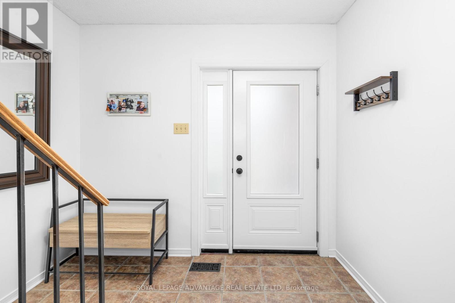
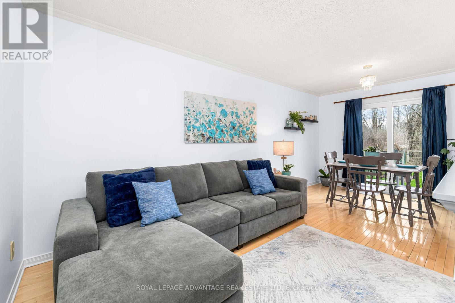
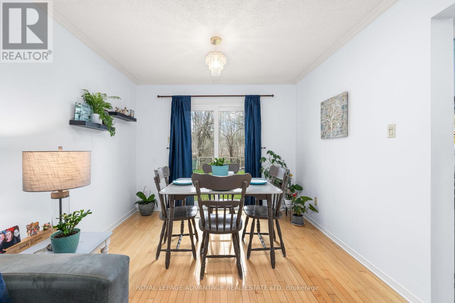
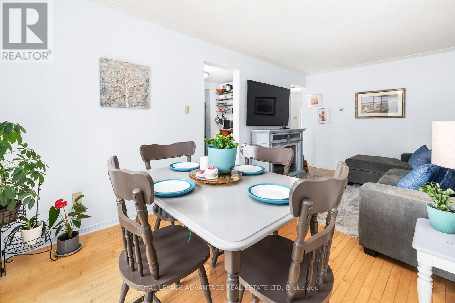
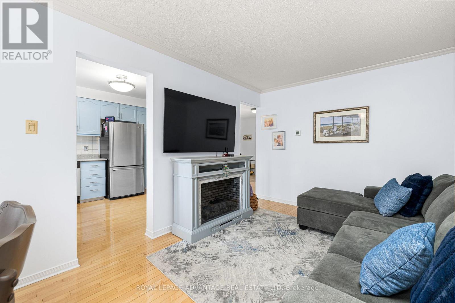
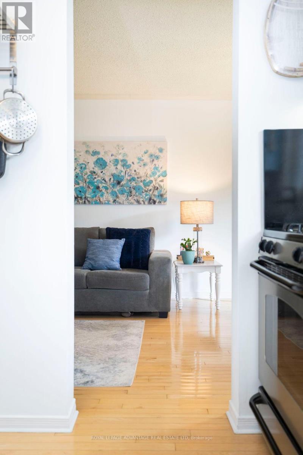
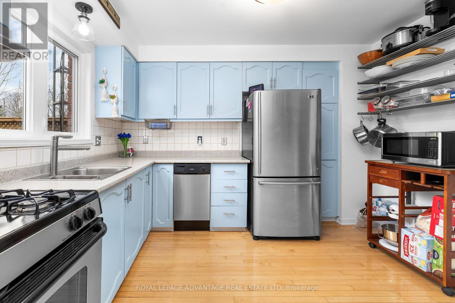
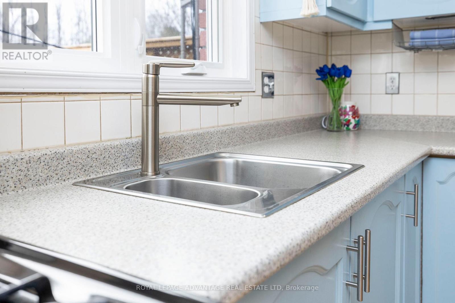
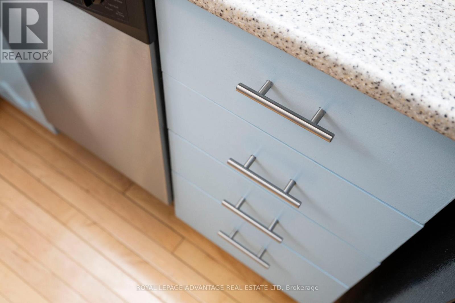
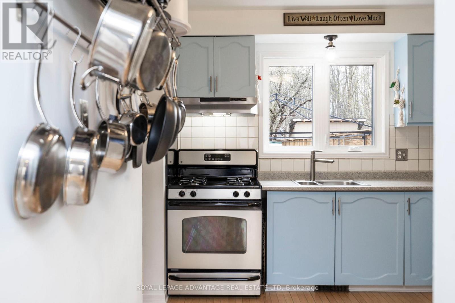
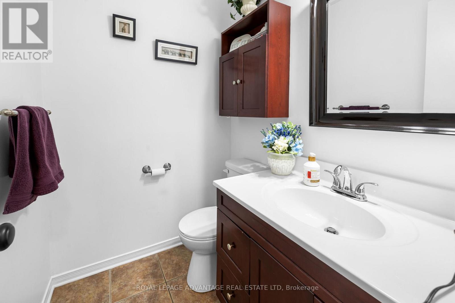
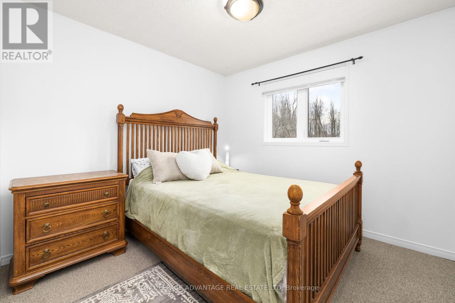
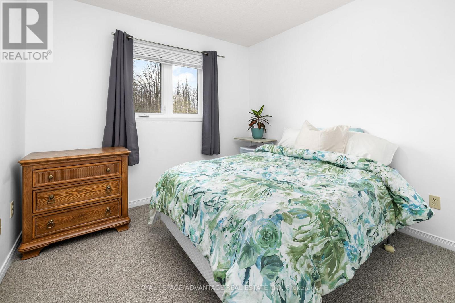
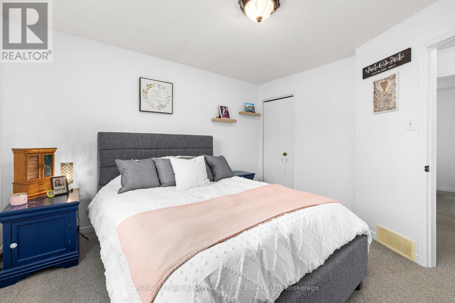
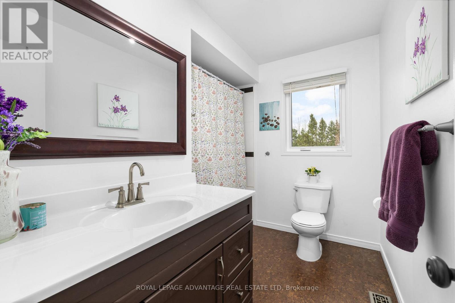
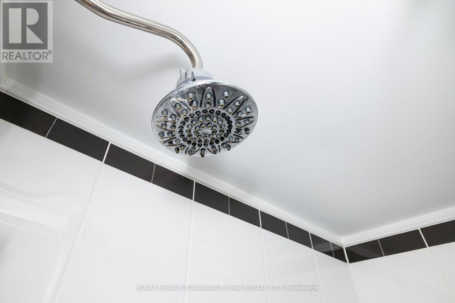
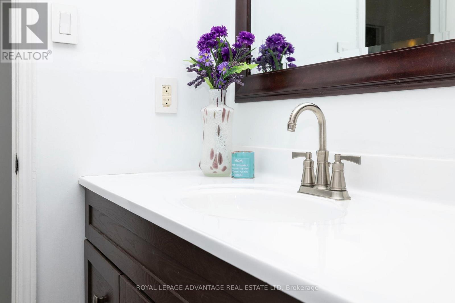
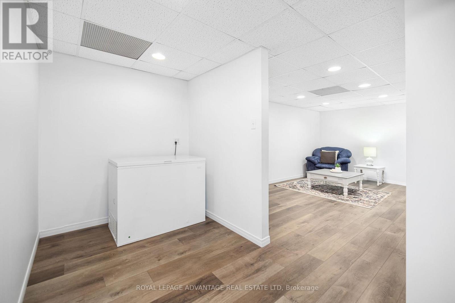
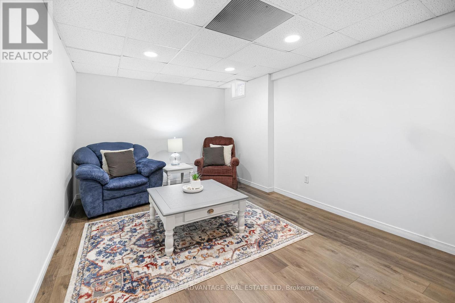
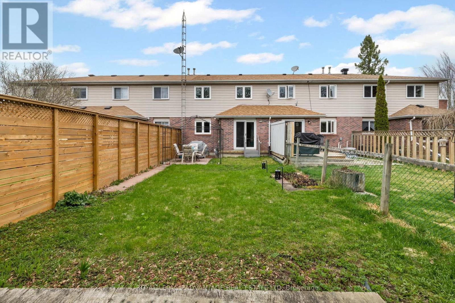
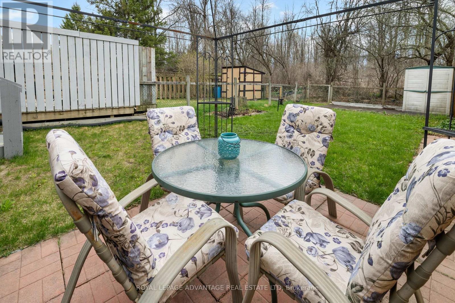
Welcome to this townhouse in Perthmore, offering a comfortable layout and practical features throughout. Hardwood flooring runs through the living and dining areas, creating a clean, cohesive space. Patio doors off the dining room lead to a fenced backyard-ideal for summer BBQs and outdoor time. The kitchen is equipped with stainless steel appliances and provides ample storage. At the front entrance, a spacious foyer includes a closet and easy access to a 2-piece bathroom. Upstairs, there are 3 generously sized bedrooms with large windows, giving flexibility for family, guests, or a home office. The upper level also has an updated 4-piece bathroom. The lower level includes a family room, along with laundry and utility/storage space. Additional highlights include a single-car garage and several key updates: new windows and doors, shingles, furnace (2023), and washer and dryer (2023). (id:63476)
Property Details
| MLS® Number | X13061418 |
| Property Type | Single Family |
| Community Name | 907 - Perth |
| Equipment Type | Water Heater |
| Features | Level, Sump Pump |
| Parking Space Total | 3 |
| Rental Equipment Type | Water Heater |
Building
| Bathroom Total | 2 |
| Bedrooms Above Ground | 3 |
| Bedrooms Total | 3 |
| Appliances | Dishwasher, Dryer, Hood Fan, Storage Shed, Stove, Washer, Refrigerator |
| Basement Development | Finished |
| Basement Type | N/a (finished) |
| Construction Style Attachment | Attached |
| Cooling Type | Central Air Conditioning |
| Exterior Finish | Brick, Vinyl Siding |
| Foundation Type | Concrete |
| Half Bath Total | 1 |
| Heating Fuel | Natural Gas |
| Heating Type | Forced Air |
| Stories Total | 2 |
| Size Interior | 700 - 1,100 Sqft |
| Type | Row / Townhouse |
| Utility Water | Municipal Water |
Parking
| Attached Garage | |
| Garage |
Land
| Acreage | No |
| Sewer | Sanitary Sewer |
| Size Depth | 129 Ft |
| Size Frontage | 20 Ft ,6 In |
| Size Irregular | 20.5 X 129 Ft |
| Size Total Text | 20.5 X 129 Ft |
Rooms
| Level | Type | Length | Width | Dimensions |
|---|---|---|---|---|
| Main Level | Living Room | 6.08 m | 2.87 m | 6.08 m x 2.87 m |
| Main Level | Kitchen | 3.17 m | 2.87 m | 3.17 m x 2.87 m |
| Main Level | Bathroom | 1.65 m | 1.34 m | 1.65 m x 1.34 m |
| Upper Level | Primary Bedroom | 3.47 m | 3.78 m | 3.47 m x 3.78 m |
| Upper Level | Bedroom 2 | 3.04 m | 2.87 m | 3.04 m x 2.87 m |
| Upper Level | Bedroom 3 | 2.87 m | 2.87 m | 2.87 m x 2.87 m |
| Upper Level | Bathroom | 2.74 m | 1.65 m | 2.74 m x 1.65 m |
Utilities
| Cable | Installed |
| Electricity | Installed |
| Sewer | Installed |
Contact Us
Contact us for more information

The trademarks REALTOR®, REALTORS®, and the REALTOR® logo are controlled by The Canadian Real Estate Association (CREA) and identify real estate professionals who are members of CREA. The trademarks MLS®, Multiple Listing Service® and the associated logos are owned by The Canadian Real Estate Association (CREA) and identify the quality of services provided by real estate professionals who are members of CREA. The trademark DDF® is owned by The Canadian Real Estate Association (CREA) and identifies CREA's Data Distribution Facility (DDF®)
July 05 2026 02:38:17
Rideau - St. Lawrence Real Estate Board
Royal LePage Advantage Real Estate Ltd