
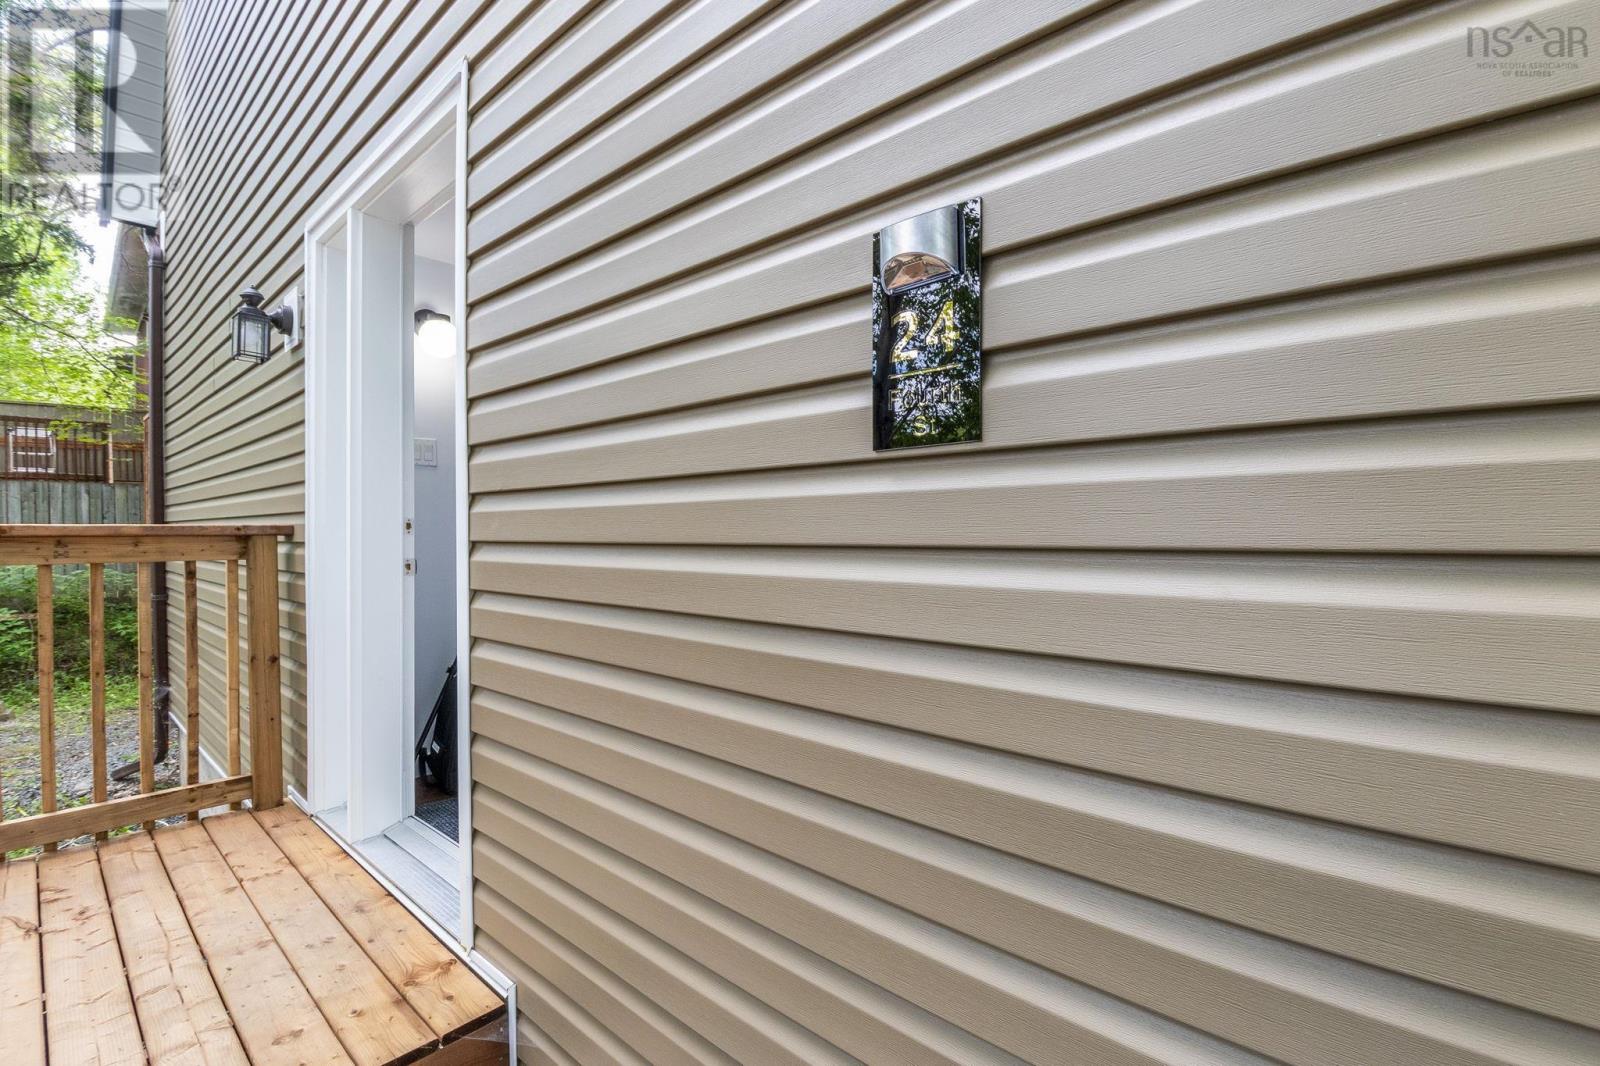
24 Fourth Street Bedford, Nova Scotia B4A 1P1

$399,900
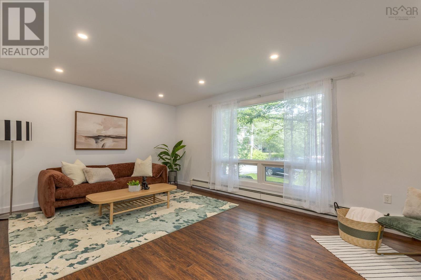
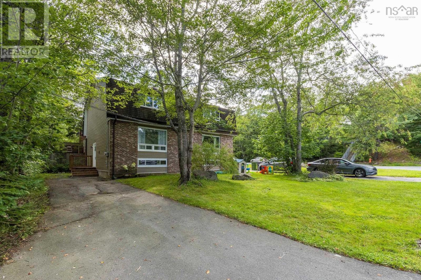
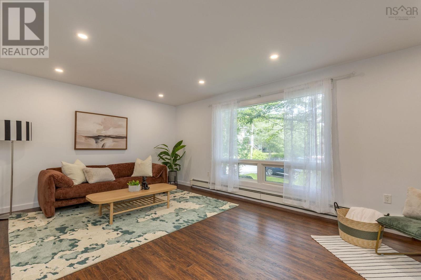
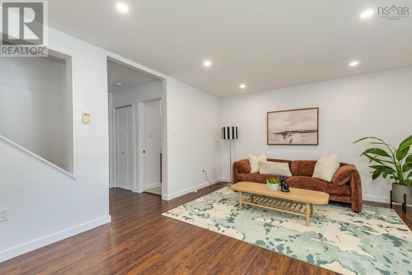
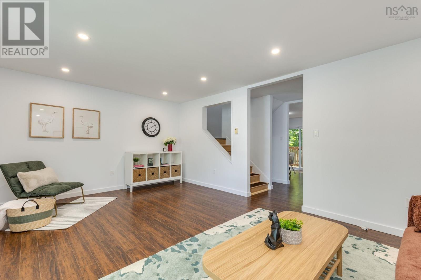
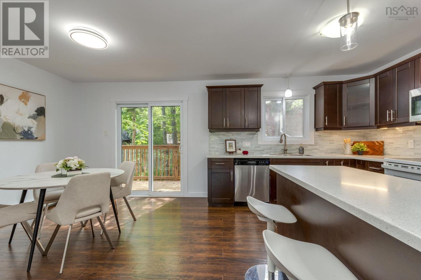
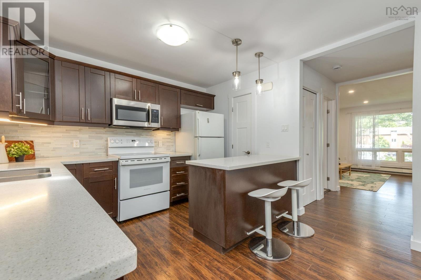
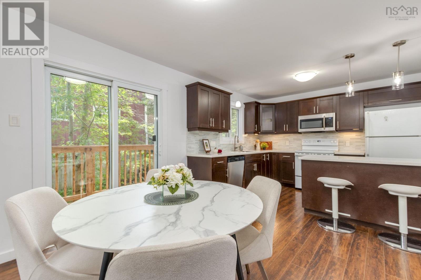
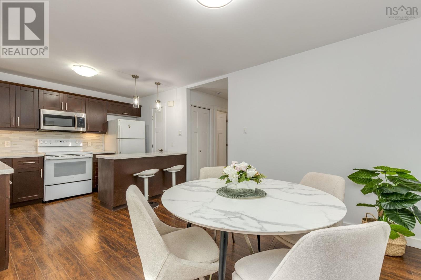
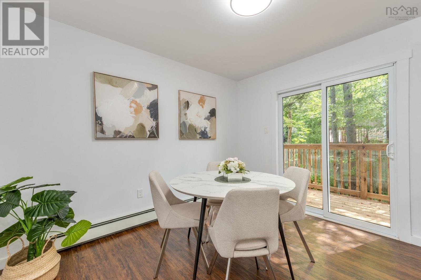
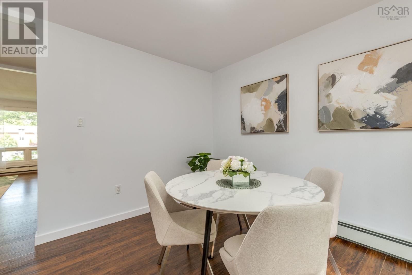
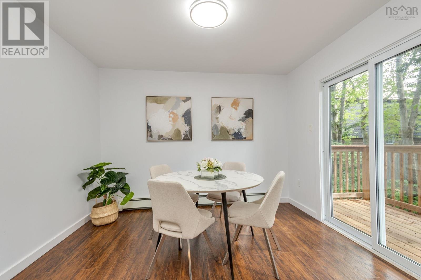
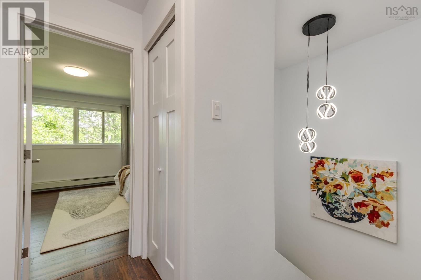
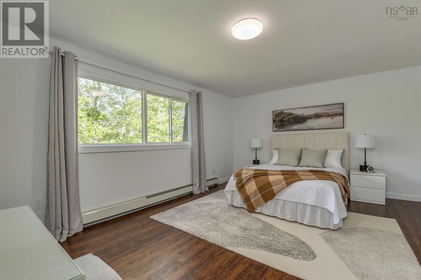
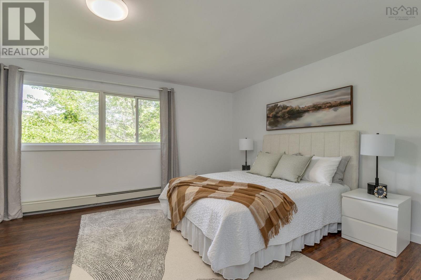
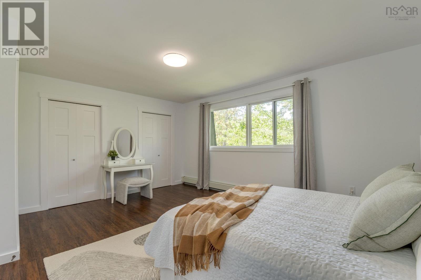
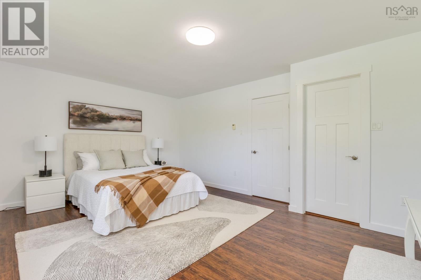
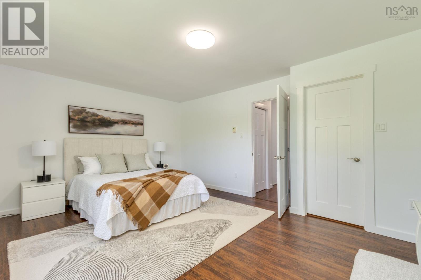
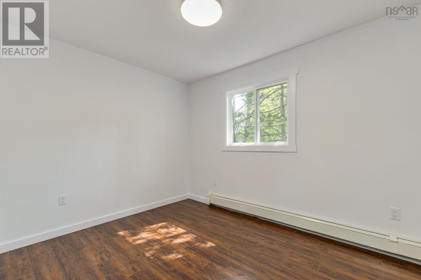
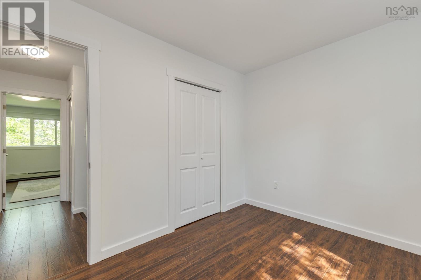
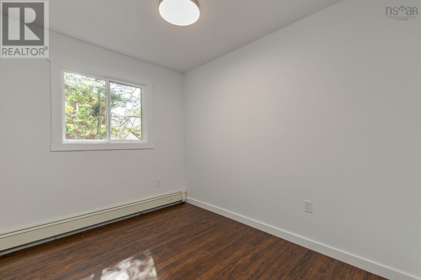
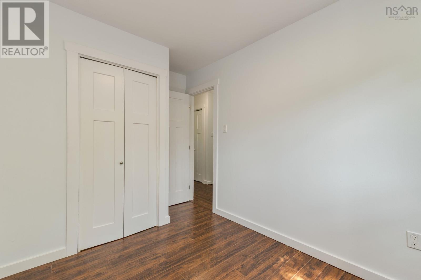
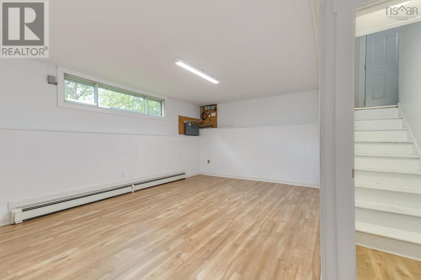
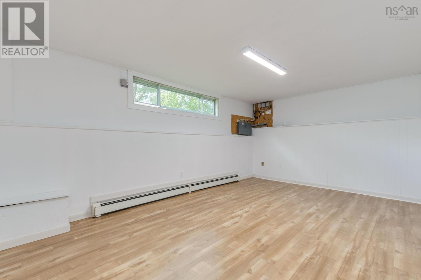
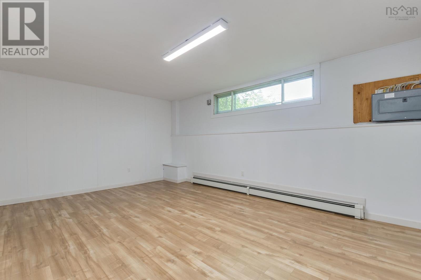
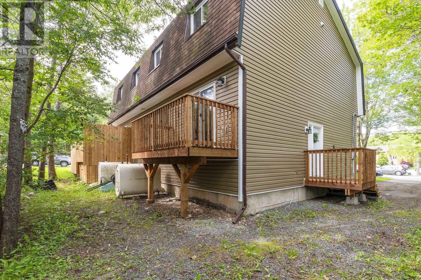
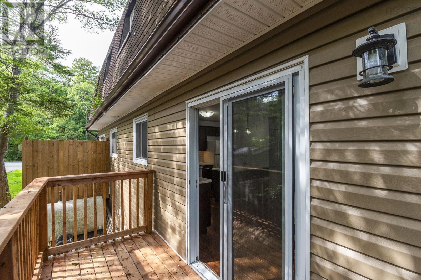
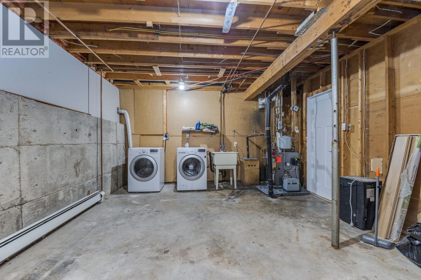
Affordable 3 bedrooms semi-detached home in the heart of Bedford! This updated home is nestled in a wonderful location with great schools and close to all the amenities. It is especially convenient for families with children. Just about 10 mins walk to basinview elementary(there is a shortcut for walking), outside pool and REC center. Plus, there are plenty of restaurants and DeWolf Park nearby. 5 mins drive to superstore and sunnyside Mall commercial area. Featuring new exterior siding, front entry door, two bedrooms' windows and two decks. Inside, you'll find newly added LED pot lights in the living room, a freshly finished basement rec room, all carpets have been completely replaced with new flooring and a fresh coat of paint throughout the entire house.You won't miss this one! (id:63476)
Open House
This property has open houses!
2:00 pm
Ends at:4:00 pm
Property Details
| MLS® Number | 202621808 |
| Property Type | Single Family |
| Community Name | Bedford |
| Amenities Near By | Park, Playground, Public Transit, Shopping, Beach |
| Community Features | Recreational Facilities, School Bus |
Building
| Bathroom Total | 2 |
| Bedrooms Above Ground | 3 |
| Bedrooms Total | 3 |
| Appliances | Stove, Dishwasher, Dryer, Washer, Microwave Range Hood Combo, Refrigerator |
| Constructed Date | 1980 |
| Construction Style Attachment | Semi-detached |
| Exterior Finish | Vinyl |
| Flooring Type | Ceramic Tile, Hardwood, Laminate |
| Foundation Type | Poured Concrete |
| Half Bath Total | 1 |
| Heating Fuel | Oil |
| Heating Type | Hot Water |
| Stories Total | 2 |
| Size Interior | 1,596 Sqft |
| Total Finished Area | 1596 Sqft |
| Type | House |
| Utility Water | Municipal Water |
Parking
| Parking Space(s) | |
| Paved Yard |
Land
| Acreage | No |
| Land Amenities | Park, Playground, Public Transit, Shopping, Beach |
| Sewer | Municipal Sewage System |
| Size Irregular | 0.0976 |
| Size Total | 0.0976 Ac |
| Size Total Text | 0.0976 Ac |
Rooms
| Level | Type | Length | Width | Dimensions |
|---|---|---|---|---|
| Second Level | Primary Bedroom | 16.9 x 13 | ||
| Second Level | Bedroom | 11. x 8.10 | ||
| Second Level | Bedroom | 10. x 7.9 | ||
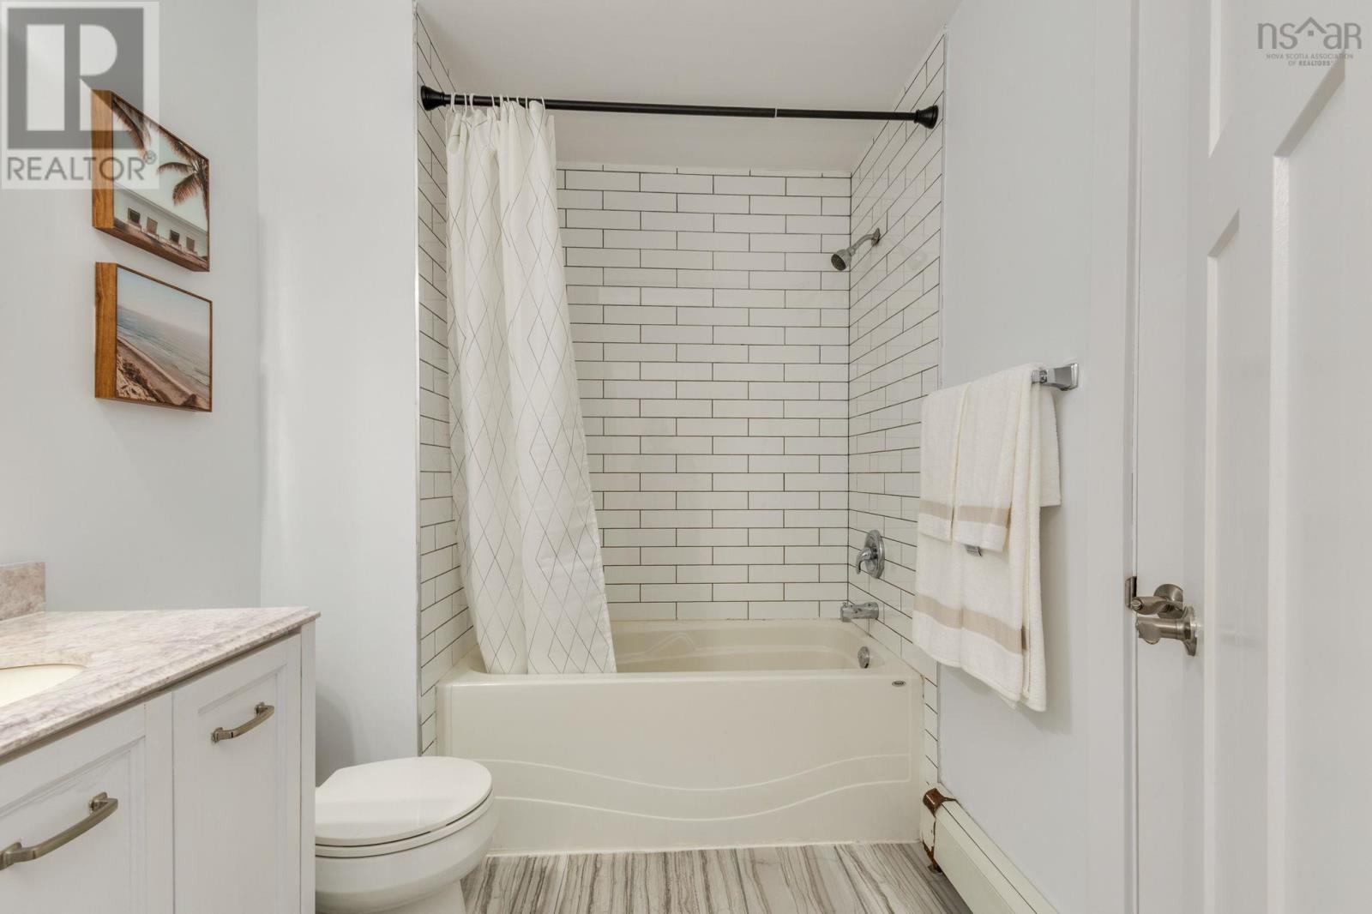
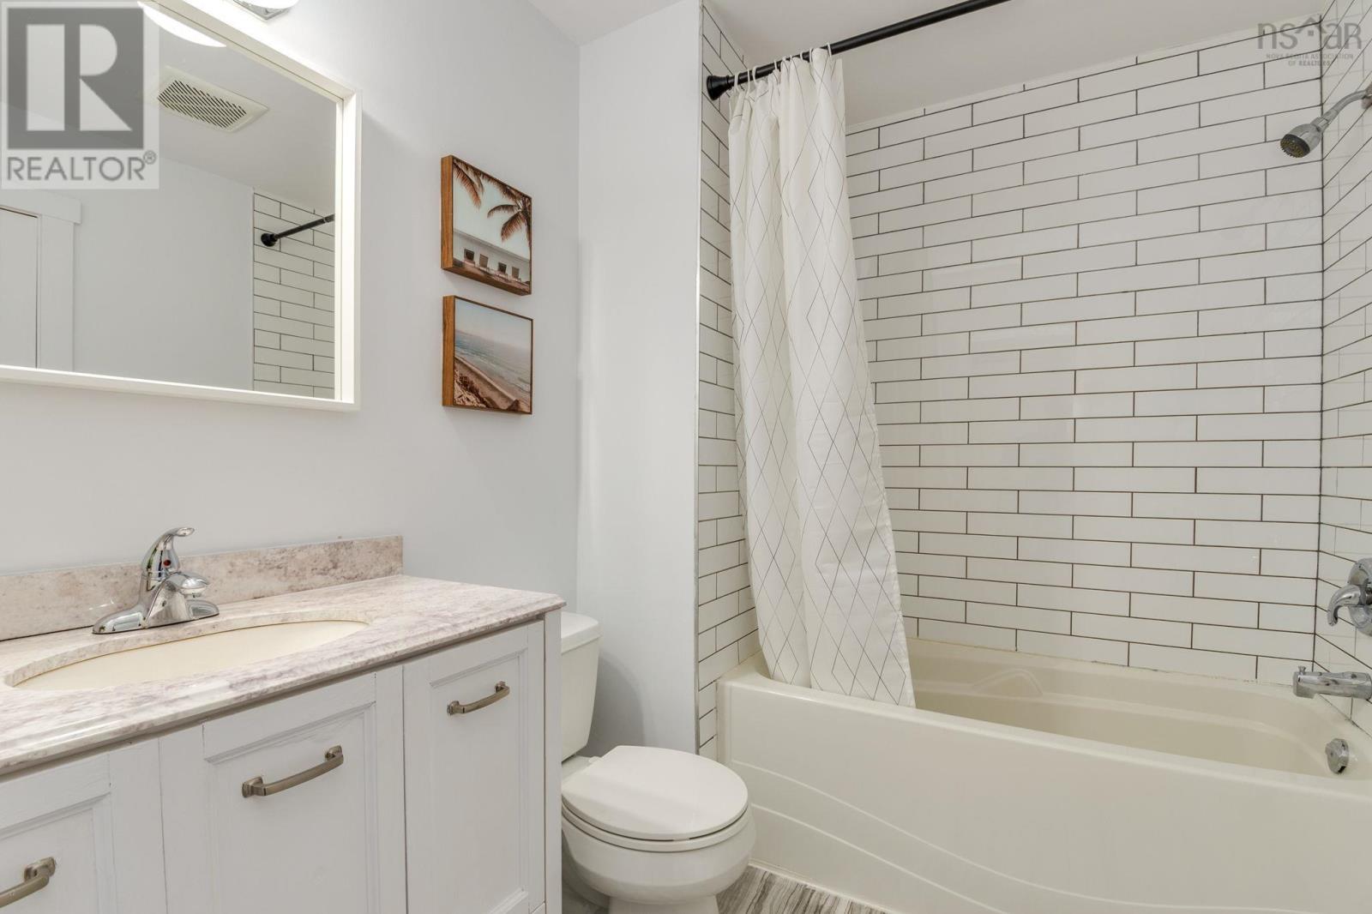
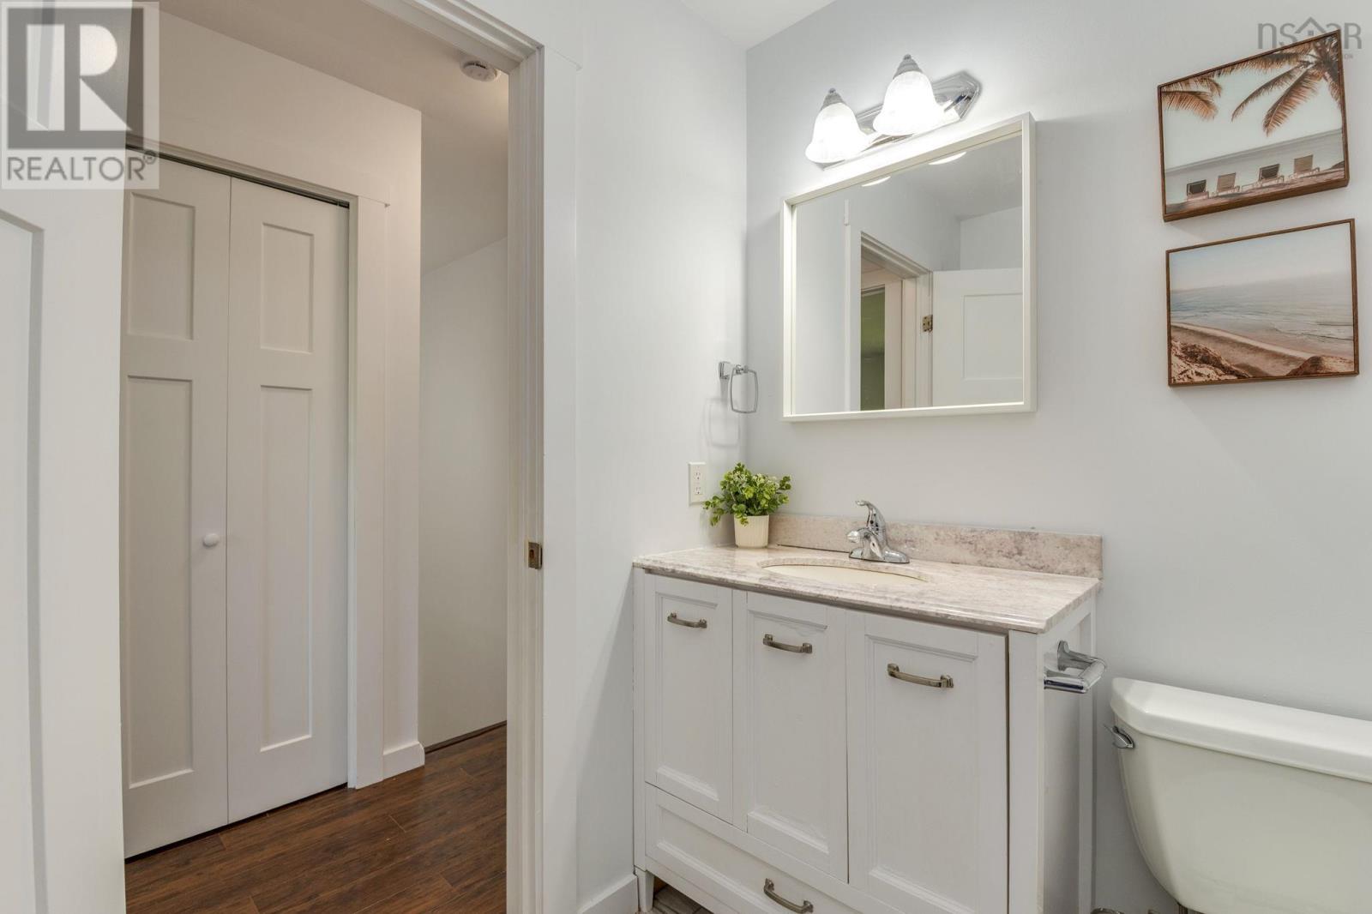
| Second Level | 3pc Bathroom | 5.3 × 5.11 | ||
| Basement | Recreational, Games Room | 18.9 x 14 | ||
| Main Level | Kitchen | 19.6 x 11 | ||
| Main Level | Living Room | 19.1 x 13 | ||
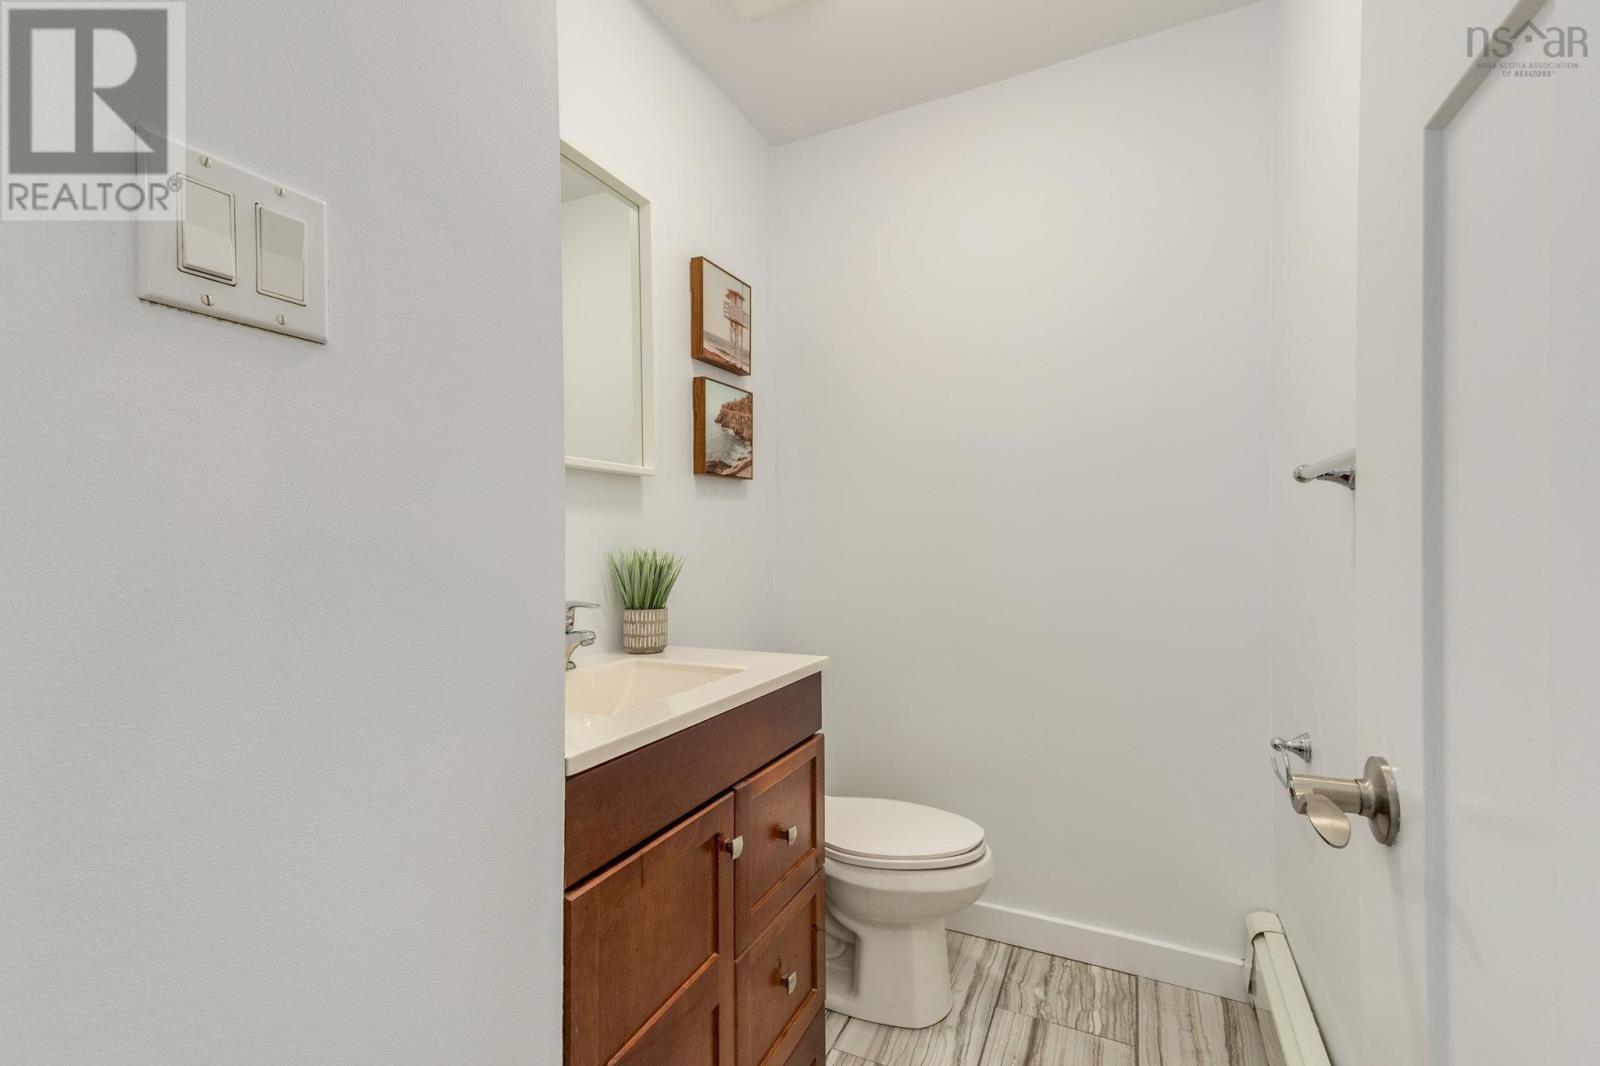
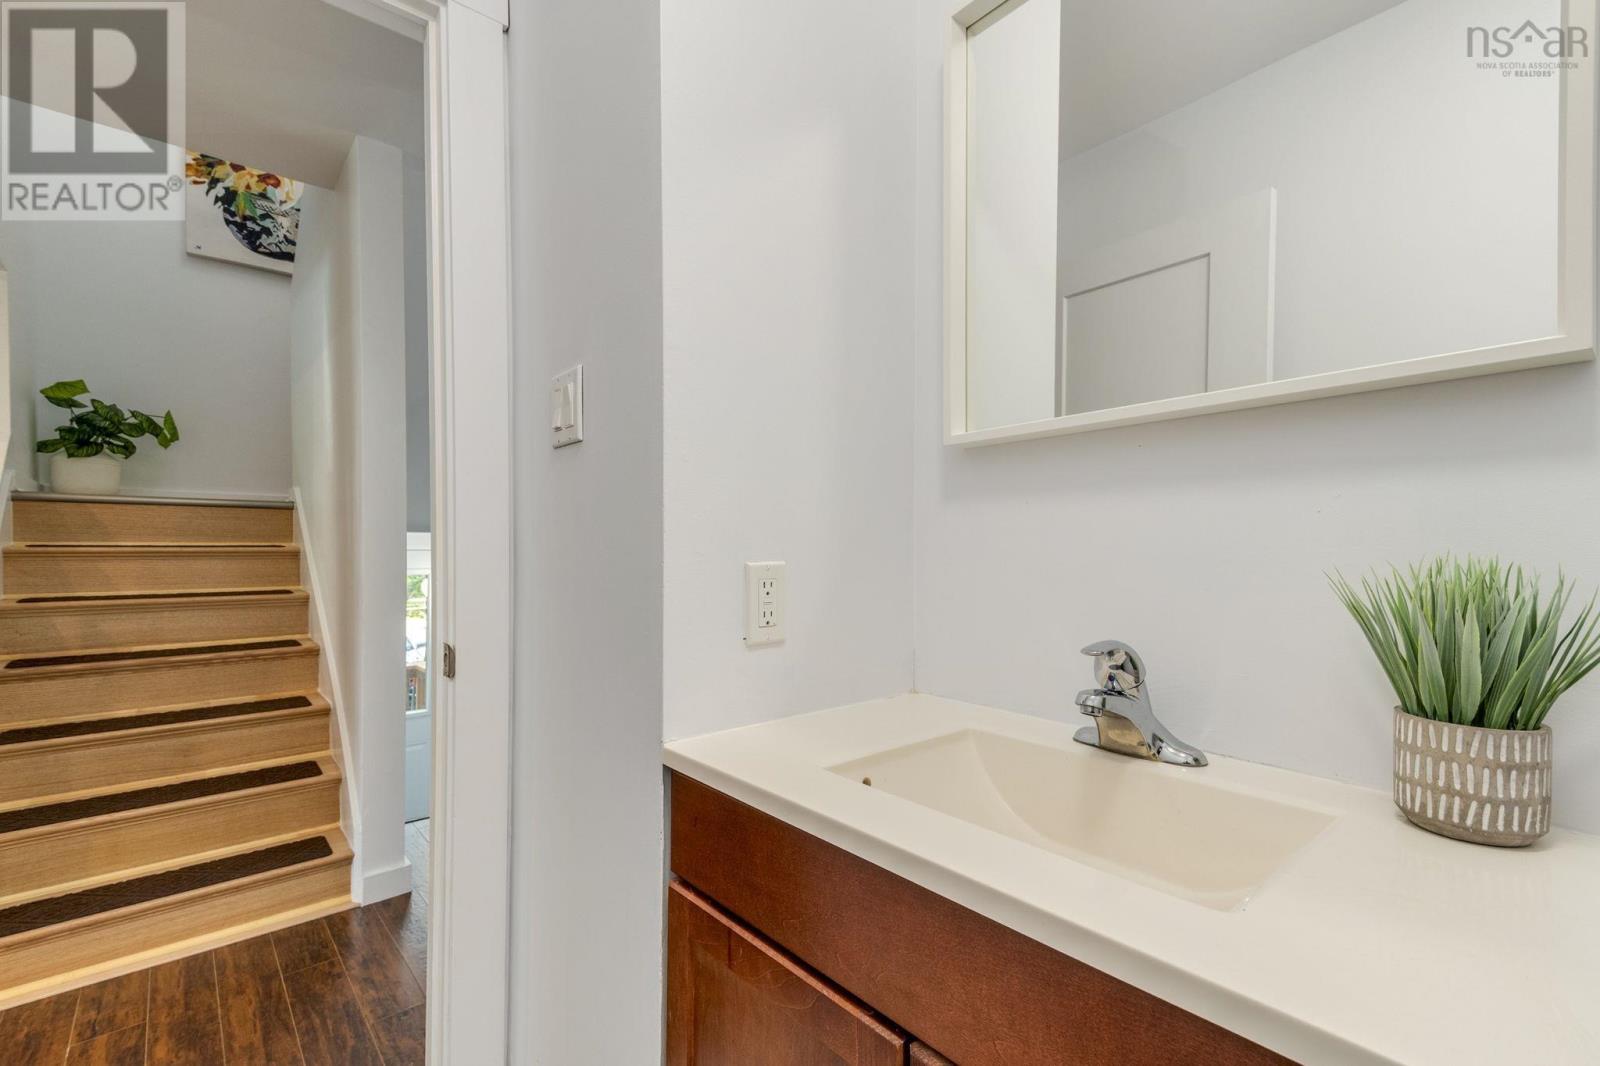
| Main Level | 2pc Bathroom | 4. x 5 |
Contact Us
Contact us for more information

The trademarks REALTOR®, REALTORS®, and the REALTOR® logo are controlled by The Canadian Real Estate Association (CREA) and identify real estate professionals who are members of CREA. The trademarks MLS®, Multiple Listing Service® and the associated logos are owned by The Canadian Real Estate Association (CREA) and identify the quality of services provided by real estate professionals who are members of CREA. The trademark DDF® is owned by The Canadian Real Estate Association (CREA) and identifies CREA's Data Distribution Facility (DDF®)
August 28 2026 06:53:47
Nova Scotia Association of REALTORS®
Royal LePage Atlantic