
24 Eltero Park Bishop's Falls, Newfoundland & Labrador A0H 1C0

$109,000
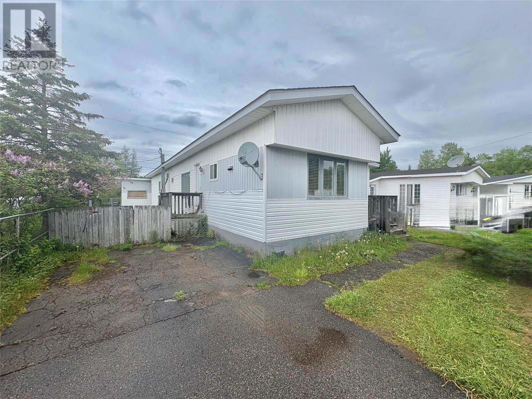
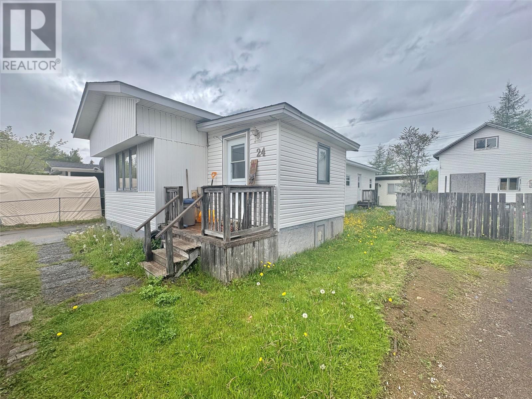
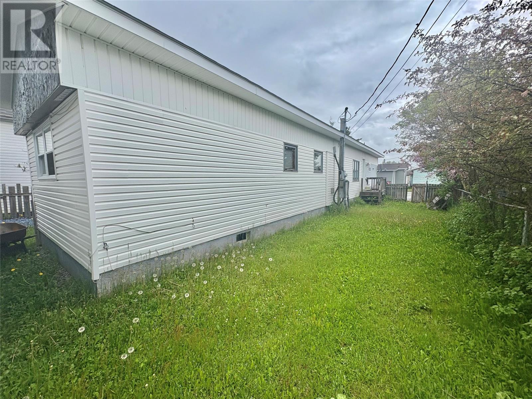
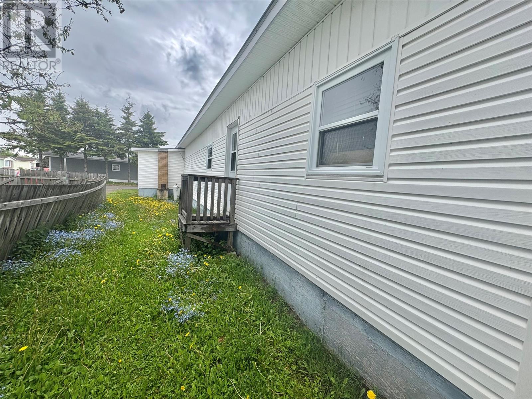
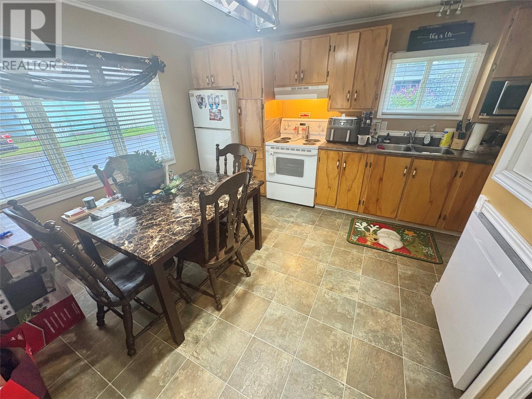
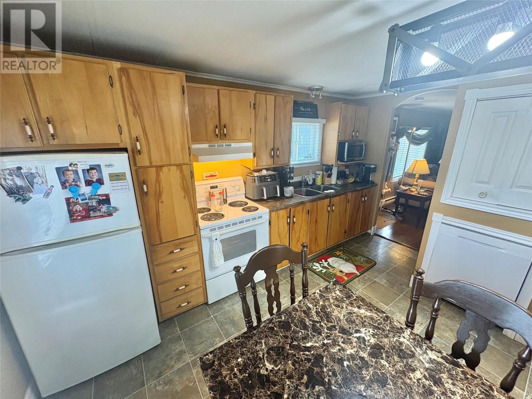
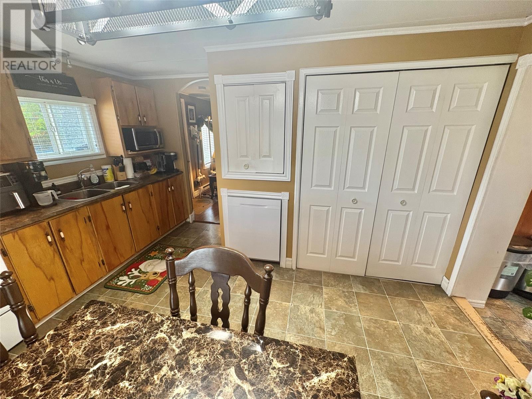
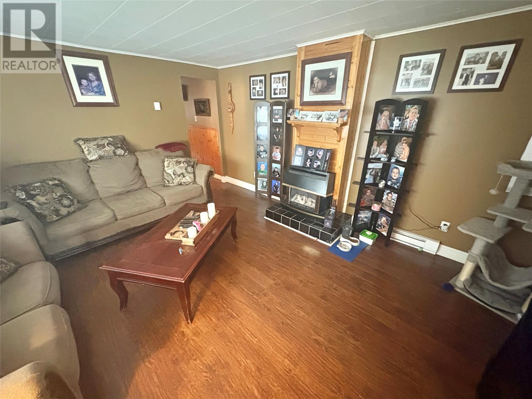
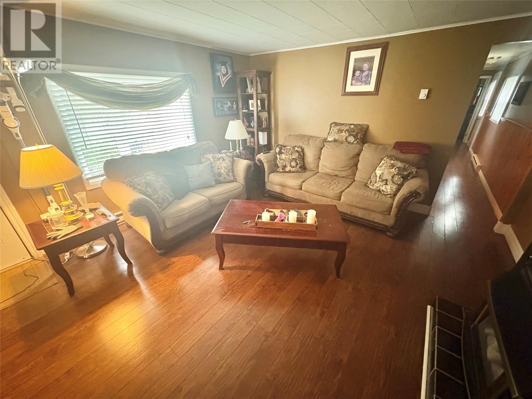
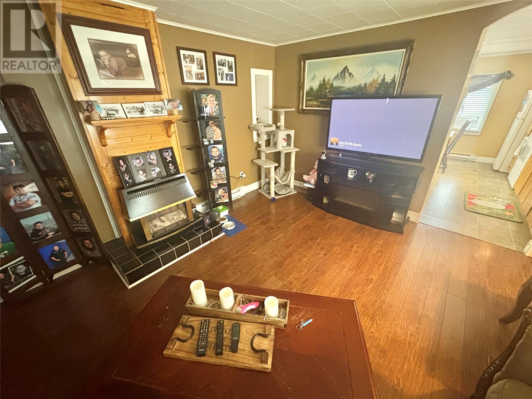
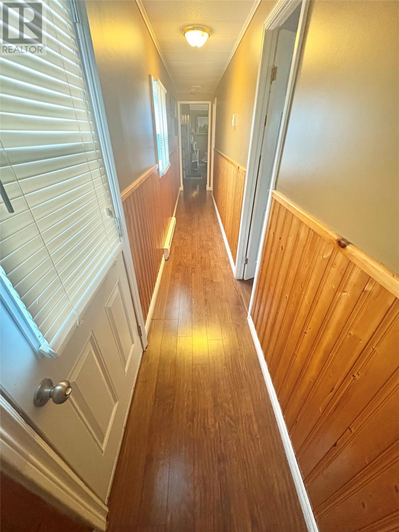
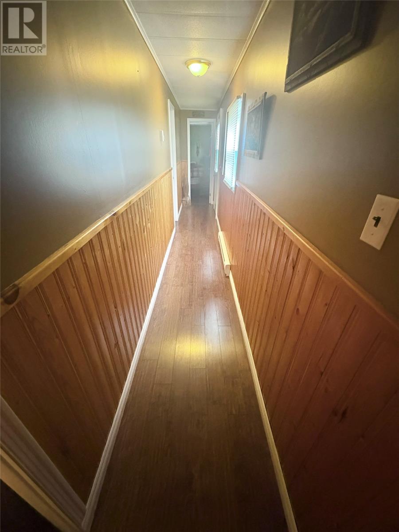
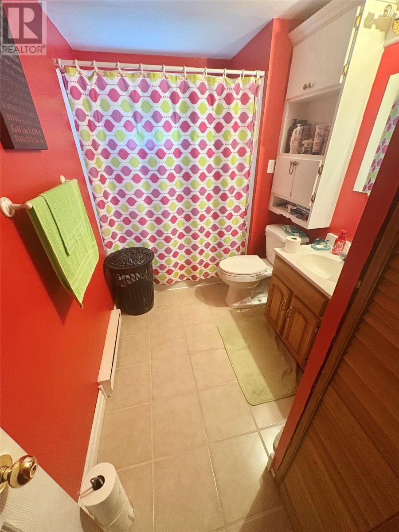
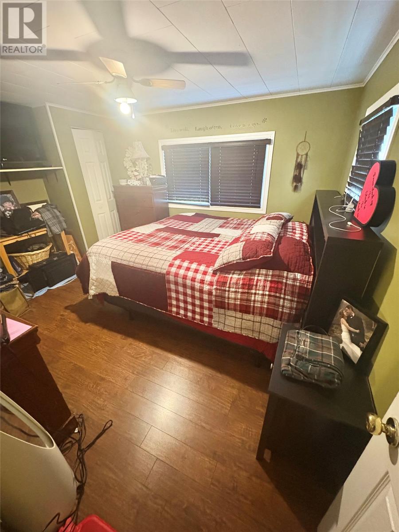
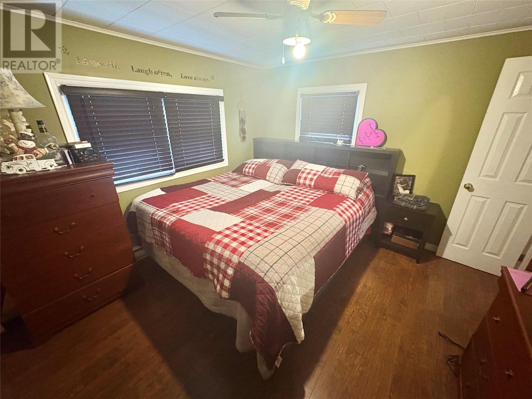
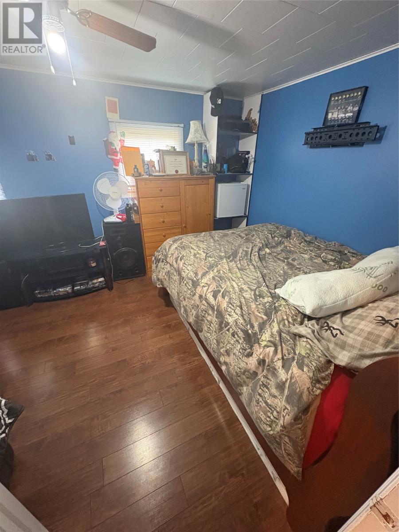
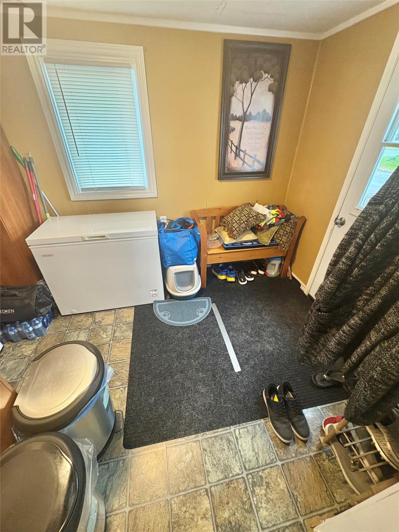
LOOKING FOR A GREAT STARTER OR INVESTMENT PROPERTY? Look no further than 24 Eltero Park situated in the beautiful centrally located town of Bishop's Falls. This property has a spacious porch entrance area, eat in kitchen , bright living room, main bath, laundry conveniently situated just off kitchen and 2 bedrooms. Exterior of the home has seen a shingle update in 2023. This property is heated with electric baseboard heat and contains a 200amp electrical service. The property has privacy as it backs onto a greenbelt, which allows for access to the TransCanada trail system for snowmobiling & ATVing enthusiasts. Storage isn't a issue as there is a large storage shed on site. This property won't last long so book your viewing today! (id:63476)
Property Details
| MLS® Number | 1299299 |
| Property Type | Single Family |
| Amenities Near By | Highway, Recreation, Shopping |
Building
| Bathroom Total | 1 |
| Bedrooms Above Ground | 2 |
| Bedrooms Total | 2 |
| Appliances | Dishwasher, Refrigerator, Stove |
| Architectural Style | Bungalow |
| Constructed Date | 1980 |
| Construction Style Attachment | Detached |
| Exterior Finish | Vinyl Siding |
| Flooring Type | Marble, Ceramic, Laminate, Other |
| Foundation Type | Block |
| Heating Fuel | Electric |
| Heating Type | Baseboard Heaters |
| Roof Material | Asphalt Shingle |
| Roof Style | Unknown |
| Stories Total | 1 |
| Size Interior | 1,048 Sqft |
| Type | House |
| Utility Water | Municipal Water |
Land
| Access Type | Year-round Access |
| Acreage | No |
| Land Amenities | Highway, Recreation, Shopping |
| Landscape Features | Landscaped |
| Sewer | Municipal Sewage System |
| Size Irregular | 40x90 |
| Size Total Text | 40x90|0-4,050 Sqft |
| Zoning Description | Res |
Rooms
| Level | Type | Length | Width | Dimensions |
|---|---|---|---|---|
| Main Level | Bedroom | 10.2 x 13.7 | ||
| Main Level | Primary Bedroom | 11.5 x 11.0 | ||
| Main Level | Bath (# Pieces 1-6) | 5.9 x 10.2 | ||
| Main Level | Living Room | 13.4 x 15.5 | ||
| Main Level | Eat In Kitchen | 13.5 x 10.7 | ||
| Main Level | Porch | 7.4 x 11.2 |
Contact Us
Contact us for more information

The trademarks REALTOR®, REALTORS®, and the REALTOR® logo are controlled by The Canadian Real Estate Association (CREA) and identify real estate professionals who are members of CREA. The trademarks MLS®, Multiple Listing Service® and the associated logos are owned by The Canadian Real Estate Association (CREA) and identify the quality of services provided by real estate professionals who are members of CREA. The trademark DDF® is owned by The Canadian Real Estate Association (CREA) and identifies CREA's Data Distribution Facility (DDF®)
July 31 2026 02:04:22
Newfoundland & Labrador Association of REALTORS®
Royal LePage Generation Realty