
24 Dew Drop Court Vaughan, Ontario L6A 1E9


$8,910,000
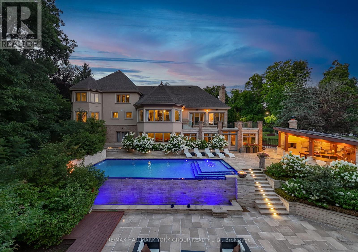
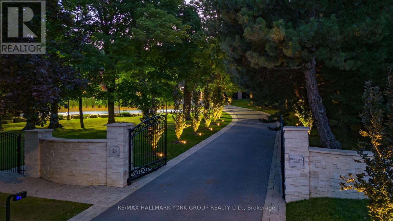
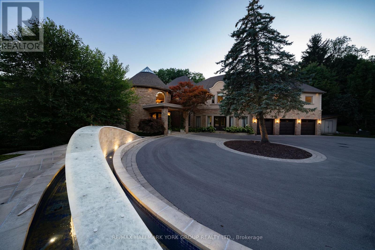
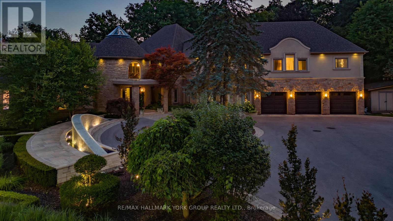
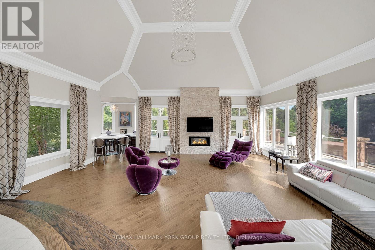
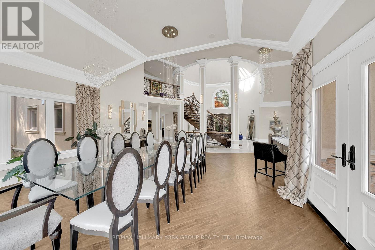
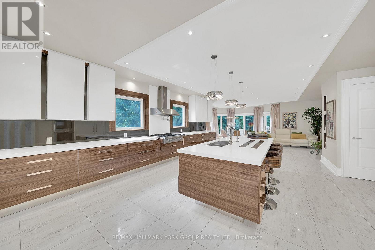
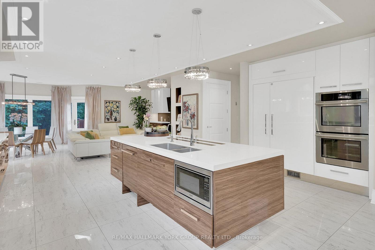
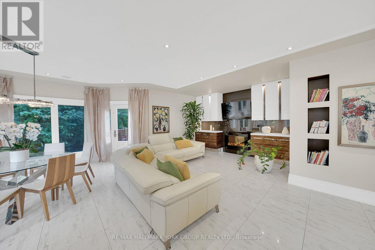
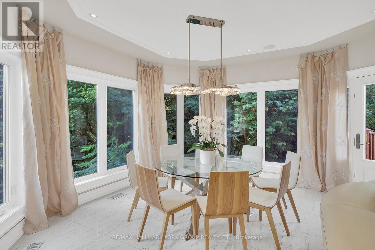
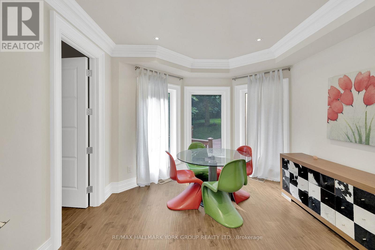
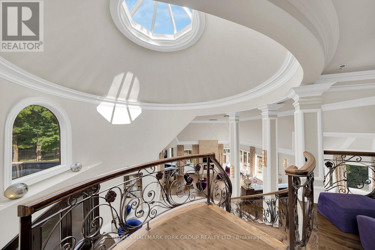
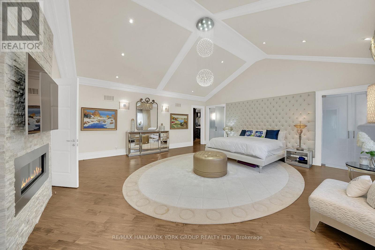
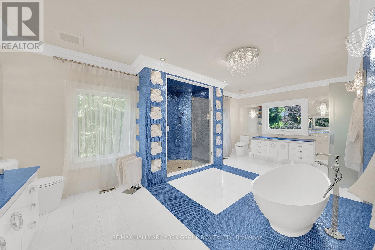
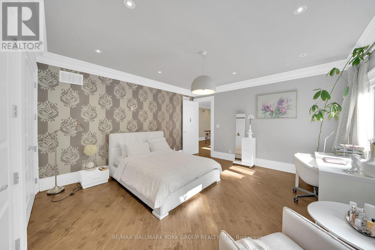
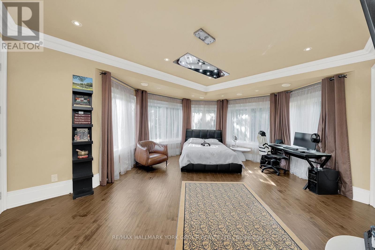
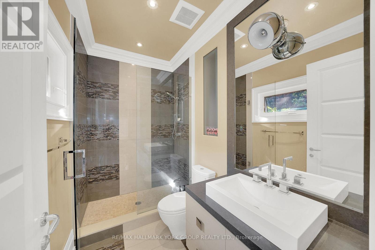
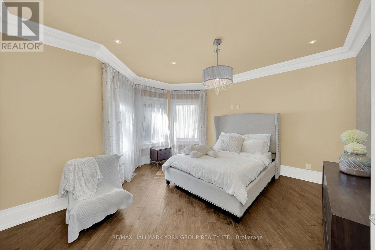
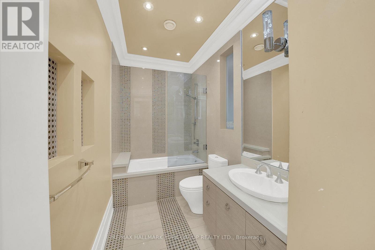
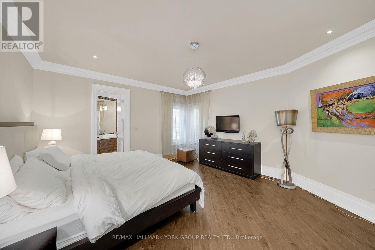
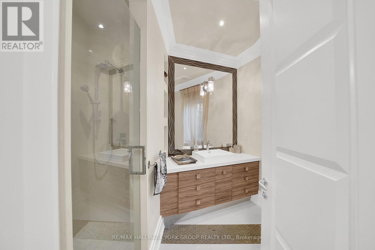
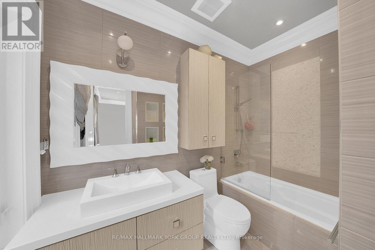
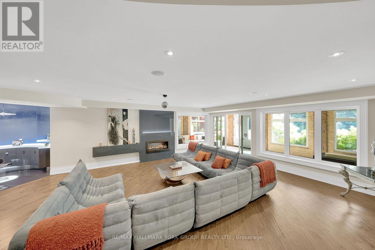
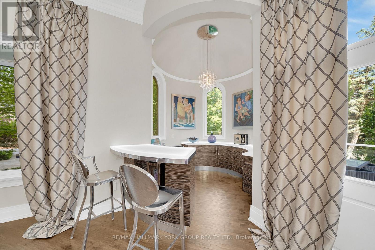
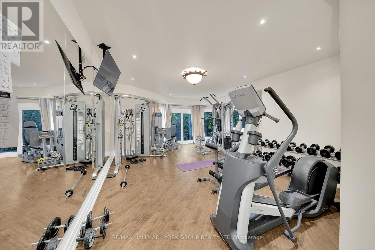
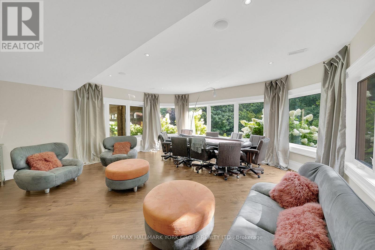
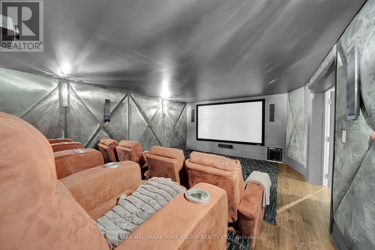
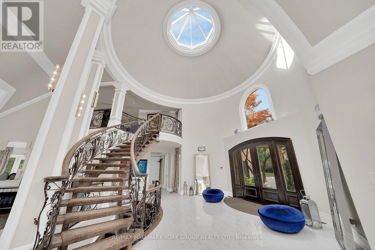
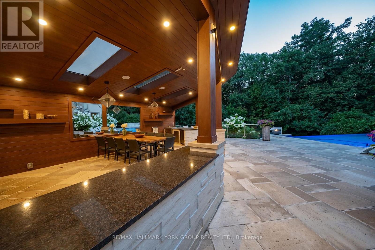
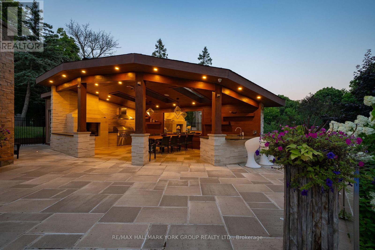
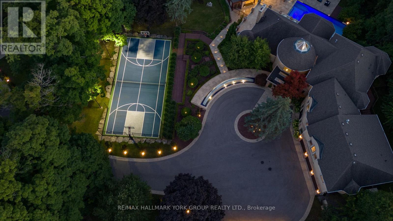
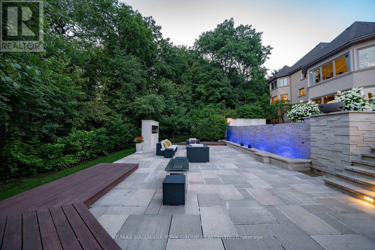
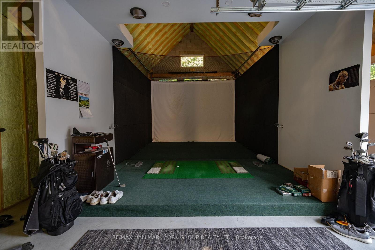
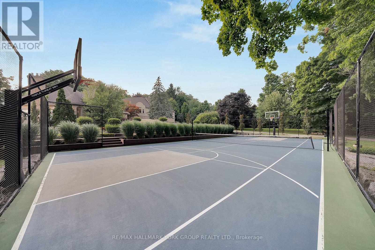
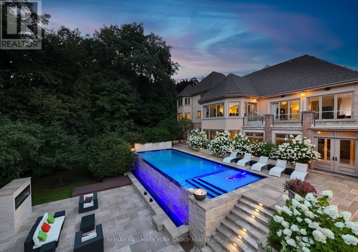
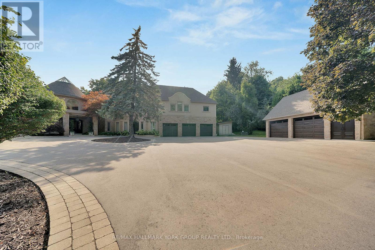
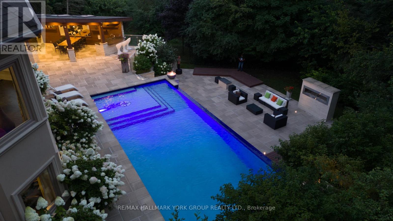
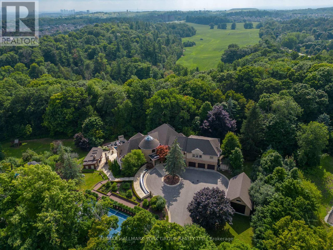
Welcome to Chateau de Vaughan! This rare opportunity presents a stunning residence nestled on one of the most private lots in the area, featuring a spacious fully renovated 8400 Sq ft home on 1.8 acres of wooded land on a quiet court. Ideally situated near top-rated schools, parks, restaurants, and shopping, this 6 bedroom 10 bathroom home combines convenience with tranquility. Featuring a remarkable addition and a full renovation, it exudes a clean, modern elegance throughout. Enjoy expansive bedrooms, an open-concept living and dining area with soaring ceilings, and a spacious gourmet kitchen equipped with high-end appliances, perfect for family gatherings and entertaining. The outdoor space is a haven, boasting an inviting infinity pool, an outdoor kitchen with a pizza oven, a dedicated entertainment area, sports court, golf simulator, multiple waterfalls, and more. A truly magical place for a family to enjoy and make lasting memories! ***EXTRAS*** On Town water And Well for back up (id:63476)
Property Details
| MLS® Number | N12829590 |
| Property Type | Single Family |
| Community Name | Rural Vaughan |
| Amenities Near By | Schools |
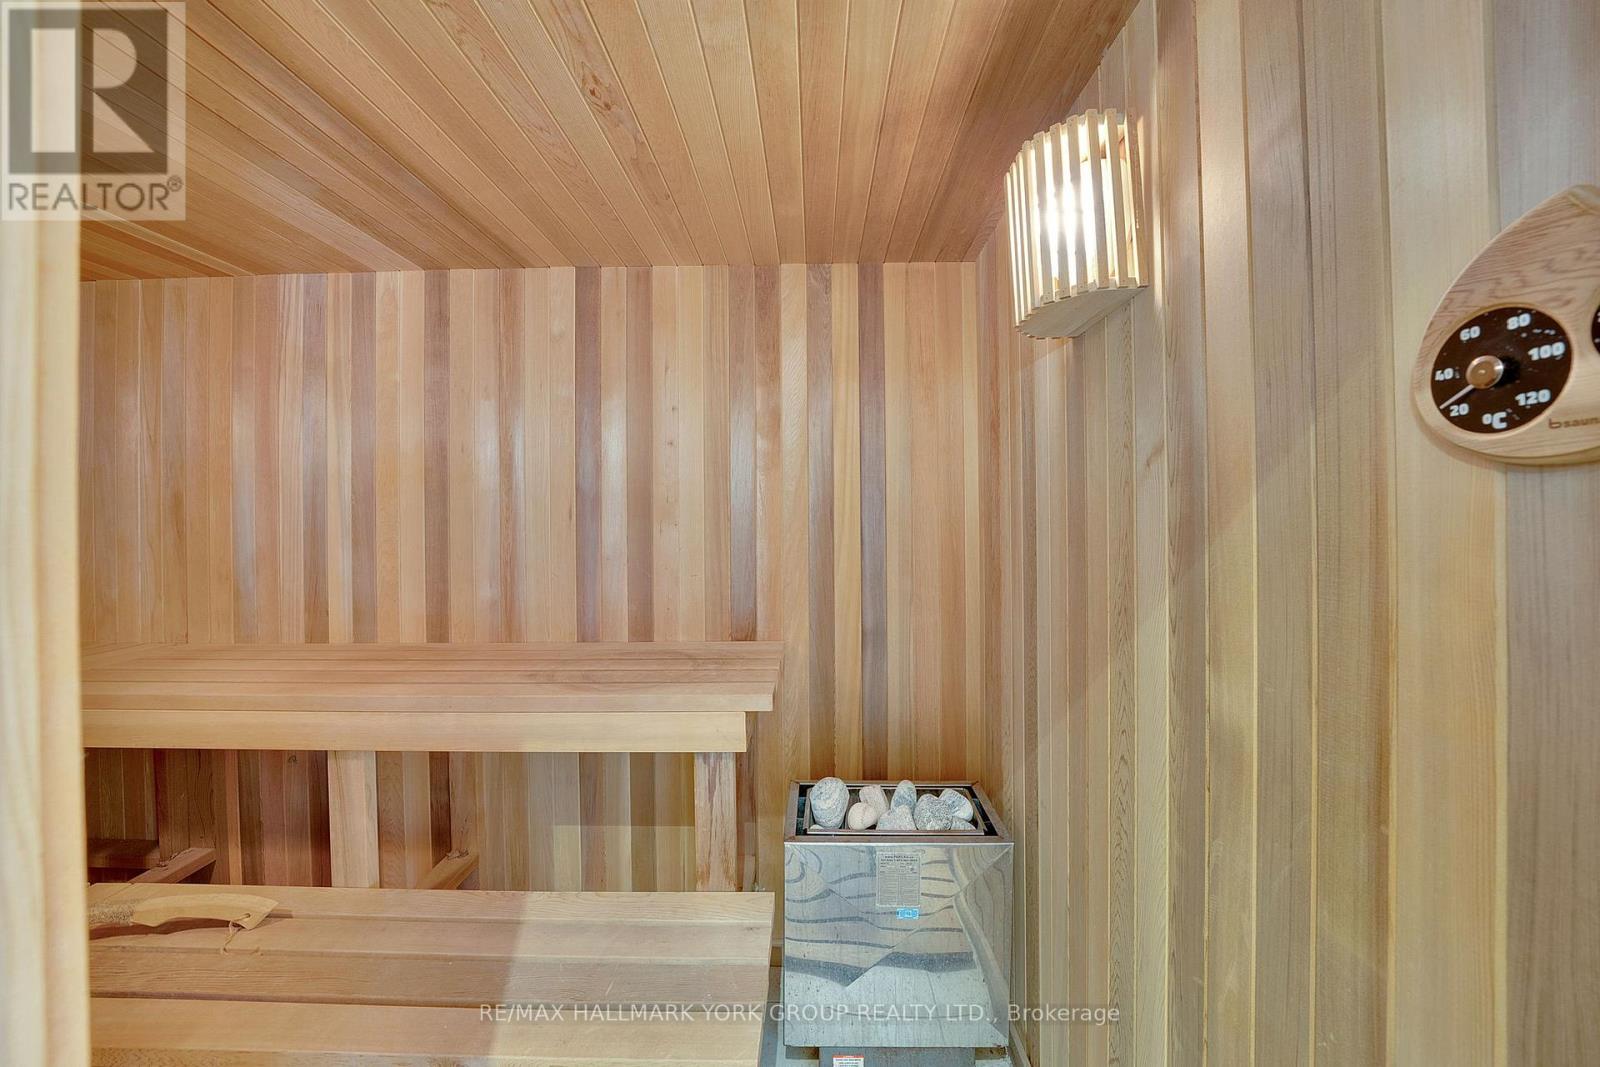
| Features | Cul-de-sac, Wooded Area, Sauna |
| Parking Space Total | 20 |
| Pool Type | Inground Pool |
| Structure | Drive Shed |
Building
| Bathroom Total | 10 |
| Bedrooms Above Ground | 6 |
| Bedrooms Below Ground | 1 |
| Bedrooms Total | 7 |
| Appliances | Garage Door Opener |
| Basement Development | Finished |
| Basement Features | Walk Out |
| Basement Type | N/a (finished), N/a |
| Construction Style Attachment | Detached |
| Cooling Type | Central Air Conditioning |
| Exterior Finish | Brick, Stucco |
| Fireplace Present | Yes |
| Flooring Type | Hardwood, Tile |
| Foundation Type | Concrete |
| Half Bath Total | 1 |
| Heating Fuel | Natural Gas |
| Heating Type | Forced Air |
| Stories Total | 2 |
| Size Interior | 5,000 - 100,000 Sqft |
| Type | House |
| Utility Water | Municipal Water |
Parking
| Attached Garage | |
| Garage |
Land
| Acreage | No |
| Land Amenities | Schools |
| Sewer | Septic System |
| Size Depth | 311 Ft |
| Size Frontage | 80 Ft ,7 In |
| Size Irregular | 80.6 X 311 Ft ; 1.8 Acres |
| Size Total Text | 80.6 X 311 Ft ; 1.8 Acres|1/2 - 1.99 Acres |
Rooms
| Level | Type | Length | Width | Dimensions |
|---|---|---|---|---|
| Second Level | Bedroom 5 | 5.61 m | 4.98 m | 5.61 m x 4.98 m |
| Second Level | Office | 3.99 m | 3 m | 3.99 m x 3 m |
| Second Level | Primary Bedroom | 6.94 m | 6.65 m | 6.94 m x 6.65 m |
| Second Level | Bedroom 2 | 4.69 m | 4.5 m | 4.69 m x 4.5 m |
| Second Level | Bedroom 3 | 4.63 m | 4.34 m | 4.63 m x 4.34 m |
| Second Level | Bedroom 4 | 5.45 m | 4.44 m | 5.45 m x 4.44 m |
| Main Level | Living Room | 8.75 m | 7.31 m | 8.75 m x 7.31 m |
| Main Level | Dining Room | 8.39 m | 6.04 m | 8.39 m x 6.04 m |
| Main Level | Kitchen | 6.71 m | 6.59 m | 6.71 m x 6.59 m |
| Main Level | Sitting Room | 5.09 m | 4.66 m | 5.09 m x 4.66 m |
| Main Level | Great Room | 10.4 m | 4.67 m | 10.4 m x 4.67 m |
| Main Level | Bedroom | 6.39 m | 3.59 m | 6.39 m x 3.59 m |
Contact Us
Contact us for more information

The trademarks REALTOR®, REALTORS®, and the REALTOR® logo are controlled by The Canadian Real Estate Association (CREA) and identify real estate professionals who are members of CREA. The trademarks MLS®, Multiple Listing Service® and the associated logos are owned by The Canadian Real Estate Association (CREA) and identify the quality of services provided by real estate professionals who are members of CREA. The trademark DDF® is owned by The Canadian Real Estate Association (CREA) and identifies CREA's Data Distribution Facility (DDF®)
May 04 2026 08:35:51
Toronto Regional Real Estate Board
RE/MAX Hallmark York Group Realty Ltd., North 2 South Realty