
24 Burke Street New Tecumseth, Ontario L9R 0N6
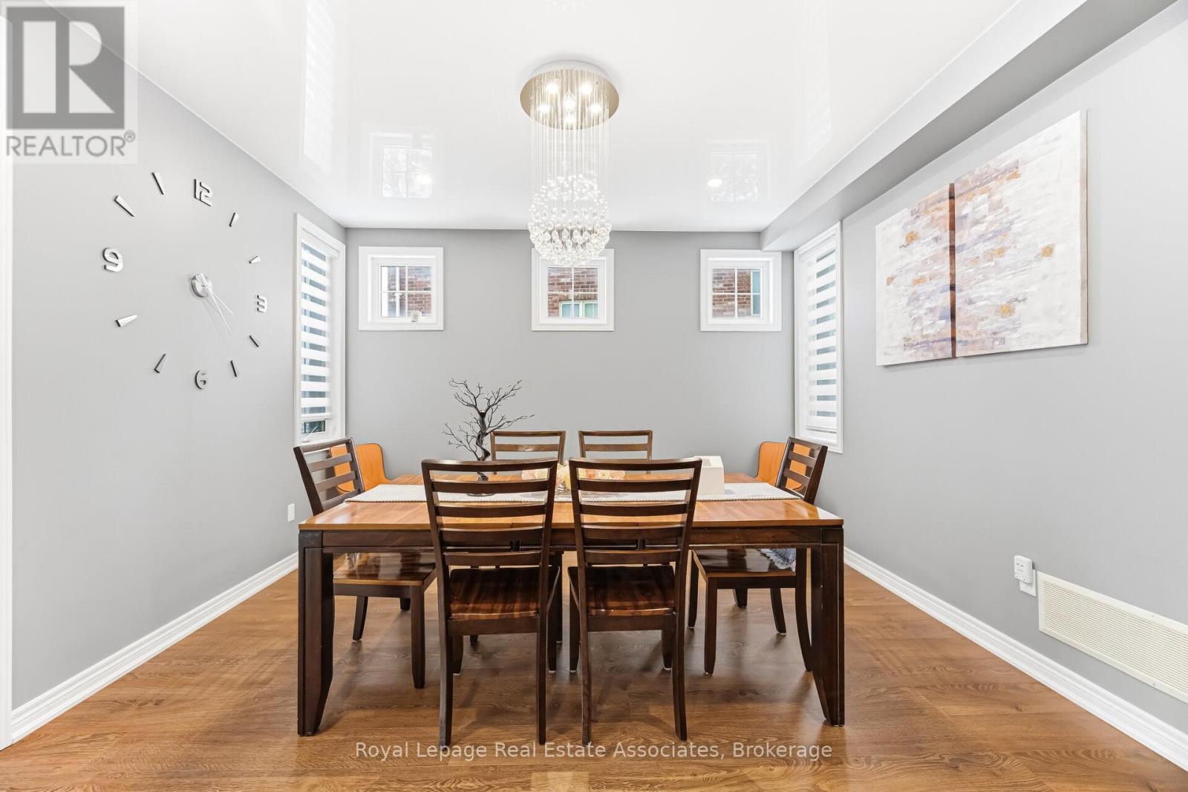
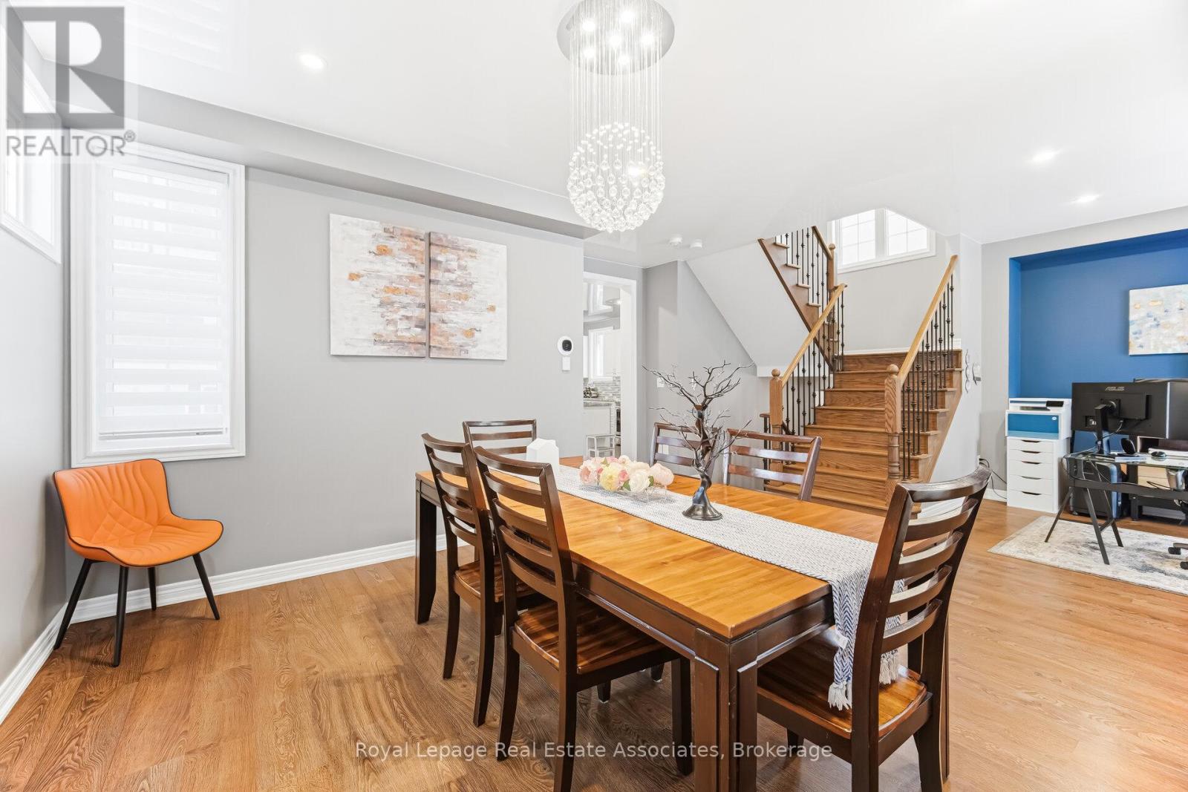
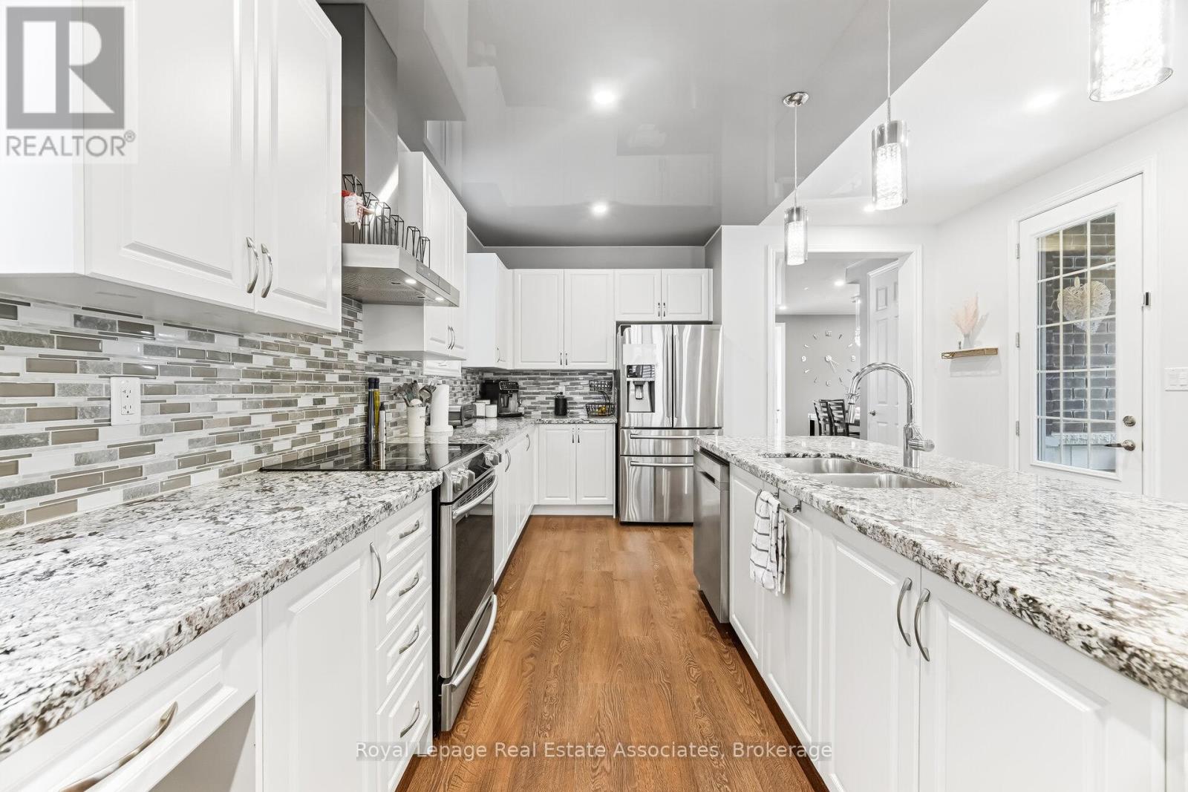
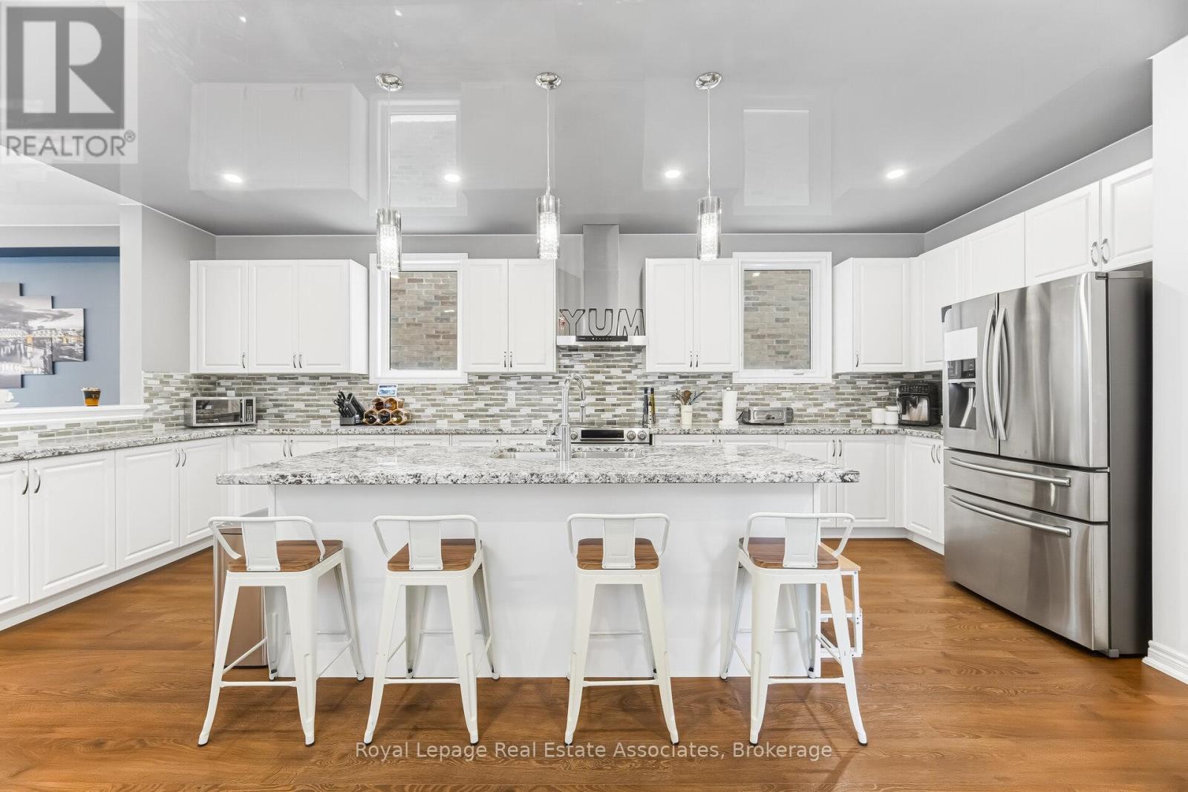

$1,199,000
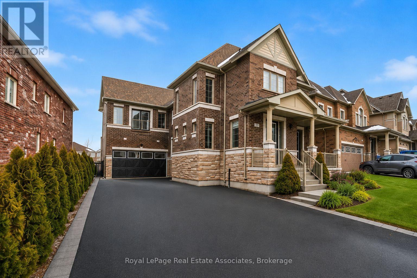
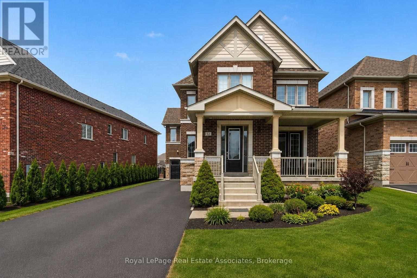
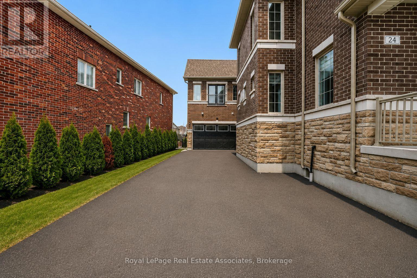
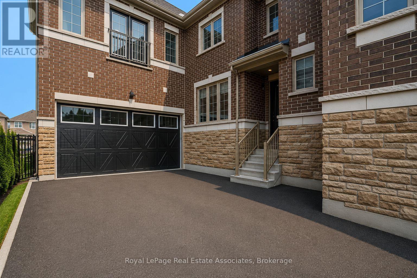
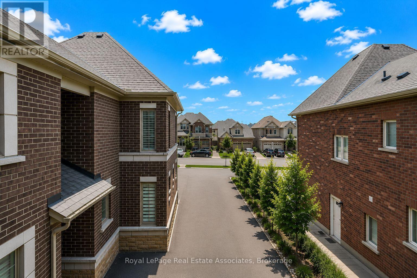
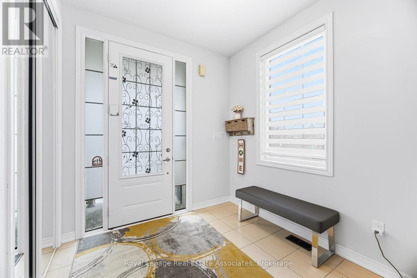
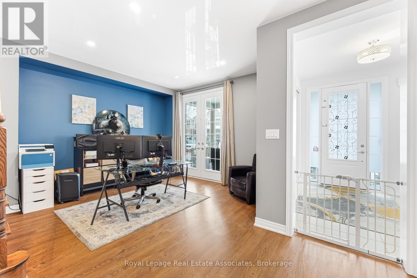
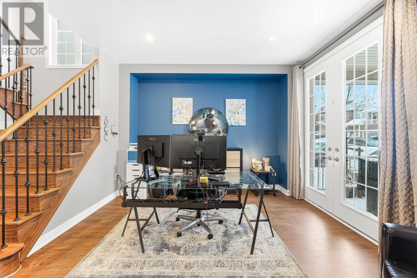
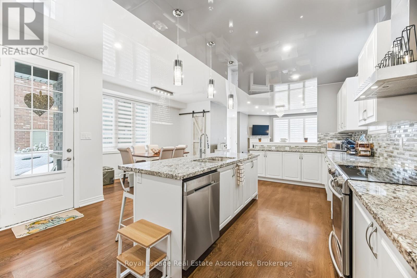
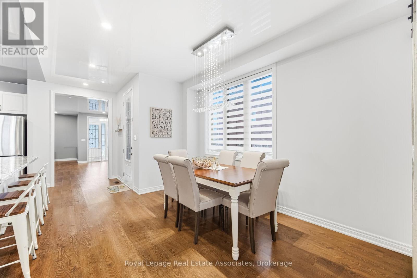
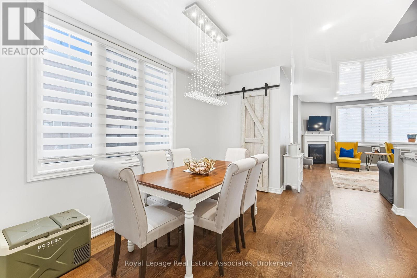
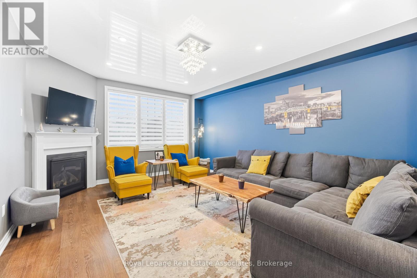
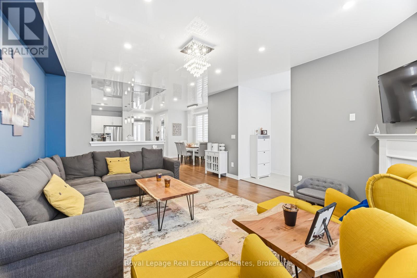
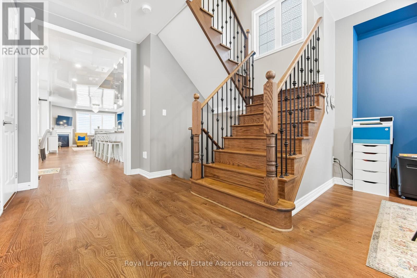
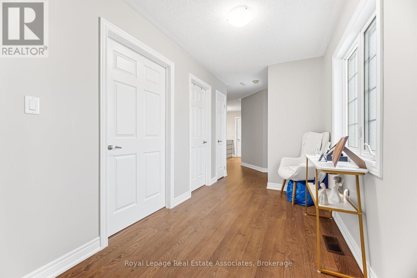
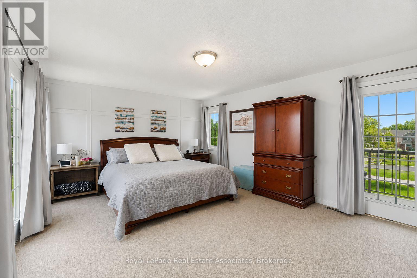
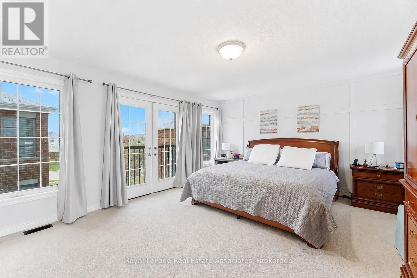
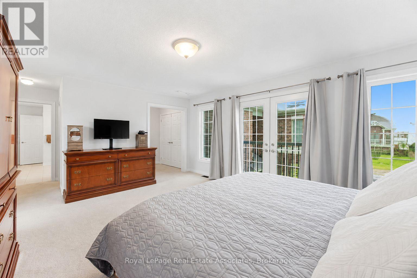
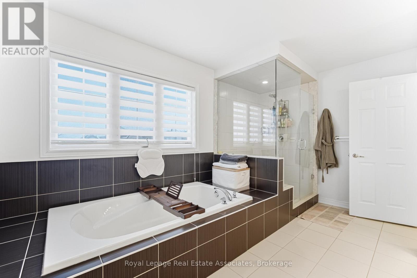
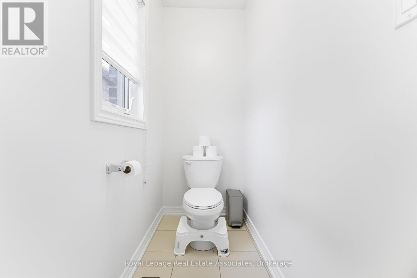
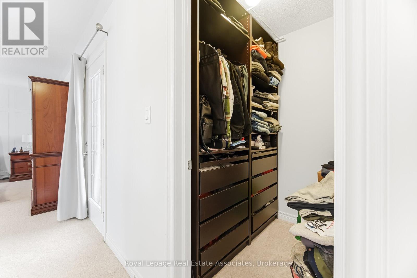
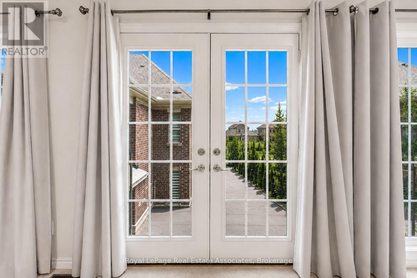
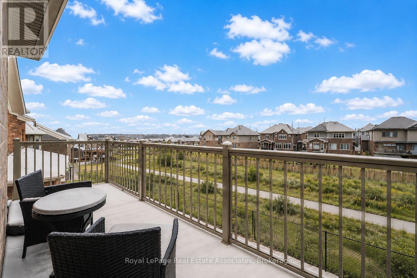
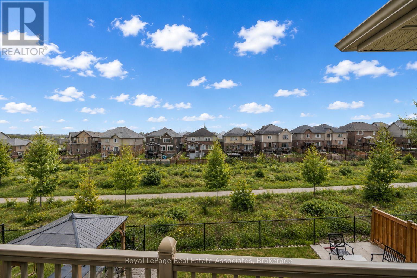
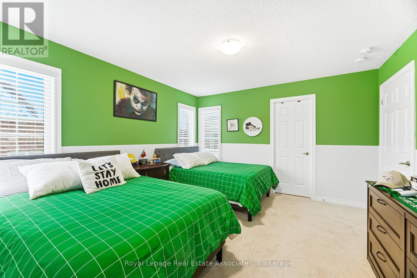
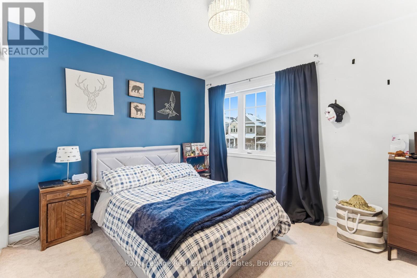
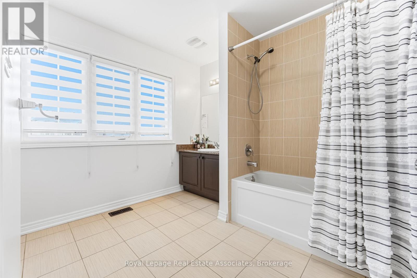
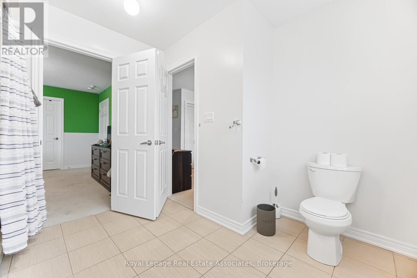
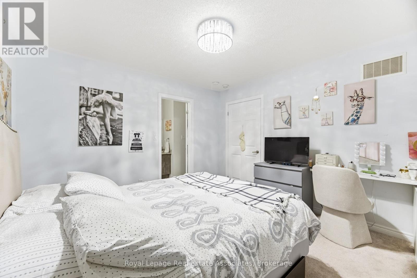
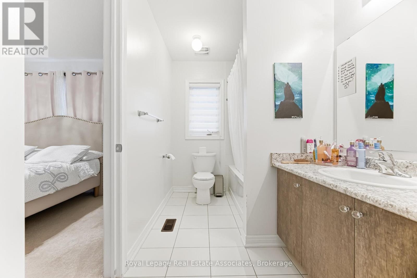
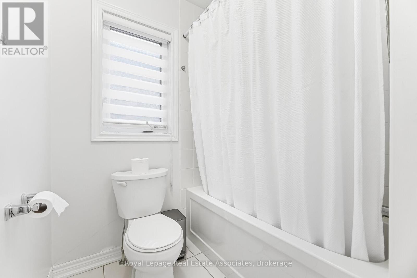
One Of The Most Desirable Homes In The Treetops Neighbourhood, Featuring One Of The Most Well-Designed And Functional Layouts In The Community. Offering Over 4,500 Sq Ft Of Total Living Space And Parking For More Than Eight Vehicles. This 4-Bedroom Home Features Two Primary Suites And A Total Of 3 full Bathrooms On The Upper Level. Situated On A Premium Lot Backing Onto A Scenic Trail, The Property Offers Added Privacy With Natural Surroundings. The Home Includes Upgraded Features Such As 9-Foot French-Style Ceilings And Walk-Out Balconies From Both The Primary Suite And The Office. Set Within The Sought-After Treetops Community, This Home Is Surrounded By Kilometers Of Scenic Walking And Biking Trails And A Beautiful Park Featuring Splash Pads And Green Space. Benefit From Close Proximity To Highly Rated Schools, Shopping, And A Variety Of Recreational Amenities, Making It A Convenient And Family-Friendly Place To Live. (id:63476)
Property Details
| MLS® Number | N13642896 |
| Property Type | Single Family |
| Community Name | Alliston |
| Equipment Type | Water Heater |
| Parking Space Total | 11 |
| Rental Equipment Type | Water Heater |
Building
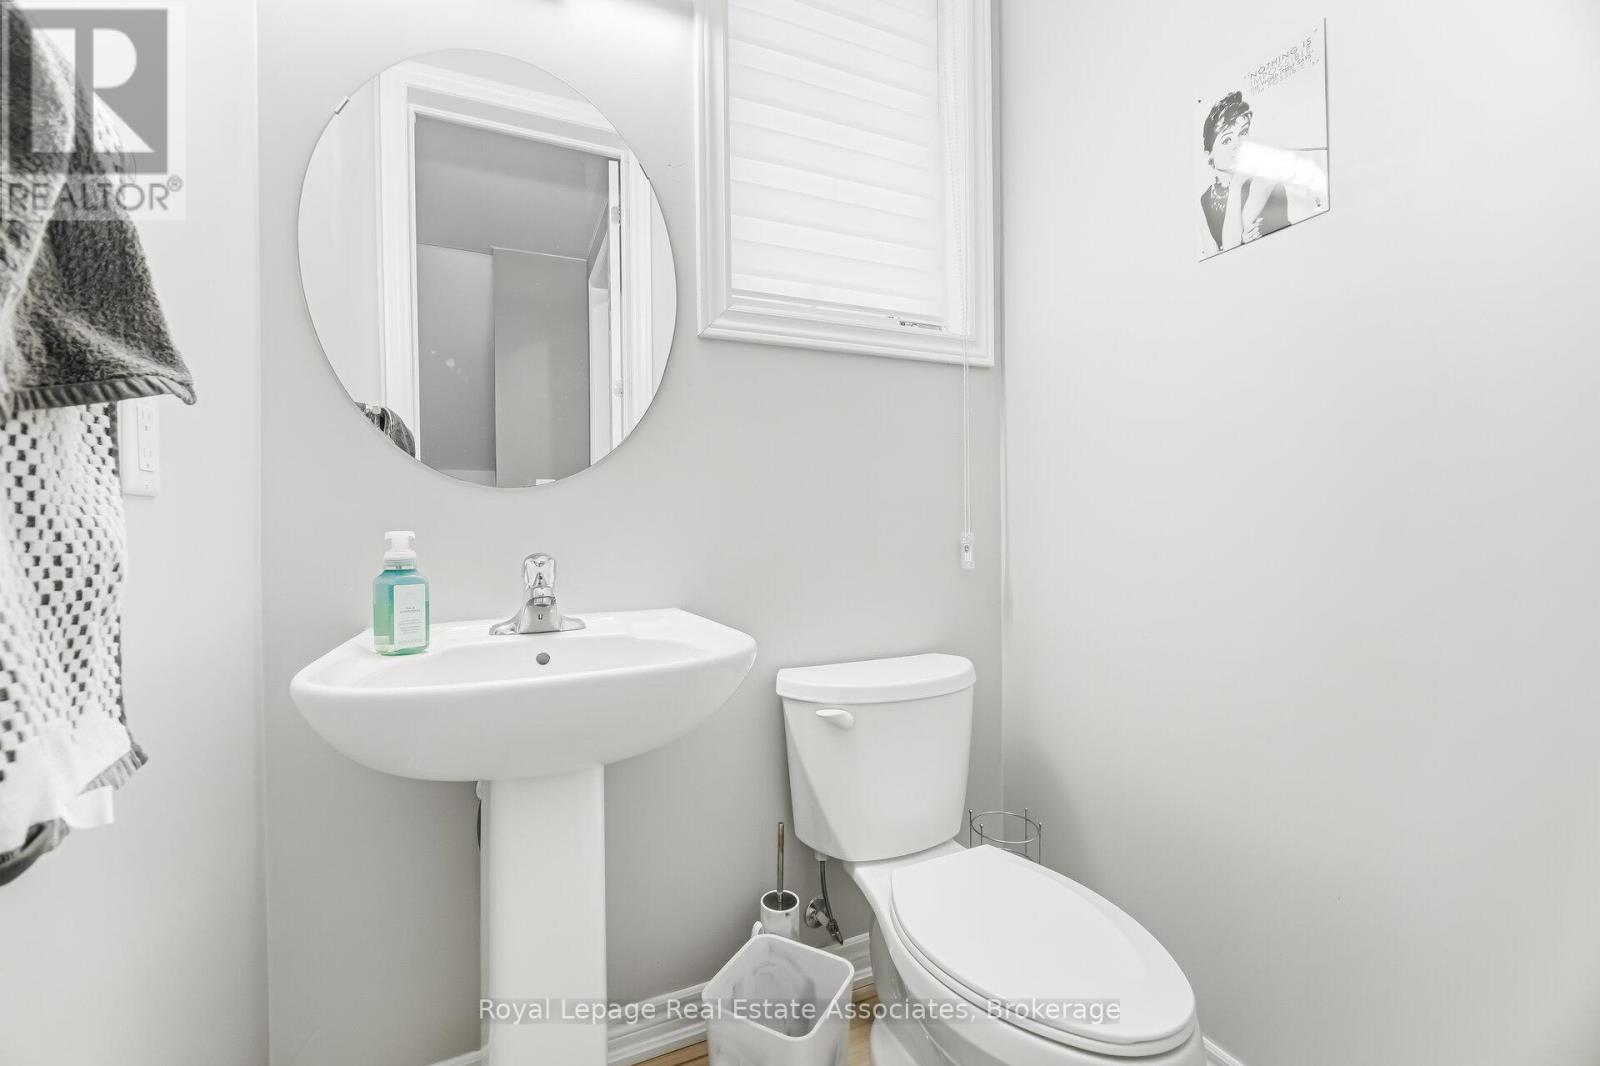
| Bathroom Total | 4 |
| Bedrooms Above Ground | 4 |
| Bedrooms Total | 4 |
| Appliances | Central Vacuum, Dryer, Garage Door Opener, Hood Fan, Stove, Washer, Window Coverings, Refrigerator |
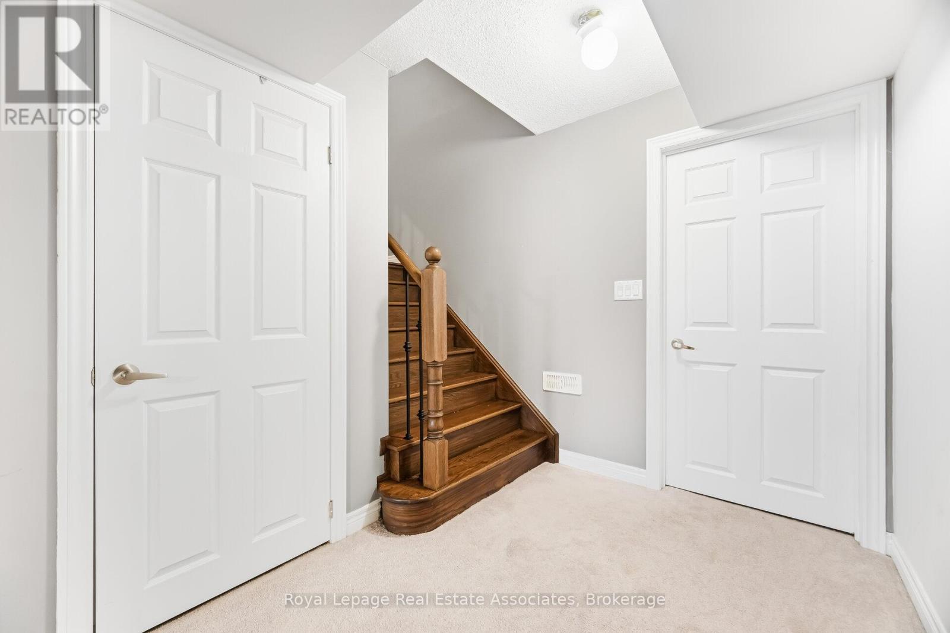
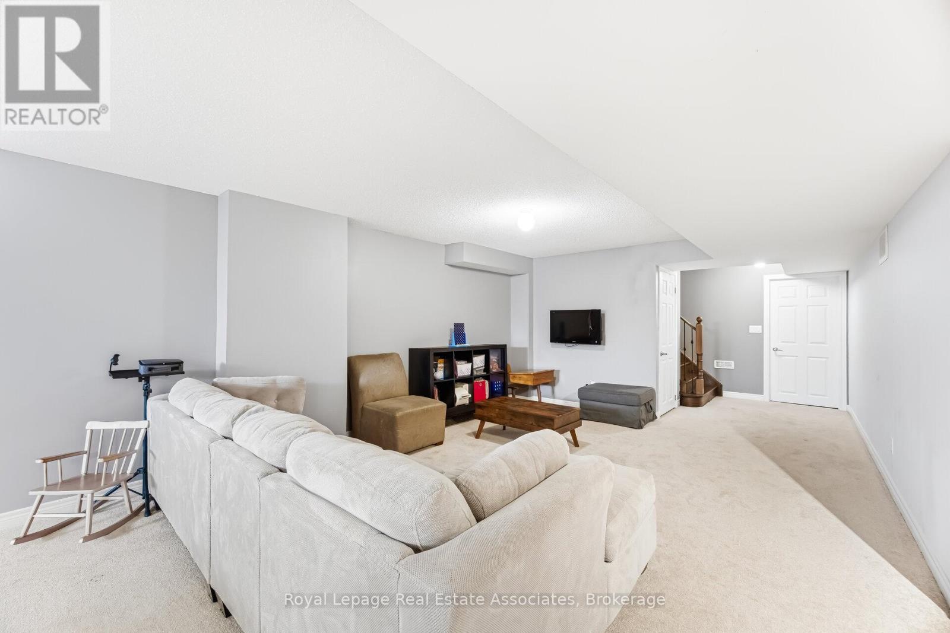
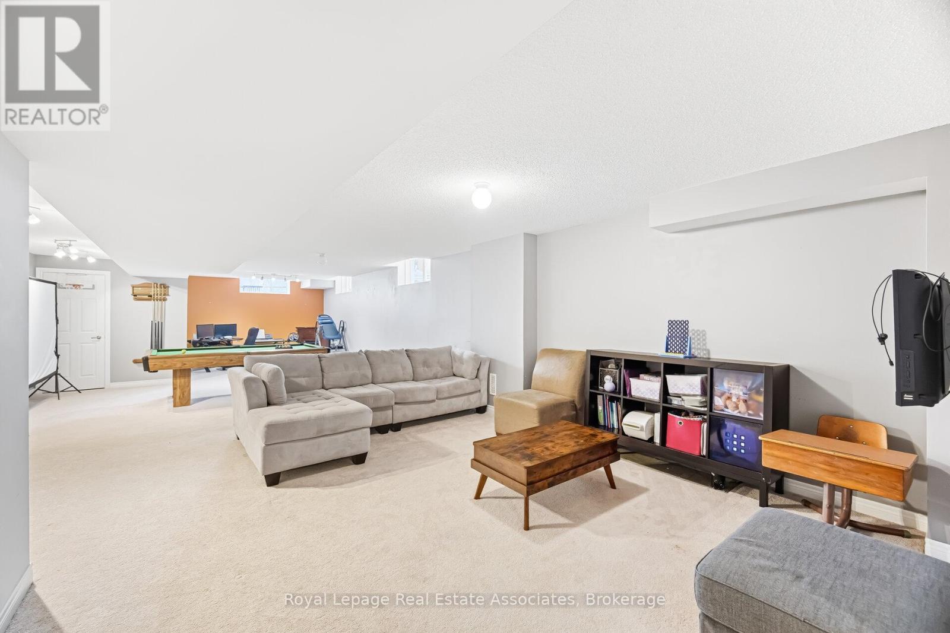
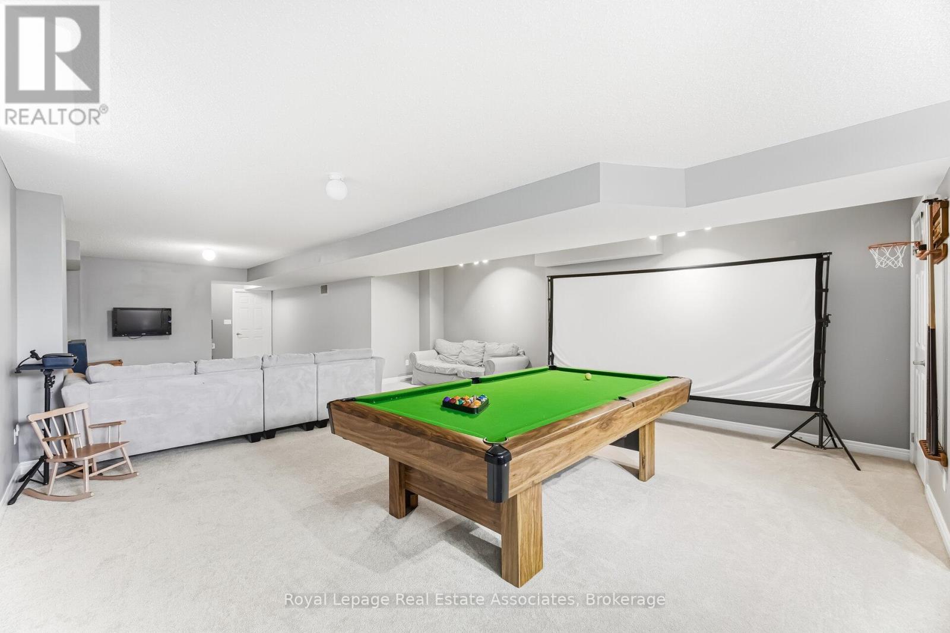
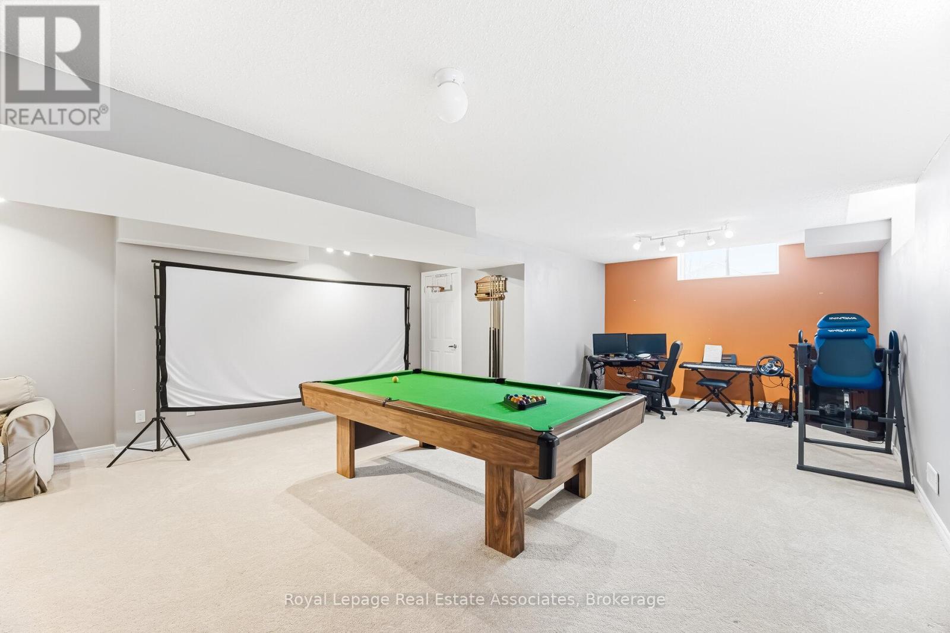
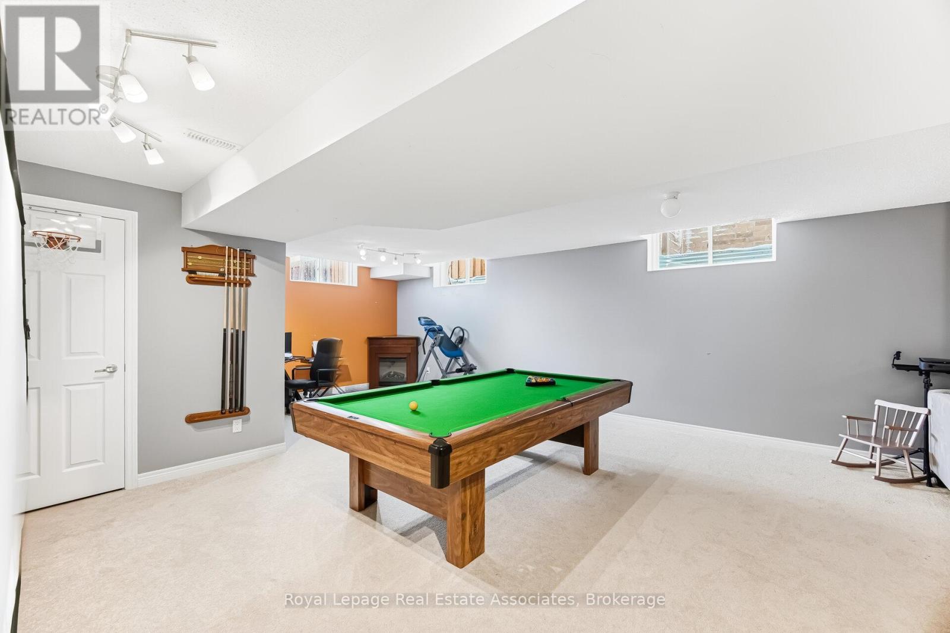
| Basement Development | Finished |
| Basement Type | N/a (finished) |
| Construction Style Attachment | Detached |
| Cooling Type | Central Air Conditioning, Air Exchanger |
| Exterior Finish | Brick |
| Fireplace Present | Yes |
| Flooring Type | Laminate, Carpeted |
| Foundation Type | Concrete |
| Half Bath Total | 1 |
| Heating Fuel | Natural Gas |
| Heating Type | Forced Air |
| Stories Total | 2 |
| Size Interior | 3,000 - 3,500 Sqft |
| Type | House |
| Utility Water | Municipal Water |
Parking
| Garage |
Land
| Acreage | No |
| Sewer | Sanitary Sewer |
| Size Depth | 116 Ft |
| Size Frontage | 58 Ft |
| Size Irregular | 58 X 116 Ft |
| Size Total Text | 58 X 116 Ft |
Rooms
| Level | Type | Length | Width | Dimensions |
|---|---|---|---|---|
| Second Level | Primary Bedroom | 18.01 m | 14.07 m | 18.01 m x 14.07 m |
| Second Level | Bedroom 2 | 12.6 m | 13.02 m | 12.6 m x 13.02 m |
| Second Level | Bedroom 3 | 12 m | 10 m | 12 m x 10 m |
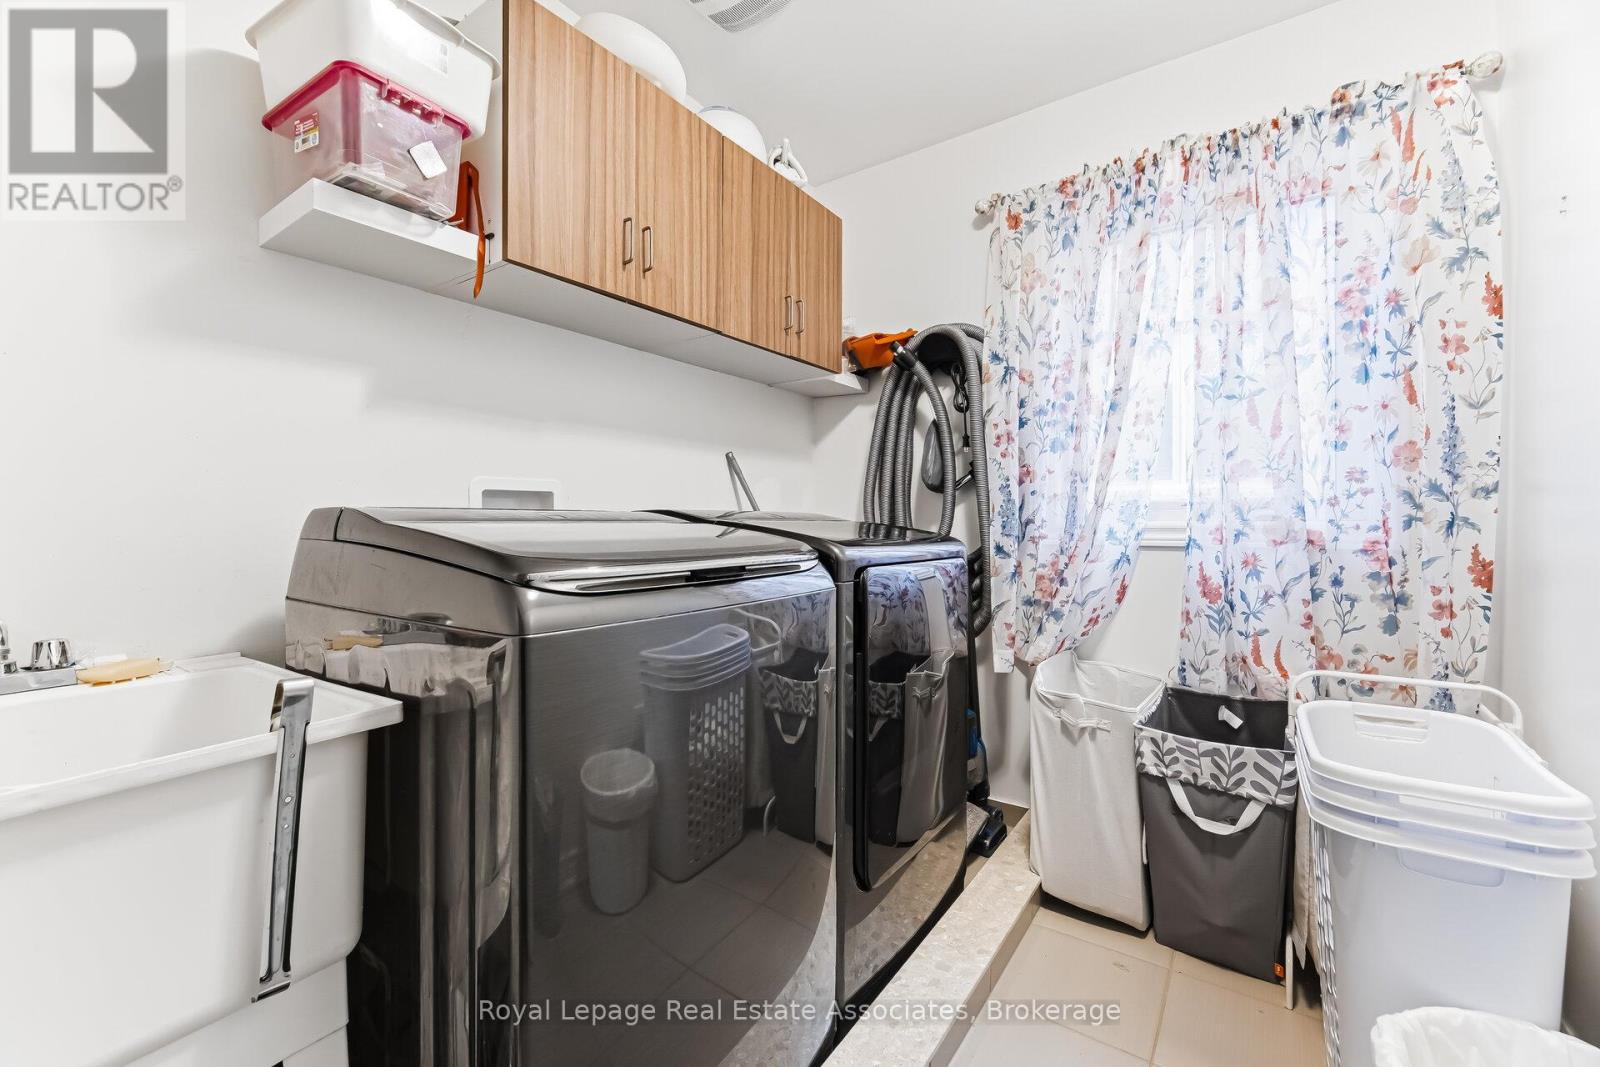
| Second Level | Laundry Room | 10 m | 6 m | 10 m x 6 m |
| Second Level | Bedroom 4 | 12.5 m | 12 m | 12.5 m x 12 m |
| Basement | Recreational, Games Room | 1 m | 1 m | 1 m x 1 m |
| Main Level | Eating Area | 18.99 m | 7.58 m | 18.99 m x 7.58 m |
| Main Level | Family Room | 13.97 m | 17.97 m | 13.97 m x 17.97 m |
| Main Level | Kitchen | 14.3 m | 14.2 m | 14.3 m x 14.2 m |
| Main Level | Living Room | 12 m | 12.4 m | 12 m x 12.4 m |
| Main Level | Dining Room | 15.97 m | 12.99 m | 15.97 m x 12.99 m |
Contact Us
Contact us for more information

The trademarks REALTOR®, REALTORS®, and the REALTOR® logo are controlled by The Canadian Real Estate Association (CREA) and identify real estate professionals who are members of CREA. The trademarks MLS®, Multiple Listing Service® and the associated logos are owned by The Canadian Real Estate Association (CREA) and identify the quality of services provided by real estate professionals who are members of CREA. The trademark DDF® is owned by The Canadian Real Estate Association (CREA) and identifies CREA's Data Distribution Facility (DDF®)
August 06 2026 02:57:38
Toronto Regional Real Estate Board
Royal LePage Real Estate Associates