
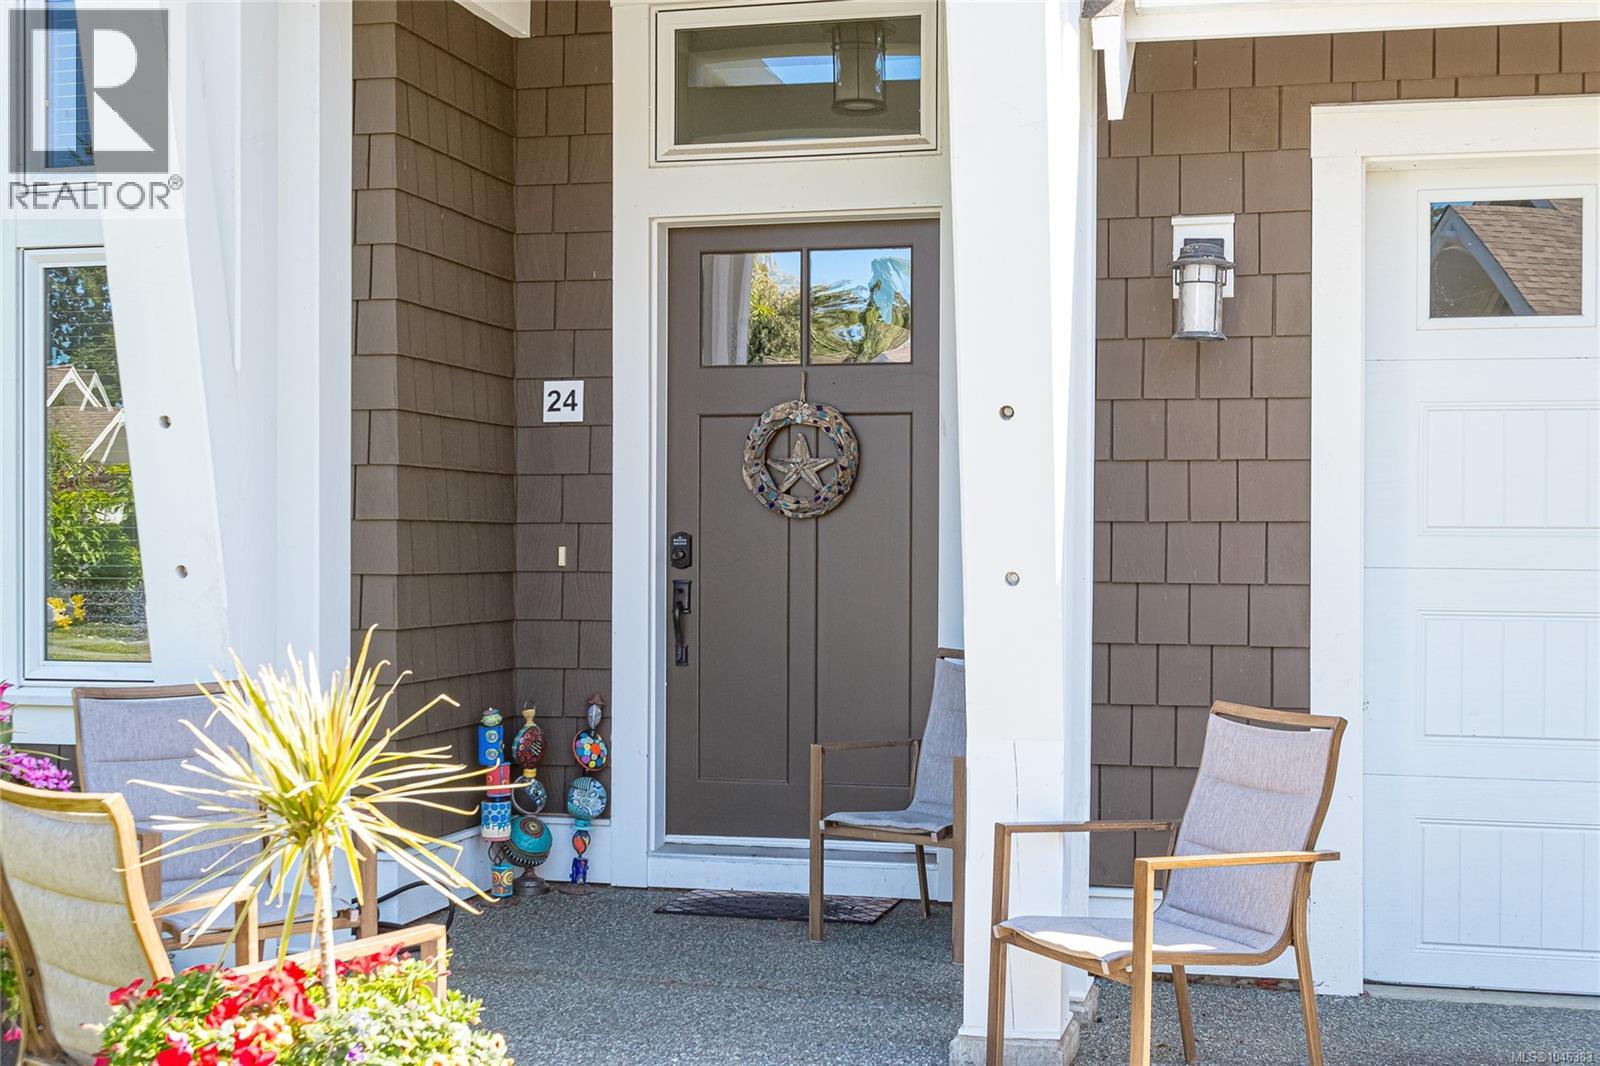
24 5251 Island Hwy W Qualicum Beach, British Columbia V9K 2C1


$848,000Maintenance,
$821.08 Monthly
Maintenance,
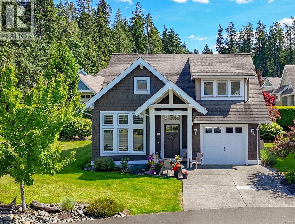
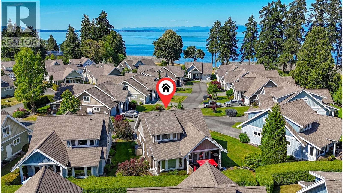
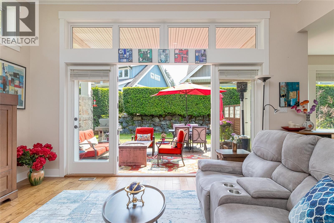
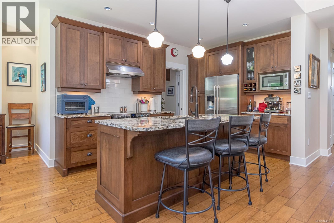
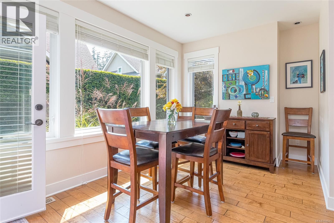
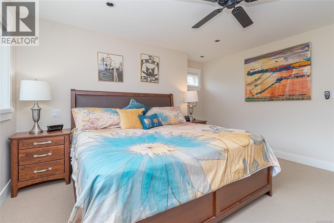
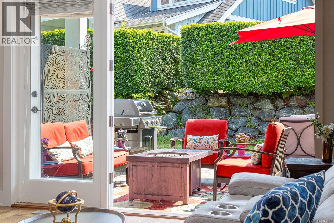
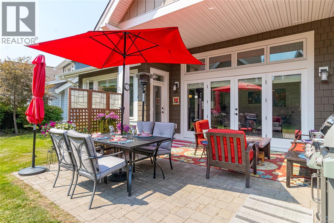
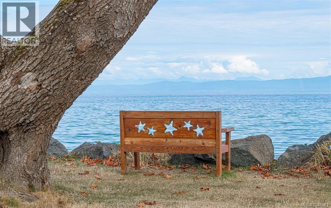
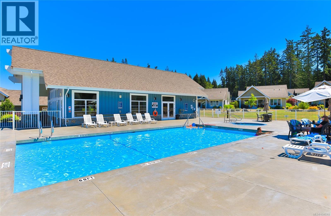
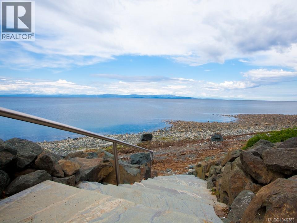
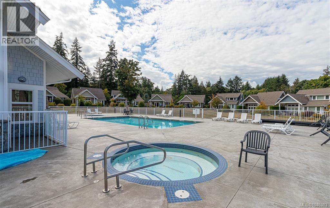
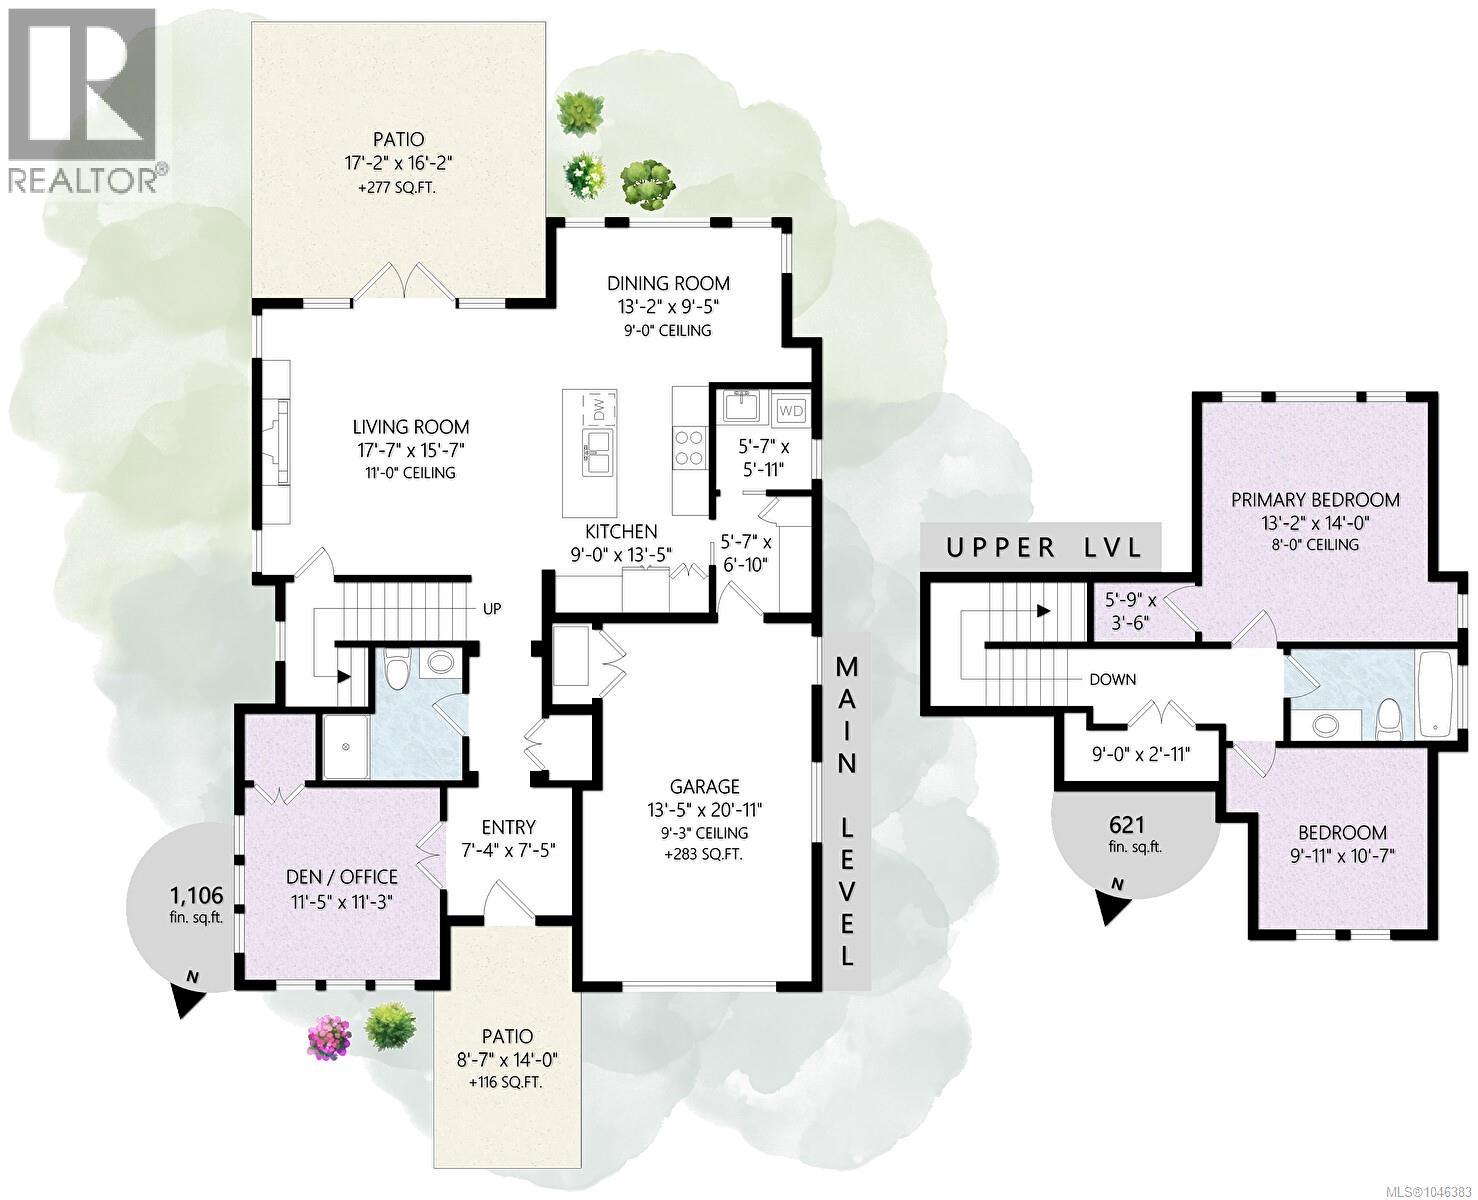
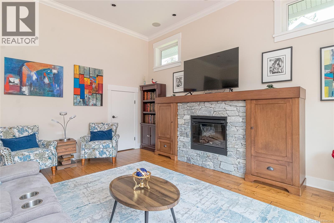
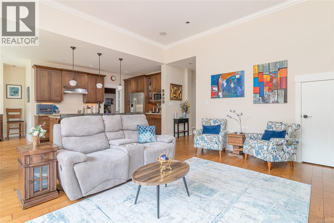
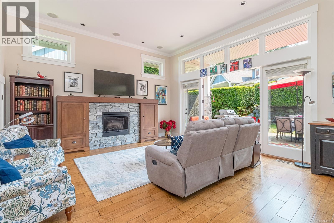
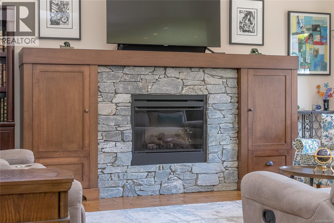
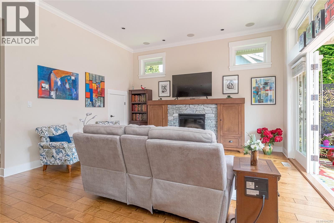
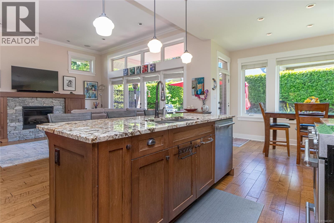
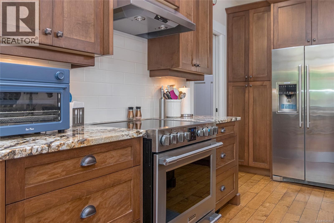
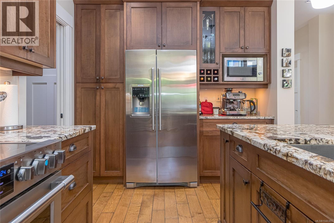
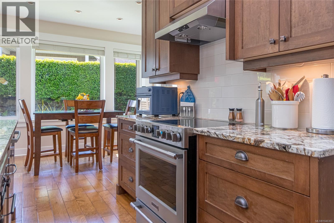
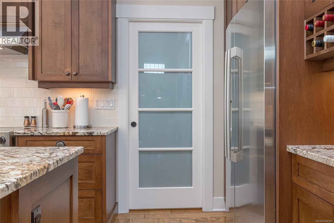
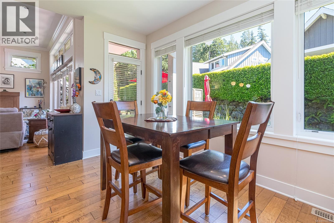
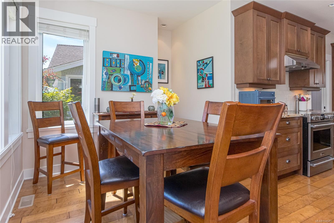
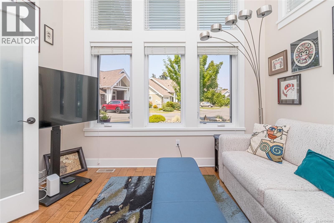
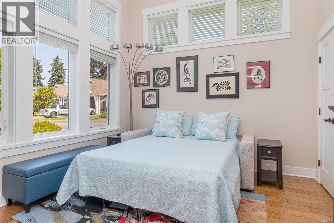
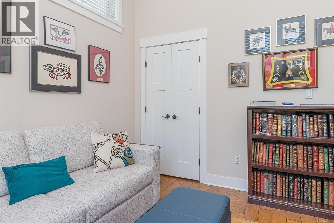
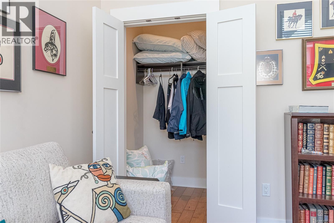
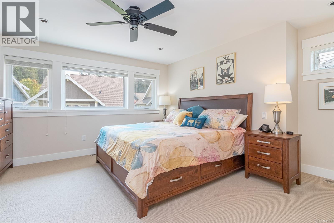
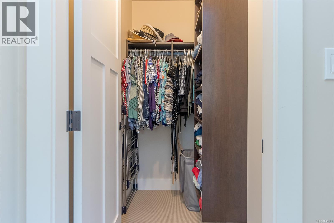
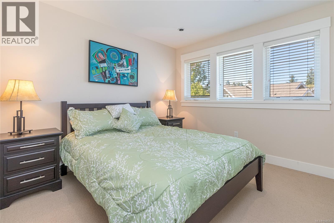
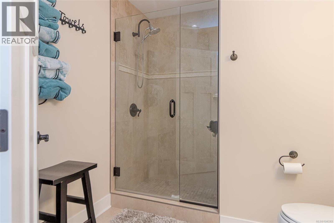
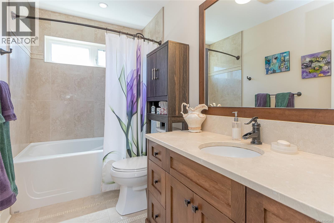
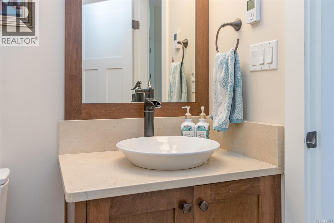
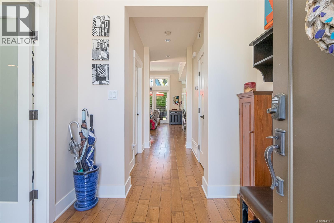
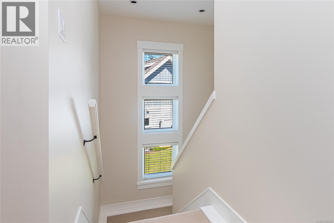
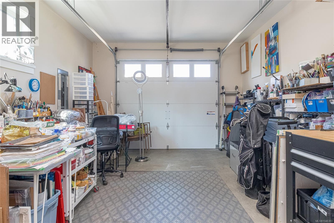
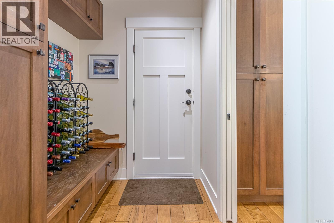
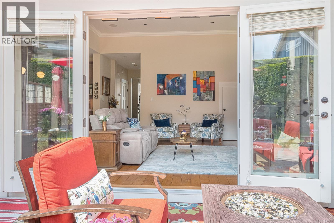
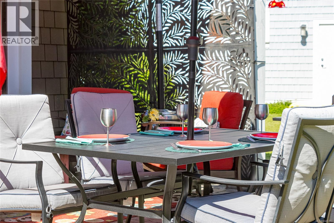
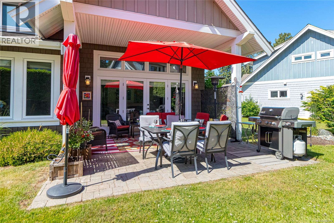
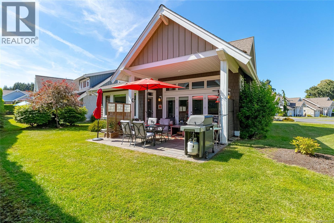
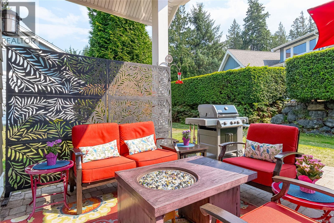
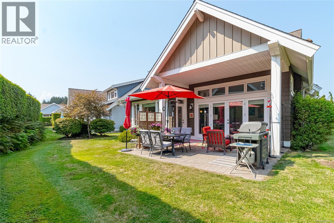
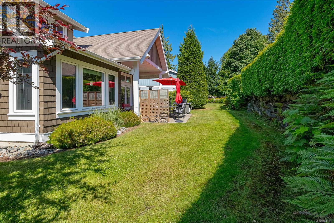
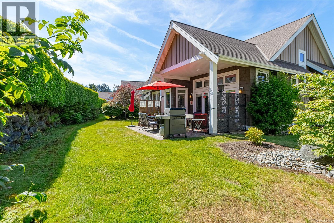
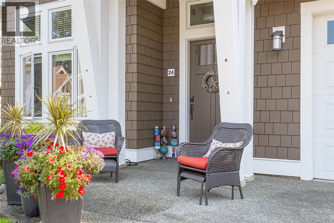
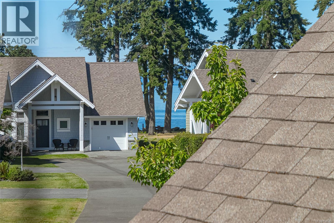
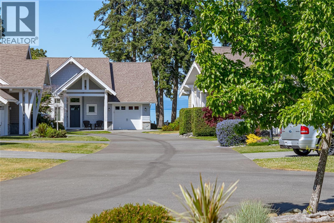
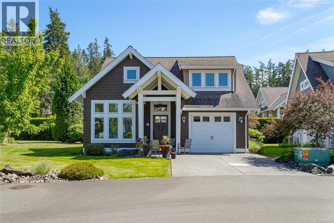
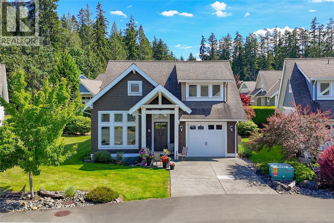
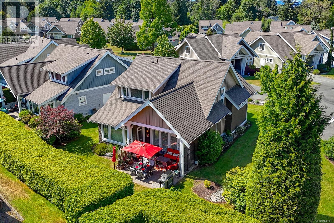
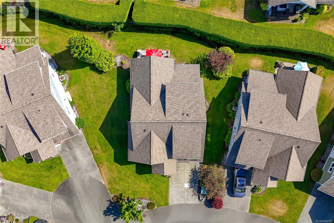
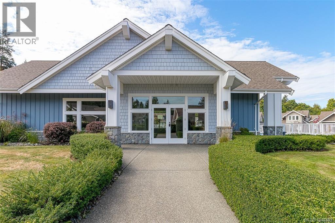
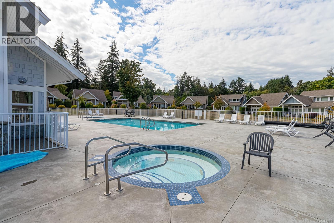
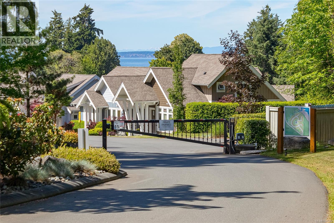
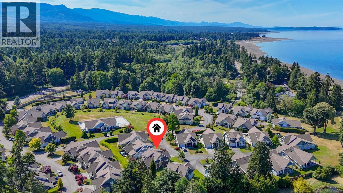
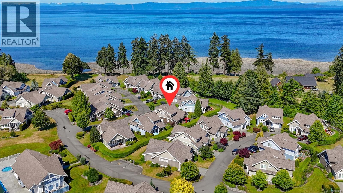
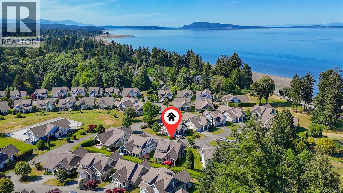
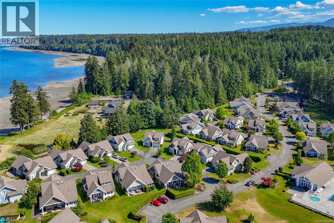
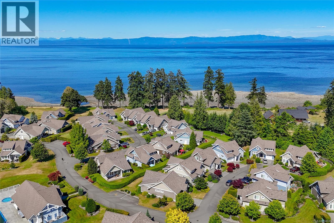
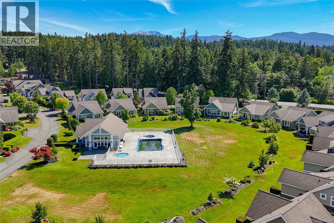
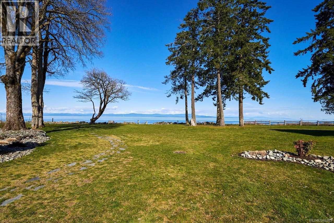
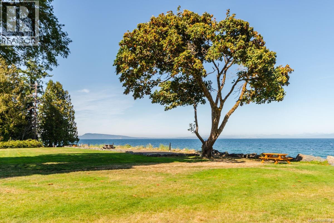
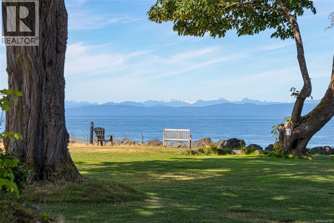
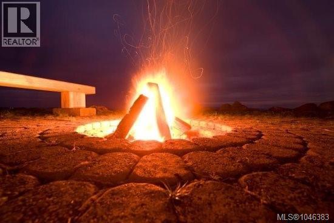
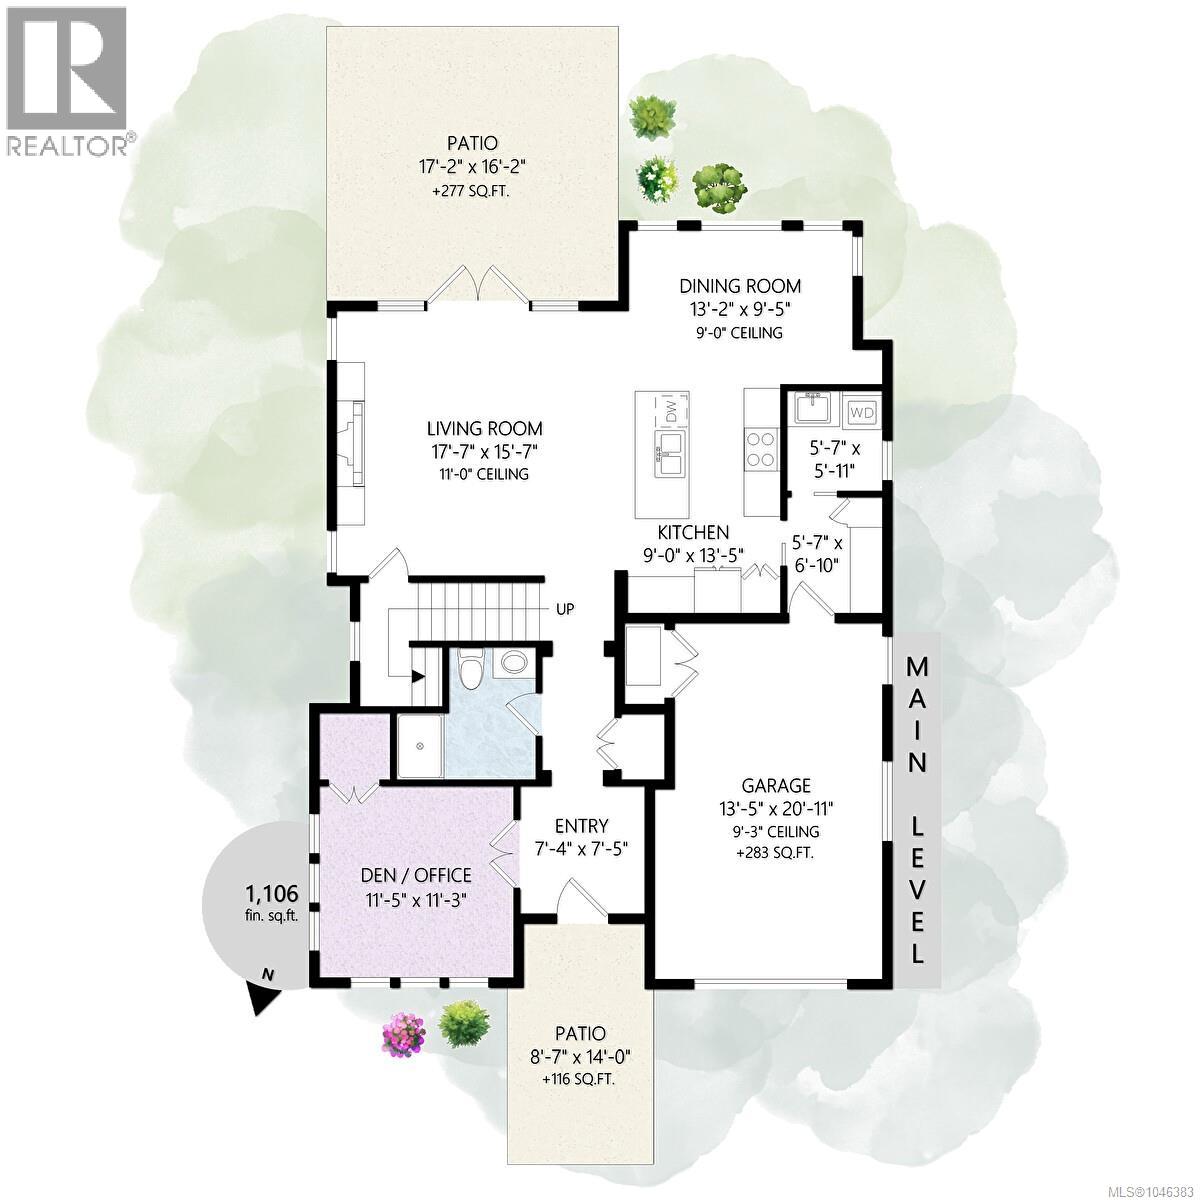
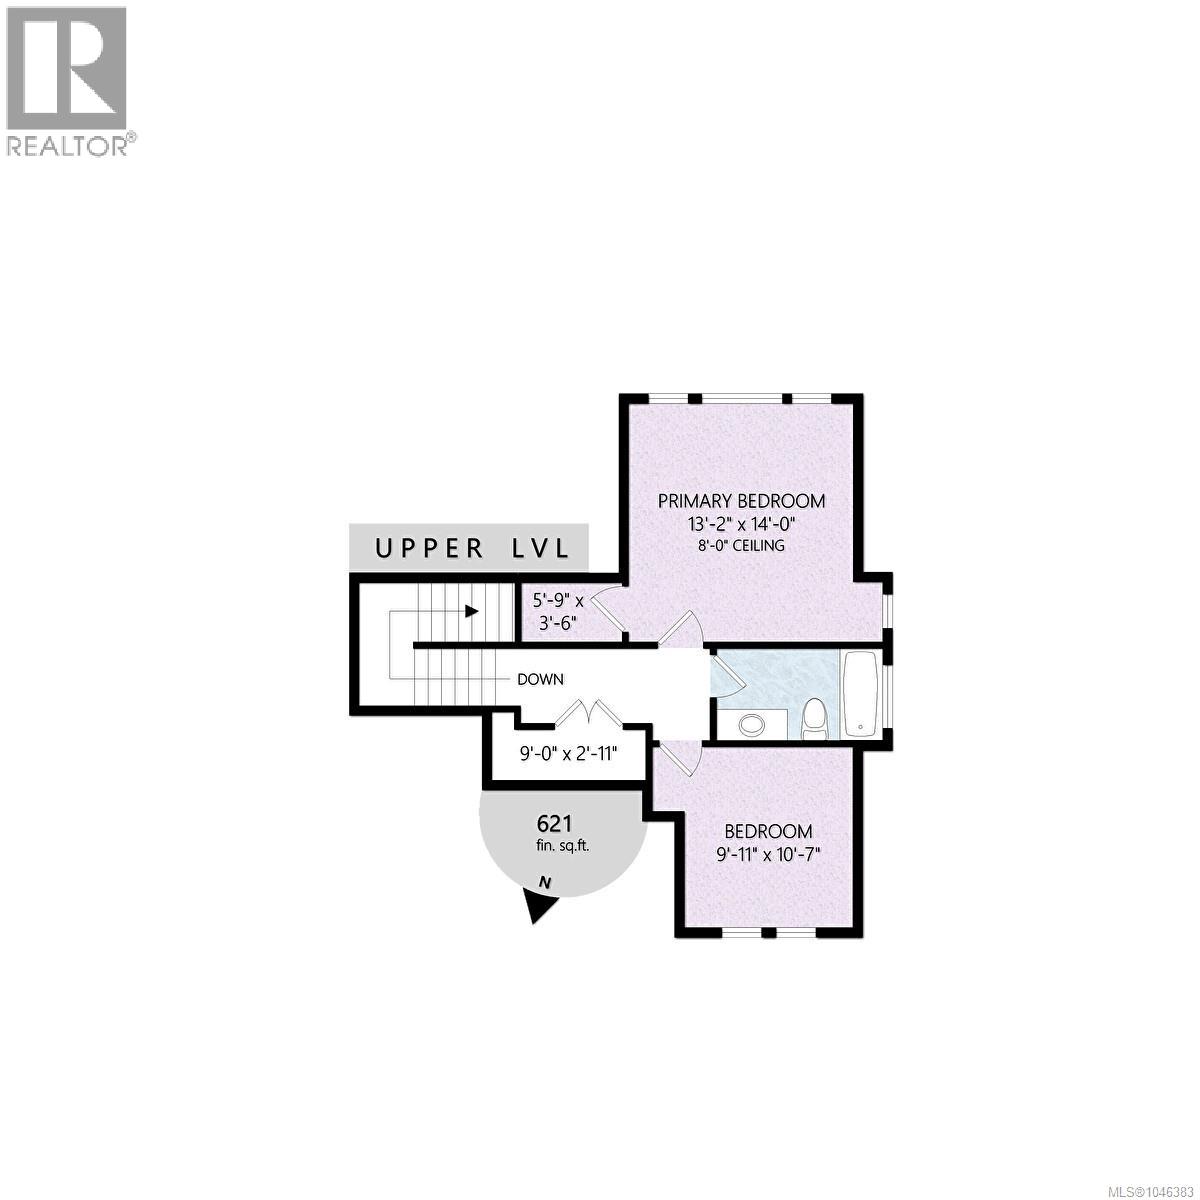
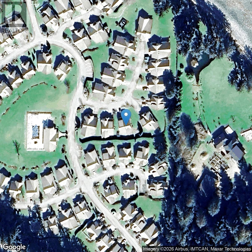
$821.08 MonthlyULTIMATE VANCOUVER ISLAND beach lifestyle at Qualicum Landing! Upgraded Capilano Beach model- 1,734 sq. ft. with 3 bedroom & 2 baths.Located on a quiet cul-de-sac just steps from the walk-on beach, this lock-and-leave retreat is perfect for personal enjoyment or investment rental opportunities. The open-concept design features 11' vaulted ceilings, hardwood floors, a stunning great room w/custom built-ins & fireplace, & a spacious kitchen w/granite countertops, shaker cabinetry, & S/S appliances. French doors open to a private south-facing patio, creating seamless indoor-outdoor living. 1 Bedroom & 3 pce bath on the main floor, while two additional bedrooms & a full bath are upstairs.A single garage & crawl space provide excellent storage. Enjoy resort-style amenities including a clubhouse, outdoor pool, hot tub, fitness centre, pickleball/tennis courts, and beachfront gathering areas. Minutes to golf, Qualicum Beach, Courtenay, Mt. Washington,& airports. Short-term rentals are legal. (id:63476)
Open House
This property has open houses!
11:00 am
Ends at:1:00 pm
Property Details
| MLS® Number | 1046383 |
| Property Type | Single Family |
| Neigbourhood | Qualicum North |
| Community Features | Pets Allowed, Family Oriented |
| Features | Cul-de-sac, Private Setting, Southern Exposure, Other, Marine Oriented, Gated Community |
| Parking Space Total | 2 |
| View Type | Mountain View, Ocean View |
| Water Front Type | Waterfront On Ocean |
Building
| Bathroom Total | 2 |
| Bedrooms Total | 3 |
| Appliances | Dishwasher, Dryer, Range - Electric, Refrigerator, Washer |
| Architectural Style | Cape Cod, Westcoast |
| Constructed Date | 2011 |
| Cooling Type | Air Conditioned |
| Fireplace Present | Yes |
| Fireplace Total | 1 |
| Heating Fuel | Electric |
| Heating Type | Heat Pump |
| Size Interior | 1,727 Sqft |
| Type | House |
Parking
| Garage |
Land
| Acreage | No |
| Zoning Description | Cm5 |
| Zoning Type | Other |
Rooms
| Level | Type | Length | Width | Dimensions |
|---|---|---|---|---|
| Second Level | Bedroom | 9'11 x 10'7 | ||
| Second Level | Primary Bedroom | 13'2 x 14'0 | ||
| Second Level | Bathroom | 4-Piece | ||
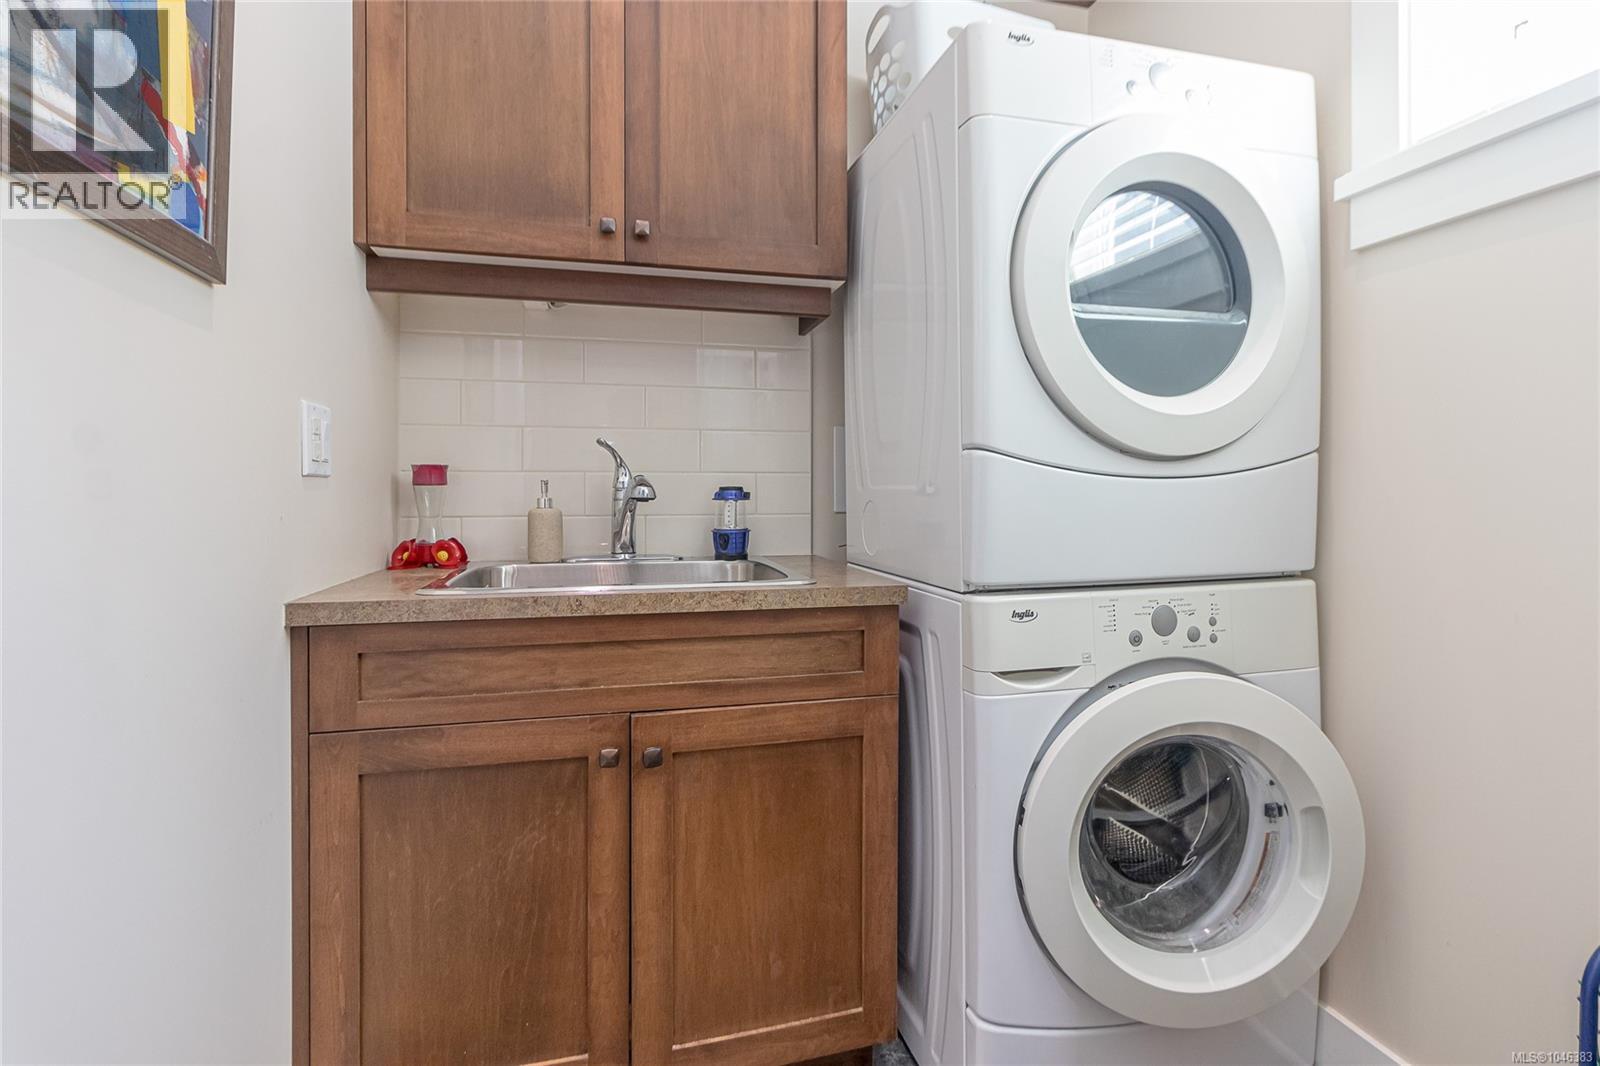
| Main Level | Laundry Room | 5'7 x 5'11 | ||
| Main Level | Kitchen | 9'0 x 13'5 | ||
| Main Level | Great Room | 17'7 x 15'7 | ||
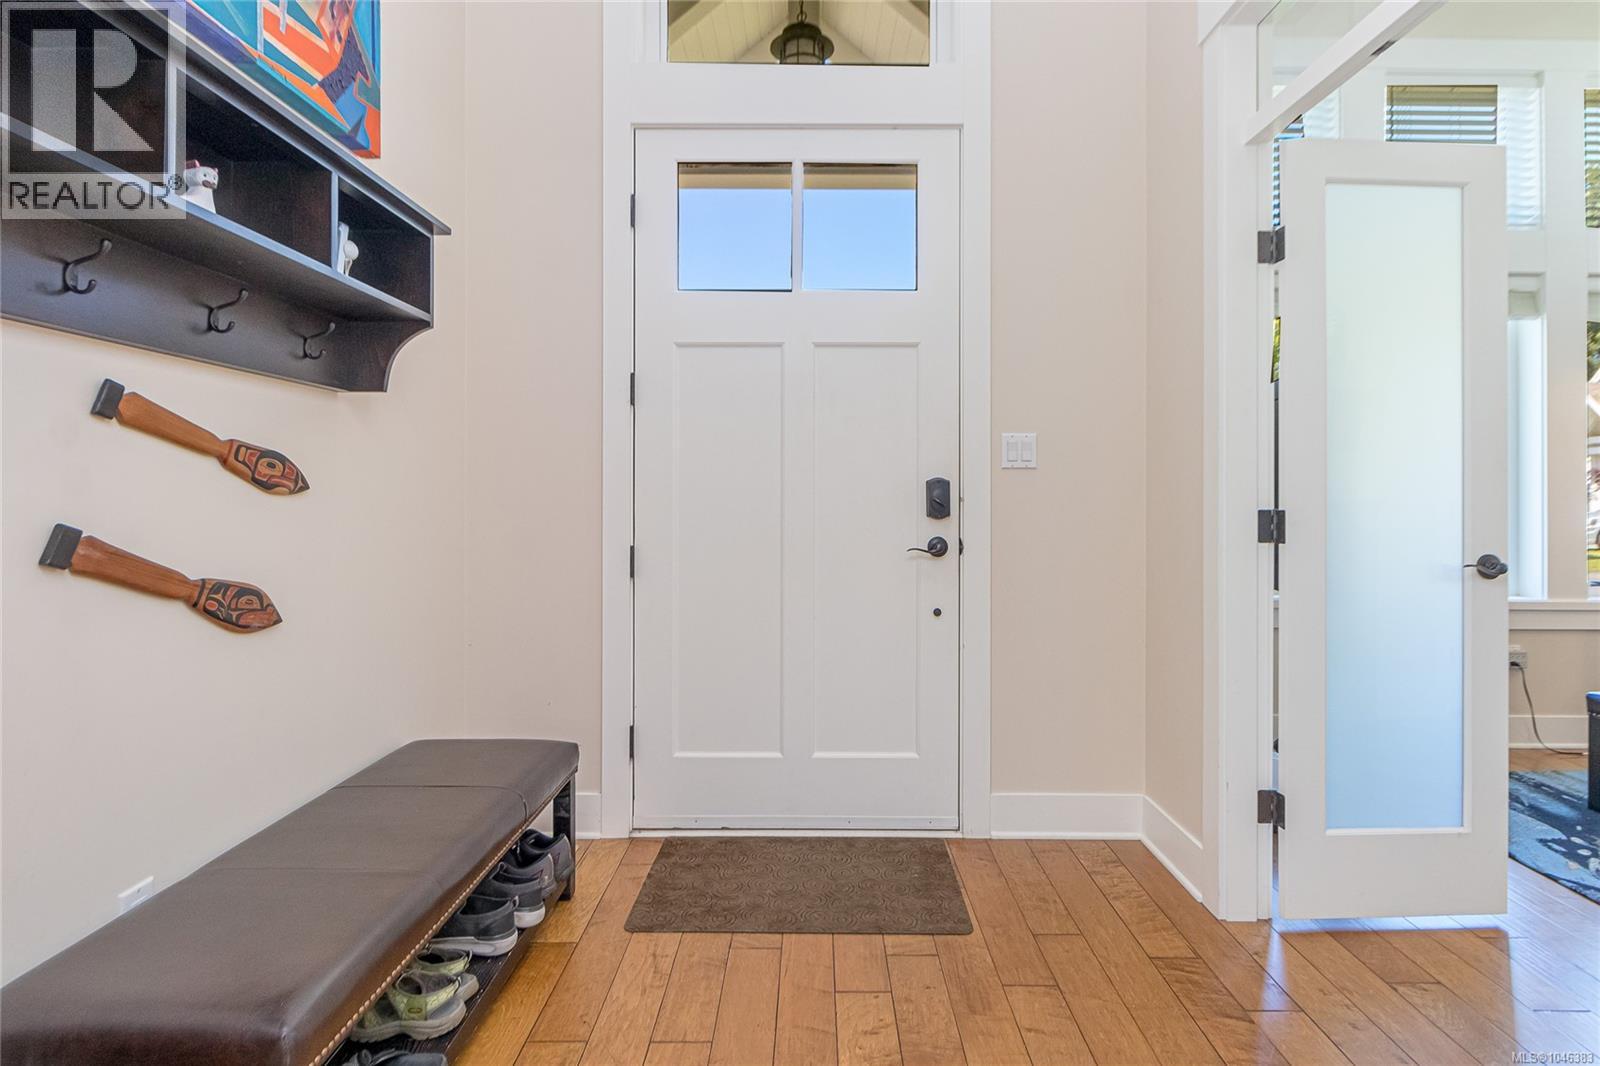
| Main Level | Entrance | 7'4 x 7'5 | ||
| Main Level | Dining Room | 13'2 x 9'5 | ||
| Main Level | Bedroom | 11'5 x 11'3 | ||
| Main Level | Bathroom | 3-Piece |
Contact Us
Contact us for more information

The trademarks REALTOR®, REALTORS®, and the REALTOR® logo are controlled by The Canadian Real Estate Association (CREA) and identify real estate professionals who are members of CREA. The trademarks MLS®, Multiple Listing Service® and the associated logos are owned by The Canadian Real Estate Association (CREA) and identify the quality of services provided by real estate professionals who are members of CREA. The trademark DDF® is owned by The Canadian Real Estate Association (CREA) and identifies CREA's Data Distribution Facility (DDF®)
August 20 2026 06:22:11
Vancouver Island Real Estate Board
Royal LePage Island Living (Pk)