
24 - 360 Blake Street NW Barrie, Ontario L4M 1L3

$480,000Maintenance, Heat, Electricity, Water, Cable TV, Common Area Maintenance, Insurance, Parking
$863.55 Monthly
Maintenance, Heat, Electricity, Water, Cable TV, Common Area Maintenance, Insurance, Parking
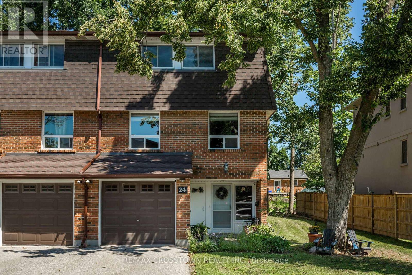
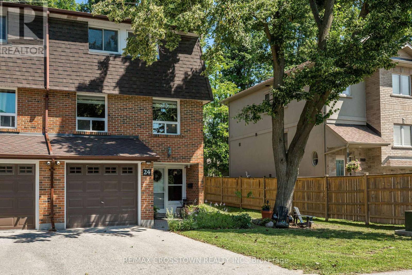
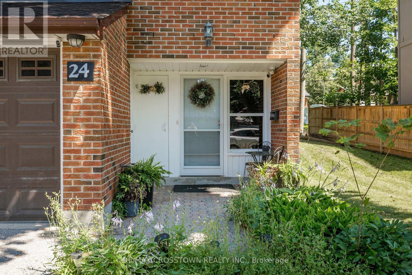
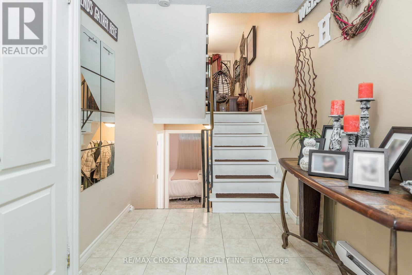
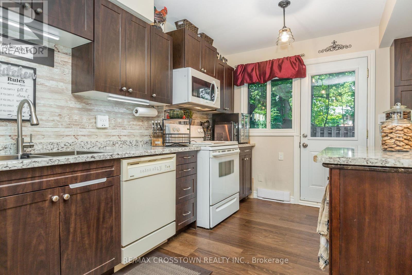
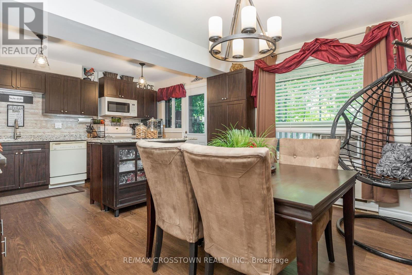
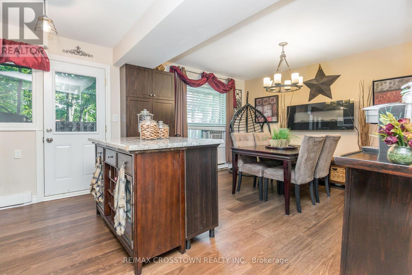
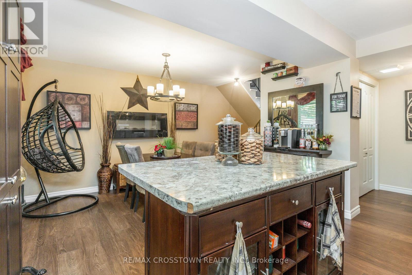
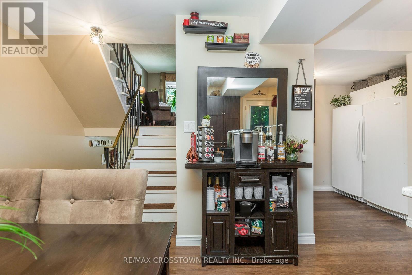
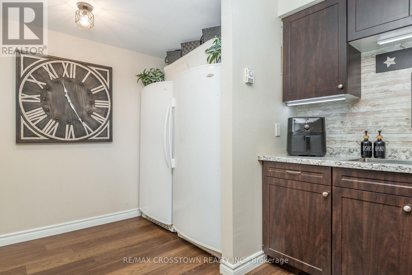
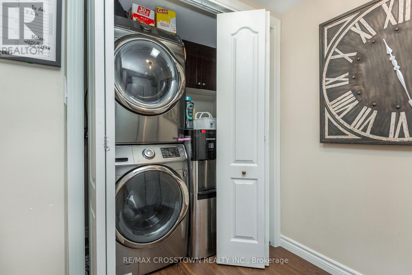
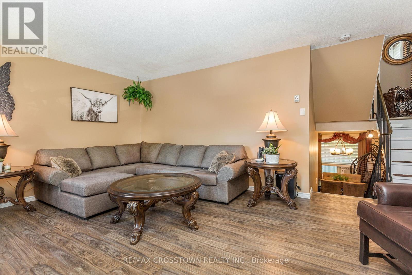
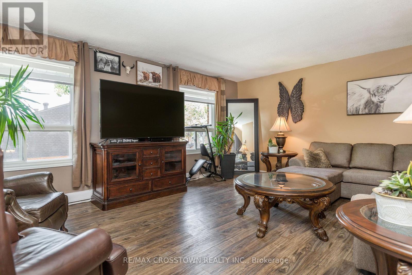
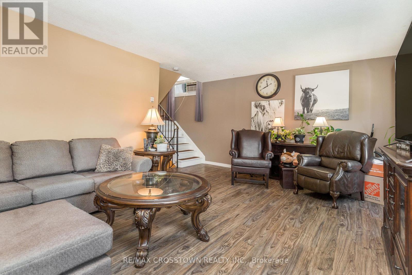
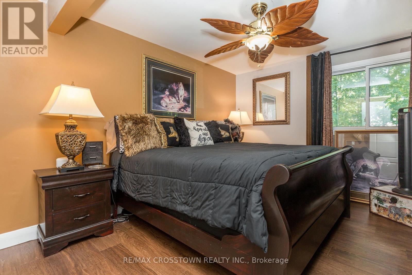
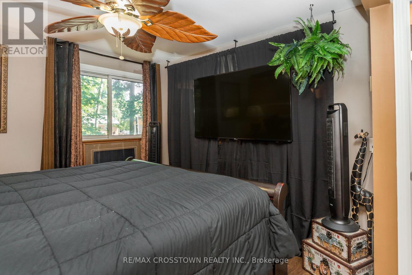
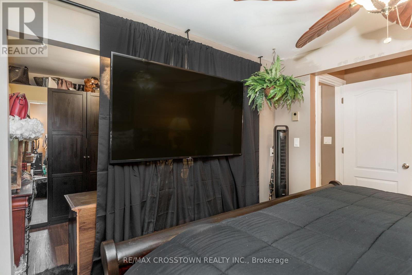
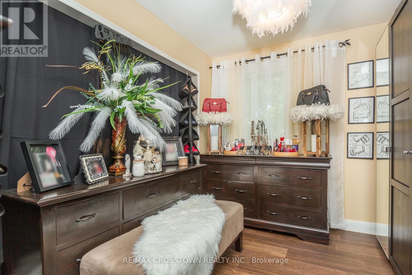
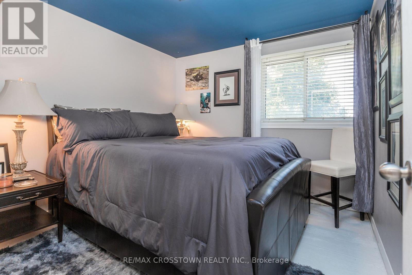
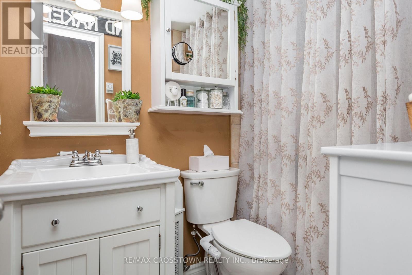
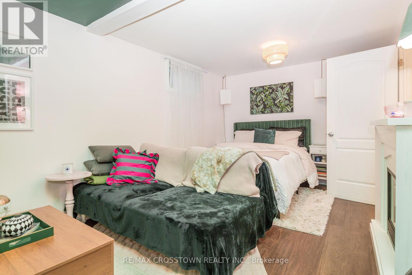
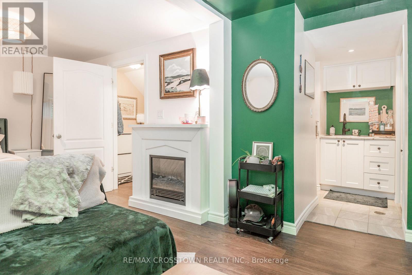
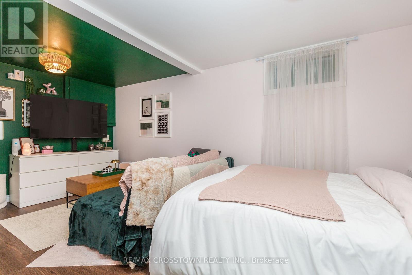
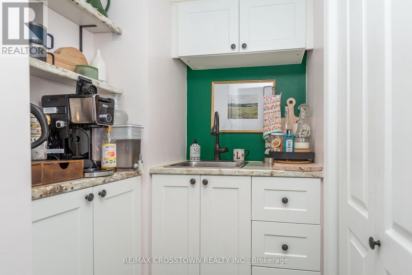
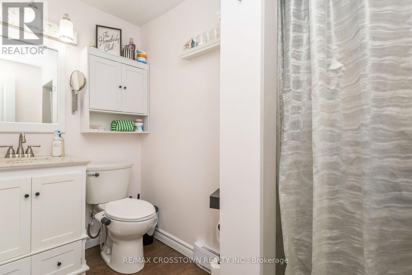
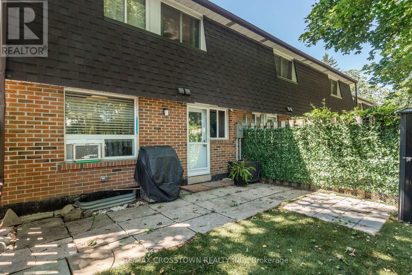
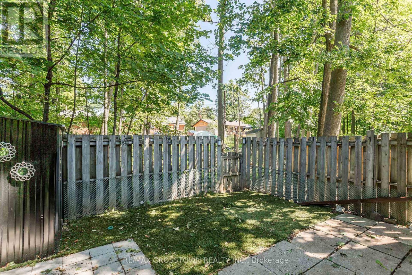
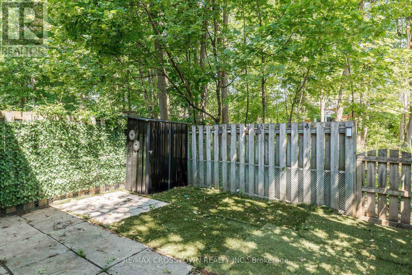
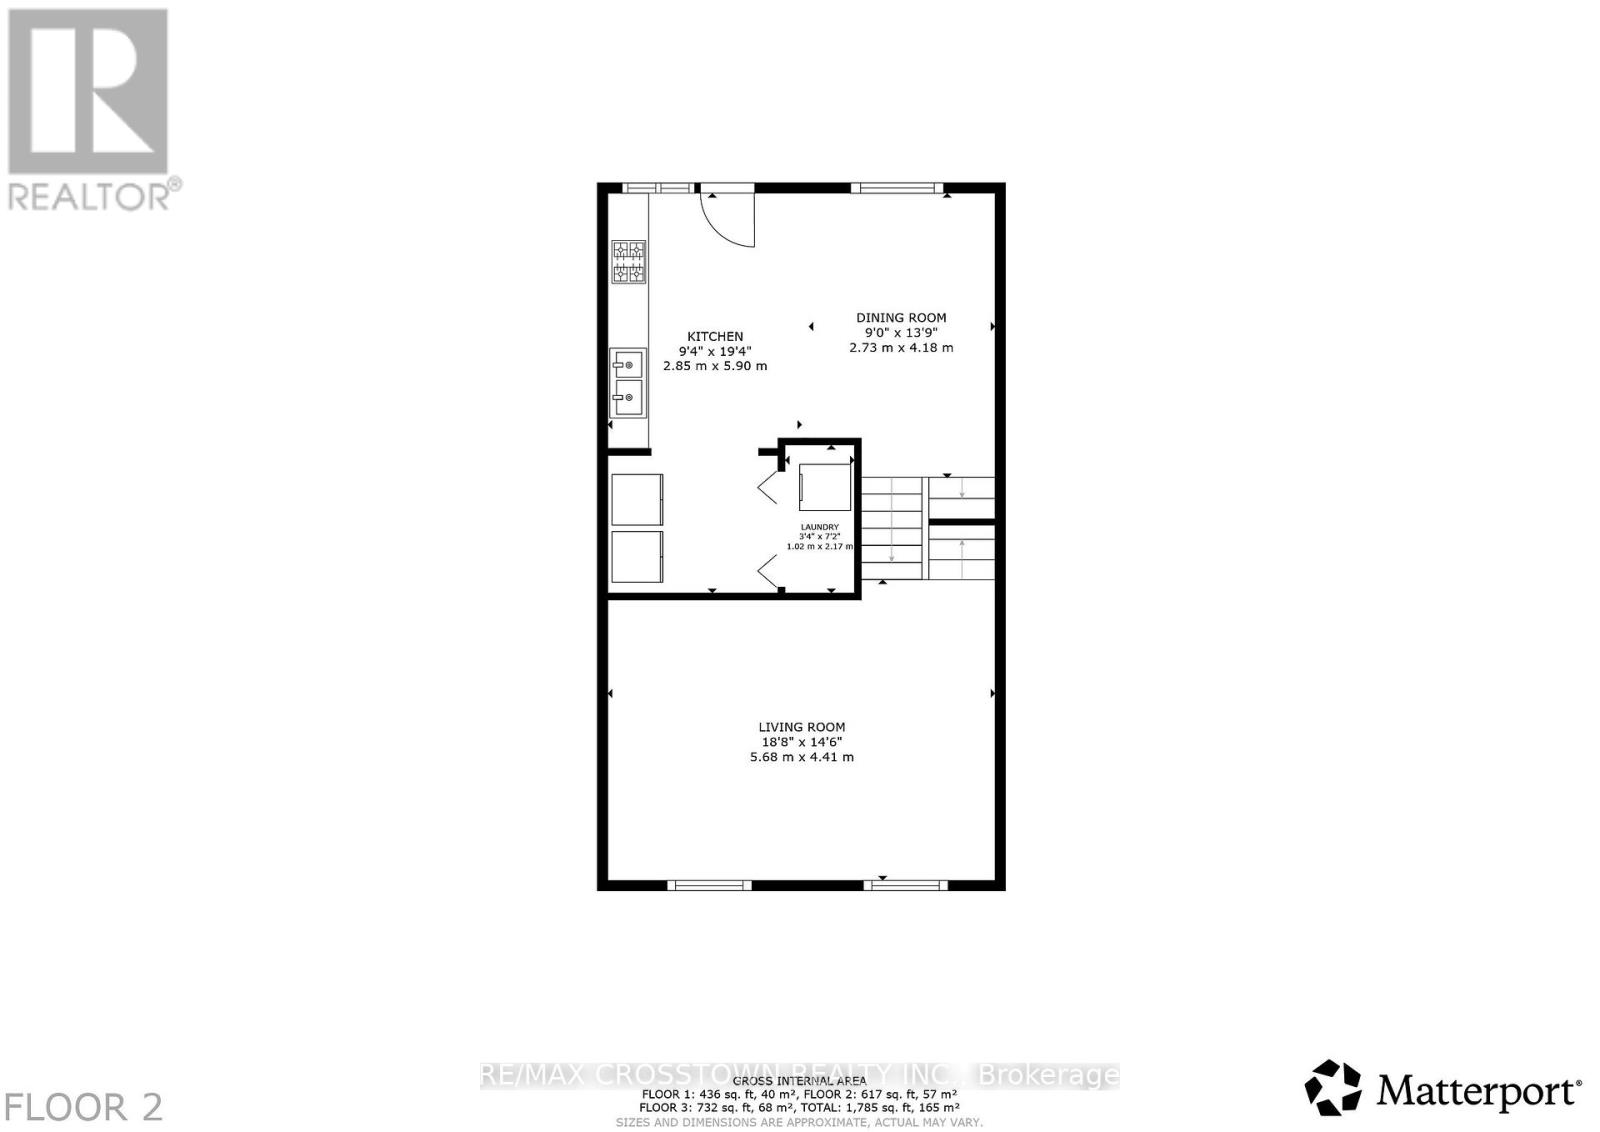
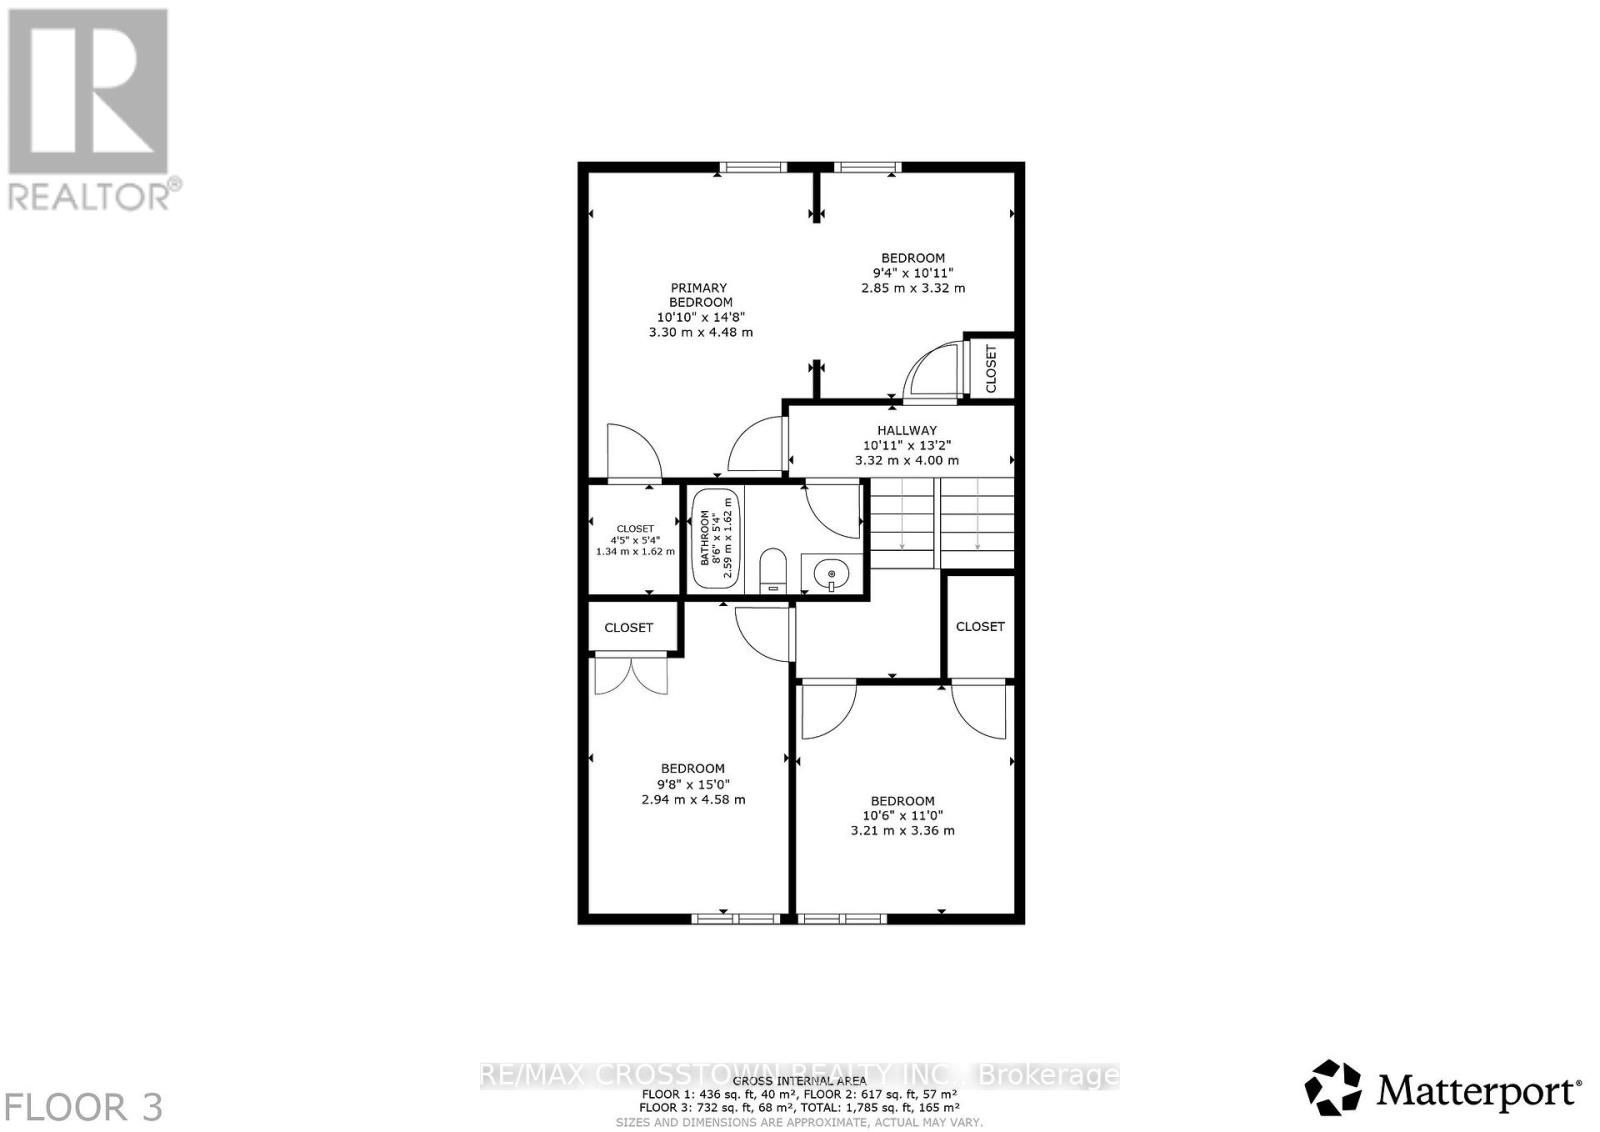
$863.55 MonthlyWelcome home! With over 1750 finished square feet this extremely spacious and beautifully maintained, move in ready, end unit townhome is a must see. This 3 bedroom home was originally built as a 4 bedroom (largest model in the complex), and can easily be converted back. With extensive renovations completed in 2022 (with permits) including open concept between kitchen and dining room, extending the kitchen space; which includes a kitchen island, new laminate flooring in kitchen, dining, living rooms, as well as the extended primary bedroom provides carpet free living, separate laundry with sound proofing insulation, new panel/updated electrical, updated plumbing, soundproof insulation in basement ceiling and more! Finished from top to bottom boasting 2 full bathrooms and large bright living spaces. The fully finished lower level provides a generous and versatile recreation room with the addition of a wet bar perfect for entertaining or relaxing with family and friends. Enjoy the convenience of main floor laundry and step outside to your private patio and fully fenced backyard, ideal for summer BBQ's! Unlike most condos, the monthly fees generously include WATER, HEAT, HYDRO, CABLE, INTERNET, COMMON ELEMENTS, BUILDING INSURANCE, SNOW REMOVAL and GRASS CUTTING! This amazing value truly provides low maintenance living. Ideally located within walking distance to the incredible Barrie waterfront, parks and shopping. Quick access to the highway, and close proximity to the hospital and schools. This home is perfect for families and first time home buyers! (id:63476)
Property Details
| MLS® Number | S13633042 |
| Property Type | Single Family |
| Community Name | Codrington |
| Amenities Near By | Beach, Hospital, Marina, Park |
| Community Features | Pets Allowed With Restrictions |
| Equipment Type | Water Heater - Gas, Water Heater |
| Features | Flat Site, Carpet Free, In Suite Laundry |
| Parking Space Total | 2 |
| Rental Equipment Type | Water Heater - Gas, Water Heater |
| Structure | Playground, Patio(s) |
Building
| Bathroom Total | 2 |
| Bedrooms Above Ground | 3 |
| Bedrooms Total | 3 |
| Age | 51 To 99 Years |
| Amenities | Visitor Parking |
| Appliances | Water Softener, Dishwasher, Dryer, Freezer, Microwave, Stove, Washer, Refrigerator |
| Architectural Style | Multi-level |
| Basement Development | Finished |
| Basement Type | Full (finished) |
| Cooling Type | Window Air Conditioner |
| Exterior Finish | Vinyl Siding, Brick |
| Fire Protection | Smoke Detectors |
| Flooring Type | Laminate, Ceramic |
| Foundation Type | Concrete |
| Heating Fuel | Electric |
| Heating Type | Baseboard Heaters |
| Size Interior | 1,200 - 1,399 Sqft |
| Type | Row / Townhouse |
Parking
| Attached Garage | |
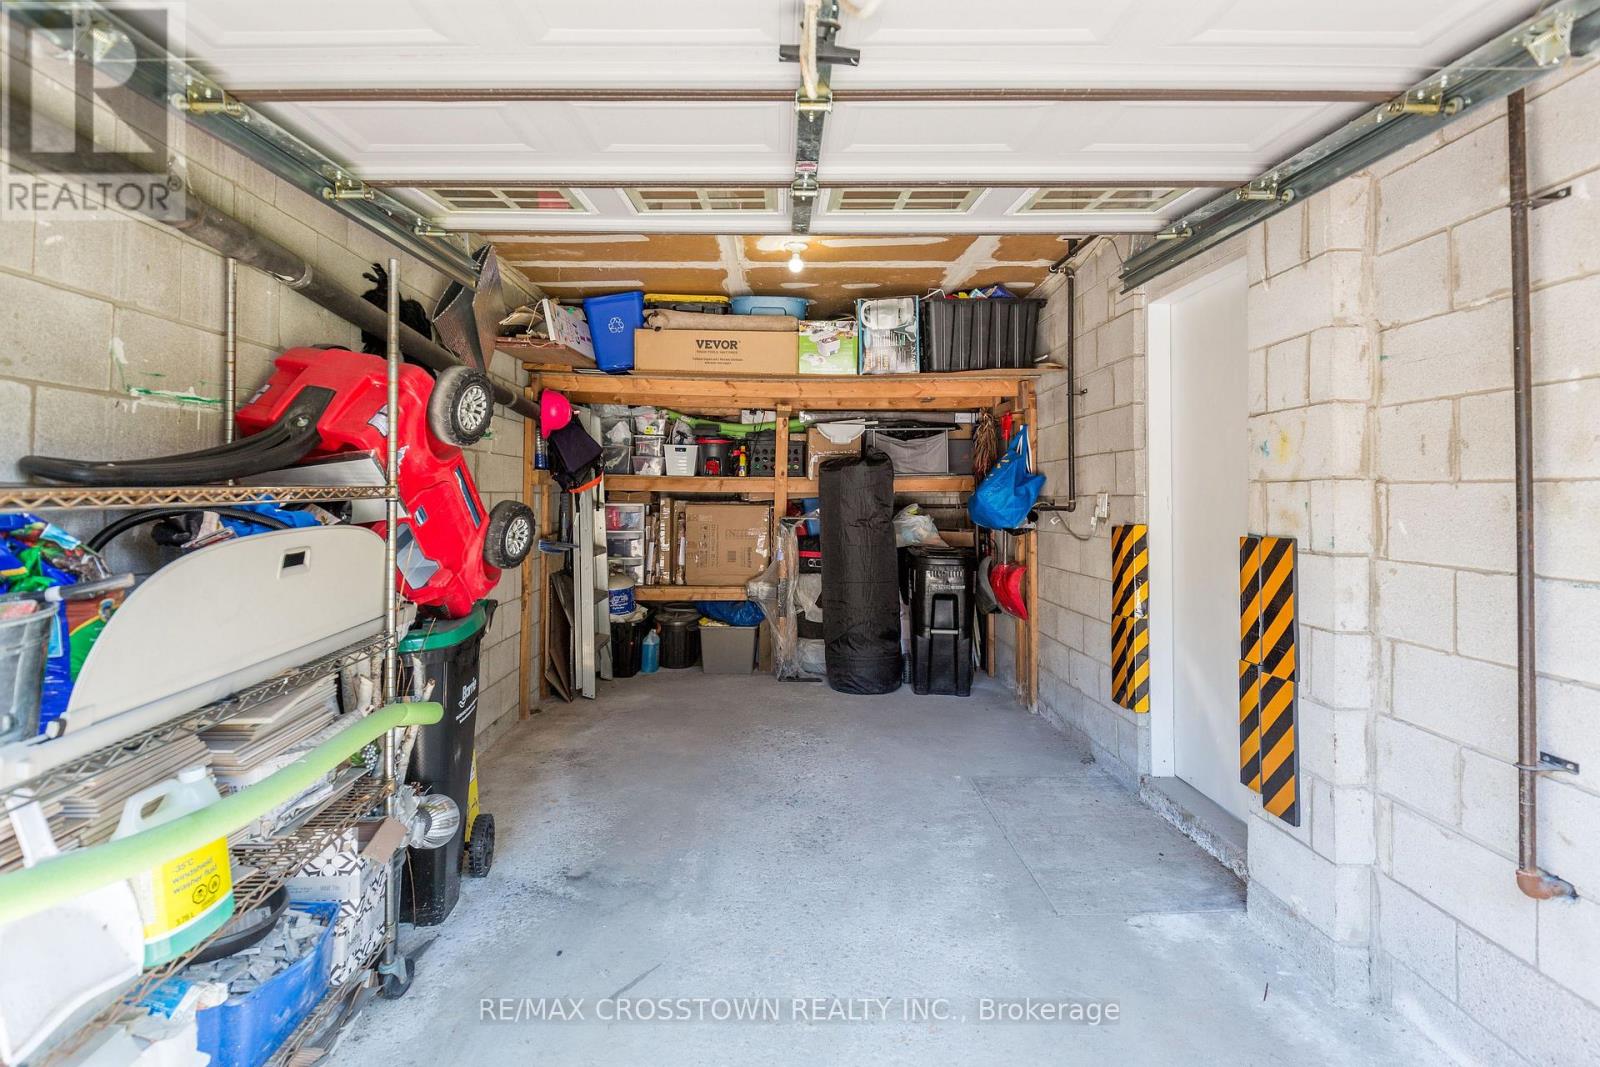
| Garage |
Land
| Acreage | No |
| Fence Type | Fenced Yard |
| Land Amenities | Beach, Hospital, Marina, Park |
| Zoning Description | I-e,rm2 |
Rooms
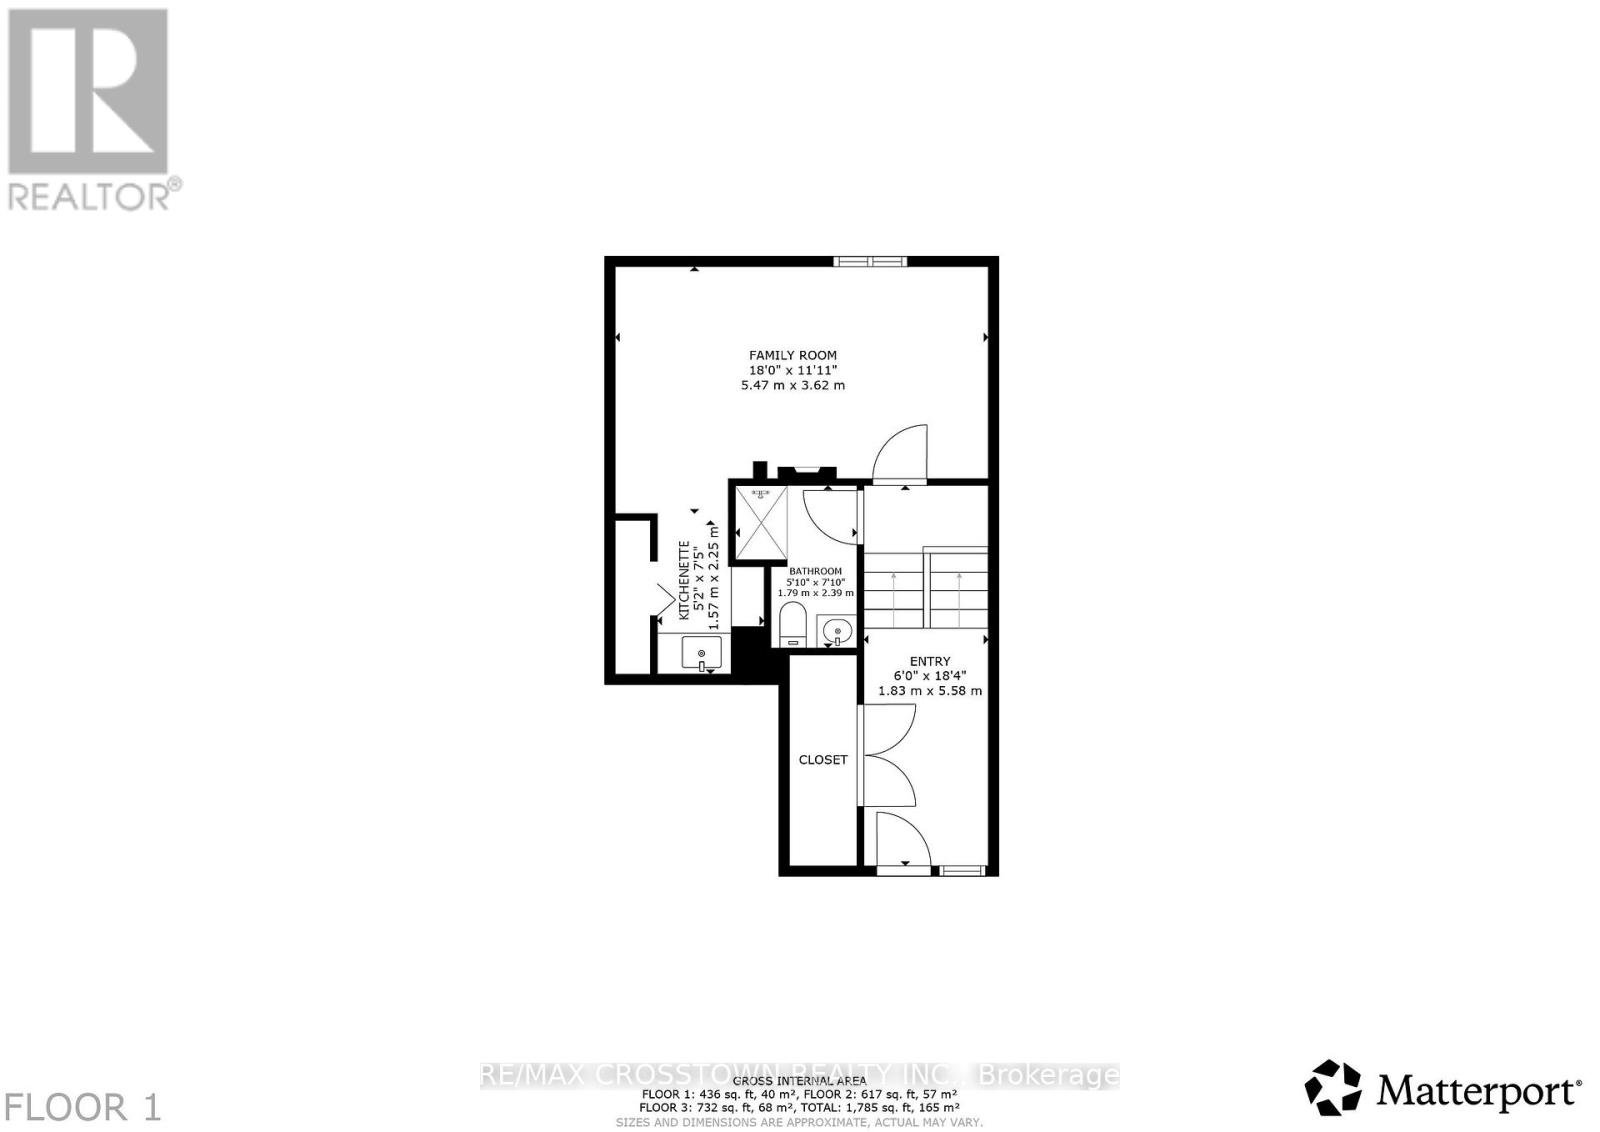
| Level | Type | Length | Width | Dimensions |
|---|---|---|---|---|
| Second Level | Living Room | 5.88 m | 4.27 m | 5.88 m x 4.27 m |
| Third Level | Primary Bedroom | 5.79 m | 4.26 m | 5.79 m x 4.26 m |
| Third Level | Bathroom | Measurements not available | ||
| Lower Level | Recreational, Games Room | 5.64 m | 3.54 m | 5.64 m x 3.54 m |
| Lower Level | Bathroom | Measurements not available | ||
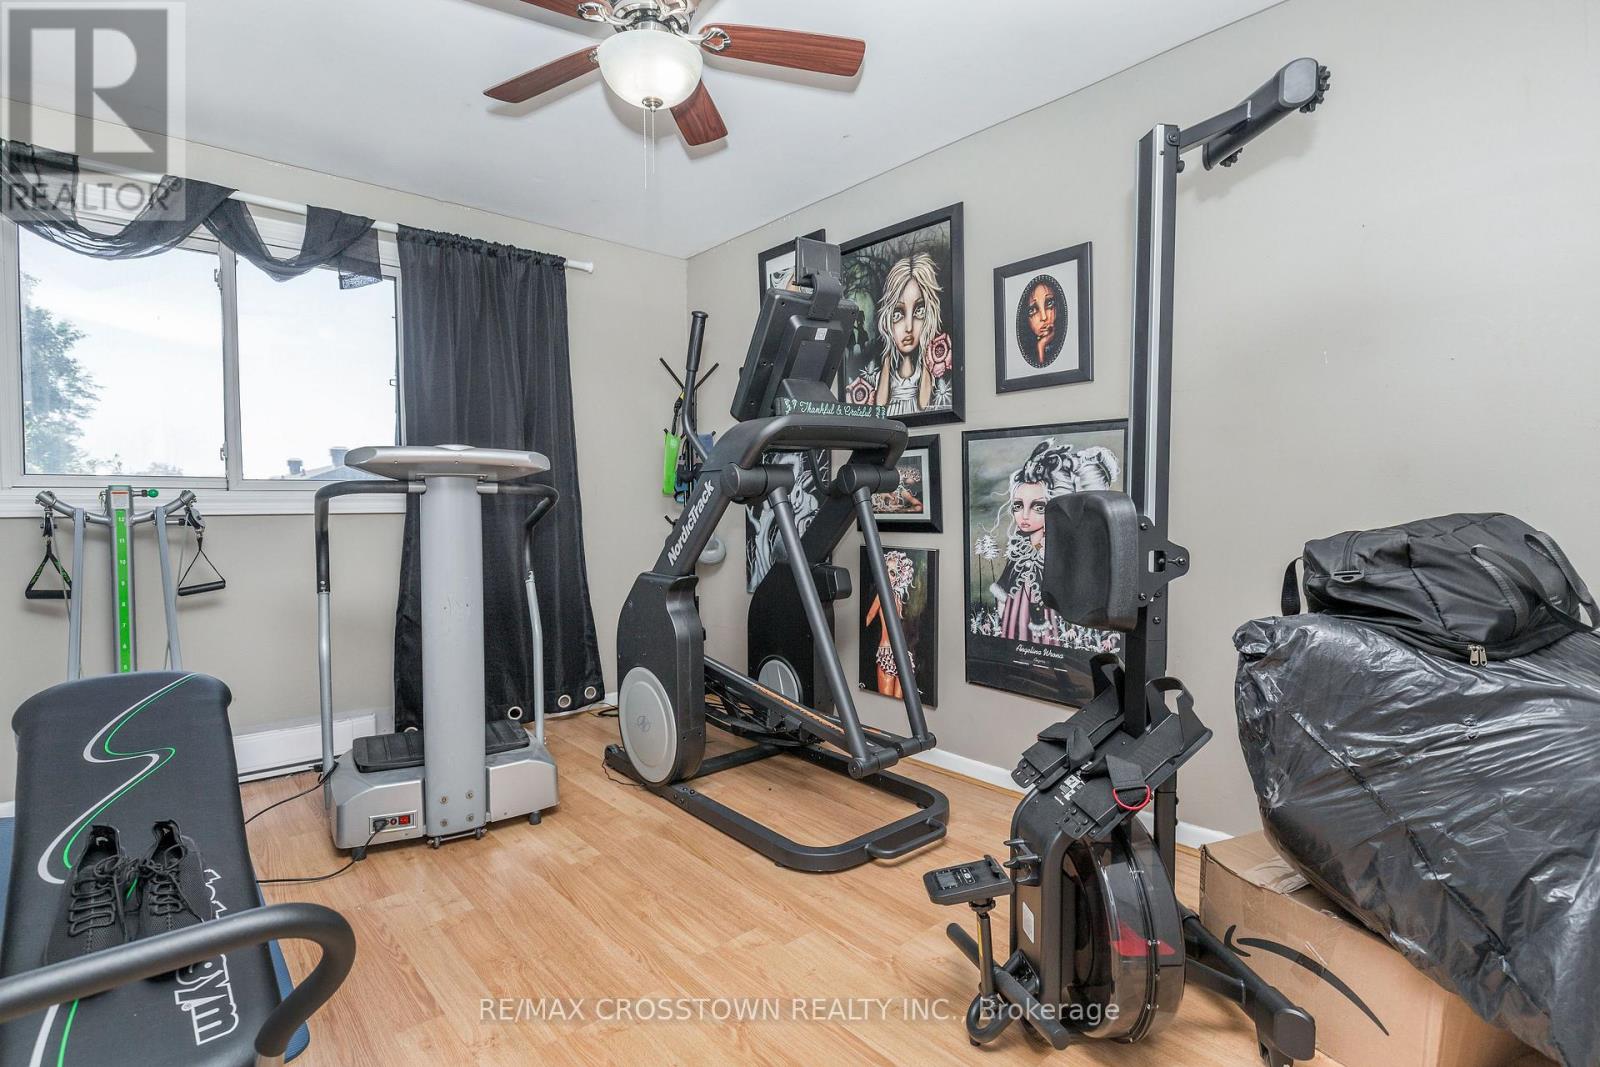
| Upper Level | Bedroom 2 | 4.26 m | 2.73 m | 4.26 m x 2.73 m |
| Upper Level | Bedroom 3 | 3.16 m | 3.03 m | 3.16 m x 3.03 m |
| Ground Level | Dining Room | 4.3 m | 3.04 m | 4.3 m x 3.04 m |
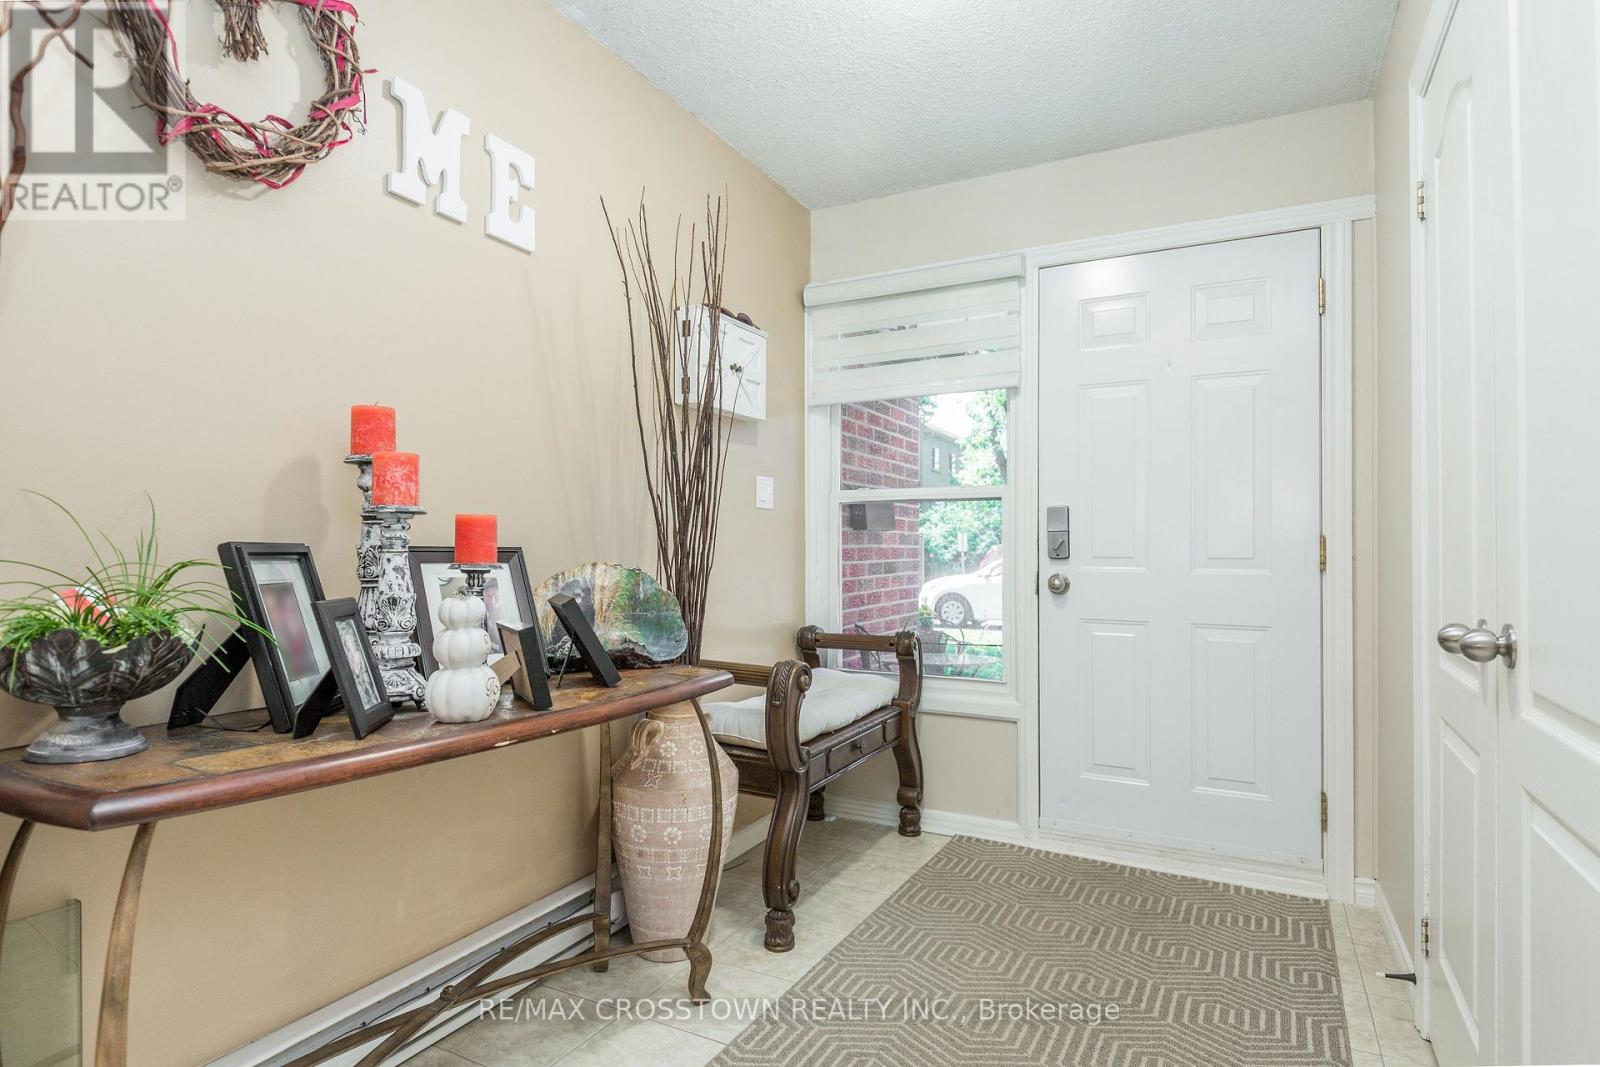
| Ground Level | Foyer | 3.27 m | 1.99 m | 3.27 m x 1.99 m |
| Ground Level | Kitchen | 5.71 m | 2.94 m | 5.71 m x 2.94 m |
| Ground Level | Laundry Room | 1.69 m | 1.07 m | 1.69 m x 1.07 m |
Contact Us
Contact us for more information

The trademarks REALTOR®, REALTORS®, and the REALTOR® logo are controlled by The Canadian Real Estate Association (CREA) and identify real estate professionals who are members of CREA. The trademarks MLS®, Multiple Listing Service® and the associated logos are owned by The Canadian Real Estate Association (CREA) and identify the quality of services provided by real estate professionals who are members of CREA. The trademark DDF® is owned by The Canadian Real Estate Association (CREA) and identifies CREA's Data Distribution Facility (DDF®)
September 22 2026 02:59:16
Toronto Regional Real Estate Board
RE/MAX Crosstown Realty Inc.