
24 2988 Horn Street Abbotsford, British Columbia V2S 3C1

$577,800Maintenance,
$484.98 Monthly
Maintenance,
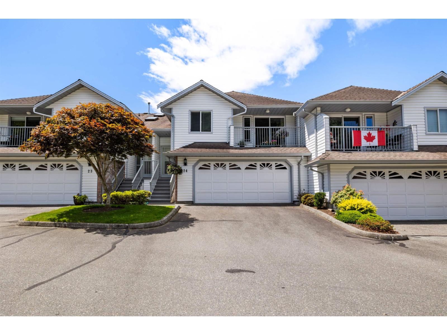
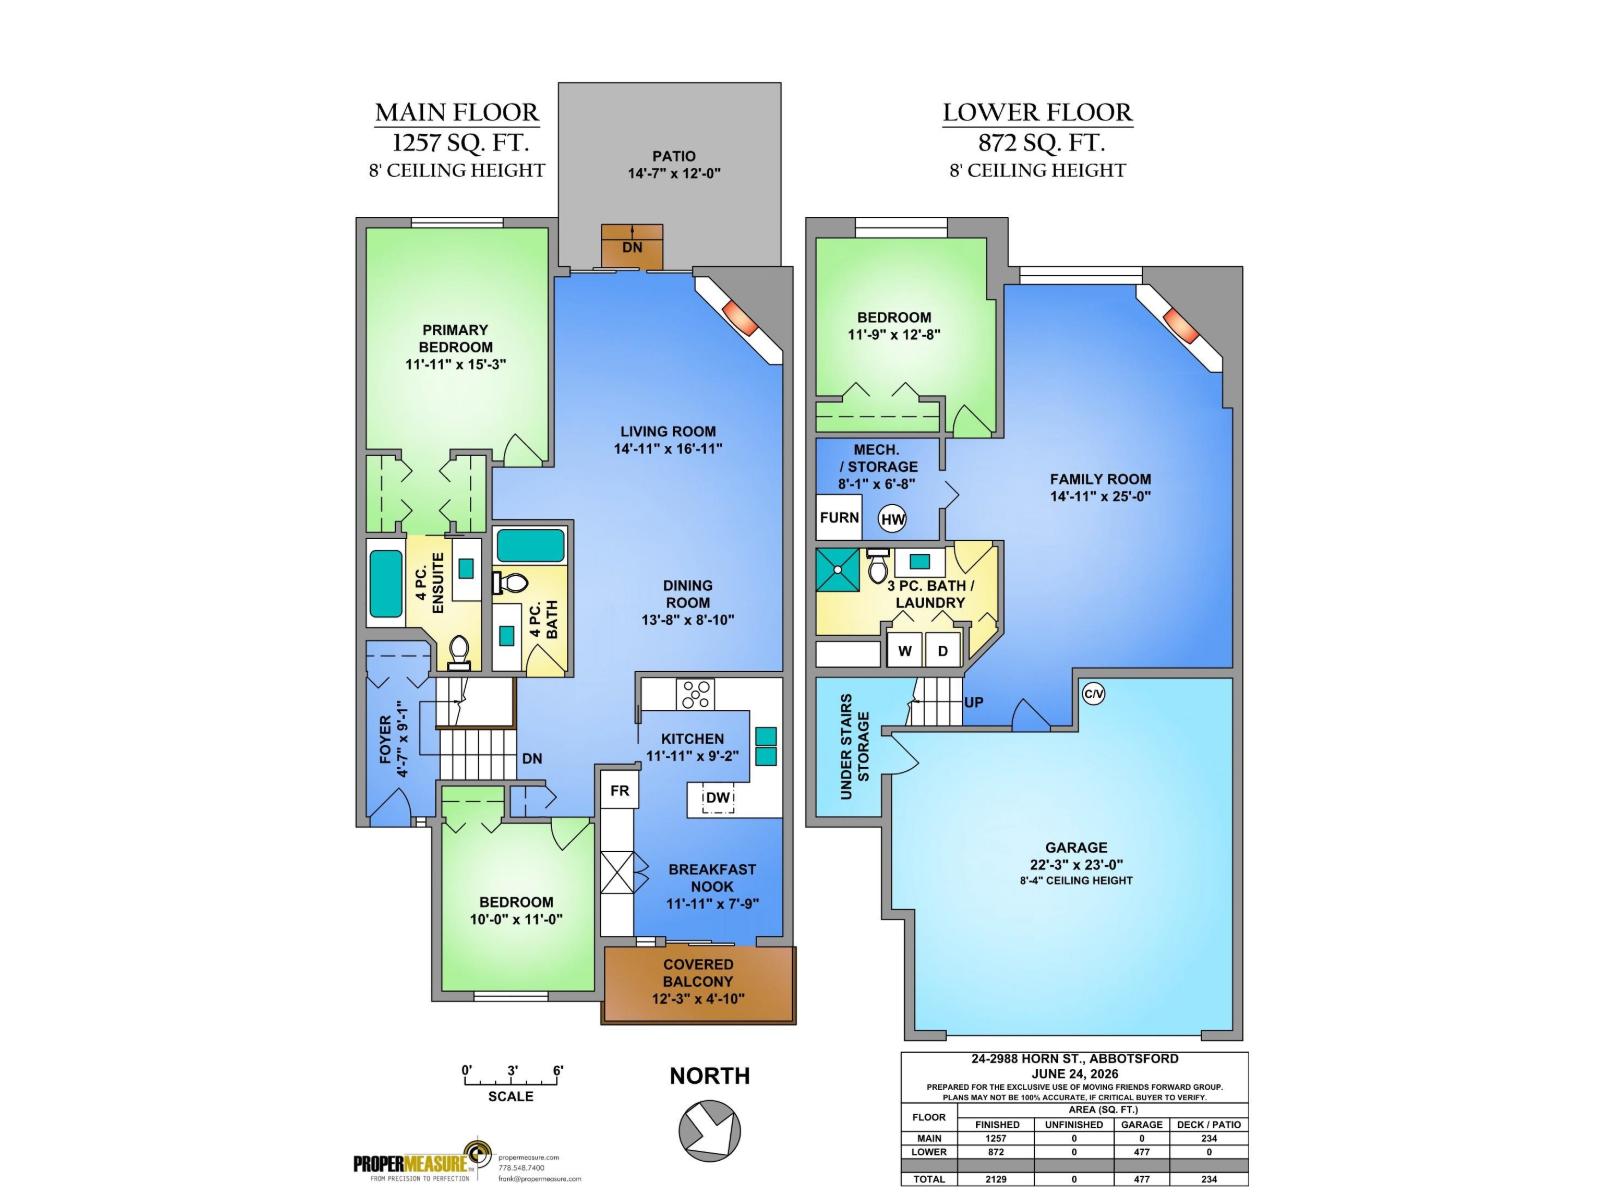
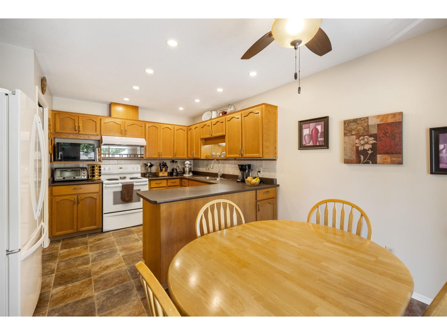
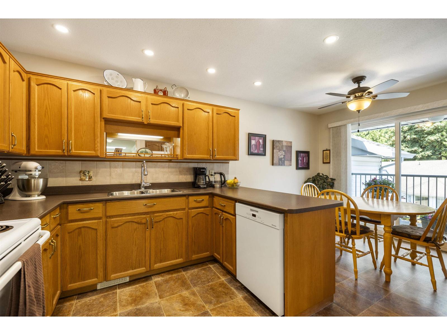
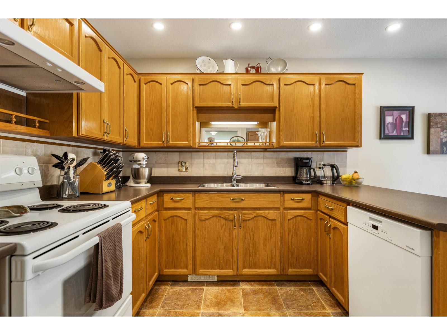
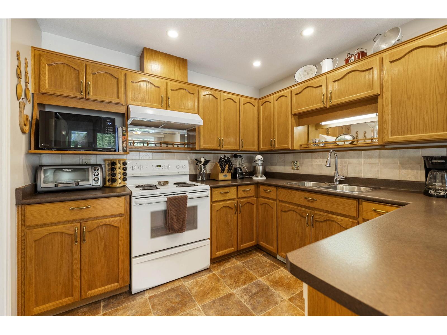
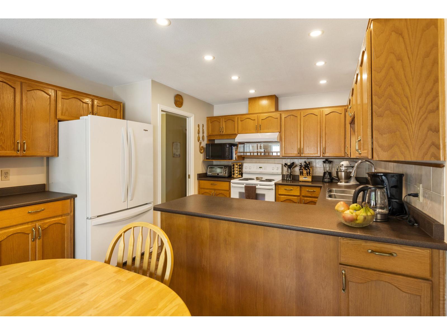
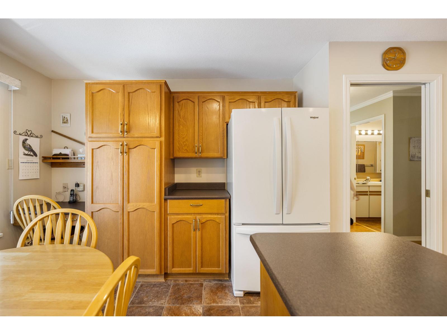
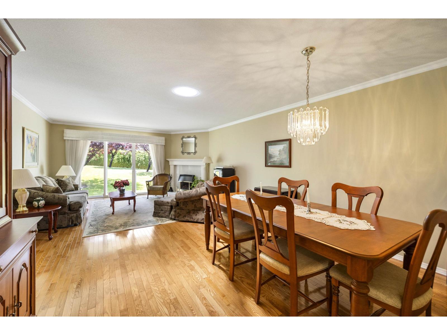
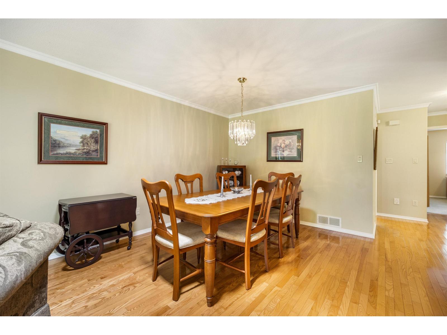
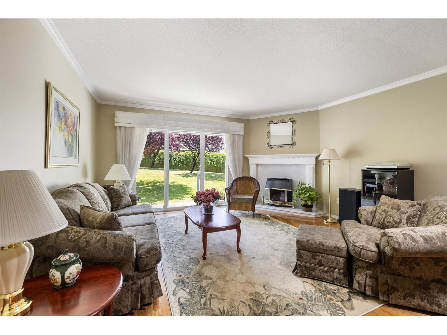
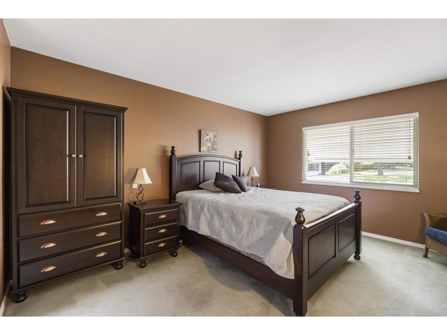
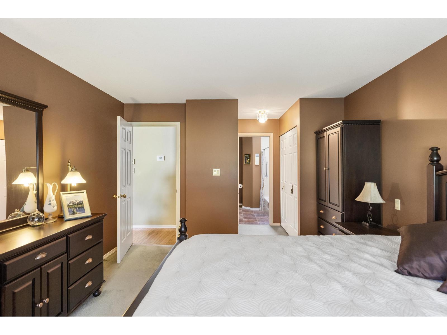
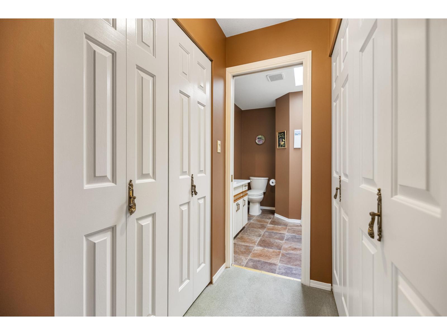
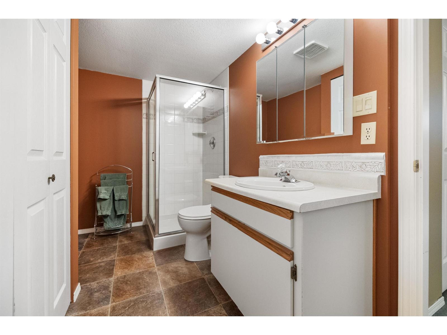
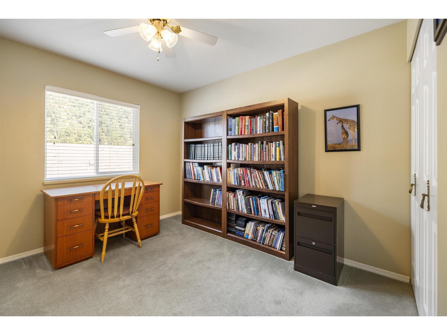
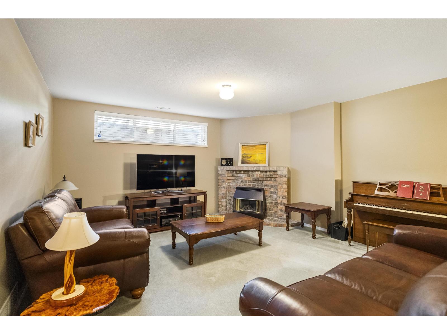
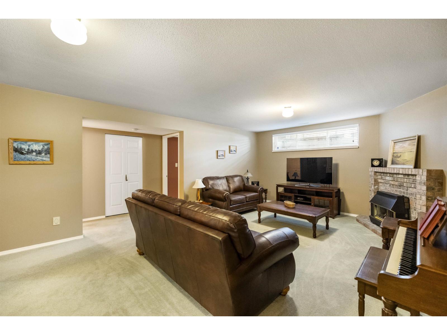
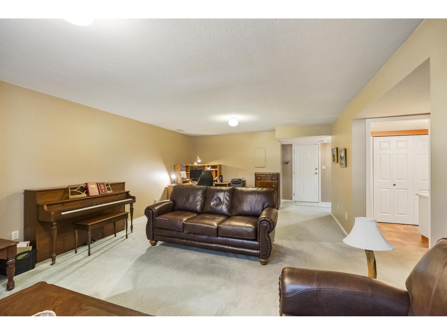
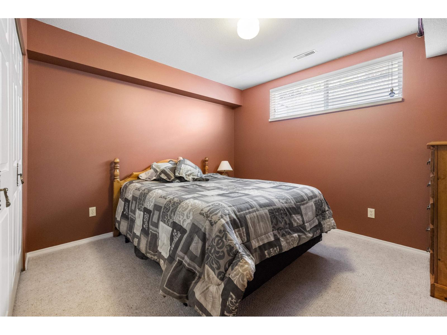
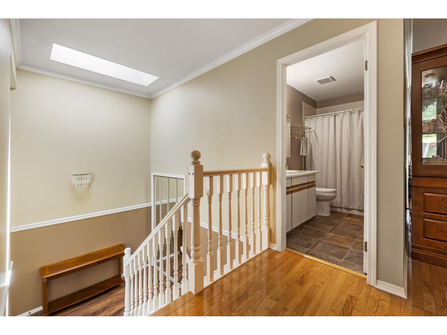
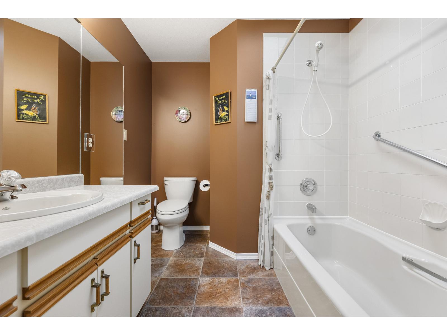
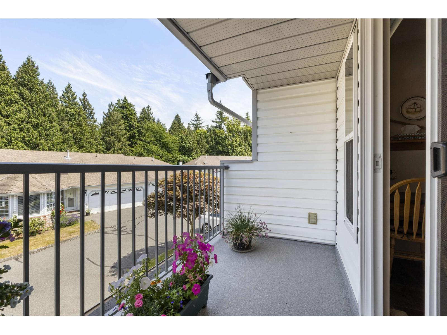
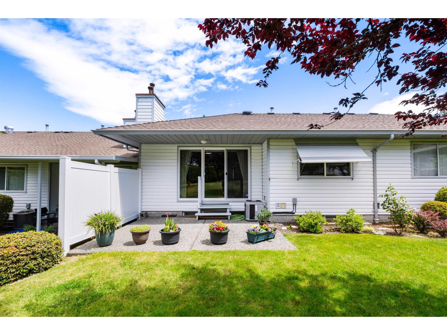
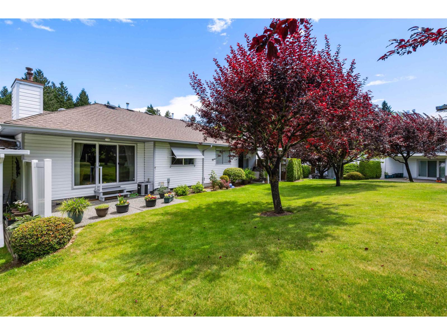
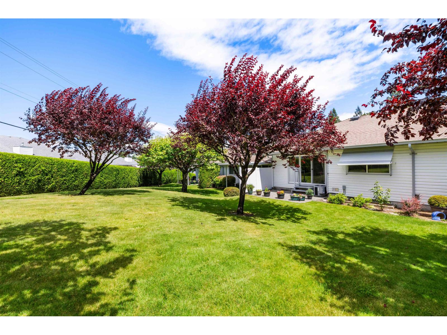
$484.98 MonthlyWelcome to Creekside Park, Central Abbotsford's coveted 55+ community! This pristine split-level townhome offers nearly 2,200 sq ft w/3 beds, 3 baths, & a spacious primary on the main. Features include hardwood floors, newer countertops, oak kitchen cabinets, A/C, 2 gas fireplaces, & 2 skylights & a sun tunnel that fill the home w/natural light. A brand-new roof adds peace of mind for those rainy days. The large basement rec room is perfect for visiting family & grandkids or hobbyists. Enjoy morning coffee on the east-facing front deck or relax in the beautifully manicured west-facing backyard. Side x side double garage plus driveway parking for 2 guests, RV parking available, & just minutes to shopping, Mill Lake, walking trails, restaurants, & medical offices. (id:63476)
Property Details
| MLS® Number | R3139838 |
| Property Type | Single Family |
| Community Features | Age Restrictions, Pets Not Allowed |
| Parking Space Total | 4 |
| View Type | View |
Building
| Bathroom Total | 3 |
| Bedrooms Total | 3 |
| Age | 35 Years |
| Amenities | Clubhouse, Laundry - In Suite, Storage - Locker |
| Appliances | Washer, Dryer, Refrigerator, Stove, Dishwasher, Garage Door Opener, Central Vacuum |
| Architectural Style | Other |
| Basement Development | Finished |
| Basement Features | Unknown |
| Basement Type | Full (finished) |
| Construction Style Attachment | Attached |
| Cooling Type | Air Conditioned |
| Fire Protection | Smoke Detectors |
| Fireplace Present | Yes |
| Fireplace Total | 2 |
| Fixture | Drapes/window Coverings |
| Heating Type | Heat Pump |
| Stories Total | 2 |
| Size Interior | 2,129 Sqft |
| Type | Row / Townhouse |
| Utility Water | Municipal Water |
Parking
| Garage | |
| R V | |
| Visitor Parking |
Land
| Acreage | No |
| Sewer | Sanitary Sewer, Storm Sewer |
Utilities
| Electricity | Available |
| Natural Gas | Available |
| Water | Available |
Contact Us
Contact us for more information

The trademarks REALTOR®, REALTORS®, and the REALTOR® logo are controlled by The Canadian Real Estate Association (CREA) and identify real estate professionals who are members of CREA. The trademarks MLS®, Multiple Listing Service® and the associated logos are owned by The Canadian Real Estate Association (CREA) and identify the quality of services provided by real estate professionals who are members of CREA. The trademark DDF® is owned by The Canadian Real Estate Association (CREA) and identifies CREA's Data Distribution Facility (DDF®)
July 06 2026 07:32:59
Fraser Valley Real Estate Board
Oakwyn Realty Ltd.