
2393 Ns-337 Antigonish Harbour, Nova Scotia B2G 2L2

$375,000
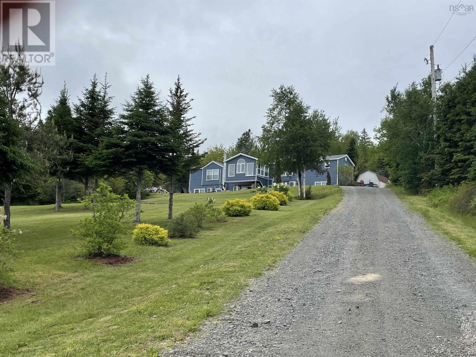
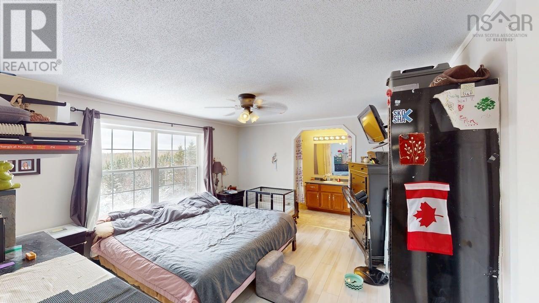
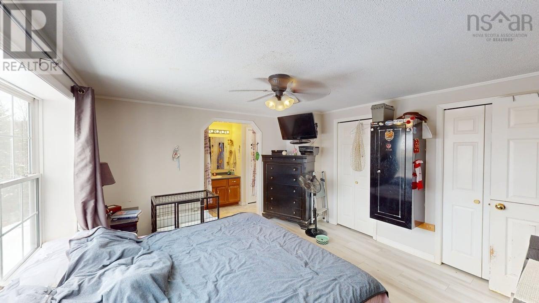
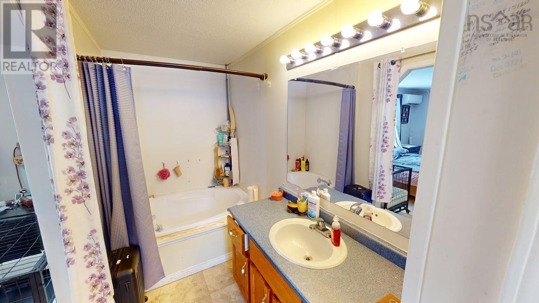
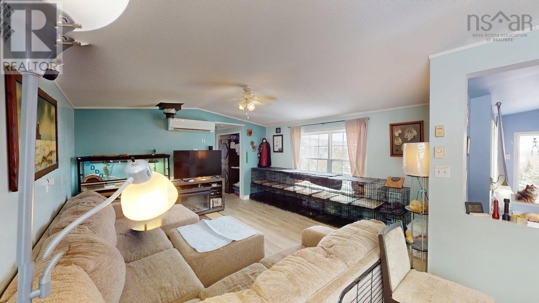
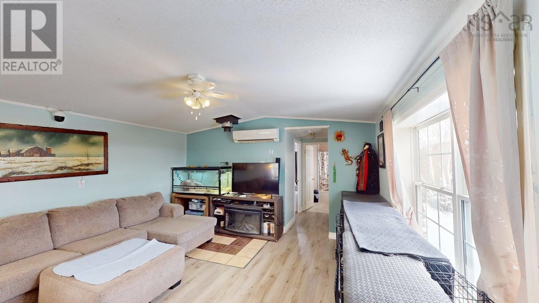
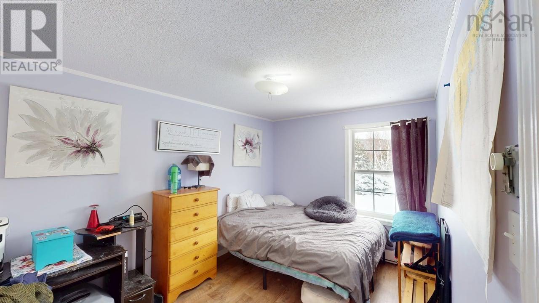
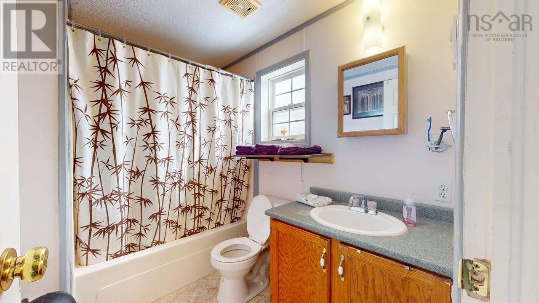
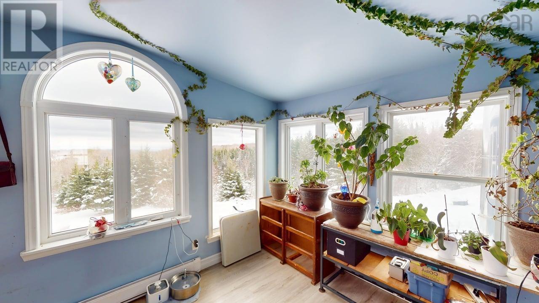
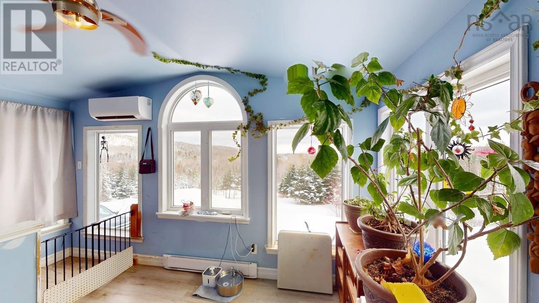
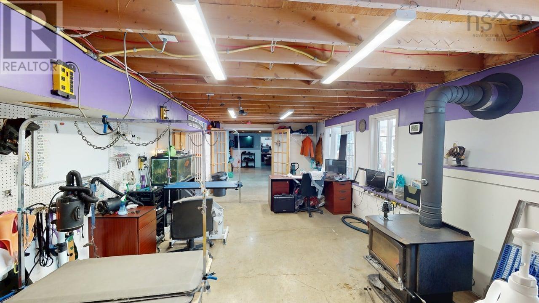
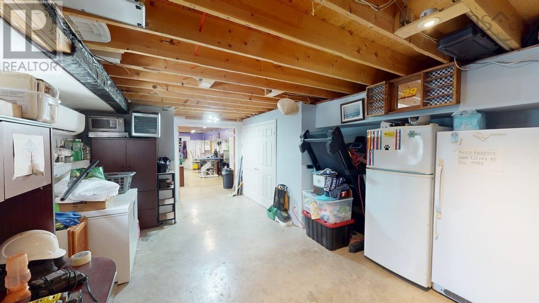
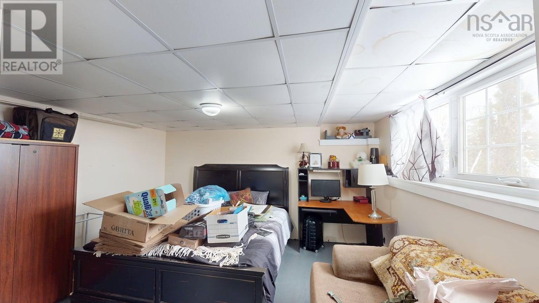
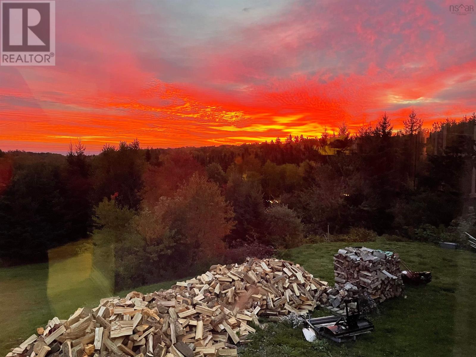
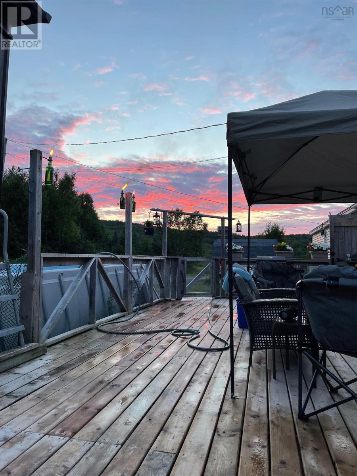
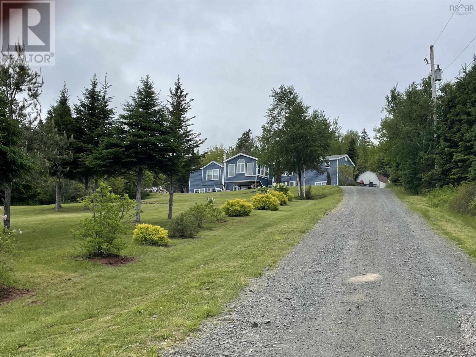
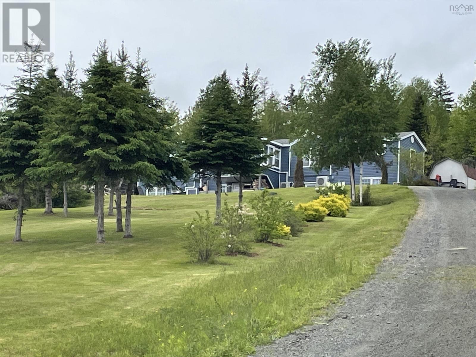
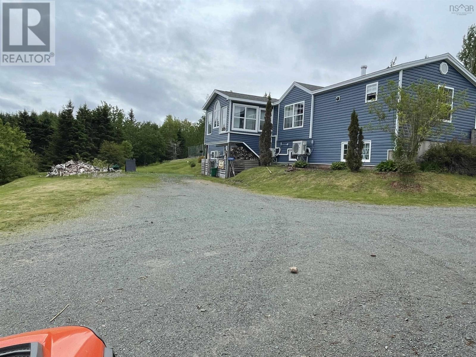
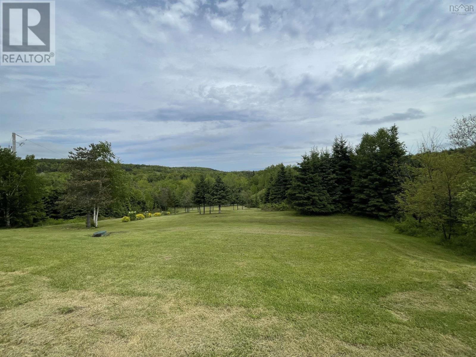
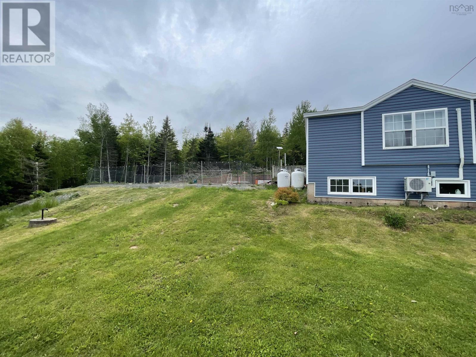
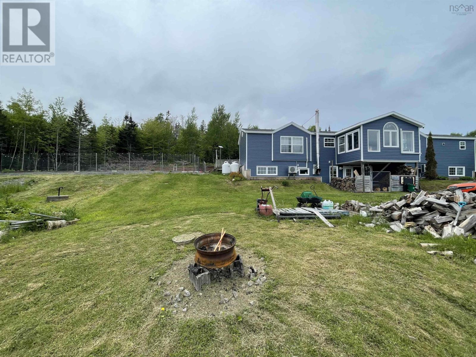
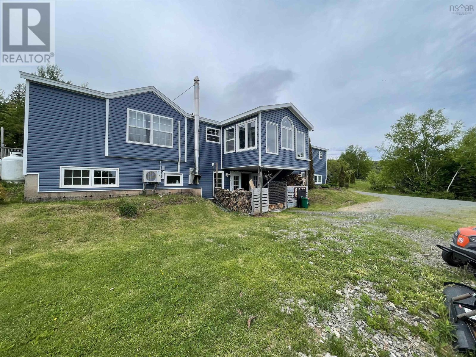
Visit REALTOR® website for additional information. Set on a beautifully private 1.8-acre lot just off a public access road, this property captures sweeping views of the mountains with glimpses of water in the distance, offering a setting that feels both peaceful and expansive. With over 2,000 square feet of thoughtfully finished living space, the home provides a comfortable and versatile layout suited to a variety of lifestyles. Inside, youll find four well-proportioned bedrooms and two full bathrooms, complemented by a bright sunroom that invites natural light throughout the day. The walk-out basement adds functional living space and is enhanced by in-floor heating, creating a warm and inviting atmosphere year-round. Comfort is further supported by three heat pump heads, a propane boiler in floor water heating, and a WETT-certified wood stove, offering efficient and reliable heating options. Recent exterior upgrades include new siding and a new roof completed in 2025, while practical features such as weeping tile around the home, a UV light and particle filtration system, and a 200-amp electrical service with a 60-amp generator hookup contribute to peace of mind and long-term durability. Outdoors, a full patio provides an ideal space for entertaining or unwinding, complete with an Arctic Spa for a true at-home retreat experience. The property also includes a baby barn for additional storage and a prepared 30' x 60' level pad, presenting an excellent opportunity for a future garage or workshop. (id:63476)
Property Details
| MLS® Number | 202605252 |
| Property Type | Single Family |
| Community Name | Antigonish Harbour |
| Amenities Near By | Shopping, Beach |
| Equipment Type | Propane Tank |
| Features | Treed |
| Rental Equipment Type | Propane Tank |
| Structure | Shed |
Building
| Bathroom Total | 2 |
| Bedrooms Above Ground | 2 |
| Bedrooms Below Ground | 2 |
| Bedrooms Total | 4 |
| Appliances | Range, Dishwasher, Dryer, Washer, Refrigerator |
| Basement Features | Walk Out |
| Basement Type | Full |
| Constructed Date | 2001 |
| Cooling Type | Air Conditioned |
| Exterior Finish | Vinyl |
| Flooring Type | Concrete, Laminate |
| Foundation Type | Poured Concrete |
| Heating Fuel | Electric, Propane |
| Heating Type | Baseboard Heaters, Heat Pump, Ductless, In Floor Heating |
| Stories Total | 1 |
| Size Interior | 2,261 Sqft |
| Total Finished Area | 2261 Sqft |
| Type | Mobile Home |
| Utility Water | Dug Well, Well |
Parking
| Gravel | |
| Parking Space(s) |
Land
| Acreage | Yes |
| Land Amenities | Shopping, Beach |
| Landscape Features | Landscaped |
| Sewer | Septic System |
| Size Irregular | 1.8202 |
| Size Total | 1.8202 Ac |
| Size Total Text | 1.8202 Ac |
Rooms
| Level | Type | Length | Width | Dimensions |
|---|---|---|---|---|
| Basement | Other | 24.4x14.10 | ||
| Basement | Utility Room | 20.7x14.10 | ||
| Basement | Bedroom | 11.3x14.2 | ||
| Basement | Bedroom | 13.2x14.10 | ||
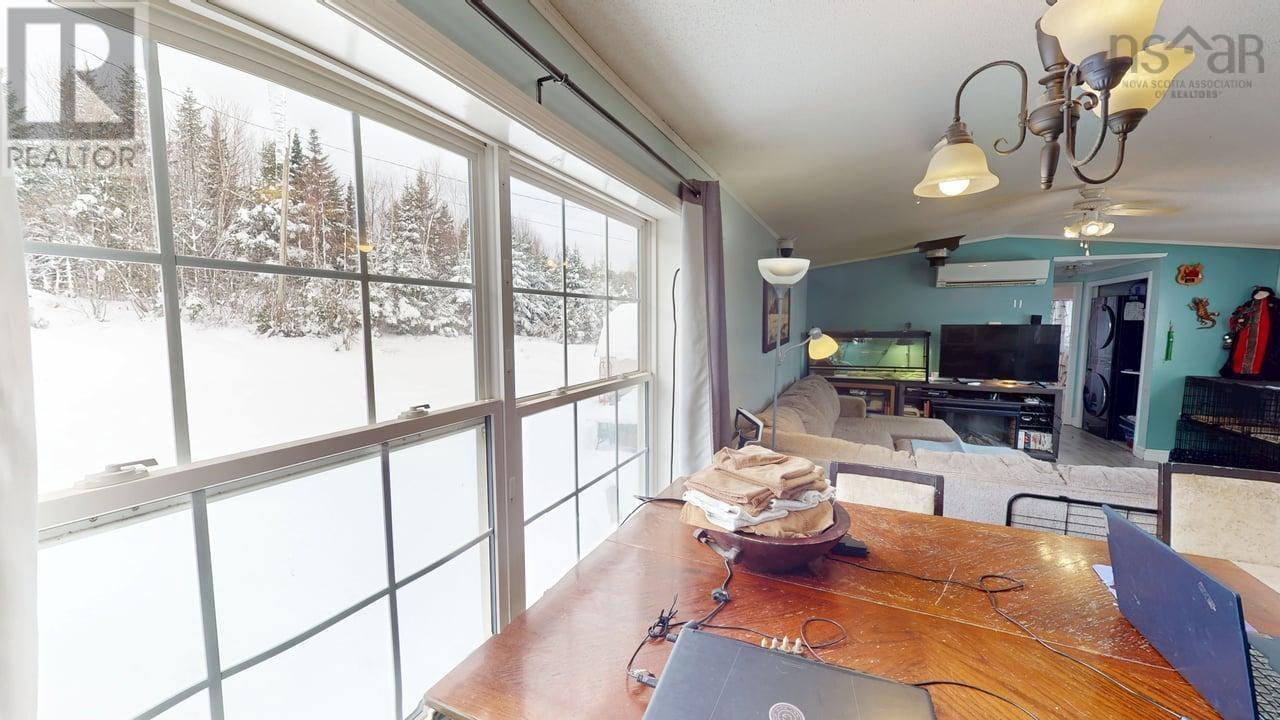
| Main Level | Living Room | 14.10x15 | ||
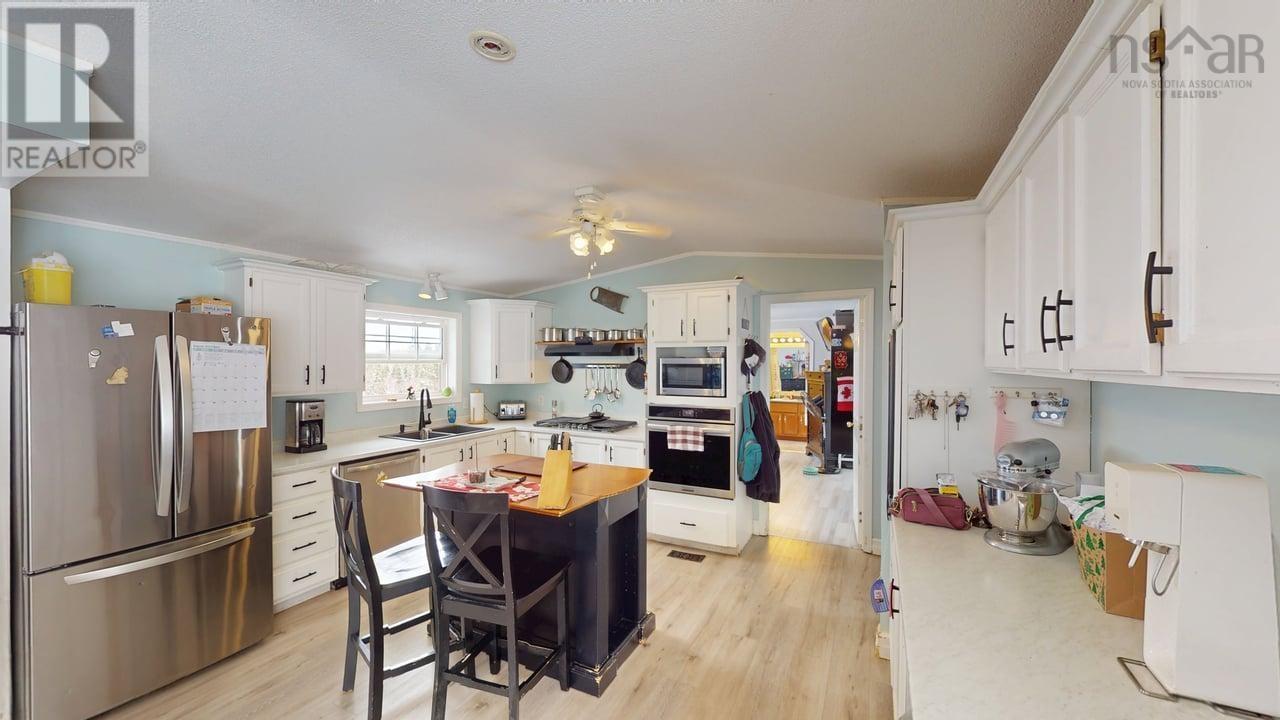
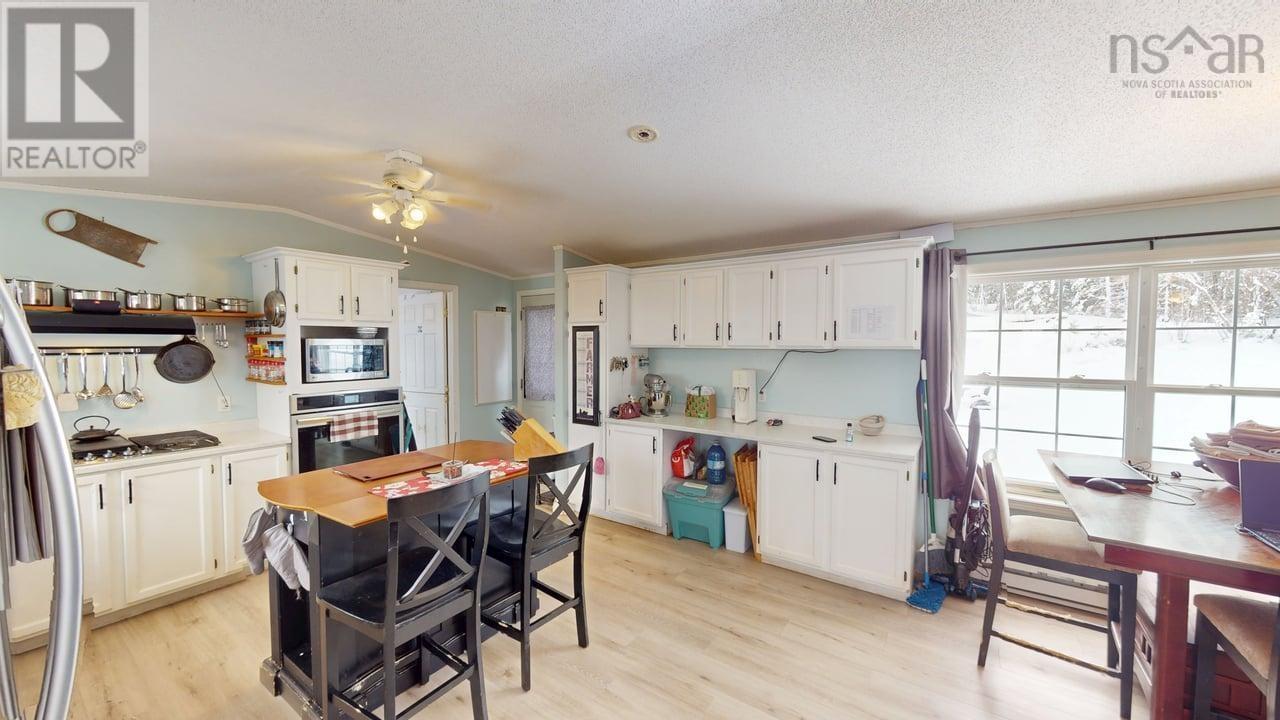
| Main Level | Kitchen | 22.7x14.10 | ||
| Main Level | Primary Bedroom | 13.10x14.1 | ||
| Main Level | 4pc Ensuite Bath | 15x4.10 | ||
| Main Level | Bedroom | 13.10x8.5 | ||
| Main Level | 4pc Bathroom | 8.5x6.3 |
Contact Us
Contact us for more information

The trademarks REALTOR®, REALTORS®, and the REALTOR® logo are controlled by The Canadian Real Estate Association (CREA) and identify real estate professionals who are members of CREA. The trademarks MLS®, Multiple Listing Service® and the associated logos are owned by The Canadian Real Estate Association (CREA) and identify the quality of services provided by real estate professionals who are members of CREA. The trademark DDF® is owned by The Canadian Real Estate Association (CREA) and identifies CREA's Data Distribution Facility (DDF®)
July 31 2026 03:31:01
Nova Scotia Association of REALTORS®
Pg Direct Realty Ltd.