
239 Vista Road Crossfield, Alberta T0M 0S0

$514,500
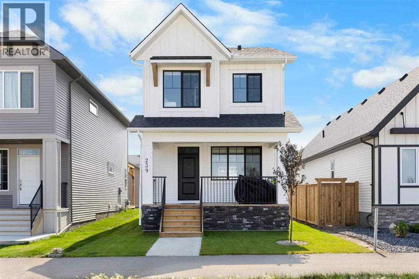
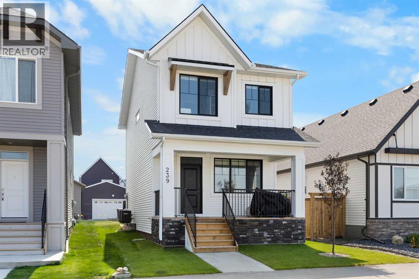
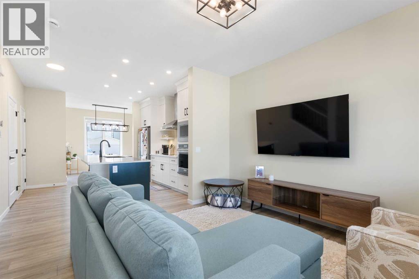
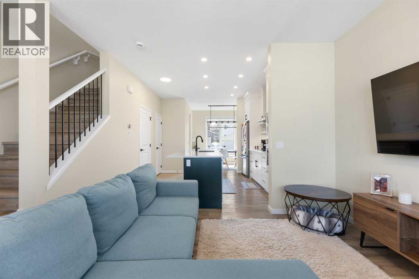
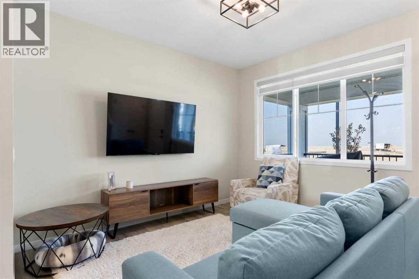
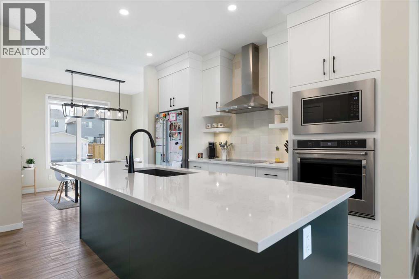
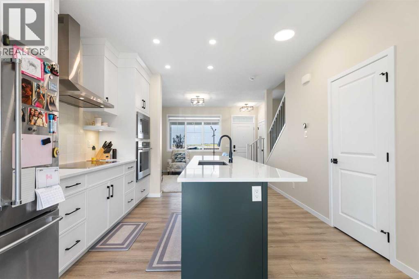
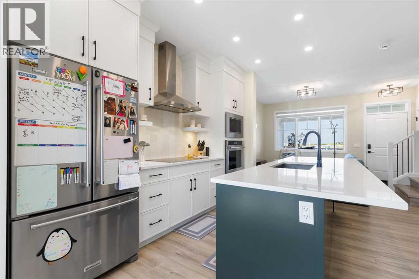
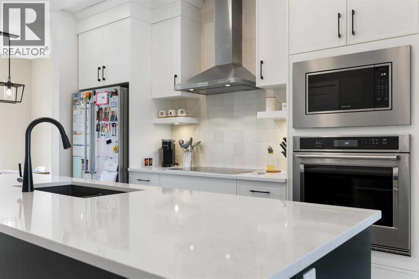
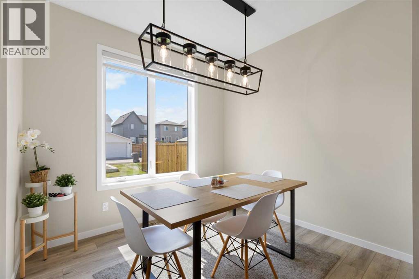
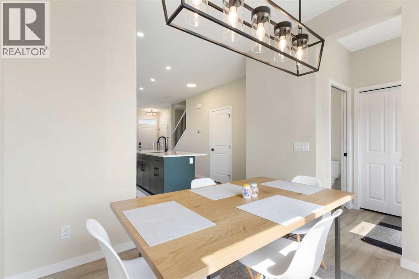
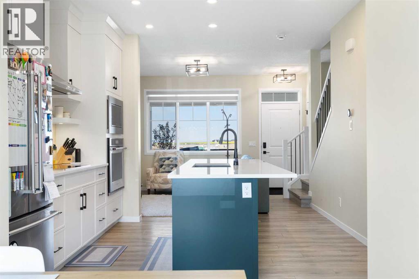
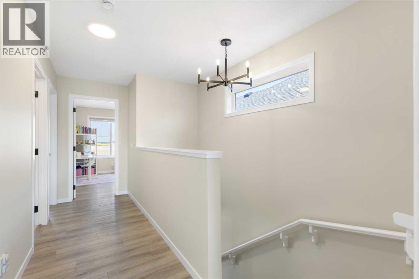
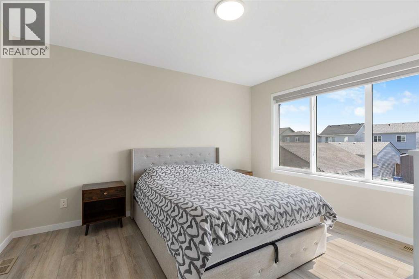
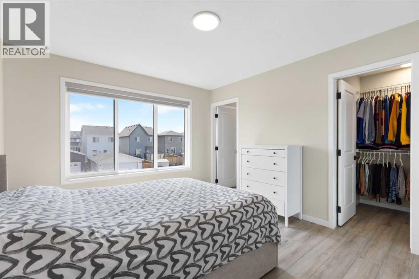
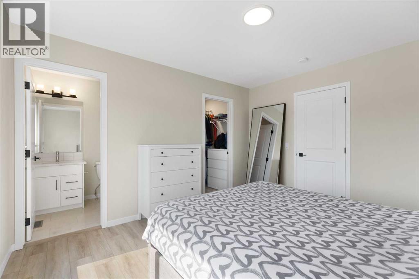
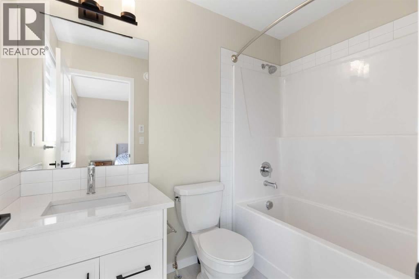
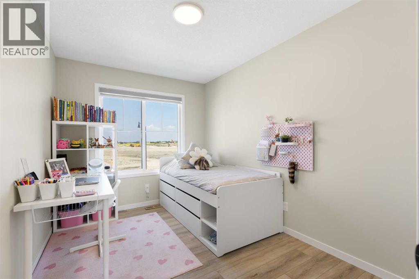
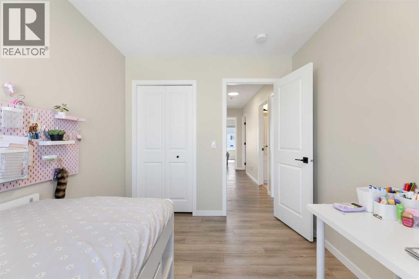
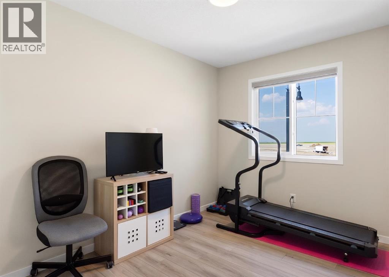
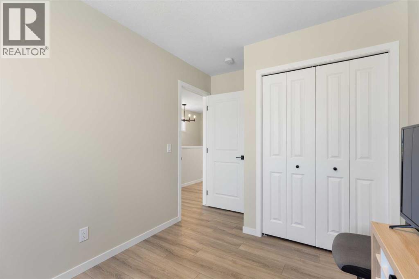
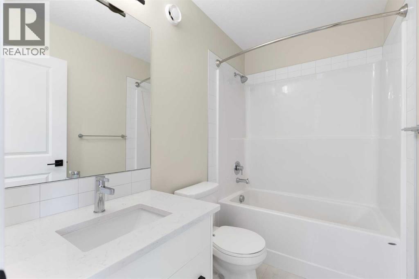
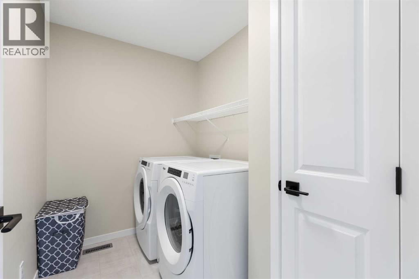
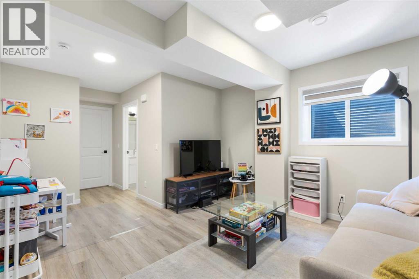
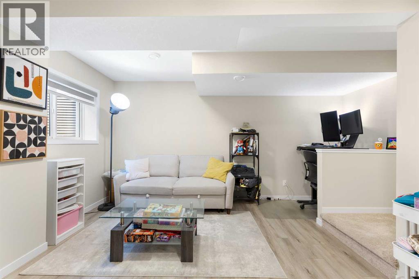
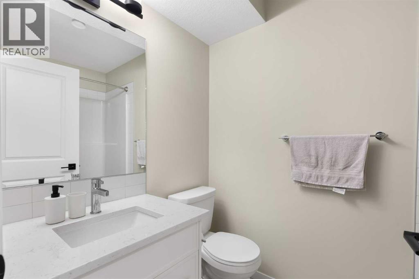
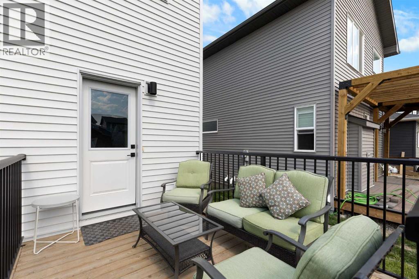
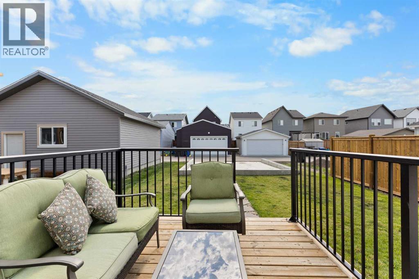
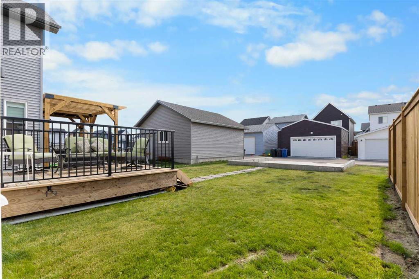
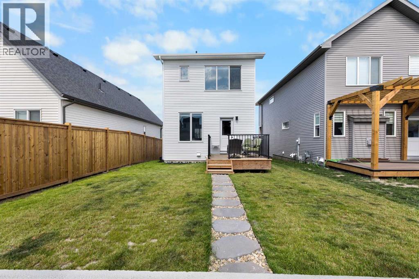
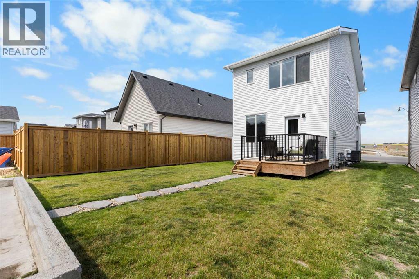
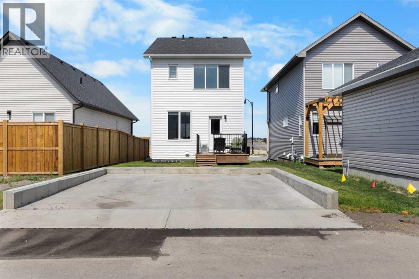
Nearly new and meticulously maintained, this immaculate Crossfield residence offers the peace of mind of a home built just over a year ago. Stepping inside, you’ll immediately notice high-end luxury vinyl plank flooring running throughout the home, offering a seamless blend of durability and style. Designed with both daily life and effortless entertaining in mind, the bright, open-concept main floor features a builder-upgraded gourmet kitchen. Home chefs will love the white shaker cabinets running full height to the ceiling, sleek built-in oven and microwave, built-in induction cooktop, and premium granite countertops anchored by an expansive center island. Central air conditioning ensures the entire home stays perfectly cool on hot summer days.The upper level hosts 3 bedrooms, including a primary suite complete with a walk-in closet and ensuite bath with granite finishes. A second 4-piece bathroom plus a laundry room completes this level.Adding incredible value, the fully finished basement was professionally developed by the builder, providing additional living space, a fourth bedroom, and a full 4-piece bathroom—ideal for guests, a growing family, or office space.Out back, the yard features a deck complete with a natural gas BBQ hookup, making outdoor dining and summer hosting a breeze. A double garage pad is ready for future garage development. Skip the build delay and upgrade costs—book your private tour of this feature-packed, turn-key home today! (id:63476)
Property Details
| MLS® Number | A2332621 |
| Property Type | Single Family |
| Amenities Near By | Park, Playground, Schools, Shopping |
| Features | Back Lane, Gas Bbq Hookup |
| Parking Space Total | 2 |
| Plan | 2310323 |
| Structure | Deck |
Building
| Bathroom Total | 4 |
| Bedrooms Above Ground | 3 |
| Bedrooms Below Ground | 1 |
| Bedrooms Total | 4 |
| Appliances | Washer, Refrigerator, Cooktop - Electric, Dishwasher, Dryer, Microwave, Oven - Built-in, Hood Fan, Window Coverings |
| Basement Development | Finished |
| Basement Type | Full (finished) |
| Constructed Date | 2024 |
| Construction Material | Wood Frame |
| Construction Style Attachment | Detached |
| Cooling Type | Central Air Conditioning |
| Exterior Finish | Brick, Vinyl Siding |
| Flooring Type | Carpeted, Tile, Vinyl Plank |
| Foundation Type | Poured Concrete |
| Half Bath Total | 1 |
| Heating Type | Forced Air |
| Stories Total | 2 |
| Size Interior | 1,348 Sqft |
| Total Finished Area | 1348.41 Sqft |
| Type | House |
Parking
| Parking Pad |
Land
| Acreage | No |
| Fence Type | Partially Fenced |
| Land Amenities | Park, Playground, Schools, Shopping |
| Size Depth | 35 M |
| Size Frontage | 9.15 M |
| Size Irregular | 3447.00 |
| Size Total | 3447 Sqft|0-4,050 Sqft |
| Size Total Text | 3447 Sqft|0-4,050 Sqft |
| Zoning Description | R-1c |
Rooms
| Level | Type | Length | Width | Dimensions |
|---|---|---|---|---|
| Second Level | 4pc Bathroom | 2.47 M x 1.50 M | ||
| Second Level | 4pc Bathroom | 1.56 M x 2.39 M | ||
| Second Level | Bedroom | 2.47 M x 4.10 M | ||
| Second Level | Bedroom | 2.58 M x 3.47 M | ||
| Second Level | Laundry Room | 2.47 M x 1.80 M | ||
| Second Level | Primary Bedroom | 3.46 M x 3.93 M | ||
| Basement | 4pc Bathroom | 1.48 M x 2.38 M | ||
| Basement | Bedroom | 2.58 M x 3.73 M | ||
| Basement | Recreational, Games Room | 4.74 M x 6.08 M | ||
| Basement | Furnace | 2.05 M x 4.86 M | ||
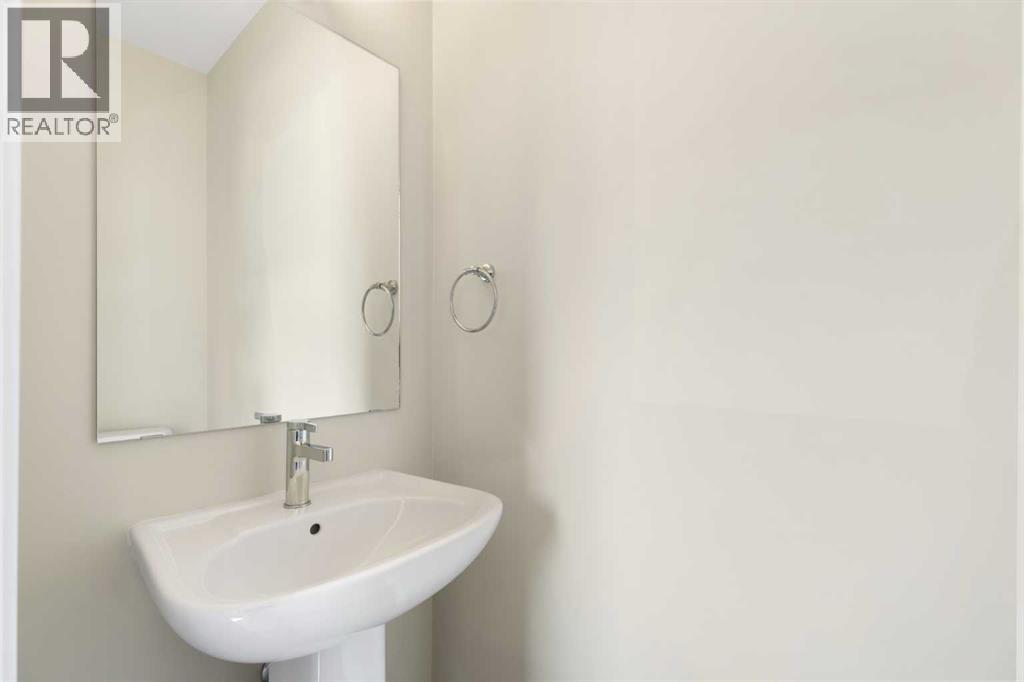
| Main Level | 2pc Bathroom | 2.06 M x .86 M | ||
| Main Level | Dining Room | 2.94 M x 2.74 M | ||
| Main Level | Kitchen | 3.66 M x 3.88 M | ||
| Main Level | Living Room | 3.80 M x 3.73 M |
Contact Us
Contact us for more information

The trademarks REALTOR®, REALTORS®, and the REALTOR® logo are controlled by The Canadian Real Estate Association (CREA) and identify real estate professionals who are members of CREA. The trademarks MLS®, Multiple Listing Service® and the associated logos are owned by The Canadian Real Estate Association (CREA) and identify the quality of services provided by real estate professionals who are members of CREA. The trademark DDF® is owned by The Canadian Real Estate Association (CREA) and identifies CREA's Data Distribution Facility (DDF®)
July 29 2026 07:18:01
Calgary Real Estate Board
Cir Realty