
239 Manning Crescent Saskatoon, Saskatchewan S7L 6J3

$474,900
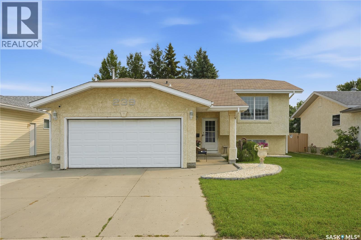
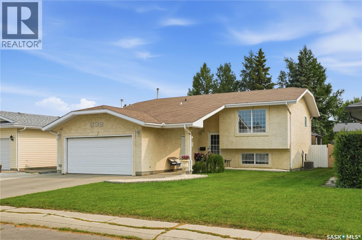
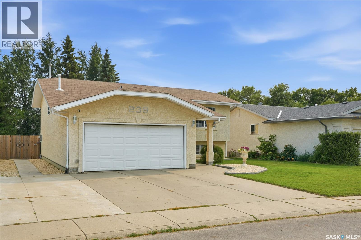
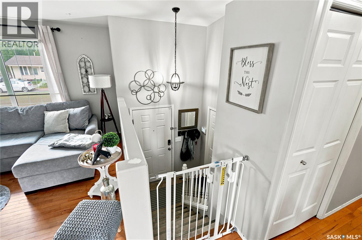
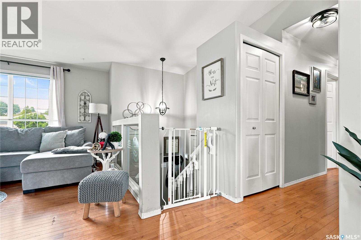
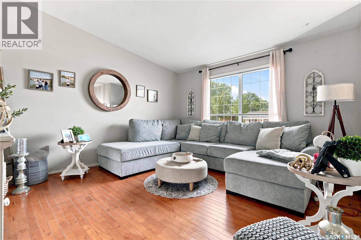
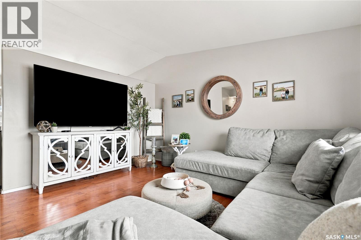
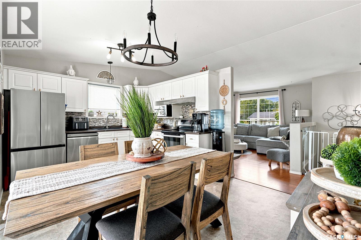
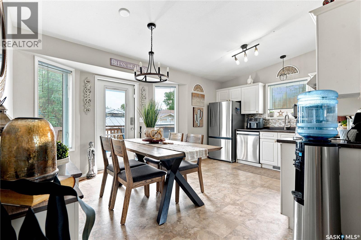
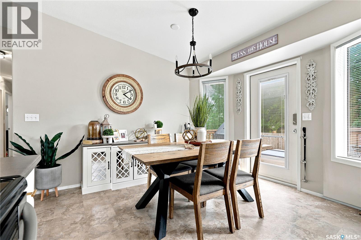
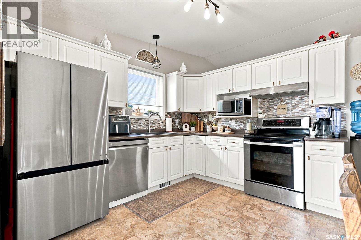
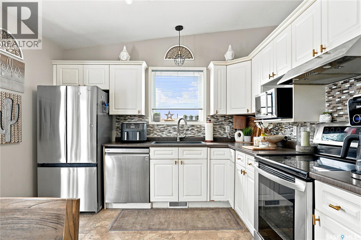
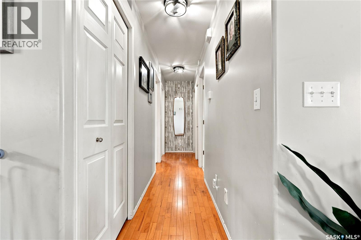
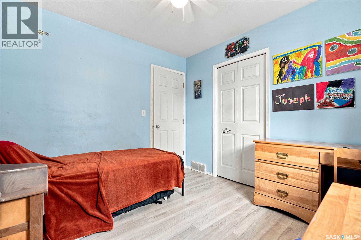
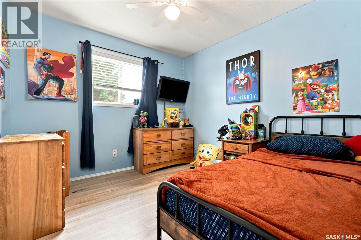
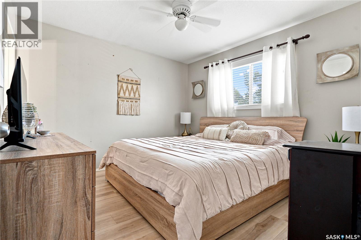
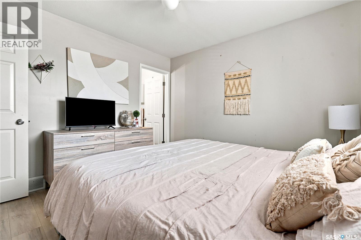
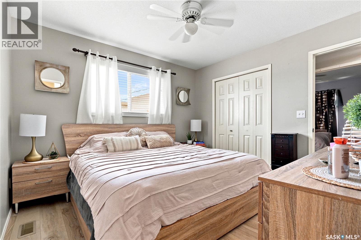
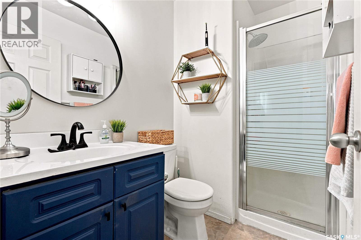
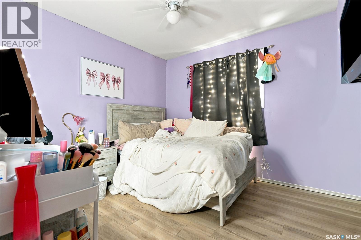
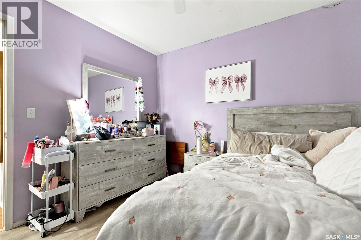
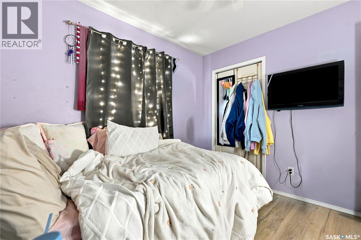
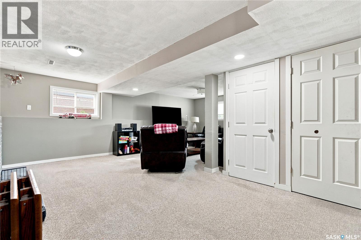
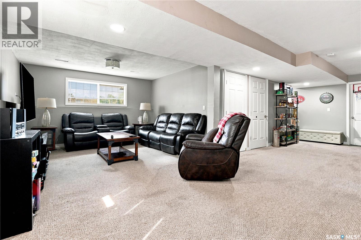
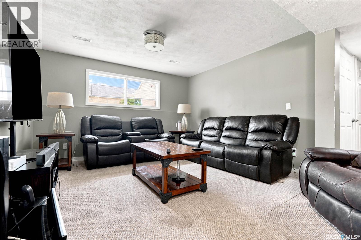
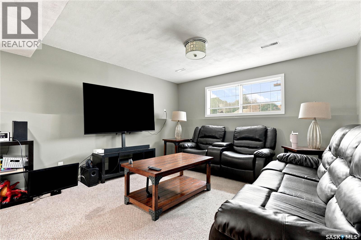
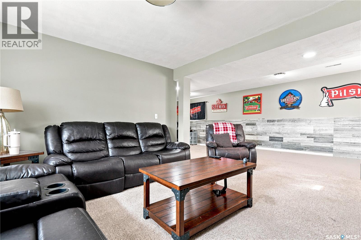
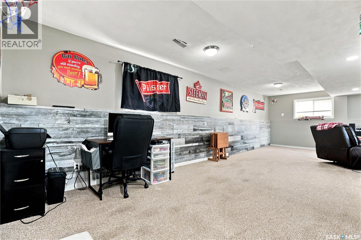
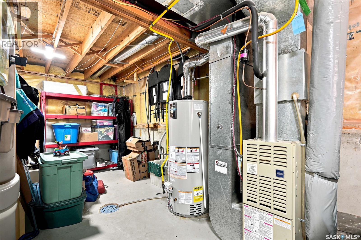
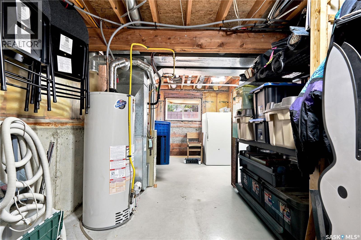
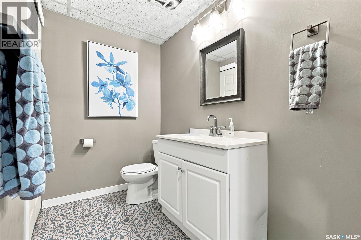
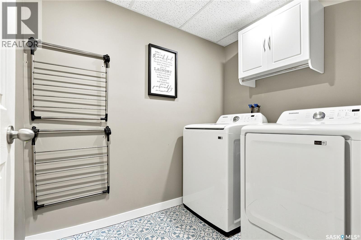
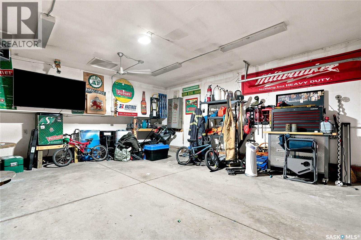
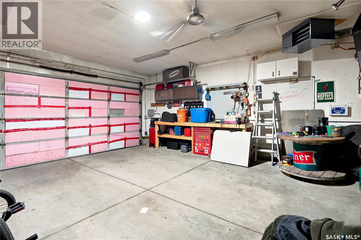
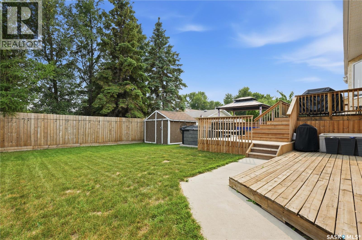
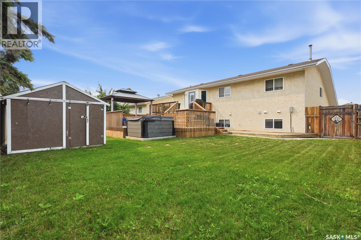
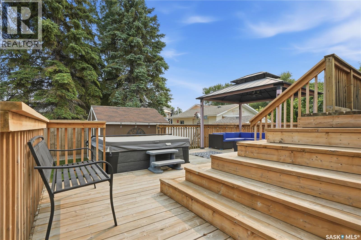
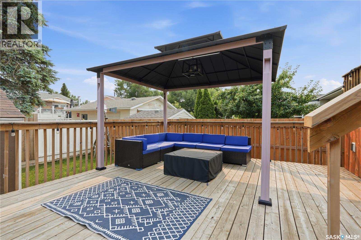
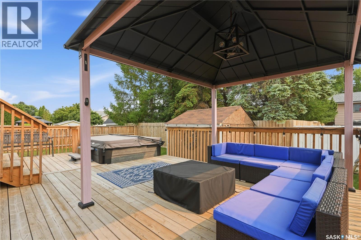
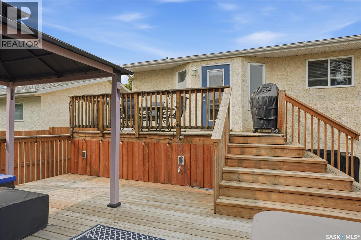
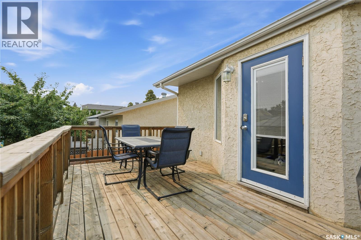
Welcome to 239 Manning Crescent! This well-maintained bi-level home offers 3 bedrooms in the desirable Dundonald location. The main floor features a bright living room, spacious kitchen and dining area, along with all three bedrooms. The lower level provides plenty of additional living space with two large recreational rooms, a bathroom, and laundry area. Enjoy the convenience of a double attached garage, central air conditioning, underground sprinklers, and a beautiful backyard oasis. Here you will be situated close to parks, schools, and amenities. This home offers the perfect combination of convenience and comfort. Book a viewing today! (id:63476)
Property Details
| MLS® Number | SK043302 |
| Property Type | Single Family |
| Neigbourhood | Dundonald |
| Features | Rectangular, Double Width Or More Driveway |
| Structure | Deck |
Building
| Bathroom Total | 3 |
| Bedrooms Total | 3 |
| Appliances | Washer, Refrigerator, Dishwasher, Dryer, Garage Door Opener Remote(s), Hood Fan, Stove |
| Architectural Style | Bi-level |
| Basement Type | Full |
| Constructed Date | 1994 |
| Construction Style Attachment | Detached |
| Heating Fuel | Natural Gas |
| Heating Type | Forced Air |
| Size Interior | 1,045 Sqft |
| Type | House |
Parking
| Attached Garage | |
| Parking Space(s) | 4 |
Land
| Acreage | No |
| Fence Type | Fence |
| Landscape Features | Lawn, Underground Sprinkler |
| Size Frontage | 16 Ft ,2 In |
| Size Irregular | 16.2x33 |
| Size Total Text | 16.2x33 |
Rooms
| Level | Type | Length | Width | Dimensions |
|---|---|---|---|---|
| Basement | 2pc Bathroom | Measurements not available | ||
| Basement | Laundry Room | Measurements not available | ||
| Basement | Other | 22 ft ,3 in | 28 ft ,1 in | 22 ft ,3 in x 28 ft ,1 in |
| Basement | Other | 22 ft ,11 in | 9 ft ,11 in | 22 ft ,11 in x 9 ft ,11 in |
| Main Level | Living Room | 13 ft ,6 in | 13 ft | 13 ft ,6 in x 13 ft |
| Main Level | Kitchen | 13 ft ,2 in | 16 ft ,1 in | 13 ft ,2 in x 16 ft ,1 in |
| Main Level | Bedroom | 10 ft ,1 in | 10 ft ,1 in | 10 ft ,1 in x 10 ft ,1 in |
| Main Level | Bedroom | 10 ft ,1 in | 9 ft ,8 in | 10 ft ,1 in x 9 ft ,8 in |
| Main Level | Primary Bedroom | 11 ft ,1 in | 10 ft ,9 in | 11 ft ,1 in x 10 ft ,9 in |
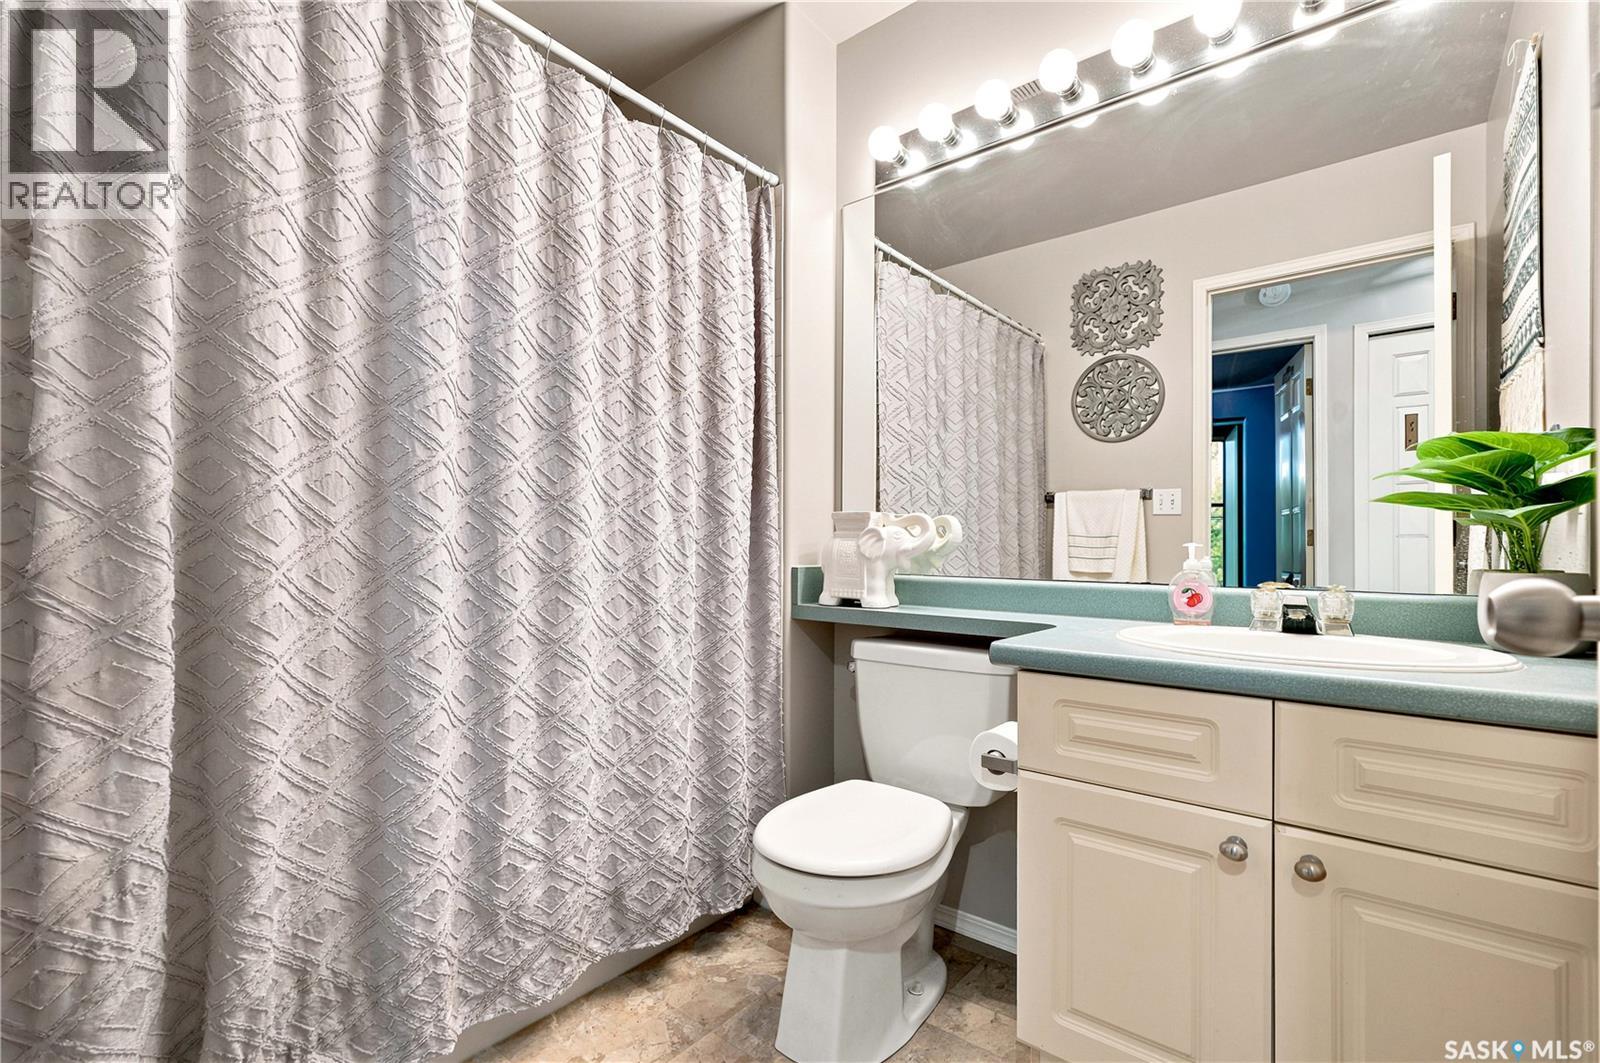
| Main Level | 4pc Bathroom | Measurements not available | ||
| Main Level | 3pc Bathroom | Measurements not available |
Contact Us
Contact us for more information

The trademarks REALTOR®, REALTORS®, and the REALTOR® logo are controlled by The Canadian Real Estate Association (CREA) and identify real estate professionals who are members of CREA. The trademarks MLS®, Multiple Listing Service® and the associated logos are owned by The Canadian Real Estate Association (CREA) and identify the quality of services provided by real estate professionals who are members of CREA. The trademark DDF® is owned by The Canadian Real Estate Association (CREA) and identifies CREA's Data Distribution Facility (DDF®)
July 29 2026 12:11:31
Saskatchewan REALTORS® Association
Coldwell Banker Signature