
238 Park Rill Road Oliver, British Columbia V0H 1T7














$929,000
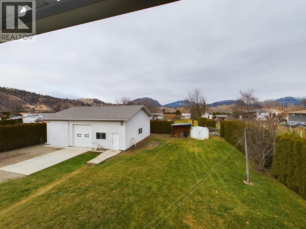
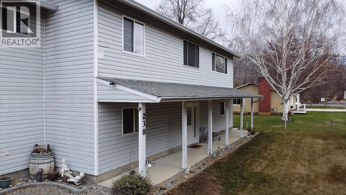
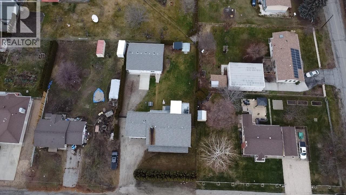
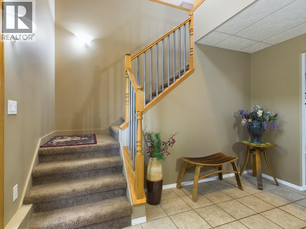
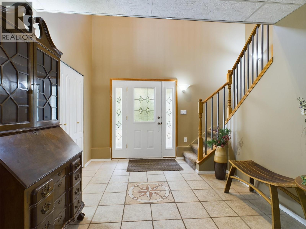
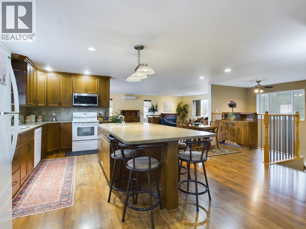
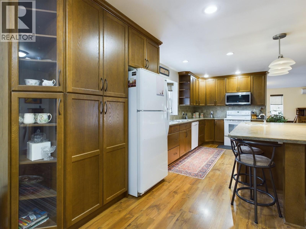
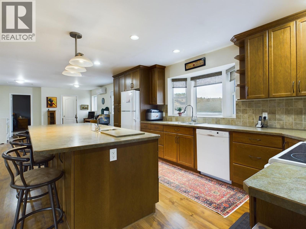
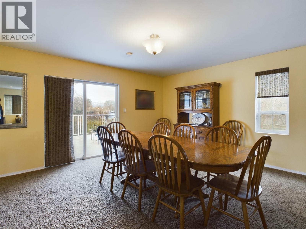
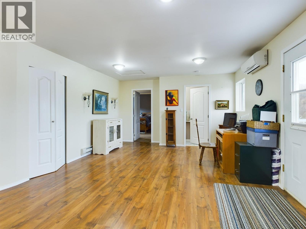
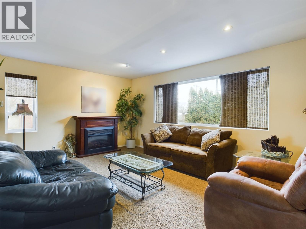
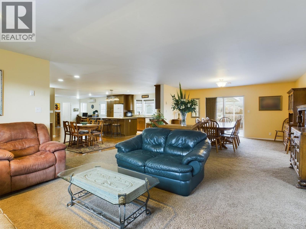
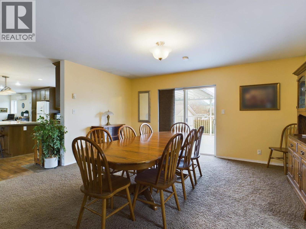
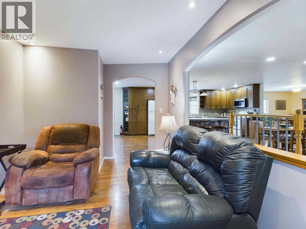
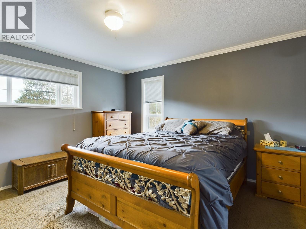
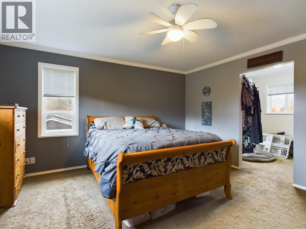
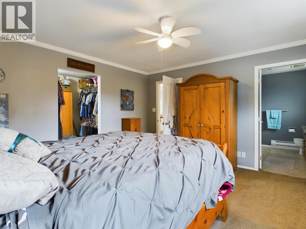
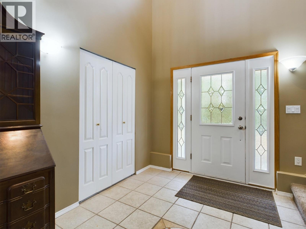
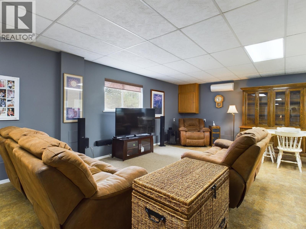
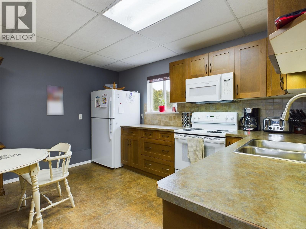
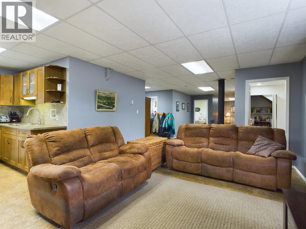
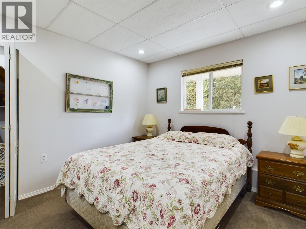
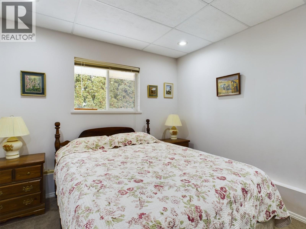
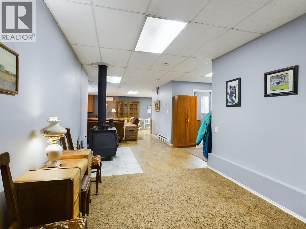
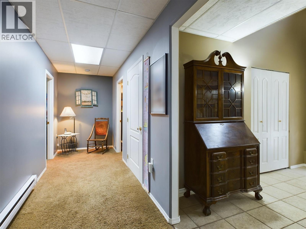
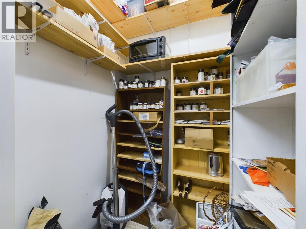
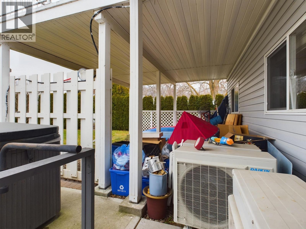
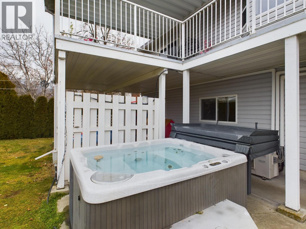
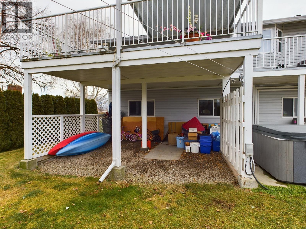
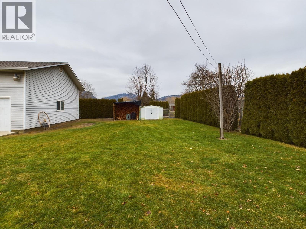
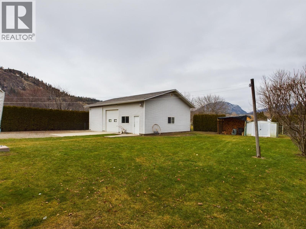
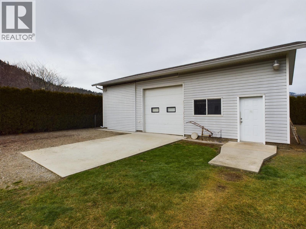
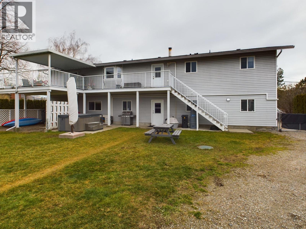
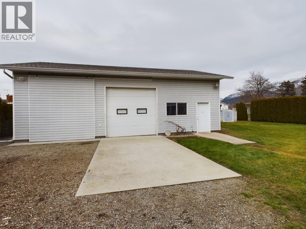
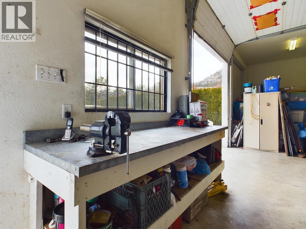
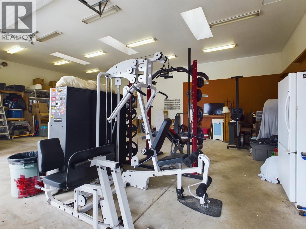
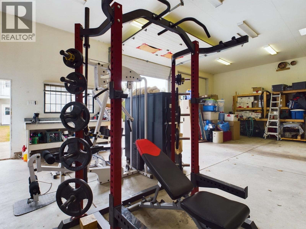
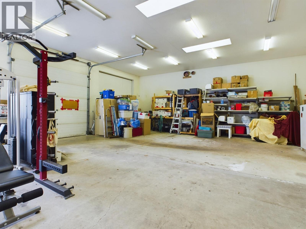
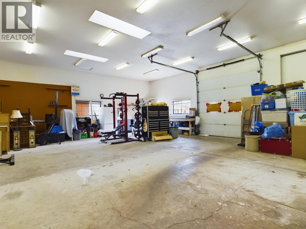
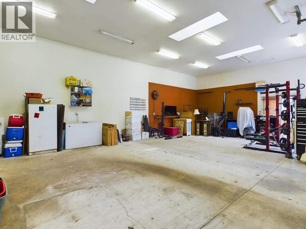
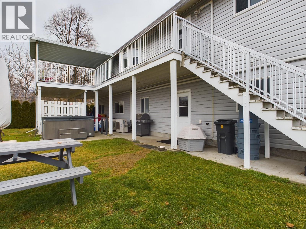
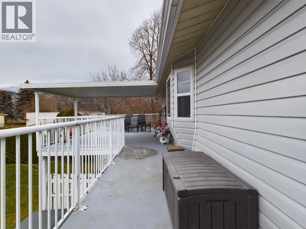
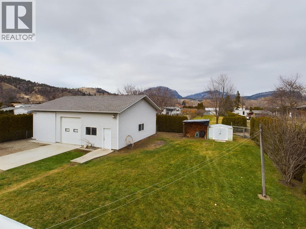
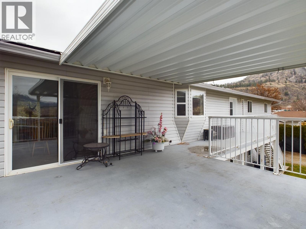
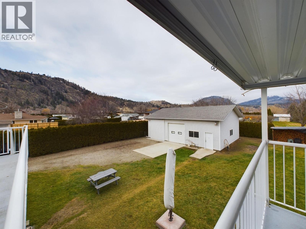
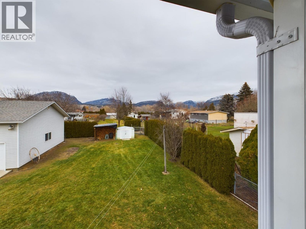
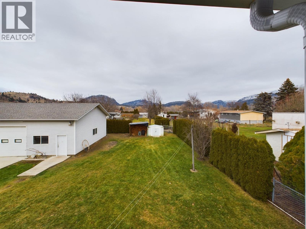
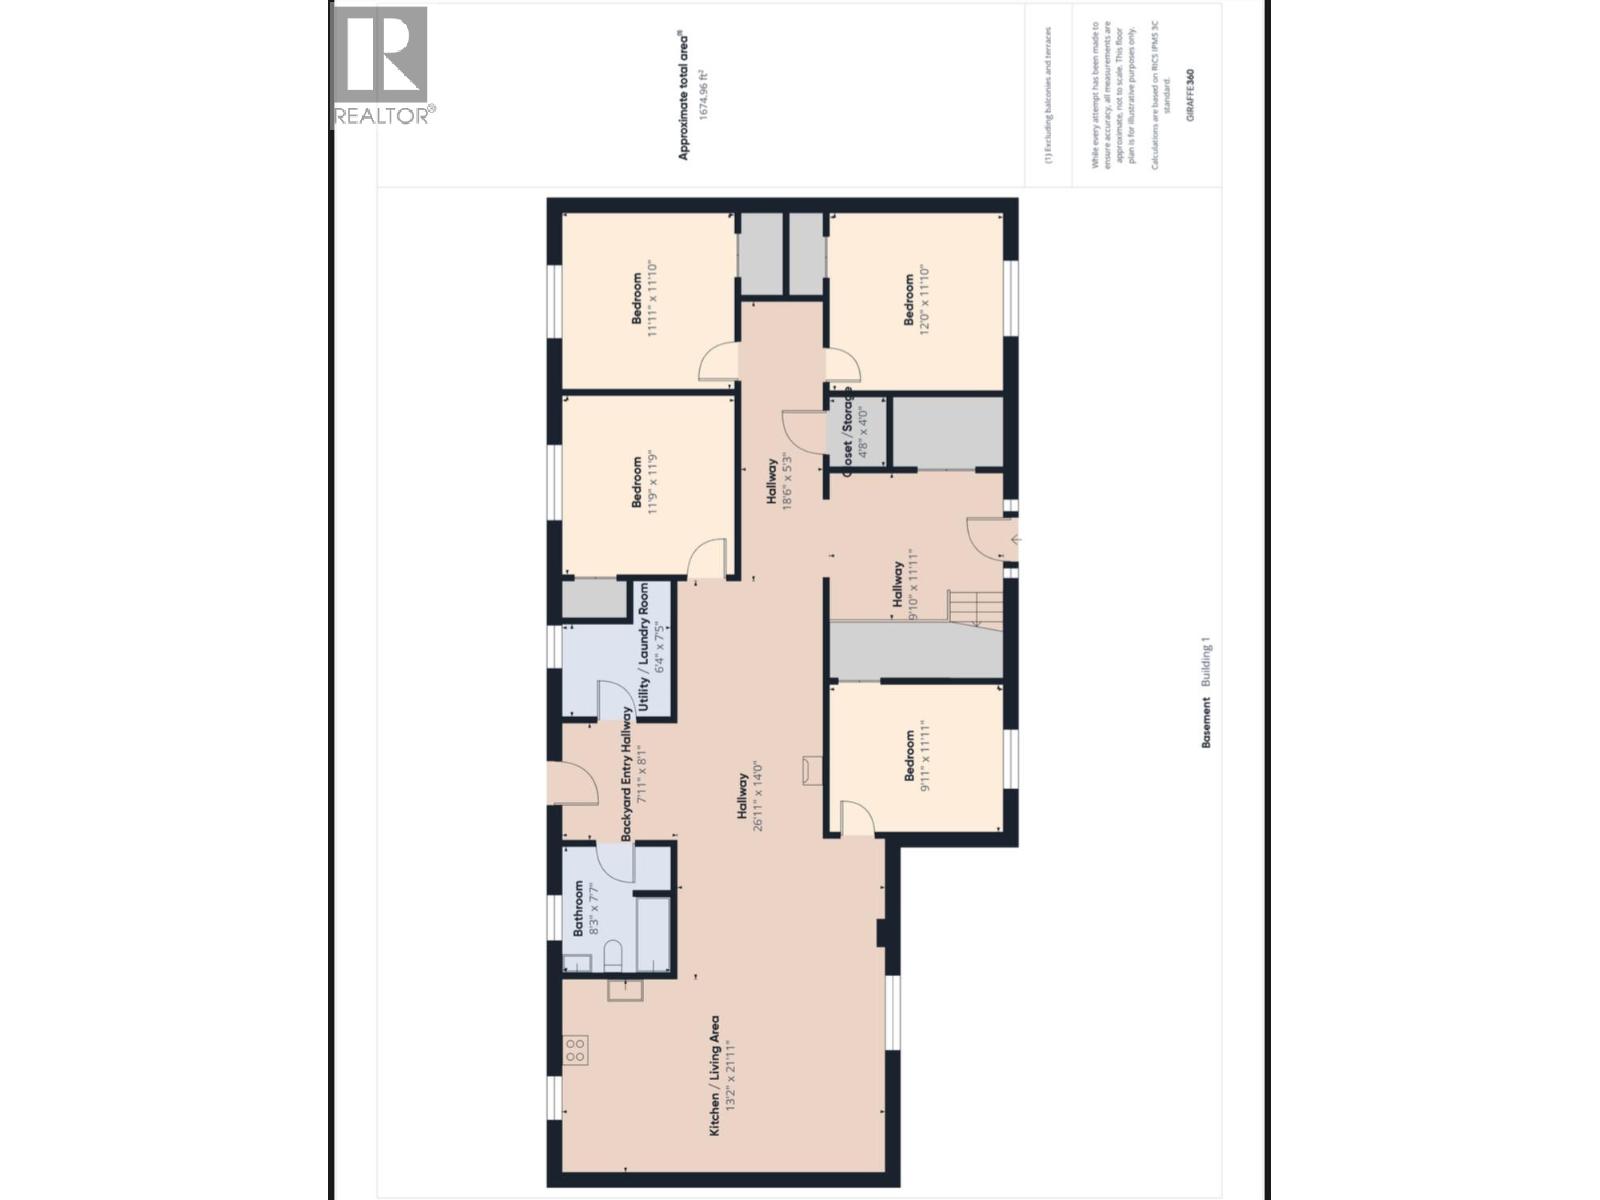
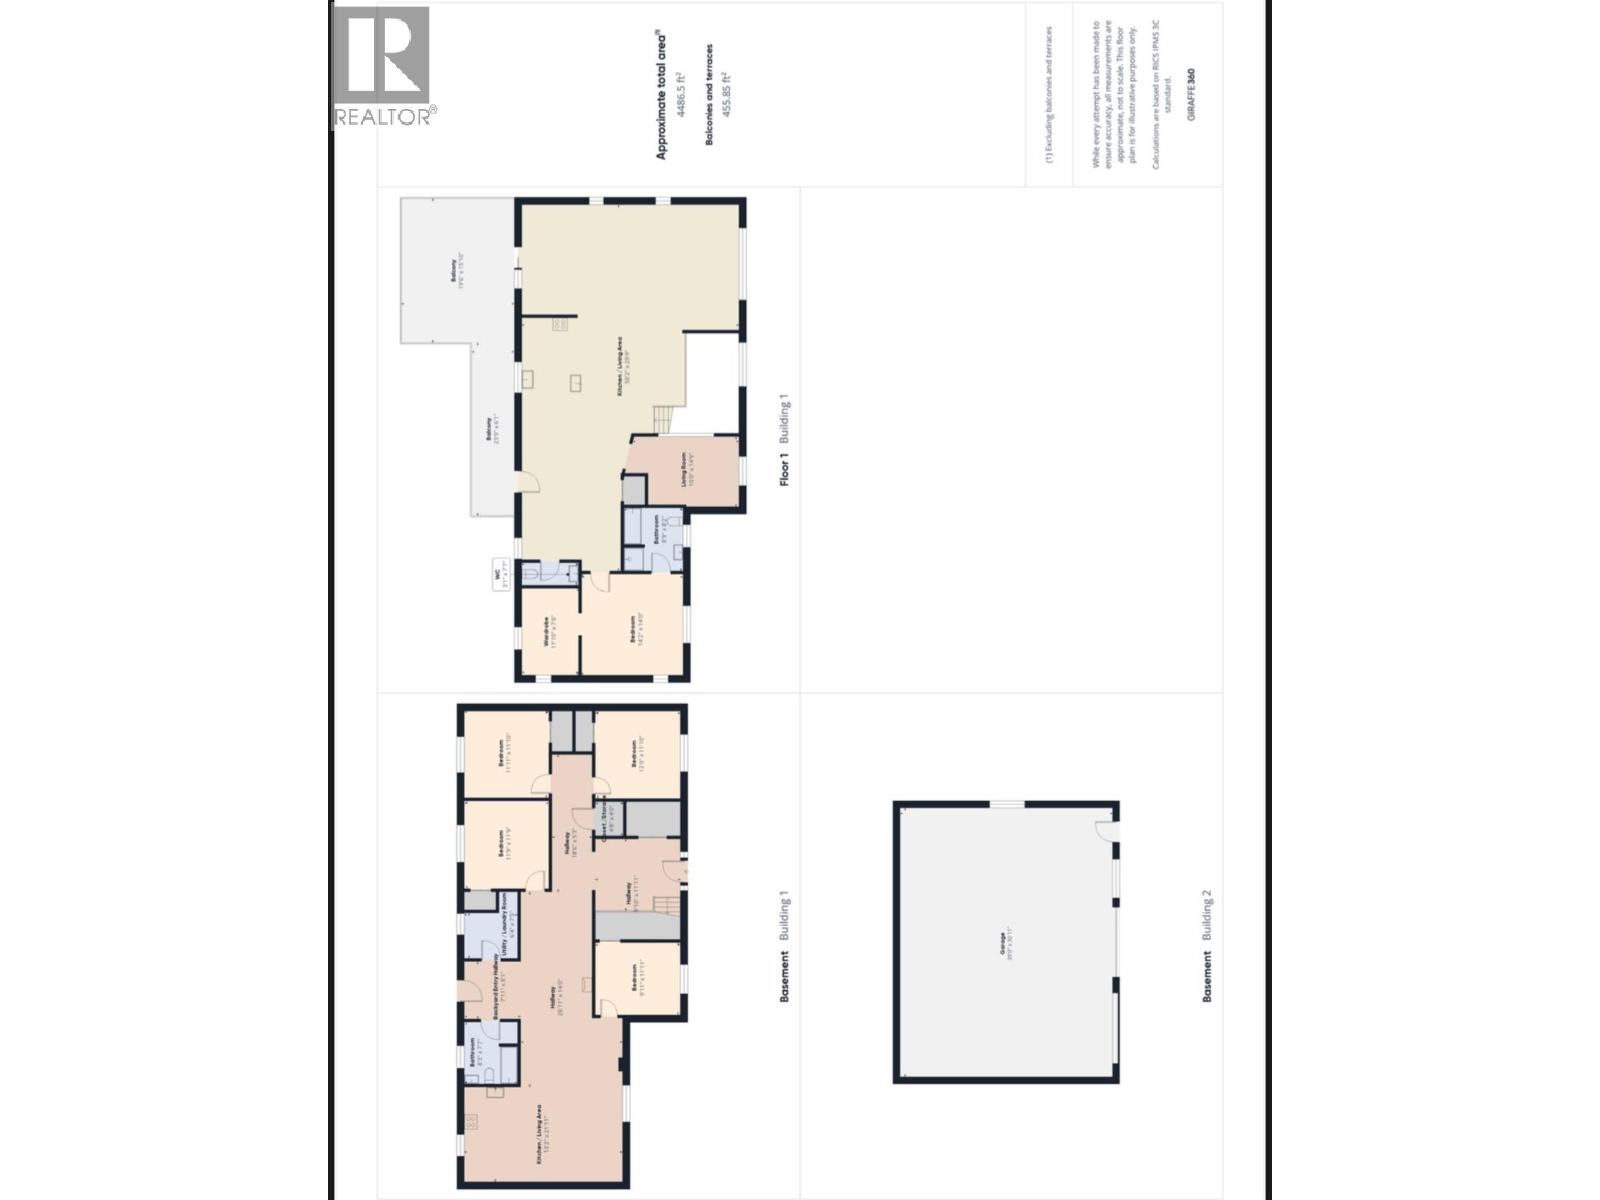
** Quick possession available! Don’t miss out on this spacious 3,800 sq ft home, perfectly situated on a peaceful 1/3-acre lot. Offering the ideal blend of comfort, privacy, and flexibility, this property is well-suited for large families, multi-generational living, or anyone needing room to grow. Step inside to discover an open-concept floor plan featuring 5 generously sized bedrooms and 2.5 bathrooms. The main level flows effortlessly from the cozy living room to the dining area and into a beautifully designed kitchen—making it a welcoming space for both everyday living and entertaining. Downstairs, a second full kitchen offers incredible versatility—ideal for extended family, independent teens, in-laws, or even long-term guests. The layout provides potential for separate living areas while maintaining a connected feel throughout the home. One of the most impressive features is the detached 1,220 sq ft garage/shop. This versatile space includes a high overhead door, RV-sized sliding door, and 220v power—perfect for hobbyists, car lovers, or anyone in need of serious storage and workspace. (id:63476)
Property Details
| MLS® Number | 10365536 |
| Property Type | Single Family |
| Neigbourhood | Oliver Rural |
| Amenities Near By | Golf Nearby |
| Features | Level Lot, Private Setting, Treed, Balcony |
| Parking Space Total | 6 |
| View Type | Mountain View, Valley View |
Building
| Bathroom Total | 3 |
| Bedrooms Total | 5 |
| Appliances | Refrigerator, Dishwasher, Oven - Electric, Washer & Dryer |
| Constructed Date | 1983 |
| Construction Style Attachment | Detached |
| Cooling Type | Heat Pump |
| Exterior Finish | Vinyl Siding |
| Half Bath Total | 1 |
| Heating Fuel | Wood |
| Heating Type | Baseboard Heaters, Heat Pump, Stove |
| Stories Total | 2 |
| Size Interior | 3,705 Sqft |
| Type | House |
| Utility Water | Municipal Water |
Parking
| Additional Parking | |
| Detached Garage | 6 |
| R V |
Land
| Acreage | No |
| Fence Type | Fence |
| Land Amenities | Golf Nearby |
| Landscape Features | Landscaped, Level |
| Sewer | Septic Tank |
| Size Frontage | 90 Ft |
| Size Irregular | 0.34 |
| Size Total | 0.34 Ac|under 1 Acre |
| Size Total Text | 0.34 Ac|under 1 Acre |
Rooms
| Level | Type | Length | Width | Dimensions |
|---|---|---|---|---|
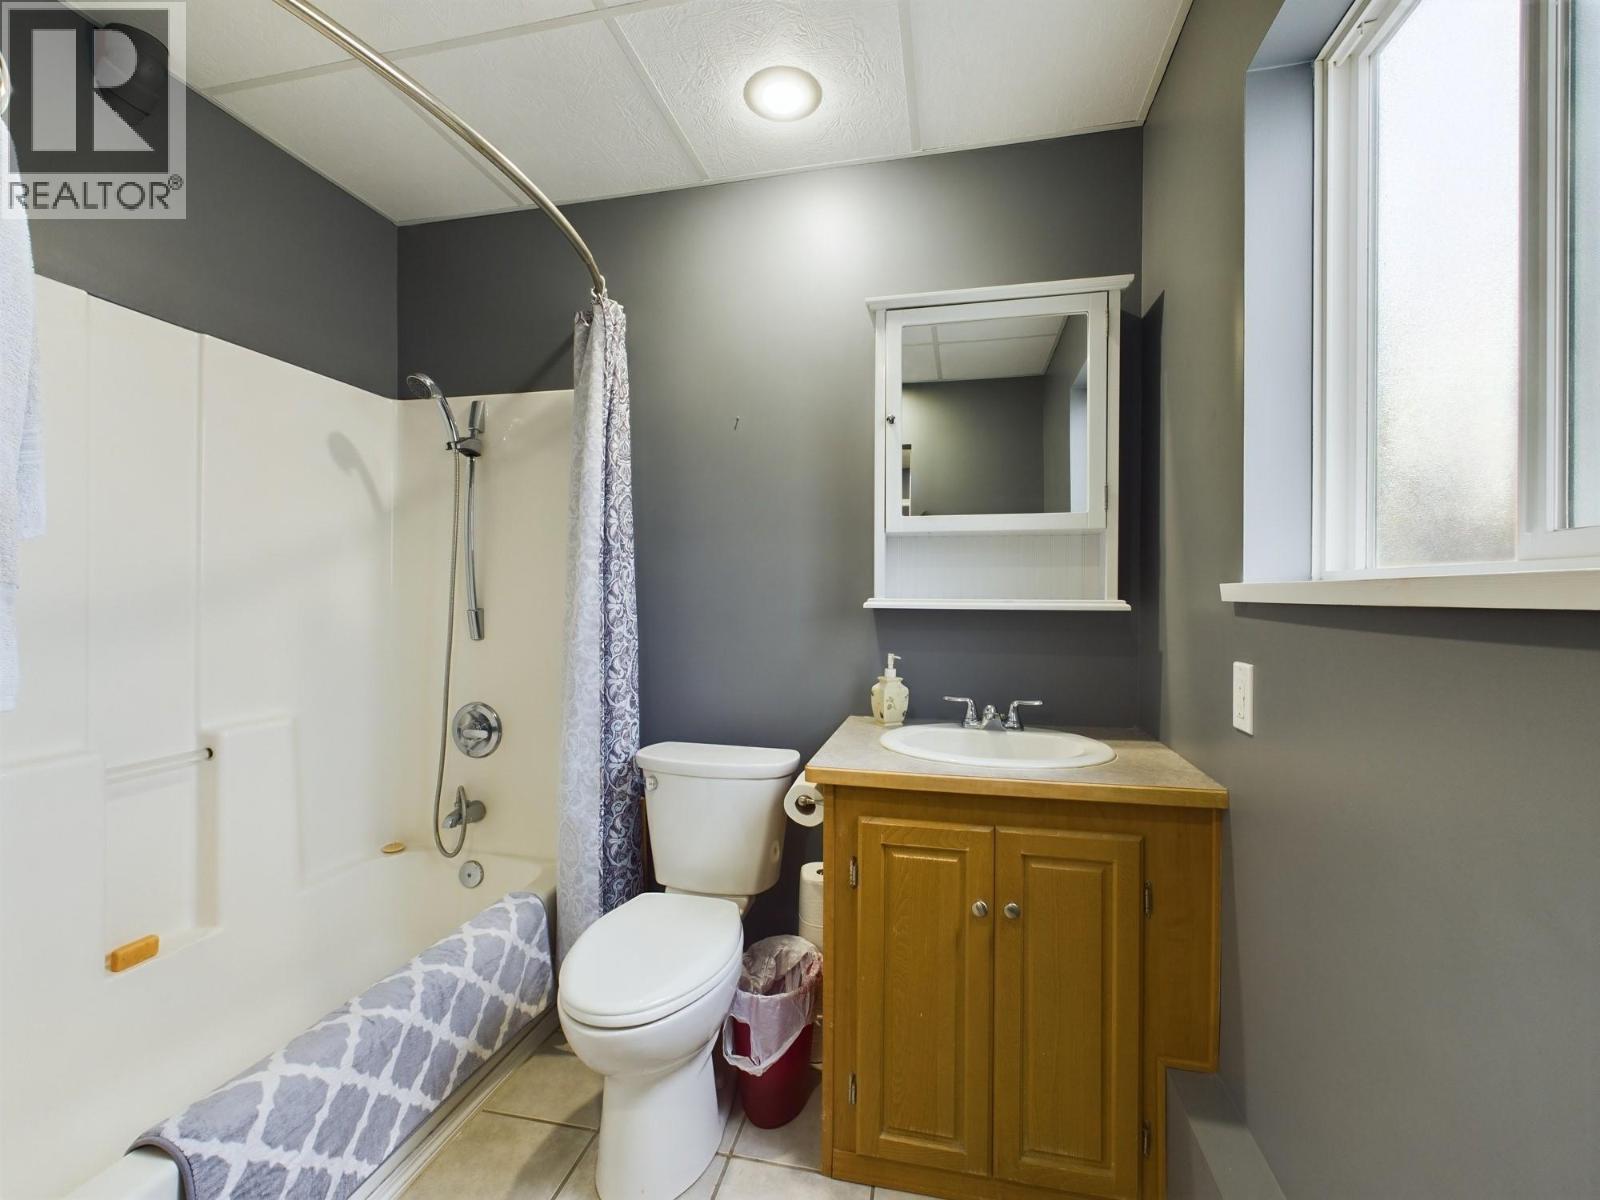
| Second Level | 4pc Bathroom | 8'8'' x 8'1'' | ||
| Second Level | 2pc Bathroom | 7'8'' x 3'2'' | ||
| Second Level | Other | 16'2'' x 8'11'' | ||
| Second Level | Primary Bedroom | 14'2'' x 14' | ||
| Second Level | Dining Room | 15'7'' x 13'7'' | ||
| Second Level | Family Room | 17'6'' x 16'5'' | ||
| Second Level | Family Room | 15'9'' x 10'1'' | ||
| Second Level | Kitchen | 16'2'' x 13'6'' | ||
| Main Level | 4pc Bathroom | 8'2'' x 7'3'' | ||
| Main Level | Mud Room | 8'1'' x 7'11'' | ||
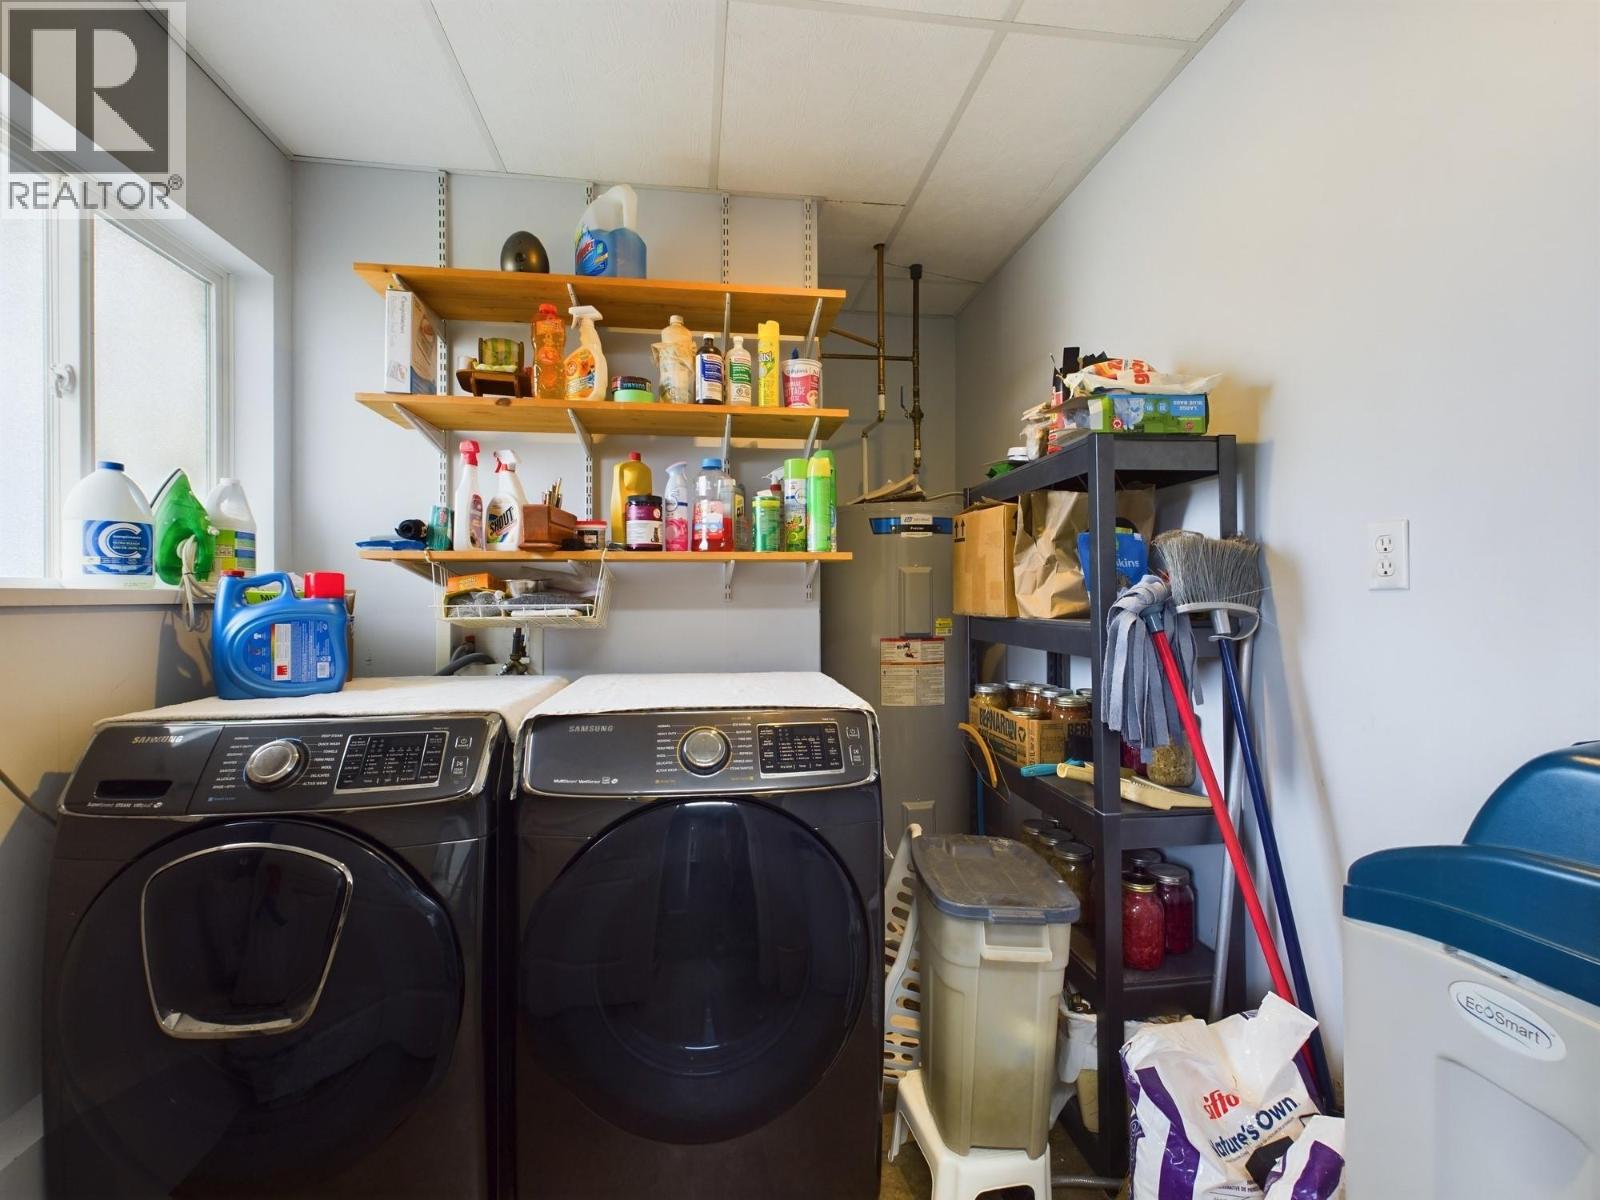
| Main Level | Laundry Room | 9'1'' x 7'2'' | ||
| Main Level | Foyer | 11'11'' x 9'11'' | ||
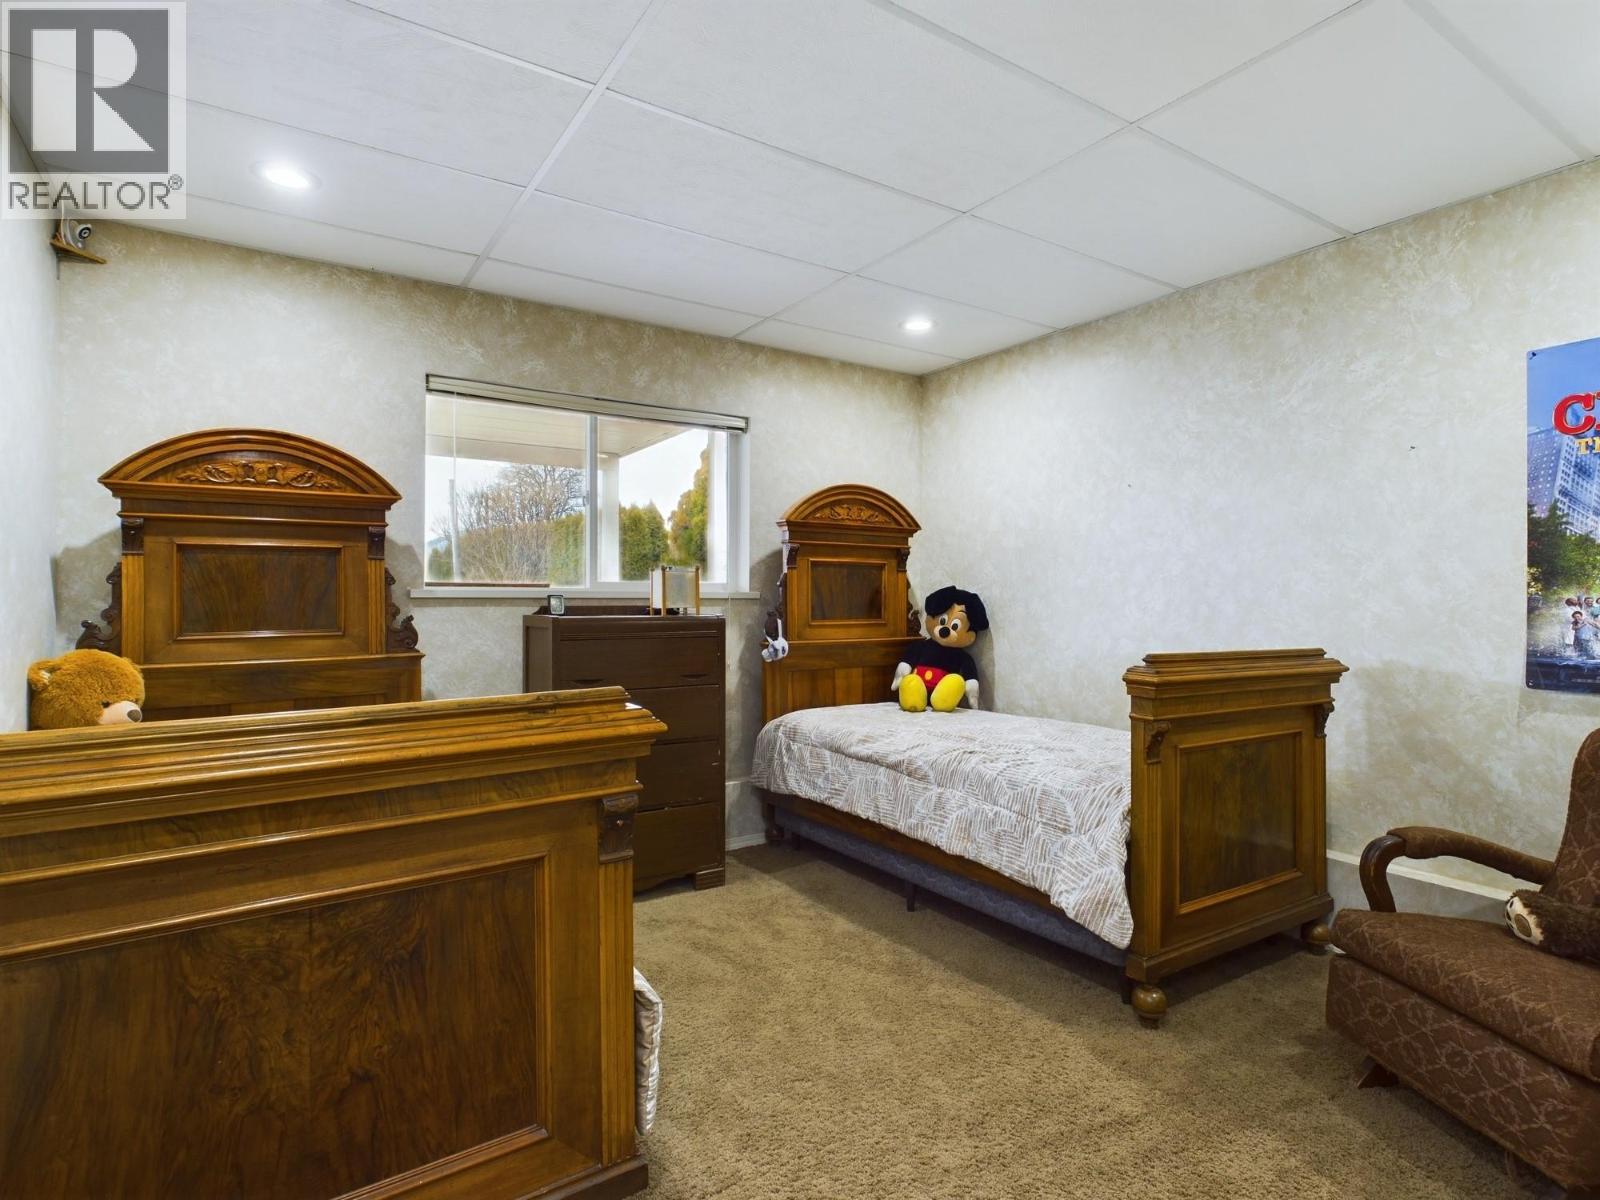
| Main Level | Bedroom | 11'9'' x 10'1'' | ||
| Main Level | Bedroom | 11'9'' x 11'9'' | ||
| Main Level | Bedroom | 11'7'' x 11'9'' | ||
| Main Level | Primary Bedroom | 11'8'' x 12' | ||
| Main Level | Living Room | 30'2'' x 12'11'' | ||
| Main Level | Kitchen | 13'3'' x 12'11'' |
Contact Us
Contact us for more information

The trademarks REALTOR®, REALTORS®, and the REALTOR® logo are controlled by The Canadian Real Estate Association (CREA) and identify real estate professionals who are members of CREA. The trademarks MLS®, Multiple Listing Service® and the associated logos are owned by The Canadian Real Estate Association (CREA) and identify the quality of services provided by real estate professionals who are members of CREA. The trademark DDF® is owned by The Canadian Real Estate Association (CREA) and identifies CREA's Data Distribution Facility (DDF®)
September 10 2026 06:41:42
Association of Interior REALTORS®
Royal LePage South Country