
#238 54418 Rge Road 251 Rural Sturgeon County, Alberta T8T 0C7

$1,199,900
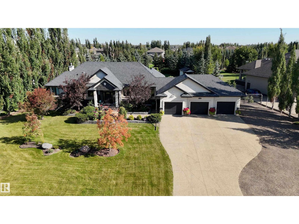
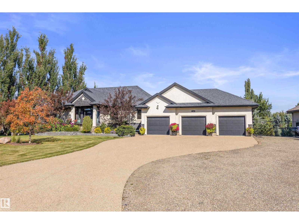
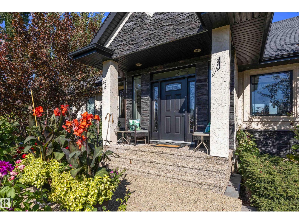
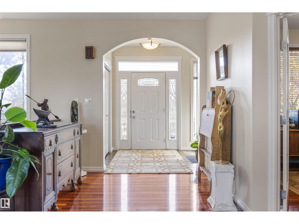
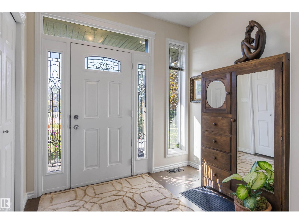
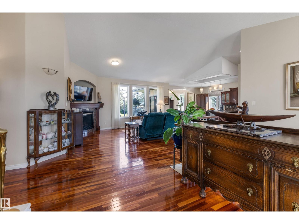
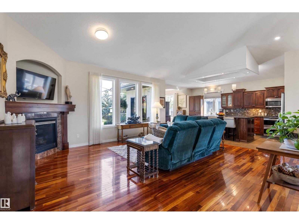
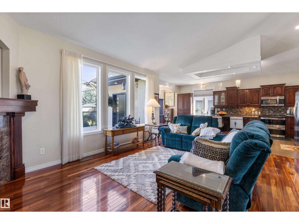
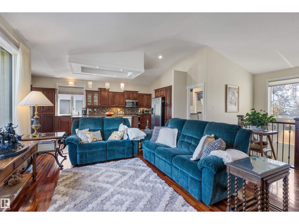
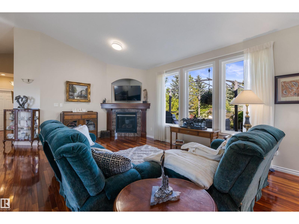
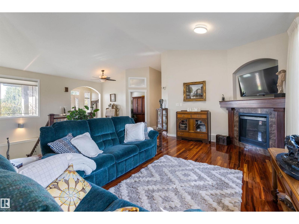
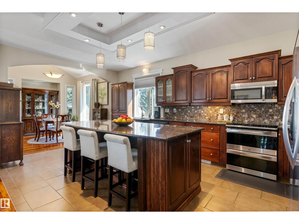
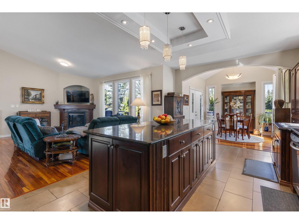
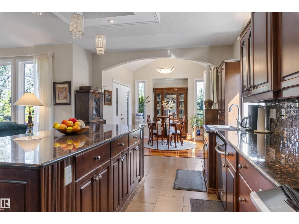
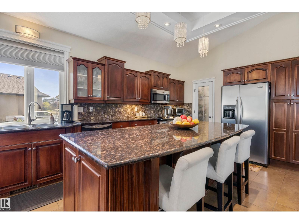
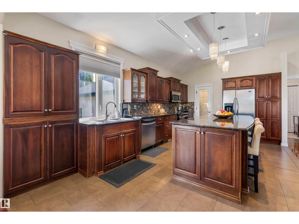
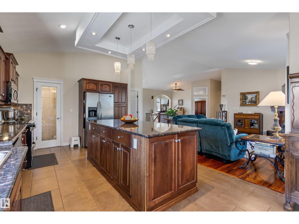
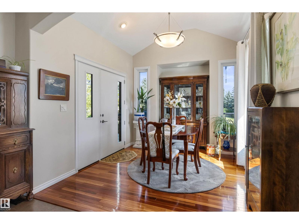
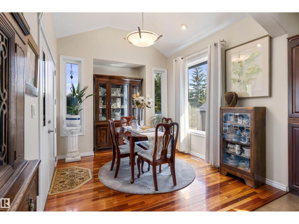
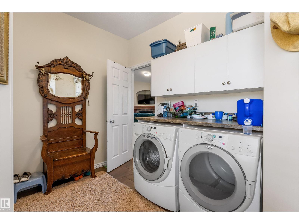
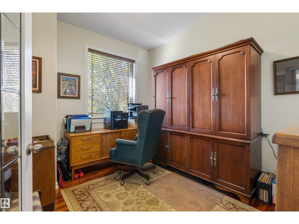
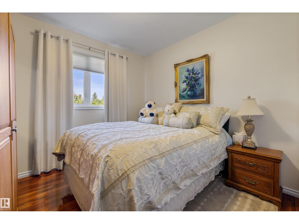
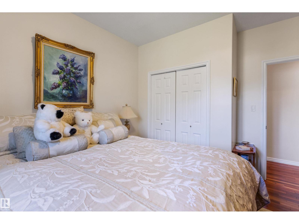
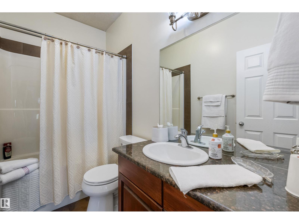
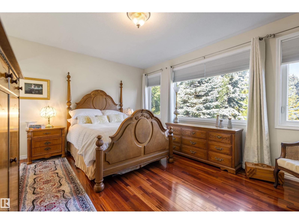
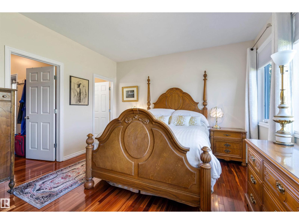
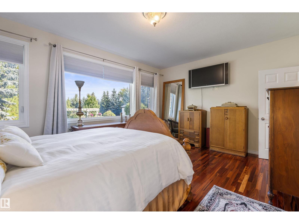
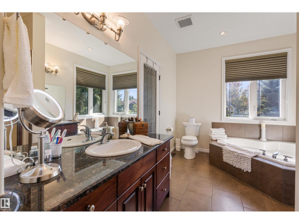
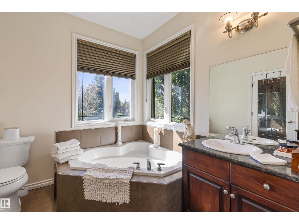
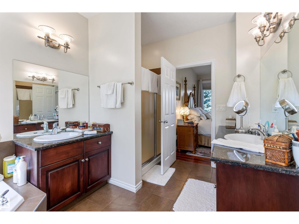
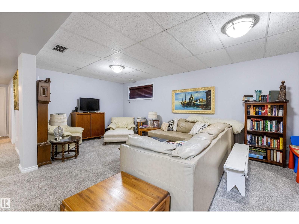
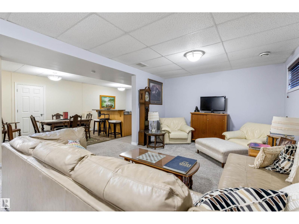
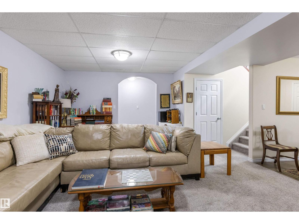
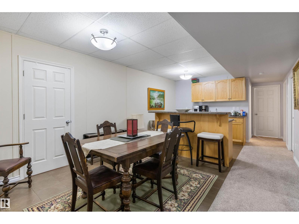
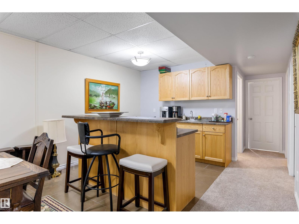
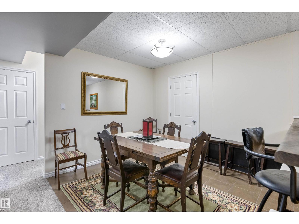
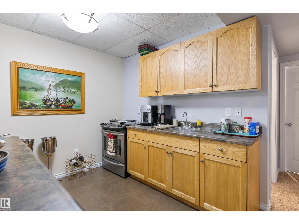
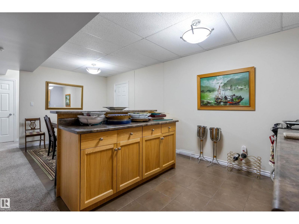
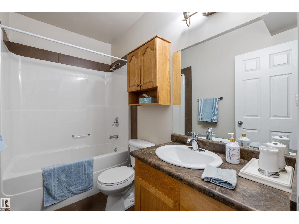
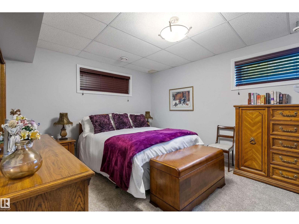
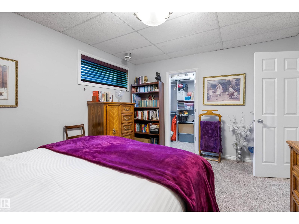
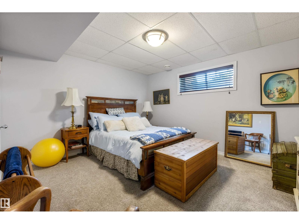
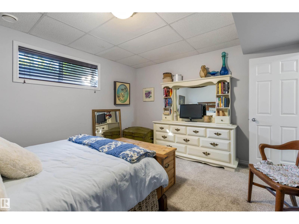
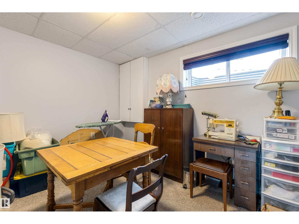
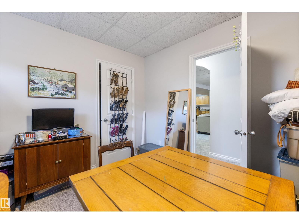
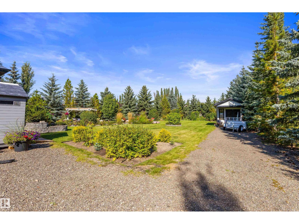
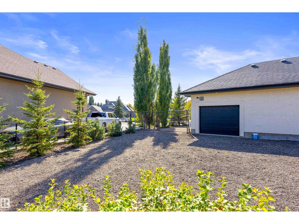
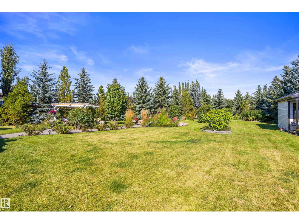
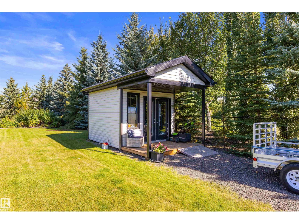
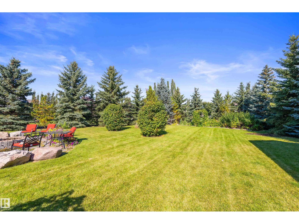
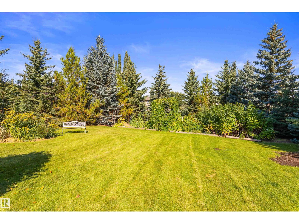
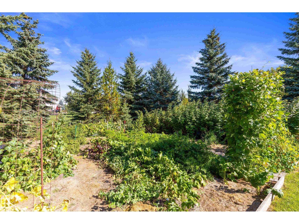
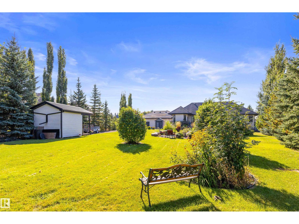
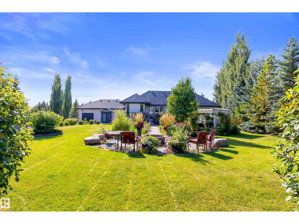
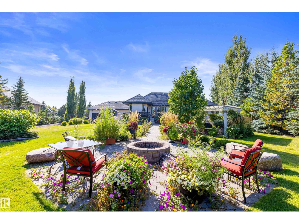
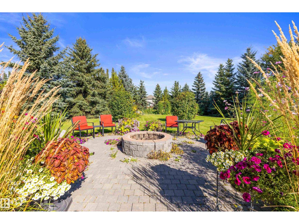
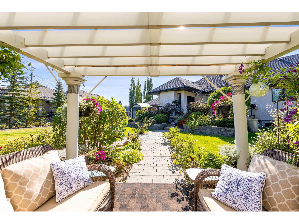
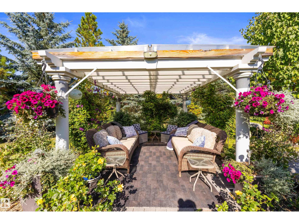
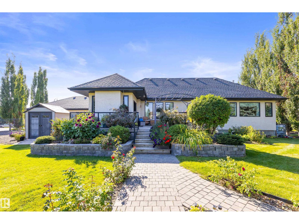
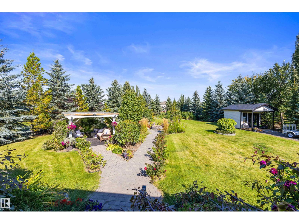
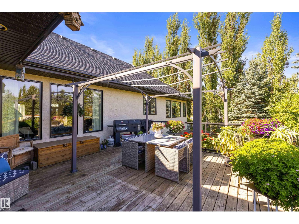
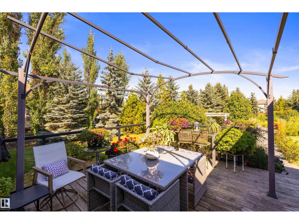
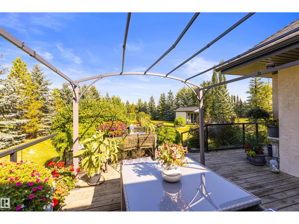
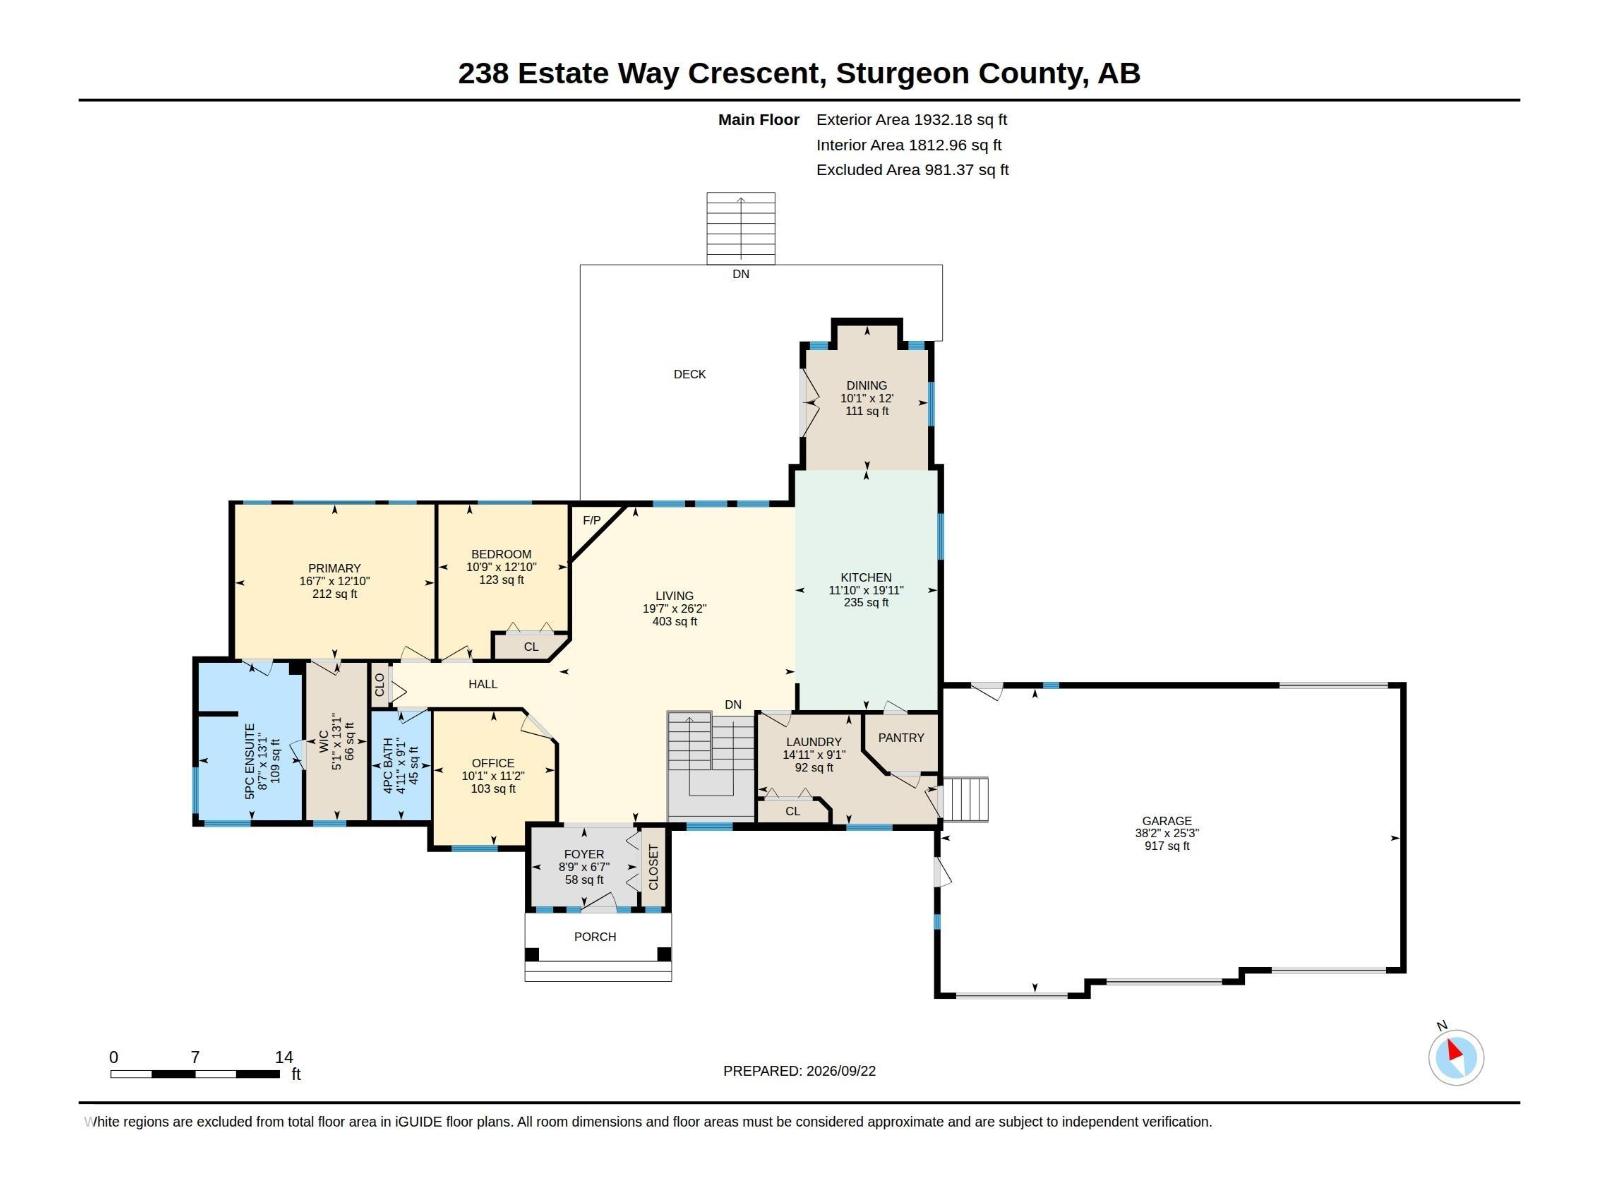
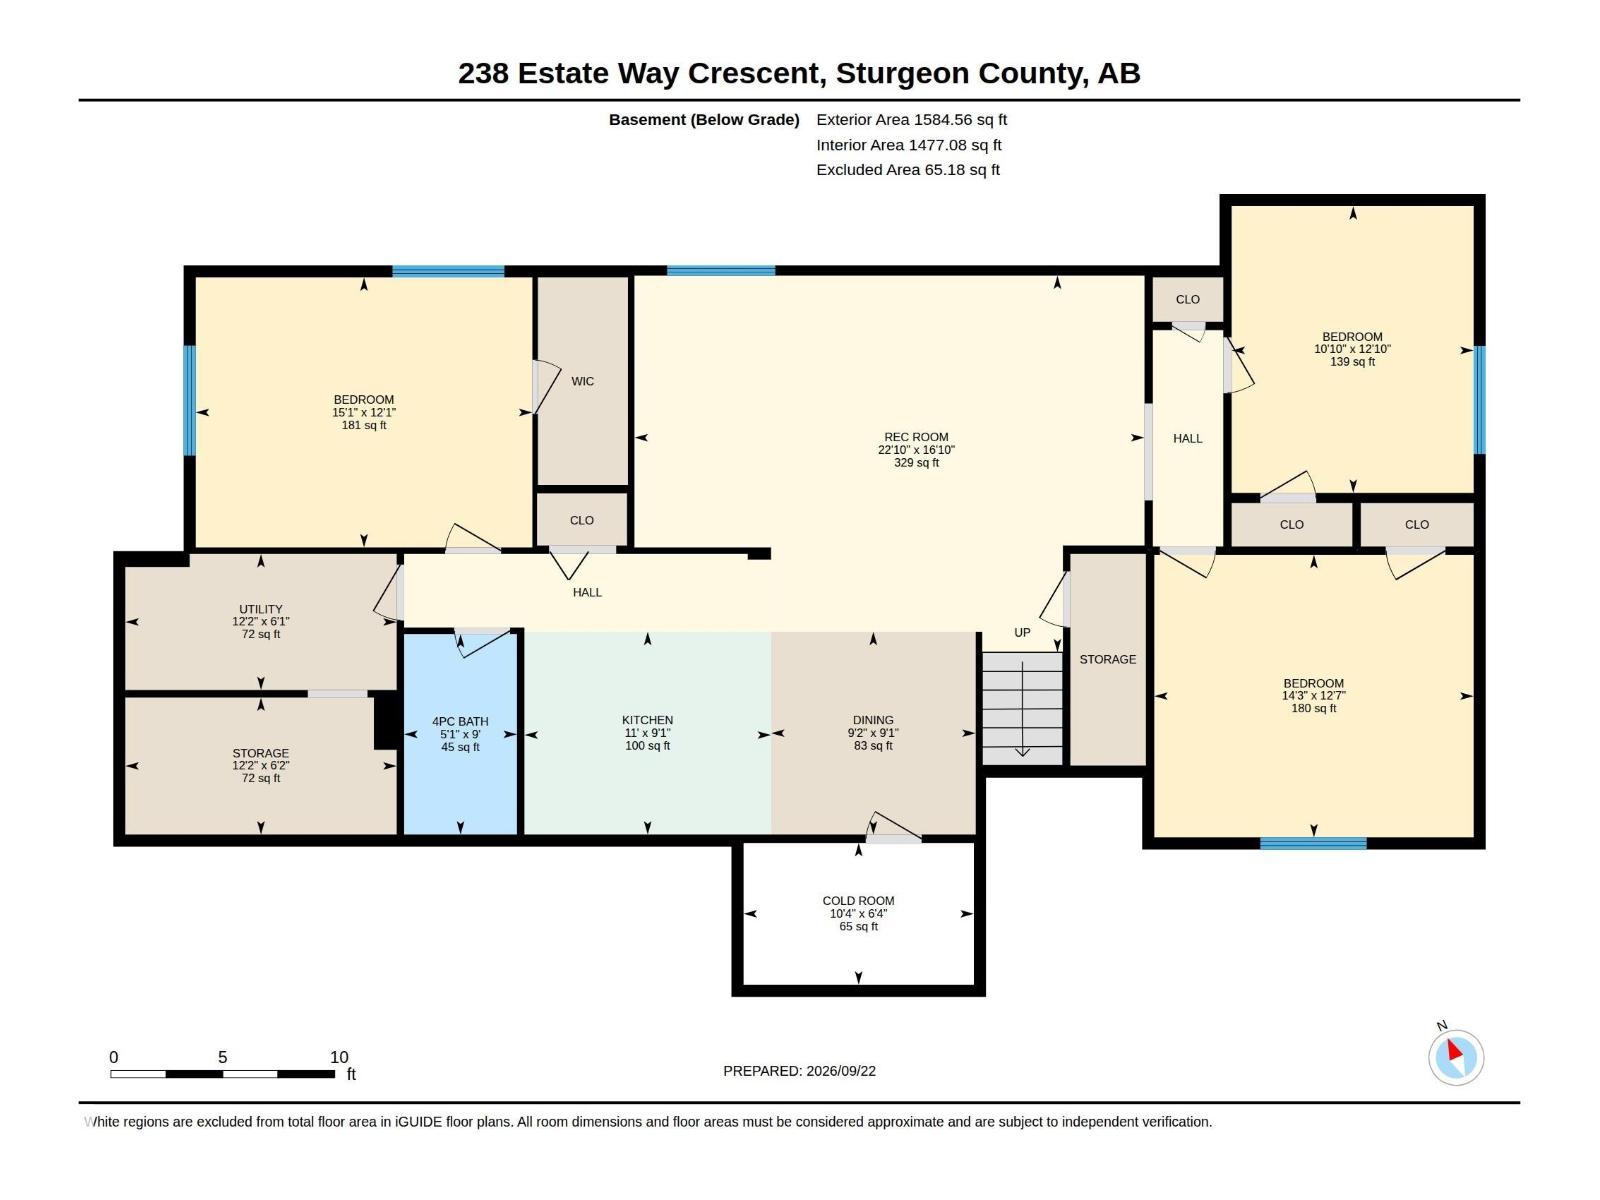
Exceptional bungalow in The Banks of Sturgeon Valley, beautifully situated on a private and peaceful 0.8-acre setting. Offering over 3,700 sq. ft. of finished living space, this impressive home features 2 bedrooms plus a den on the main, 3 full baths and a fully finished lower level with 3 additional bedrooms, a full bath, wet bar and spacious family room, ideal for extended family or guests. The open design showcases vaulted ceilings, rich hardwood, a gorgeous kitchen with granite counters, a large island and walk-through pantry, plus an inviting great room with a fireplace. Outside, enjoy a spectacular landscaped oasis with lush gardens, colourful flowers, a private pergola retreat, fire pit area and garden shed. The private chain-link fenced backyard is enclosed by mature blue spruce and pine trees. A heated triple attached garage with a drive-through bay, RV parking and an exposed aggregate driveway complete this beautifully maintained, incredibly private and truly one-of-a-kind property. A must-see! (id:63476)
Property Details
| MLS® Number | E4510255 |
| Property Type | Single Family |
| Neigbourhood | Upper Manor Pointe |
| Amenities Near By | Park, Golf Course, Schools, Shopping |
| Features | Private Setting, Treed, Wet Bar |
| Structure | Deck, Fire Pit |
Building
| Bathroom Total | 3 |
| Bedrooms Total | 5 |
| Amenities | Ceiling - 9ft, Vinyl Windows |
| Appliances | Dishwasher, Dryer, Garage Door Opener Remote(s), Garage Door Opener, Microwave Range Hood Combo, Refrigerator, Storage Shed, Stove, Washer, Window Coverings, See Remarks |
| Architectural Style | Bungalow |
| Basement Development | Finished |
| Basement Type | Full (finished) |
| Ceiling Type | Vaulted |
| Constructed Date | 2007 |
| Construction Style Attachment | Detached |
| Cooling Type | Central Air Conditioning |
| Fireplace Fuel | Gas |
| Fireplace Present | Yes |
| Fireplace Type | Corner |
| Heating Type | Forced Air |
| Stories Total | 1 |
| Size Interior | 1,932 Sqft |
| Type | House |
Parking
| Heated Garage | |
| R V | |
| Attached Garage |
Land
| Acreage | No |
| Fence Type | Fence |
| Land Amenities | Park, Golf Course, Schools, Shopping |
| Size Irregular | 0.76 |
| Size Total | 0.76 Ac |
| Size Total Text | 0.76 Ac |
Rooms
| Level | Type | Length | Width | Dimensions |
|---|---|---|---|---|
| Basement | Bedroom 3 | 3.68 m | 4.59 m | 3.68 m x 4.59 m |
| Basement | Bedroom 4 | 3.85 m | 4.35 m | 3.85 m x 4.35 m |
| Basement | Bedroom 5 | 3.91 m | 3.3 m | 3.91 m x 3.3 m |
| Basement | Recreation Room | 5.13 m | 6.95 m | 5.13 m x 6.95 m |
| Basement | Recreation Room | 2.76 m | 3.36 m | 2.76 m x 3.36 m |
| Main Level | Living Room | 7.98 m | 5.97 m | 7.98 m x 5.97 m |
| Main Level | Dining Room | 3.66 m | 3.09 m | 3.66 m x 3.09 m |
| Main Level | Kitchen | 6.07 m | 3.61 m | 6.07 m x 3.61 m |
| Main Level | Den | 3.4 m | 3.07 m | 3.4 m x 3.07 m |
| Main Level | Primary Bedroom | 3.91 m | 5.05 m | 3.91 m x 5.05 m |
| Main Level | Bedroom 2 | 3.91 m | 3.27 m | 3.91 m x 3.27 m |
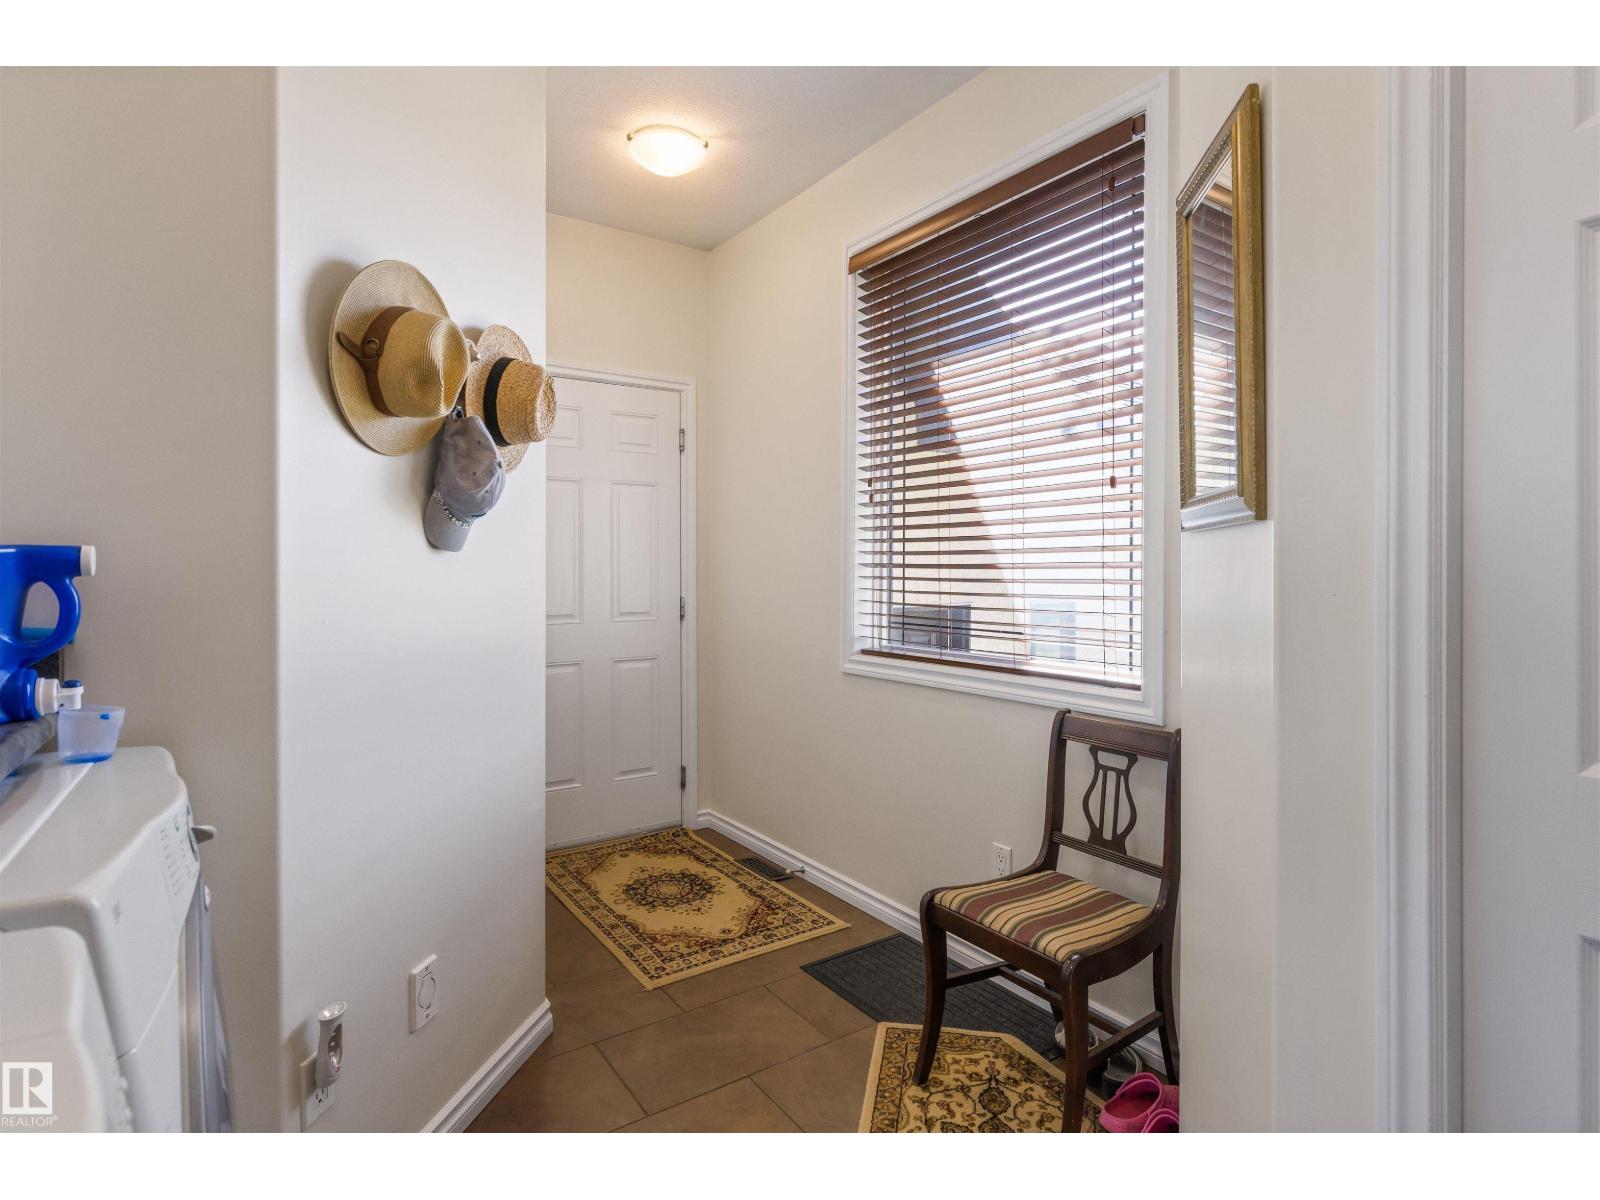
| Main Level | Laundry Room | 2.78 m | 4.54 m | 2.78 m x 4.54 m |
Contact Us
Contact us for more information

The trademarks REALTOR®, REALTORS®, and the REALTOR® logo are controlled by The Canadian Real Estate Association (CREA) and identify real estate professionals who are members of CREA. The trademarks MLS®, Multiple Listing Service® and the associated logos are owned by The Canadian Real Estate Association (CREA) and identify the quality of services provided by real estate professionals who are members of CREA. The trademark DDF® is owned by The Canadian Real Estate Association (CREA) and identifies CREA's Data Distribution Facility (DDF®)
October 05 2026 08:02:39
REALTORS® Association of Edmonton
RE/MAX Excellence