
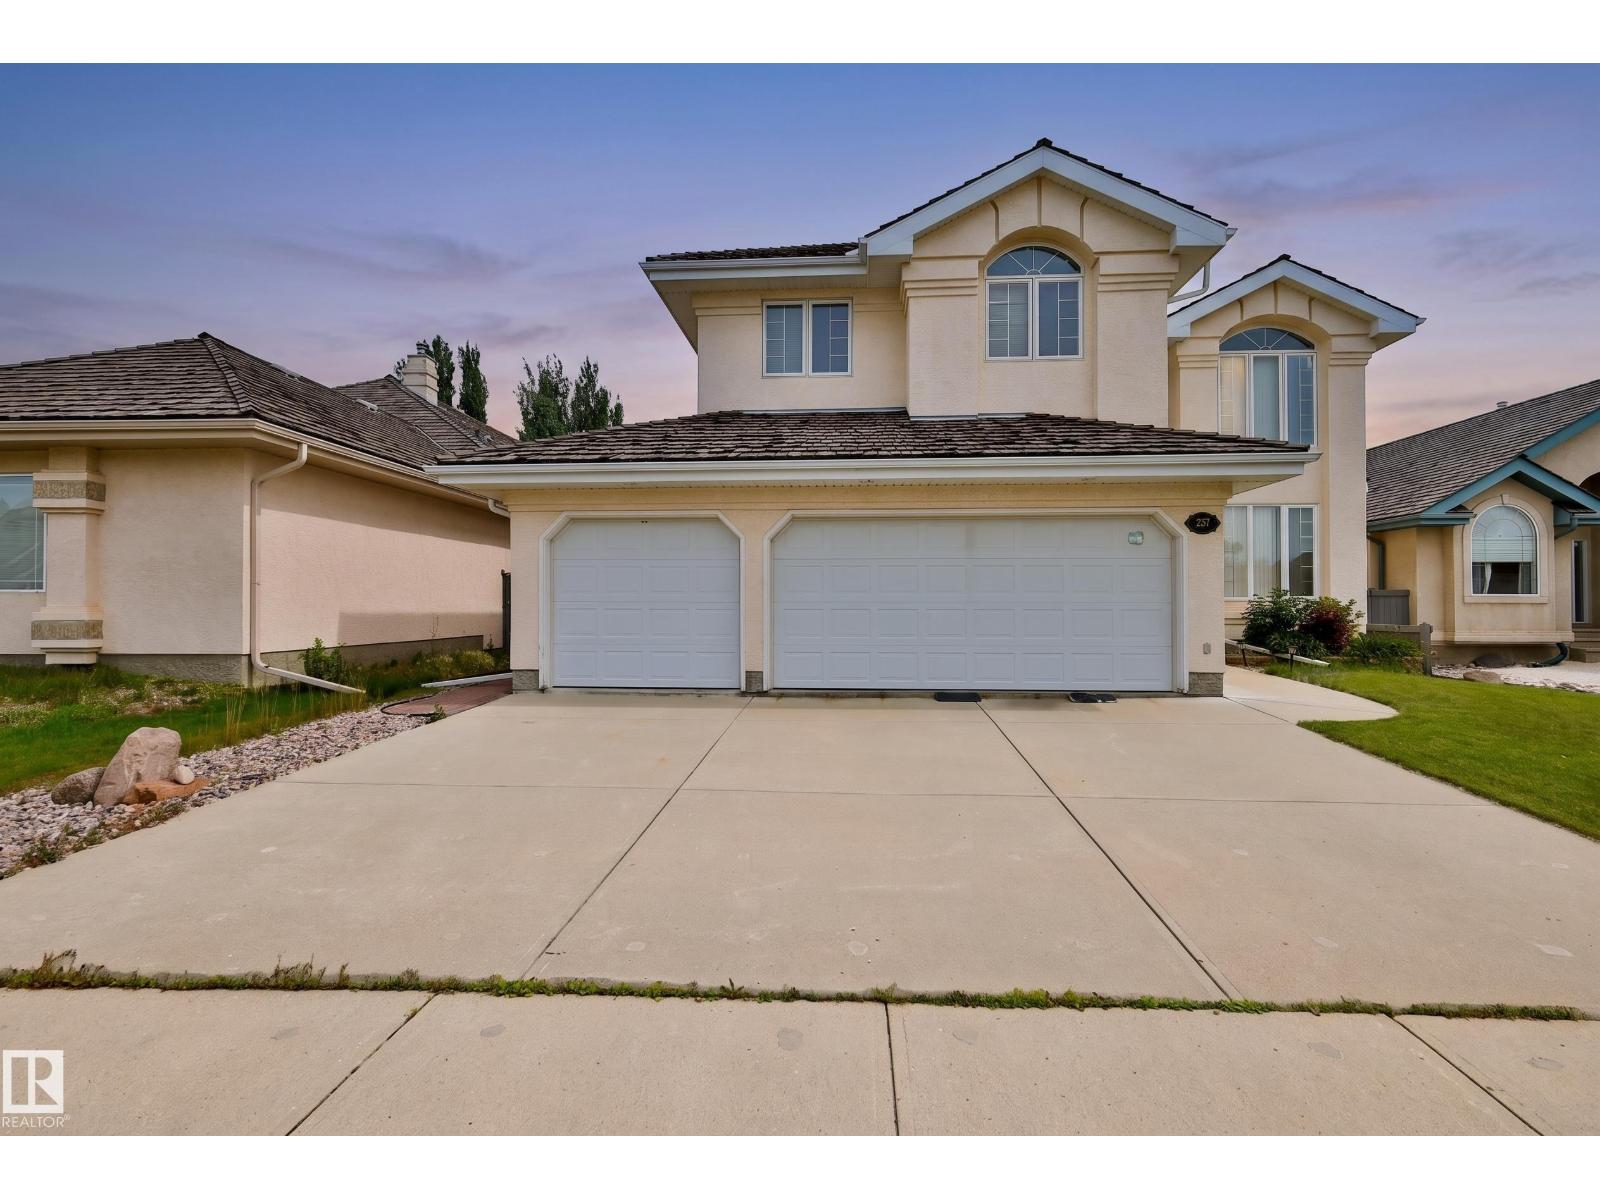
237 Darlington Cr NW Edmonton, Alberta T6M 2T1

$750,000
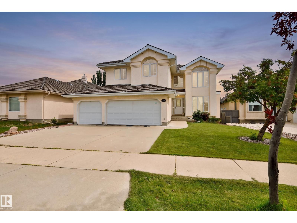
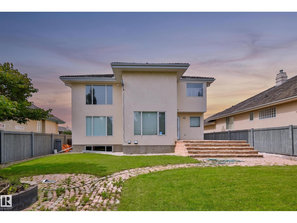
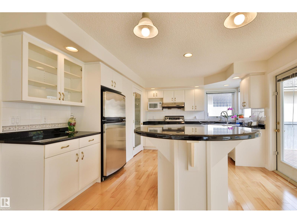
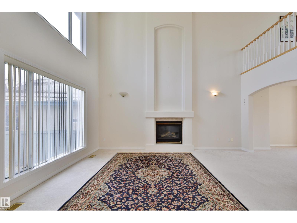
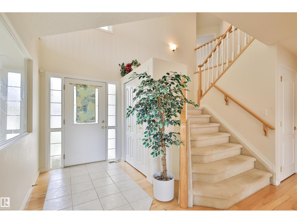
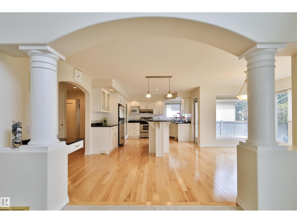
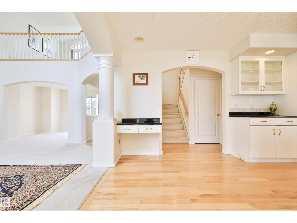
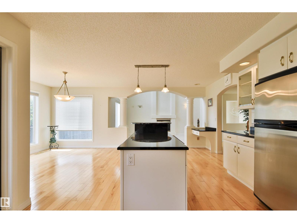
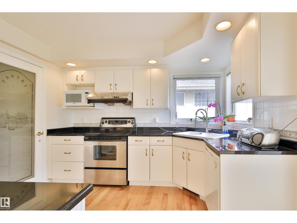
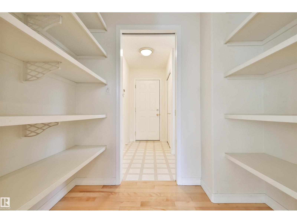
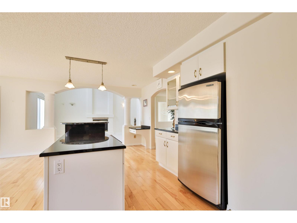
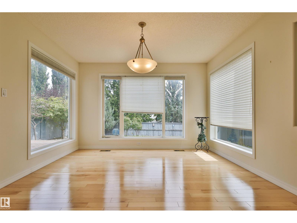
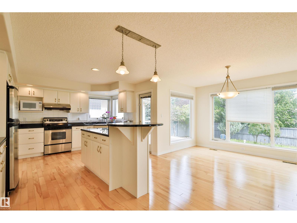
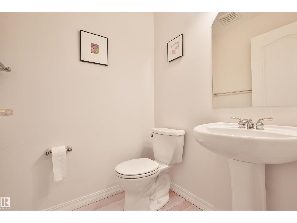
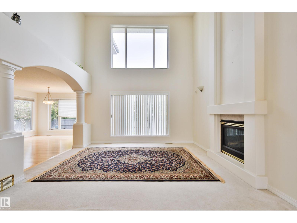
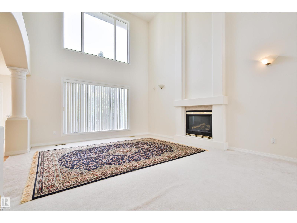
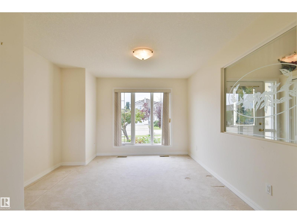
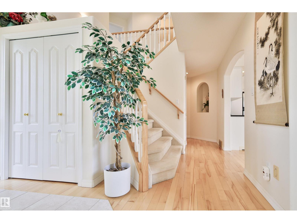
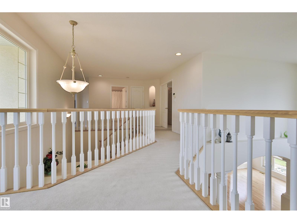
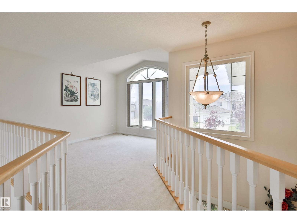
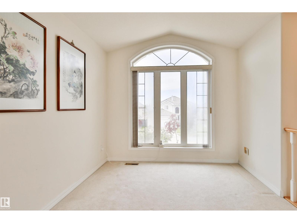
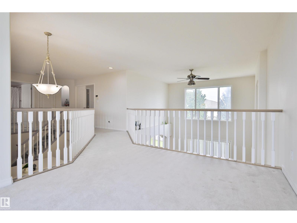
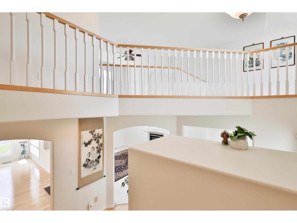
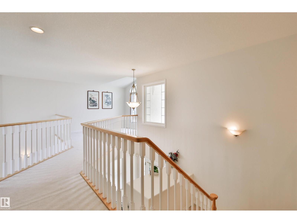
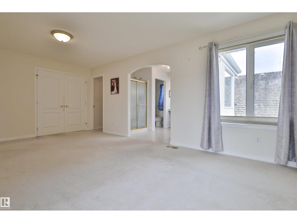
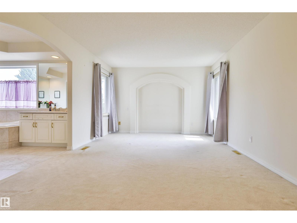
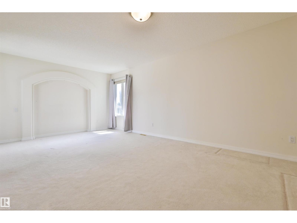
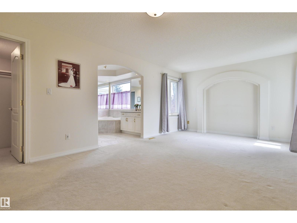
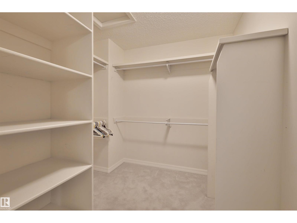
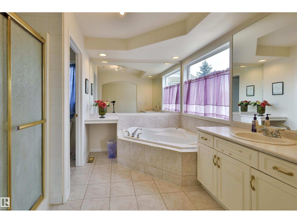
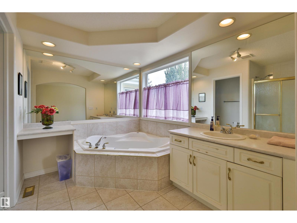
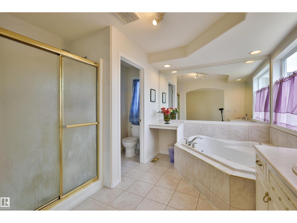
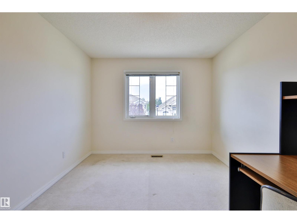
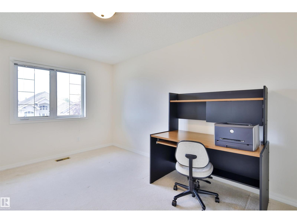
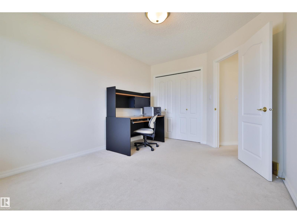
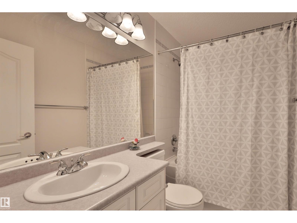
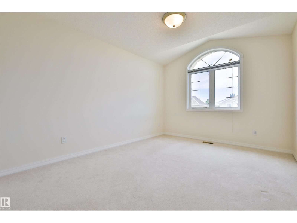
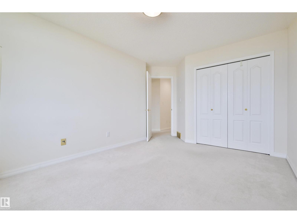
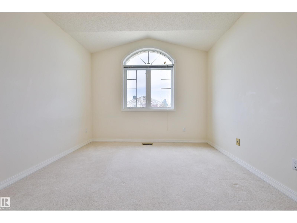
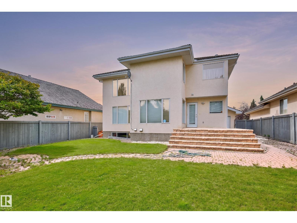
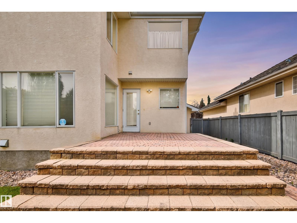
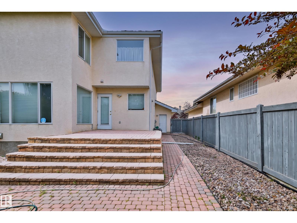
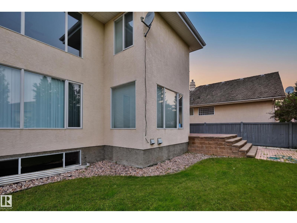
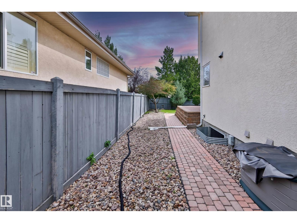
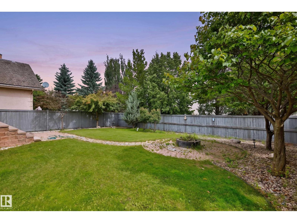
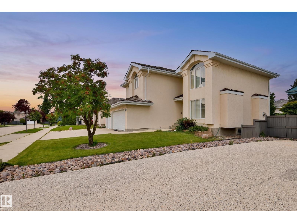
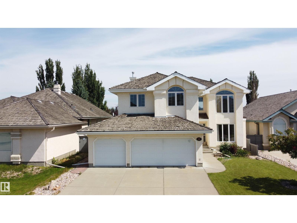
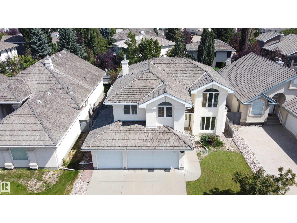
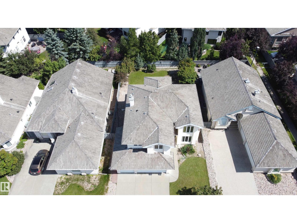
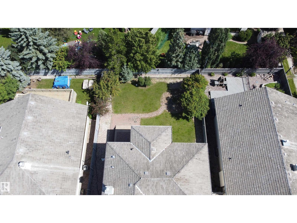
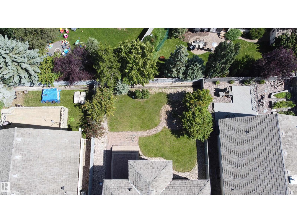
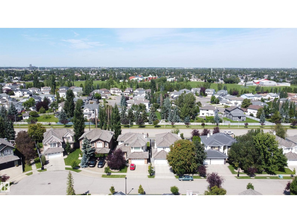
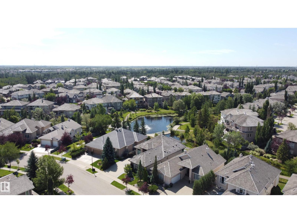
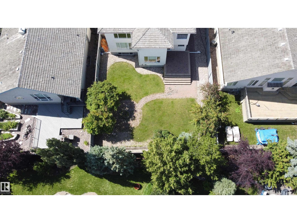
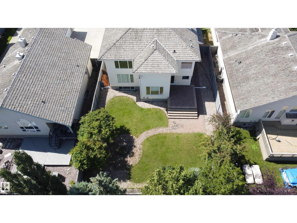
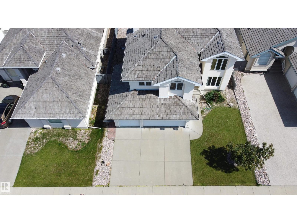
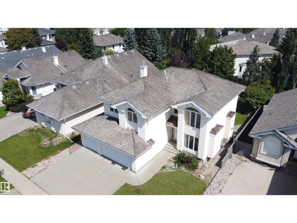
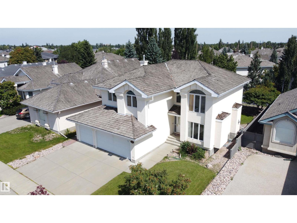
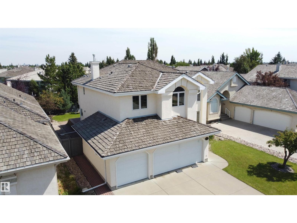
Welcome to this well-maintained 2-storey home in the desirable community of Donsdale! Built in 2000, this spacious 3-bedroom, 4-bathroom home offers a functional layout with plenty of room for the whole family. The main floor features inviting living spaces, a well-appointed kitchen and convenient access to the backyard. Upstairs, you'll find three generous bedrooms, including a comfortable primary retreat. The large unfinished basement provides excellent potential for future development, whether you envision a home theatre, gym, additional bedrooms or recreation space. Outside, enjoy a large backyard with a beautiful brick deck—perfect for summer entertaining, relaxing or enjoying time with the family. Completing this exceptional property is a rare triple attached garage offering plenty of space for vehicles, storage and toys. A fantastic opportunity in a sought-after Edmonton neighbourhood! (id:63476)
Open House
This property has open houses!
1:00 pm
Ends at:3:00 pm
Property Details
| MLS® Number | E4504683 |
| Property Type | Single Family |
| Neigbourhood | Donsdale |
| Amenities Near By | Playground, Public Transit, Schools, Shopping |
| Features | No Back Lane |
| Parking Space Total | 6 |
| Structure | Deck, Fire Pit |
Building
| Bathroom Total | 3 |
| Bedrooms Total | 3 |
| Appliances | Dishwasher, Dryer, Fan, Garage Door Opener Remote(s), Garage Door Opener, Microwave, Refrigerator, Stove, Central Vacuum, Washer |
| Basement Development | Unfinished |
| Basement Type | Full (unfinished) |
| Constructed Date | 2000 |
| Construction Style Attachment | Detached |
| Fire Protection | Smoke Detectors |
| Fireplace Fuel | Gas |
| Fireplace Present | Yes |
| Fireplace Type | Unknown |
| Half Bath Total | 1 |
| Heating Type | Forced Air |
| Stories Total | 2 |
| Size Interior | 2,409 Sqft |
| Type | House |
Parking
| Attached Garage |
Land
| Acreage | No |
| Fence Type | Fence |
| Land Amenities | Playground, Public Transit, Schools, Shopping |
| Size Irregular | 612.07 |
| Size Total | 612.07 M2 |
| Size Total Text | 612.07 M2 |
Rooms
| Level | Type | Length | Width | Dimensions |
|---|---|---|---|---|
| Main Level | Living Room | 5.18 m | 4.27 m | 5.18 m x 4.27 m |
| Main Level | Dining Room | 6.09 m | 3.66 m | 6.09 m x 3.66 m |
| Main Level | Kitchen | 3.66 m | 3.96 m | 3.66 m x 3.96 m |
| Main Level | Den | 3.35 m | 3.35 m | 3.35 m x 3.35 m |
| Main Level | Mud Room | 2.44 m | 2.13 m | 2.44 m x 2.13 m |
| Upper Level | Primary Bedroom | 6.1 m | 3.66 m | 6.1 m x 3.66 m |
| Upper Level | Bedroom 2 | 4.57 m | 3.35 m | 4.57 m x 3.35 m |
| Upper Level | Bedroom 3 | 3.96 m | 3.05 m | 3.96 m x 3.05 m |
| Upper Level | Bonus Room | 2.44 m | 2.74 m | 2.44 m x 2.74 m |
Contact Us
Contact us for more information

The trademarks REALTOR®, REALTORS®, and the REALTOR® logo are controlled by The Canadian Real Estate Association (CREA) and identify real estate professionals who are members of CREA. The trademarks MLS®, Multiple Listing Service® and the associated logos are owned by The Canadian Real Estate Association (CREA) and identify the quality of services provided by real estate professionals who are members of CREA. The trademark DDF® is owned by The Canadian Real Estate Association (CREA) and identifies CREA's Data Distribution Facility (DDF®)
August 20 2026 06:11:18
REALTORS® Association of Edmonton
RE/MAX River City