
236 Hoodstown Road Huntsville, Ontario P1H 2J2

$999,900
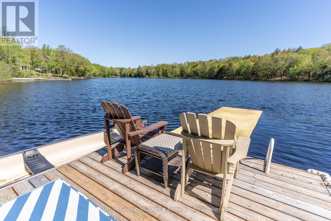
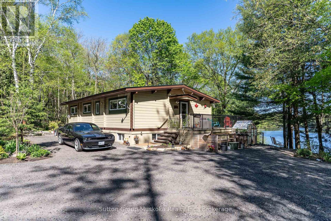
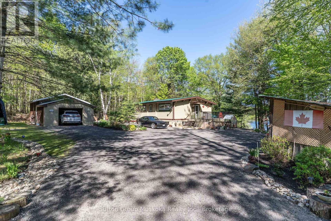
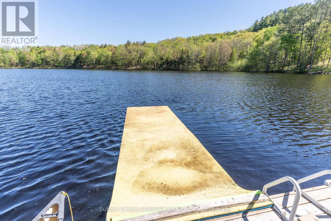
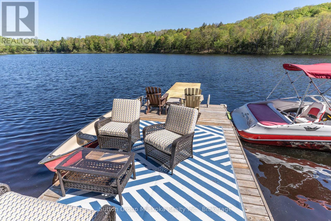
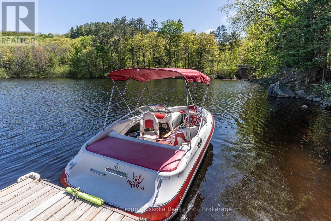
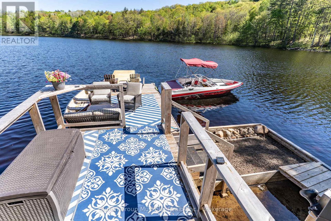
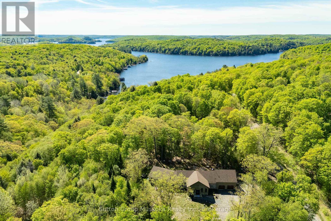
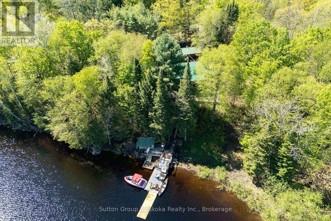
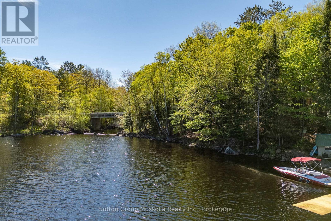
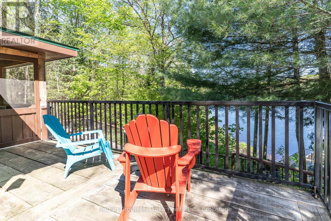
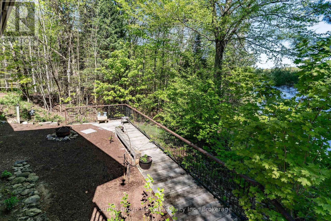
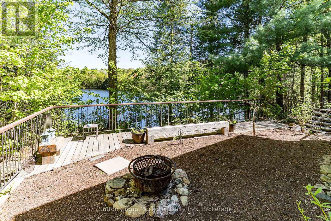
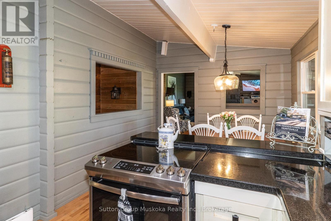
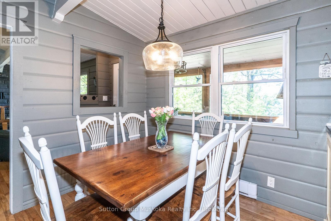
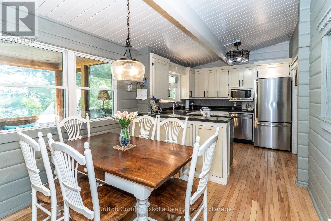
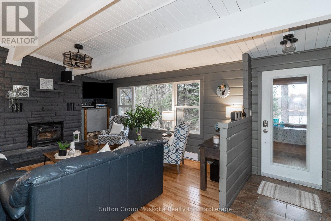
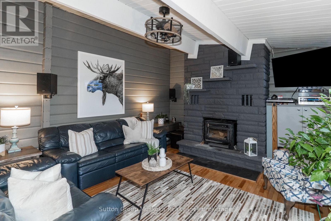
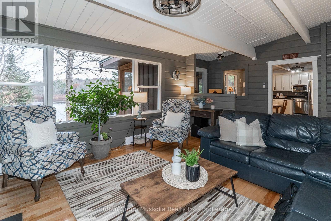
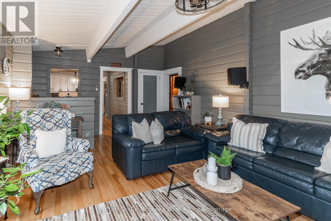
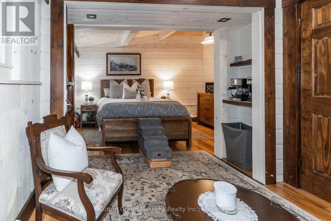
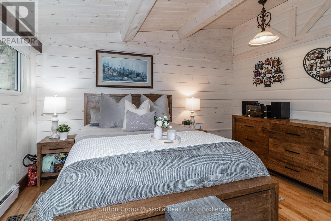
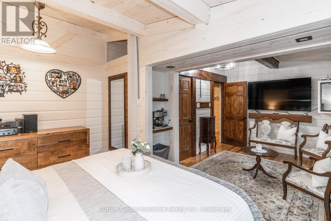
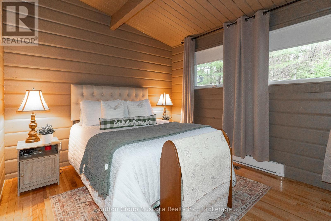
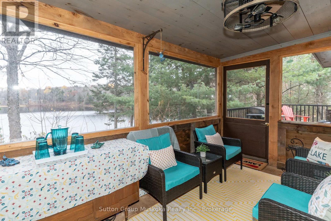
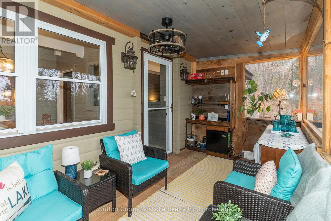
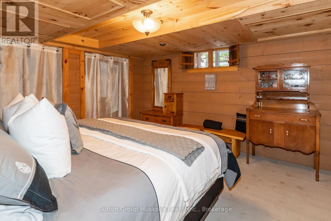
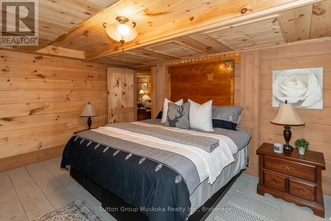
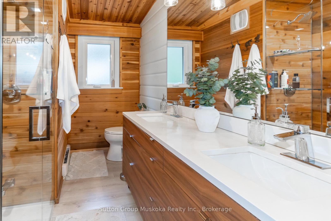
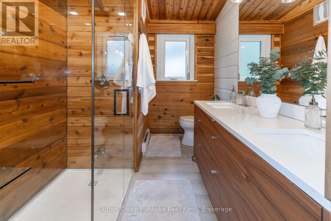
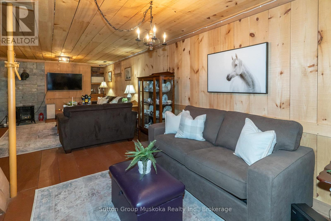
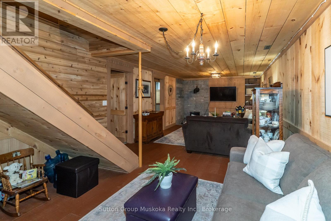
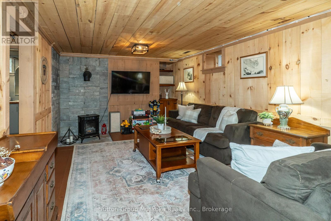
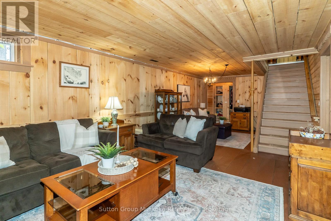
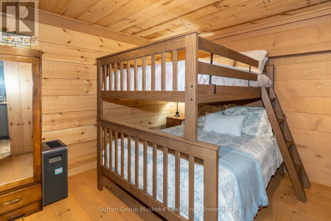
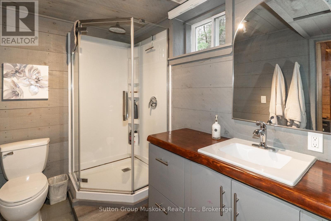
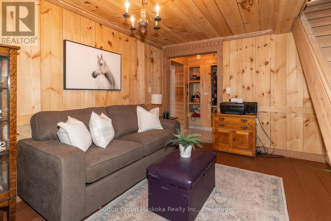
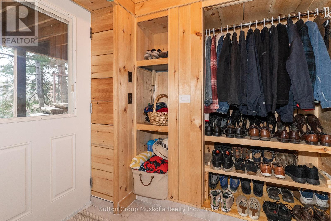
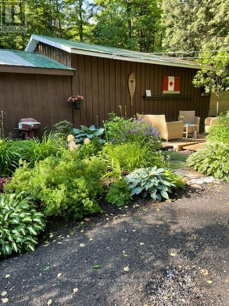
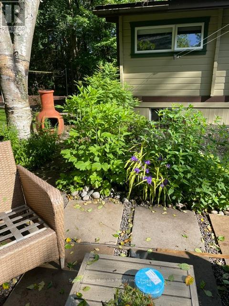
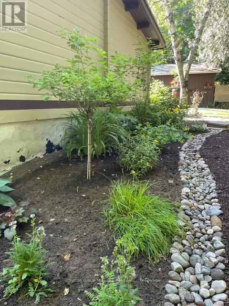
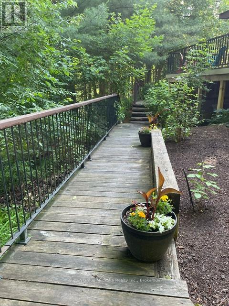
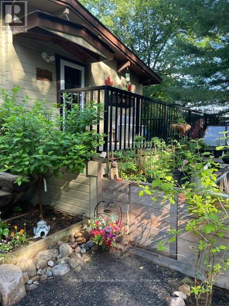
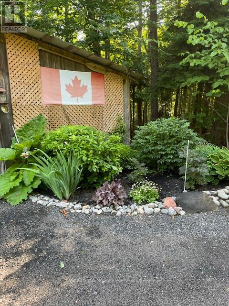
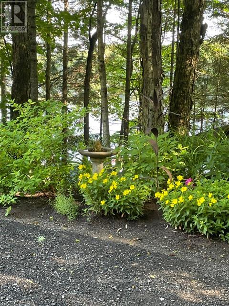
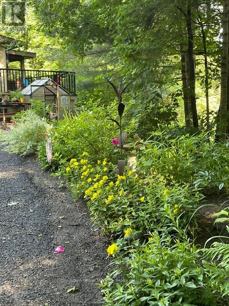
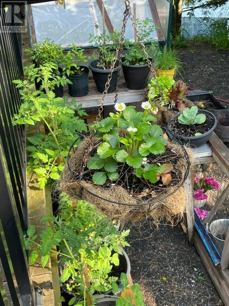
Come take a look at this wonderful offering. This waterfront home brags of pride of ownership. Immaculate inside and out, this home is located on a level lot , close to the waterfront AND has a view across the bay of nothing but Muskoka forest. Located in a quiet bay, this spot will see less boat traffic and noise and would be ideal for kids . Fox Lake offers great fishing and is a rare lake that has no public launch. The home offers main floor bedrooms , open concept kitchen, dining and living area while the lower level is completely finished with another bedroom and a bathroom. Like the smell of wood heat ? Enjoy the wood stove in the fall while enjoying the waterfront view. Outside you will find a detached garage , outbuilding and firepit area. Whether its a year round cottage for a family or a place to retire as a home, this place offers ALOT of what Muskoka buyers are looking for. Please see attachment with a long list of improvements . (id:63476)
Property Details
| MLS® Number | X13624888 |
| Property Type | Single Family |
| Community Name | Stisted |
| Easement | Unknown |
| Parking Space Total | 5 |
| Structure | Dock |
| View Type | Direct Water View |
| Water Front Name | Fox Lake |
| Water Front Type | Waterfront On Lake |
Building
| Bathroom Total | 3 |
| Bedrooms Above Ground | 4 |
| Bedrooms Total | 4 |
| Appliances | Water Heater, Dryer, Stove, Washer, Window Coverings, Refrigerator |
| Architectural Style | Bungalow |
| Basement Development | Finished |
| Basement Type | Full (finished) |
| Construction Style Attachment | Detached |
| Cooling Type | None |
| Exterior Finish | Wood |
| Fireplace Present | Yes |
| Foundation Type | Block |
| Half Bath Total | 1 |
| Heating Fuel | Wood |
| Heating Type | Baseboard Heaters |
| Stories Total | 1 |
| Size Interior | 1,100 - 1,500 Sqft |
| Type | House |
| Utility Water | Dug Well |
Parking
| Detached Garage | |
| Garage |
Land
| Access Type | Public Road, Private Docking |
| Acreage | No |
| Sewer | Septic System |
| Size Depth | 233 Ft |
| Size Frontage | 245 Ft |
| Size Irregular | 245 X 233 Ft |
| Size Total Text | 245 X 233 Ft |
| Zoning Description | Sr1 |
Rooms
| Level | Type | Length | Width | Dimensions |
|---|---|---|---|---|
| Lower Level | Family Room | 30 m | 12 m | 30 m x 12 m |
| Lower Level | Bedroom 3 | 14 m | 13 m | 14 m x 13 m |
| Lower Level | Office | 9 m | 13 m | 9 m x 13 m |
| Main Level | Kitchen | 10 m | 9 m | 10 m x 9 m |
| Main Level | Dining Room | 8 m | 9 m | 8 m x 9 m |
| Main Level | Living Room | 17 m | 13 m | 17 m x 13 m |
| Main Level | Bedroom | 12 m | 9 m | 12 m x 9 m |
| Main Level | Bedroom 2 | 8 m | 13 m | 8 m x 13 m |
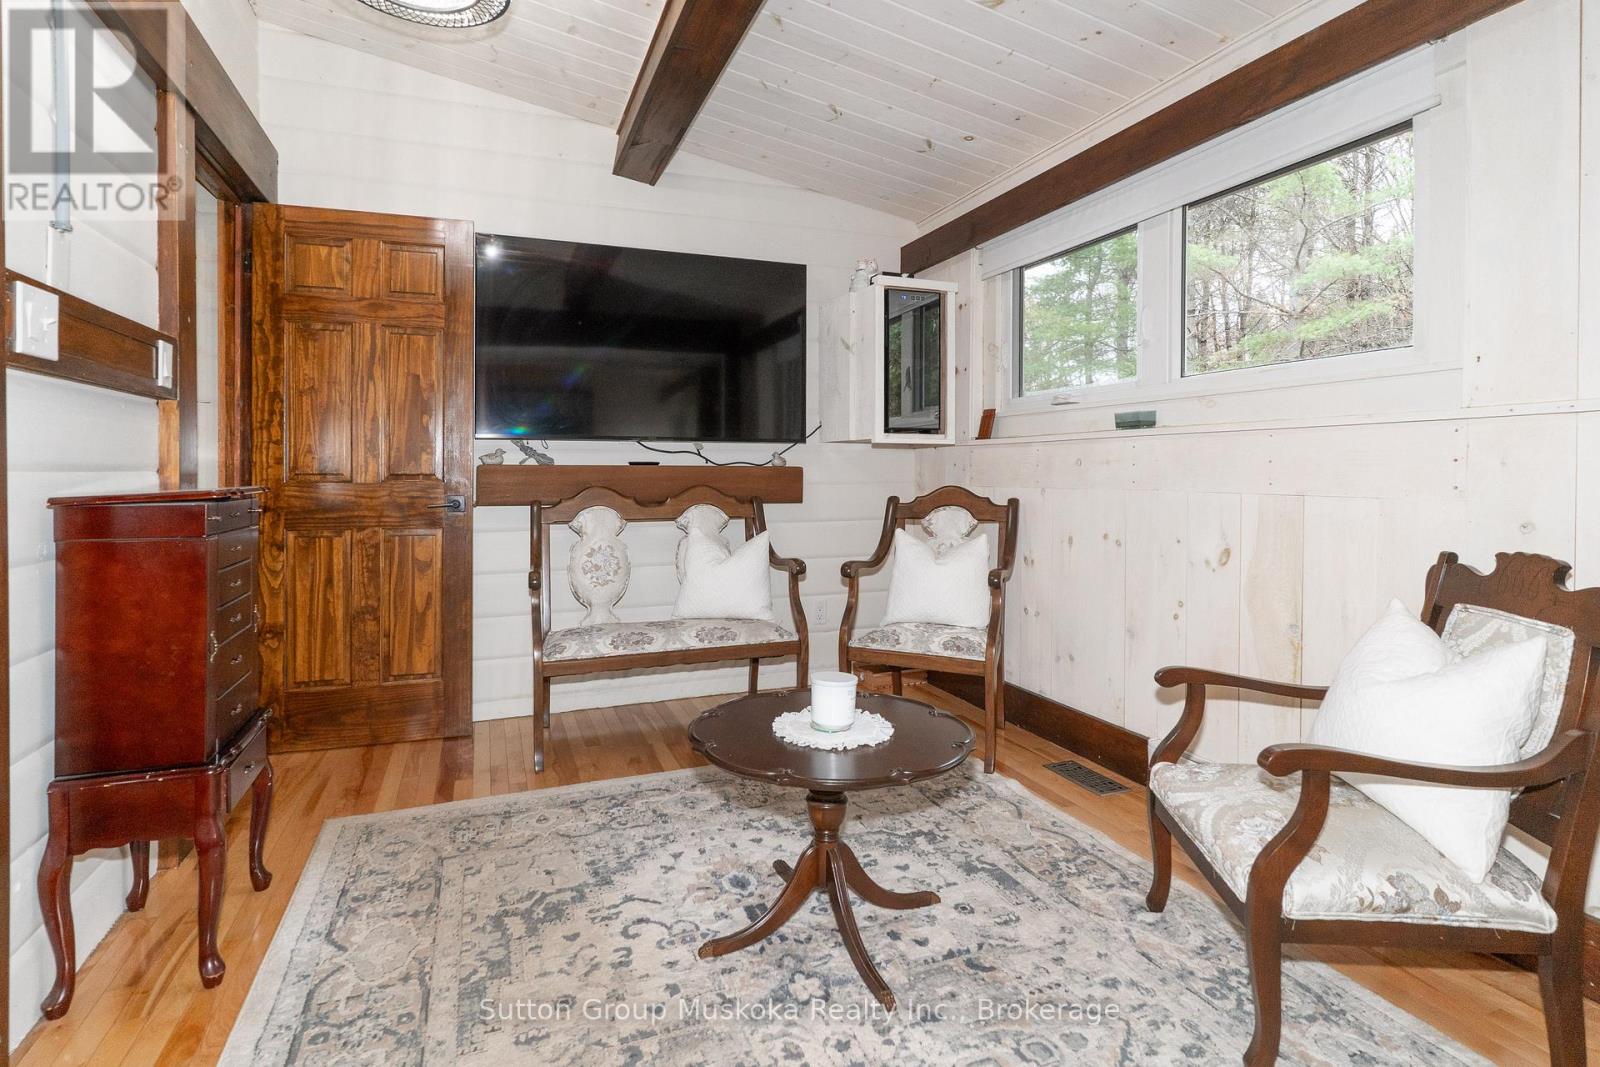
| Main Level | Sitting Room | 11 m | 9 m | 11 m x 9 m |
Contact Us
Contact us for more information

The trademarks REALTOR®, REALTORS®, and the REALTOR® logo are controlled by The Canadian Real Estate Association (CREA) and identify real estate professionals who are members of CREA. The trademarks MLS®, Multiple Listing Service® and the associated logos are owned by The Canadian Real Estate Association (CREA) and identify the quality of services provided by real estate professionals who are members of CREA. The trademark DDF® is owned by The Canadian Real Estate Association (CREA) and identifies CREA's Data Distribution Facility (DDF®)
September 13 2026 04:28:35
The Lakelands Association of REALTORS®
Sutton Group Muskoka Realty Inc.