
236 Bulrush Crescent Ottawa, Ontario K1T 0E6

$599,900
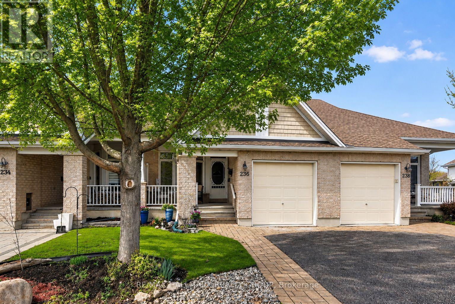
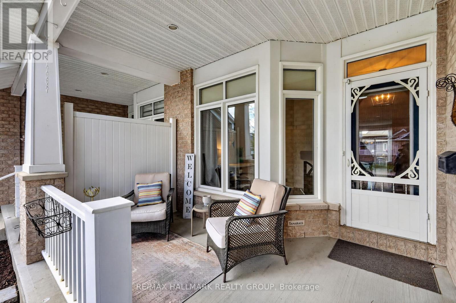
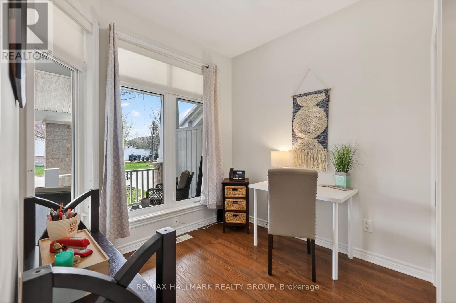
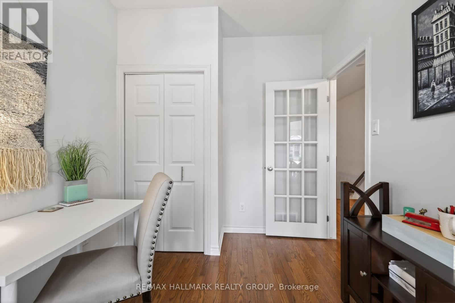
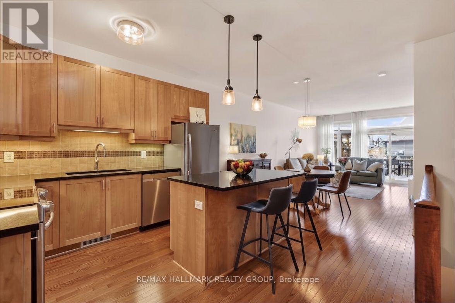
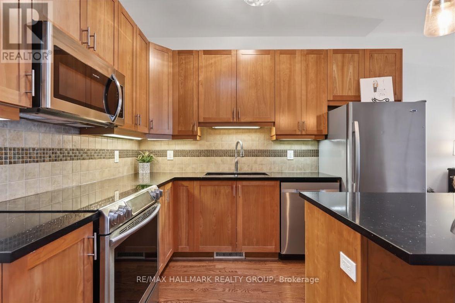
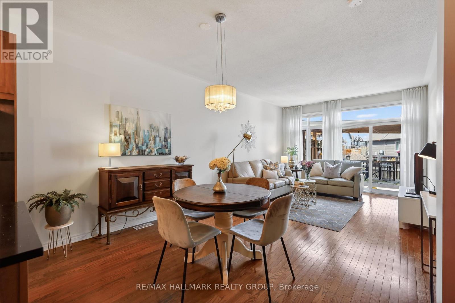
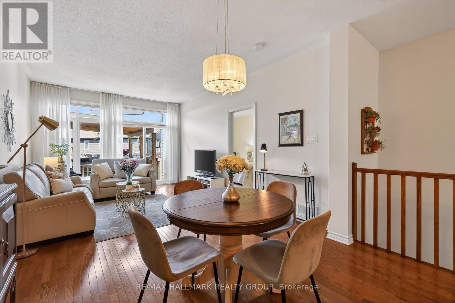
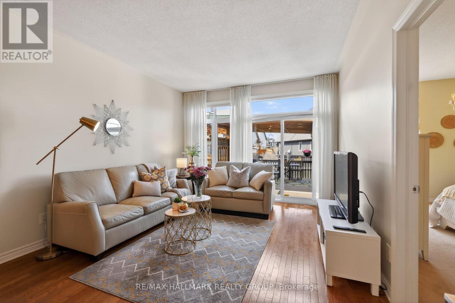
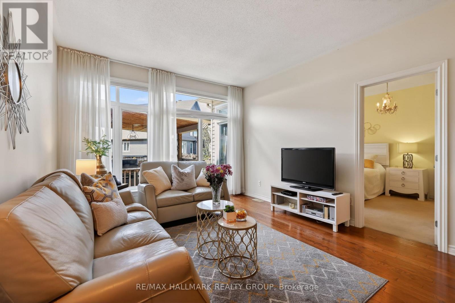
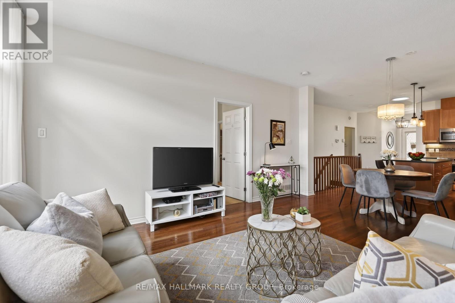
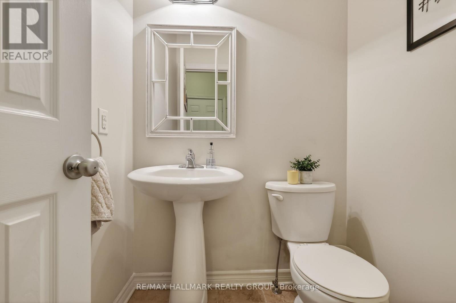
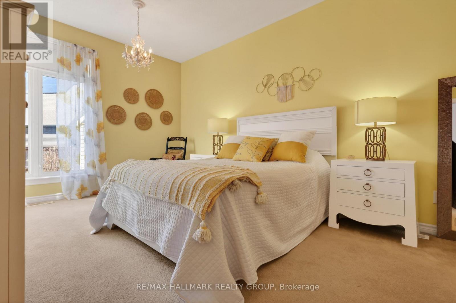
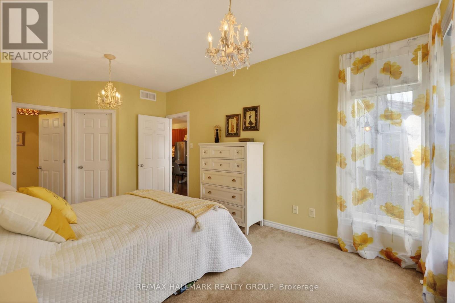
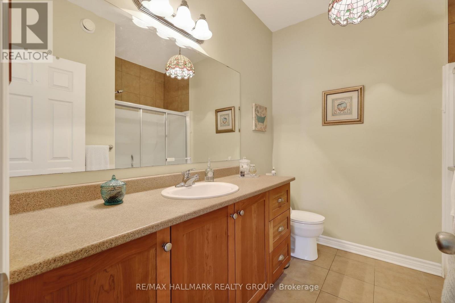
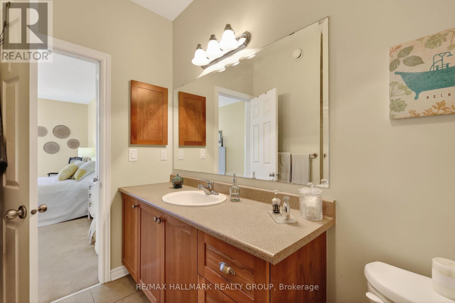
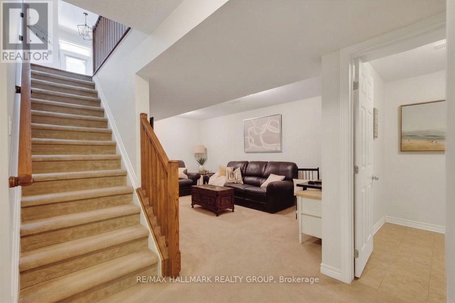
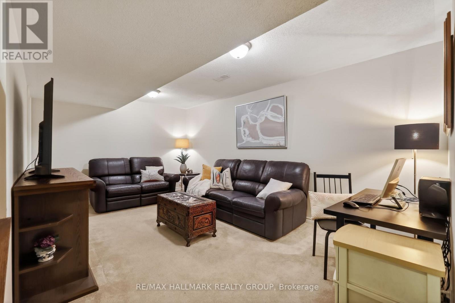
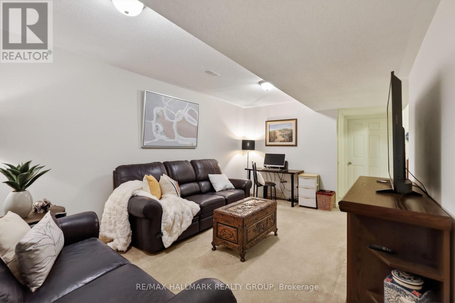
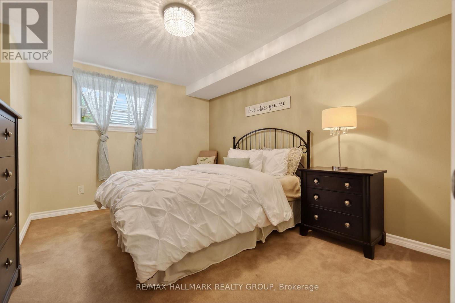
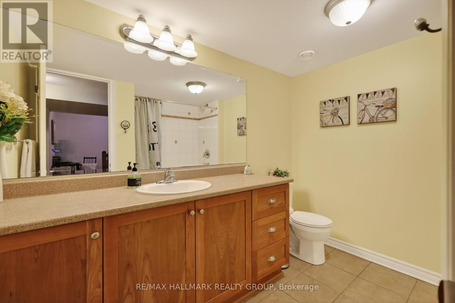
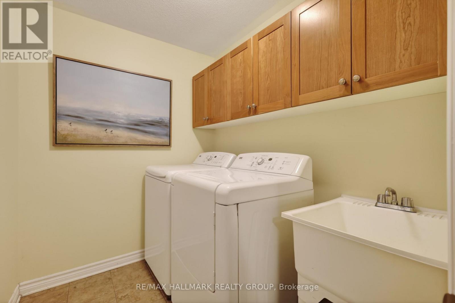
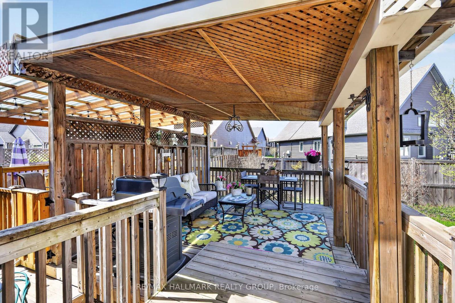
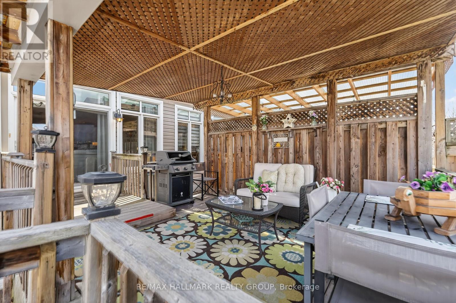
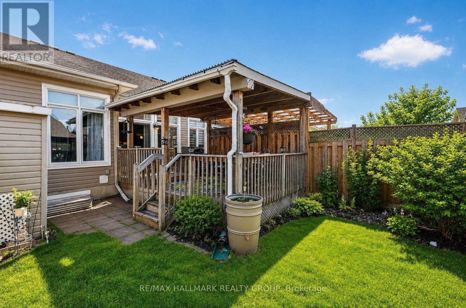
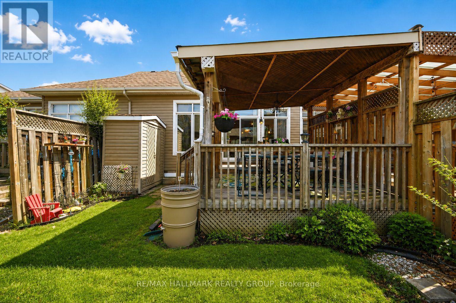
Beautifully finished 2+1 bedroom, 3 bathroom bungalow offering generous living space both inside and out, nestled in a quiet, friendly neighbourhood with wonderful neighbours!! A spacious front porch welcomes you into a bright, open-concept main floor filled with natural light, featuring 9-foot ceilings and gleaming hardwood flooring. The kitchen is a standout, completed with granite countertops, a large island, and plenty of space for meal preparation, casual dining, and entertaining. The main floor primary suite features a walk-in closet and private en-suite, creating a comfortable and convenient retreat, while a second bedroom with a beautiful oversized window is located at the front of the home. The finished lower level offers a spacious family room, third bedroom, full bathroom, laundry area, and ample storage. Step outside through the patio doors to your own private backyard oasis, complete with a covered deck, natural gas BBQ hookup, and outdoor storage shed. A rare advantage of this property is its rear lot orientation, which provides additional separation from the homes behind, creating a more open, private, and peaceful backyard setting than many comparable homes in the community. Located in the sought-after adult-oriented Findlay Creek community, this Tamarack Dove model is a wonderful place to call home. (id:63476)
Property Details
| MLS® Number | X13646282 |
| Property Type | Single Family |
| Community Name | 2605 - Blossom Park/Kemp Park/Findlay Creek |
| Equipment Type | Water Heater |
| Features | Gazebo |
| Parking Space Total | 3 |
| Rental Equipment Type | Water Heater |
| Structure | Porch, Deck, Shed |
Building
| Bathroom Total | 3 |
| Bedrooms Above Ground | 2 |
| Bedrooms Below Ground | 1 |
| Bedrooms Total | 3 |
| Age | 6 To 15 Years |
| Appliances | Blinds, Dishwasher, Dryer, Furniture, Hood Fan, Microwave, Stove, Washer, Refrigerator |
| Architectural Style | Bungalow |
| Basement Development | Finished |
| Basement Type | Full (finished) |
| Construction Style Attachment | Attached |
| Cooling Type | Central Air Conditioning |
| Exterior Finish | Brick, Vinyl Siding |
| Fire Protection | Smoke Detectors |
| Fireplace Present | Yes |
| Fireplace Total | 1 |
| Foundation Type | Poured Concrete |
| Half Bath Total | 1 |
| Heating Fuel | Natural Gas |
| Heating Type | Forced Air |
| Stories Total | 1 |
| Size Interior | 700 - 1,100 Sqft |
| Type | Row / Townhouse |
| Utility Water | Municipal Water |
Parking
| Attached Garage | |
| Garage | |
| Inside Entry | |
| Tandem |
Land
| Acreage | No |
| Fence Type | Partially Fenced |
| Landscape Features | Landscaped |
| Sewer | Sanitary Sewer |
| Size Depth | 105 Ft ,4 In |
| Size Frontage | 24 Ft |
| Size Irregular | 24 X 105.4 Ft |
| Size Total Text | 24 X 105.4 Ft |
| Zoning Description | R3vv |
Rooms
| Level | Type | Length | Width | Dimensions |
|---|---|---|---|---|
| Basement | Laundry Room | 2.26 m | 1.8 m | 2.26 m x 1.8 m |
| Basement | Utility Room | 3.35 m | 2.73 m | 3.35 m x 2.73 m |
| Basement | Other | 7.94 m | 4.04 m | 7.94 m x 4.04 m |
| Basement | Family Room | 3.3 m | 5.18 m | 3.3 m x 5.18 m |
| Basement | Bedroom 3 | 3.45 m | 3.91 m | 3.45 m x 3.91 m |
| Lower Level | Bathroom | 2.51 m | 2.77 m | 2.51 m x 2.77 m |
| Main Level | Bedroom | 3.07 m | 2.52 m | 3.07 m x 2.52 m |
| Main Level | Living Room | 3.66 m | 3.71 m | 3.66 m x 3.71 m |
| Main Level | Kitchen | 2.38 m | 3.04 m | 2.38 m x 3.04 m |
| Main Level | Primary Bedroom | 3.35 m | 3.65 m | 3.35 m x 3.65 m |
| Main Level | Dining Room | 3 m | 3.71 m | 3 m x 3.71 m |
| Main Level | Partial Bathroom | 1.44 m | 1.64 m | 1.44 m x 1.64 m |
| Main Level | Bathroom | 2.51 m | 2.5 m | 2.51 m x 2.5 m |
Utilities
| Cable | Installed |
| Electricity | Installed |
| Sewer | Installed |
Contact Us
Contact us for more information

The trademarks REALTOR®, REALTORS®, and the REALTOR® logo are controlled by The Canadian Real Estate Association (CREA) and identify real estate professionals who are members of CREA. The trademarks MLS®, Multiple Listing Service® and the associated logos are owned by The Canadian Real Estate Association (CREA) and identify the quality of services provided by real estate professionals who are members of CREA. The trademark DDF® is owned by The Canadian Real Estate Association (CREA) and identifies CREA's Data Distribution Facility (DDF®)
August 24 2026 04:23:02
Ottawa Real Estate Board
RE/MAX Hallmark Realty Group