
2341 Reierson Road Quesnel, British Columbia V2J 6K1

$479,900
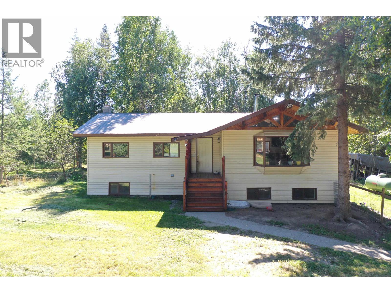
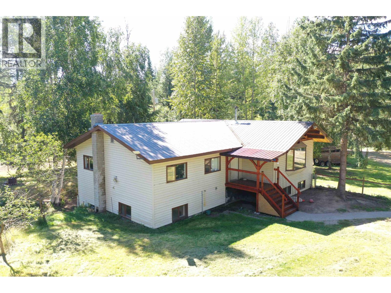
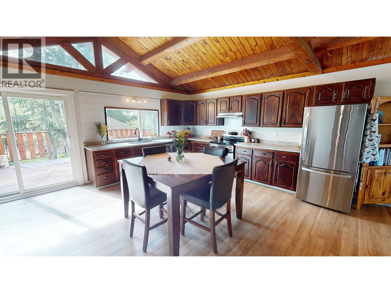
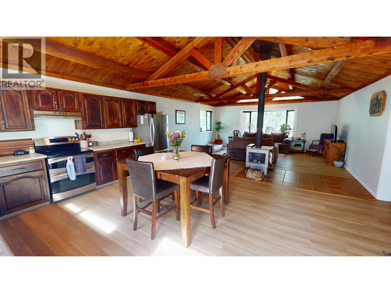
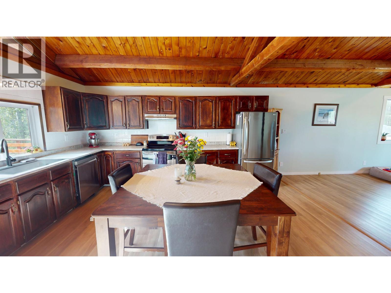
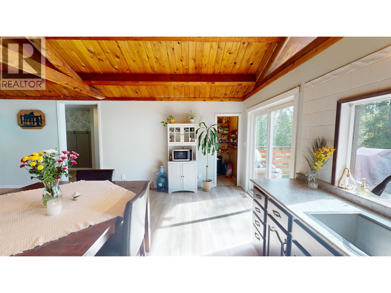
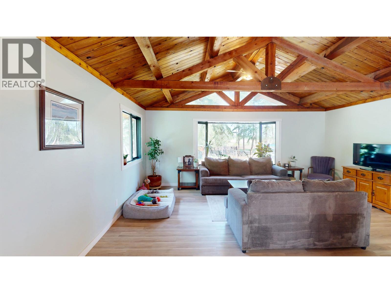
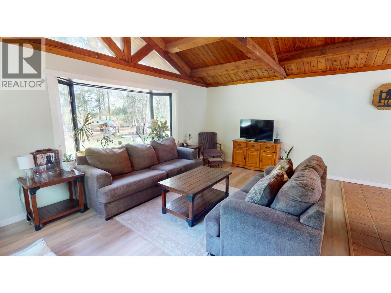
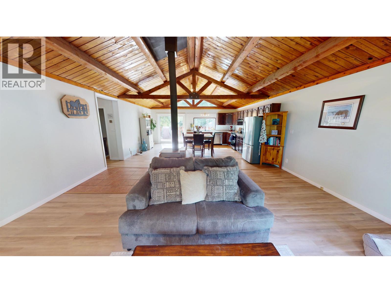
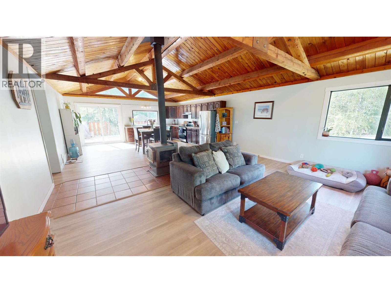
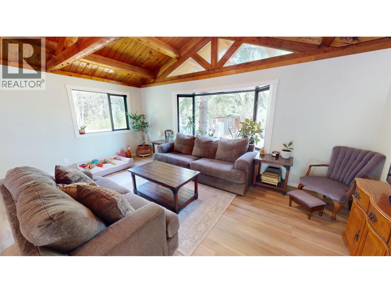
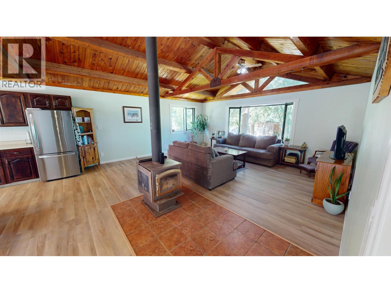
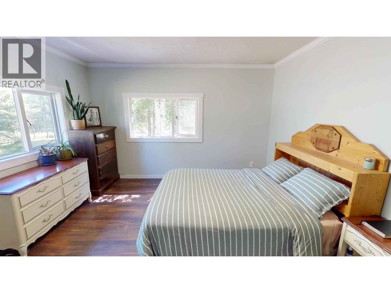
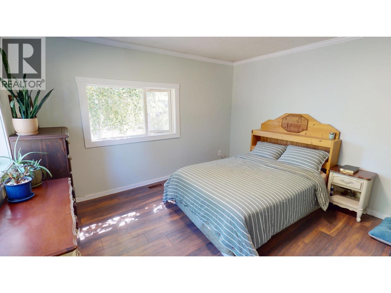
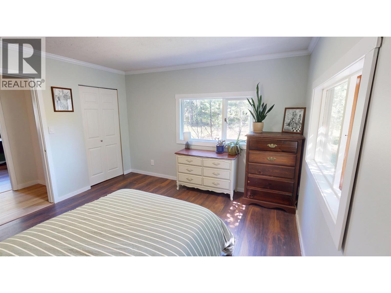
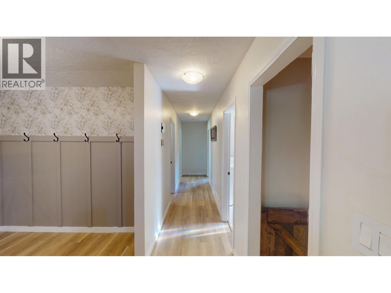
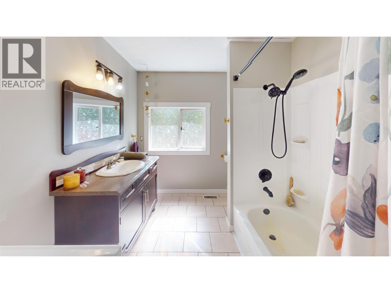
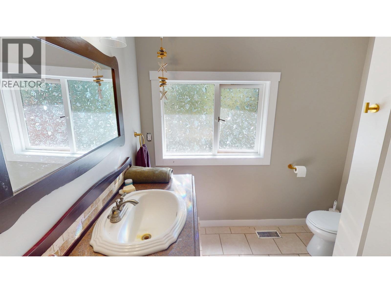
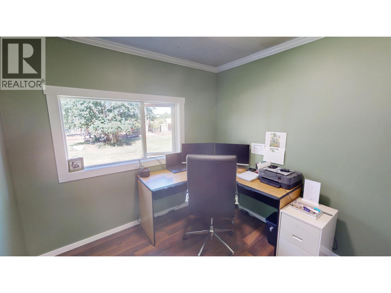
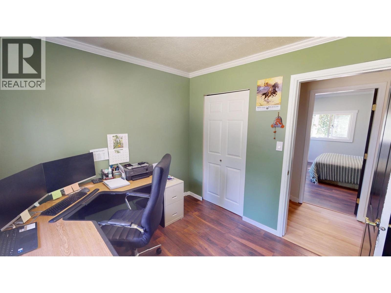
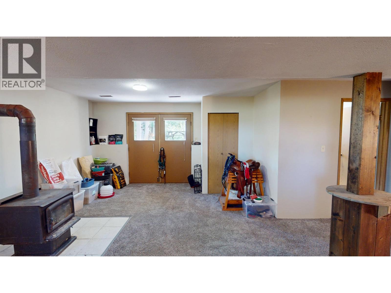
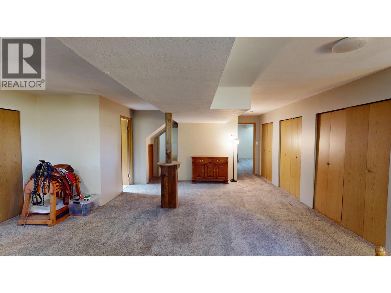
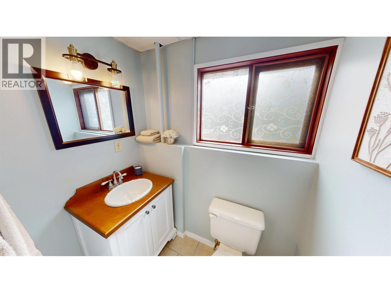
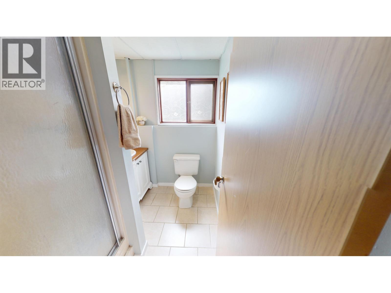
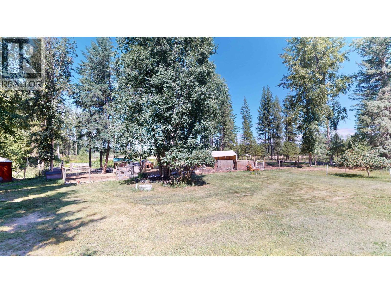
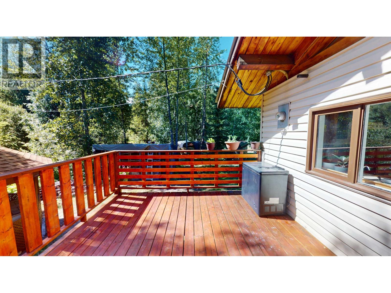
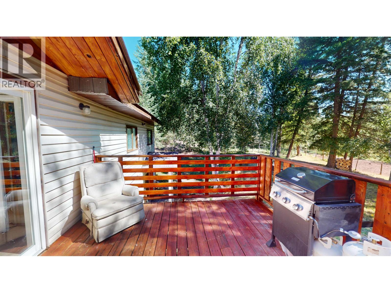
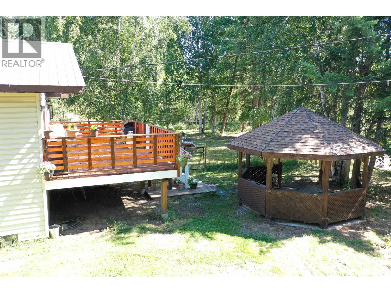
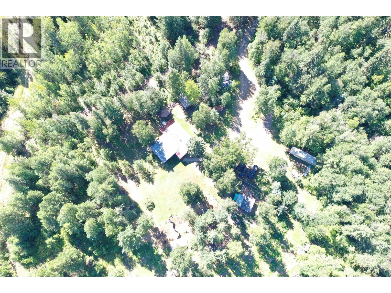
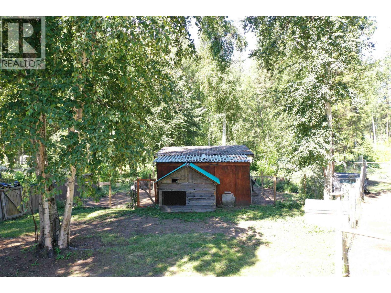
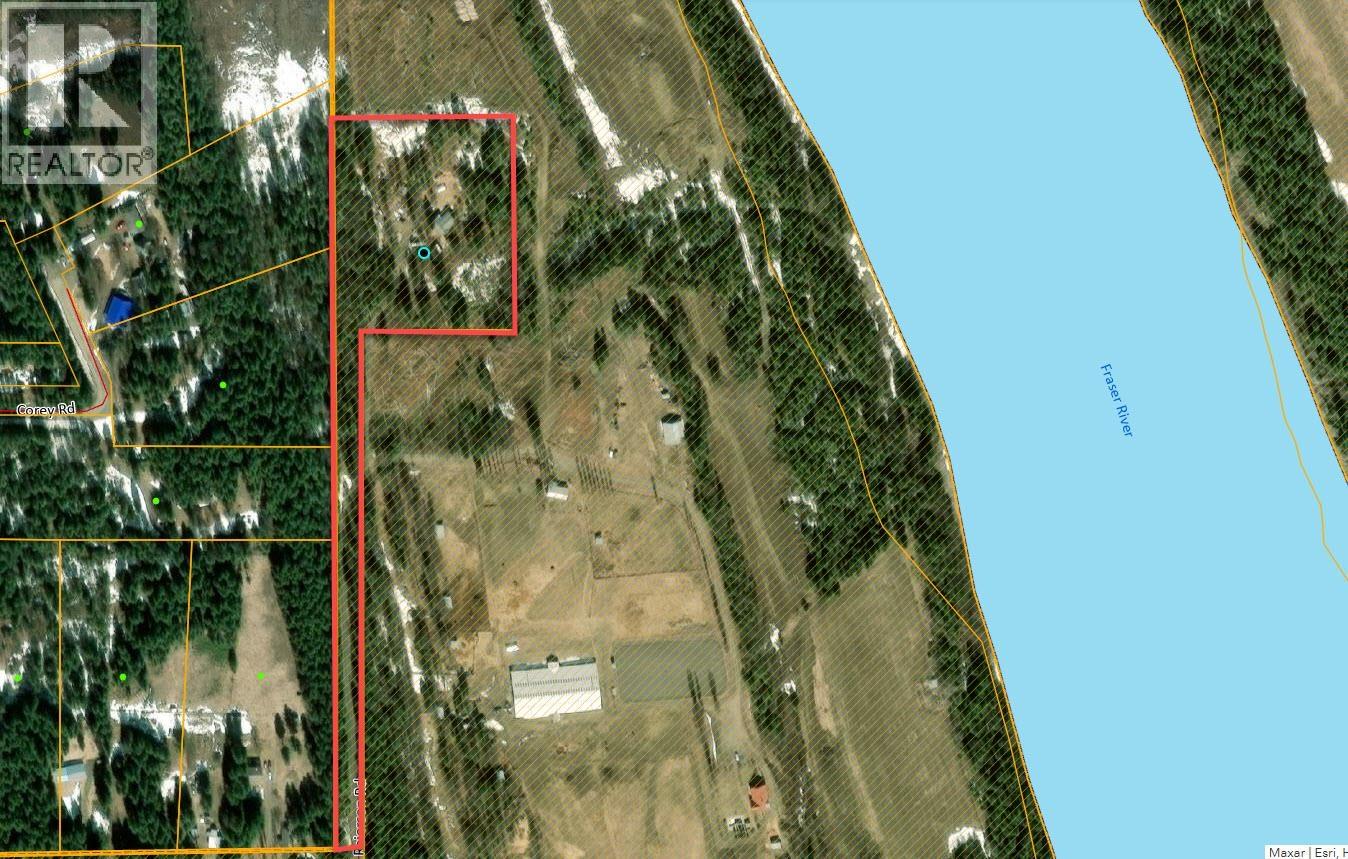
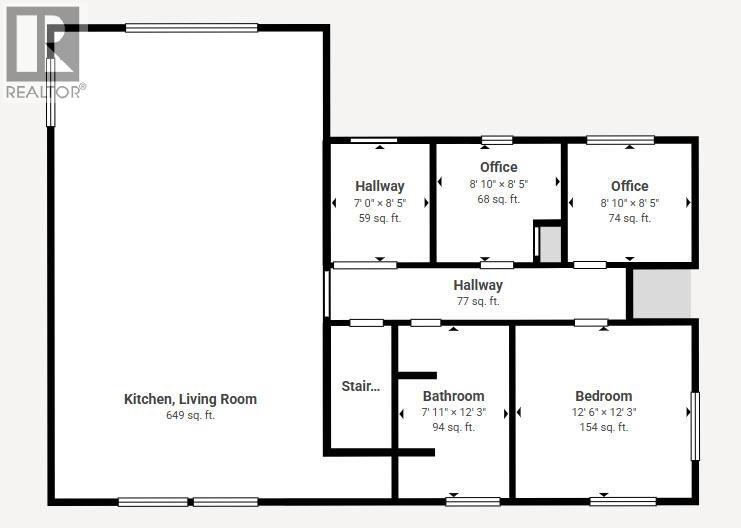
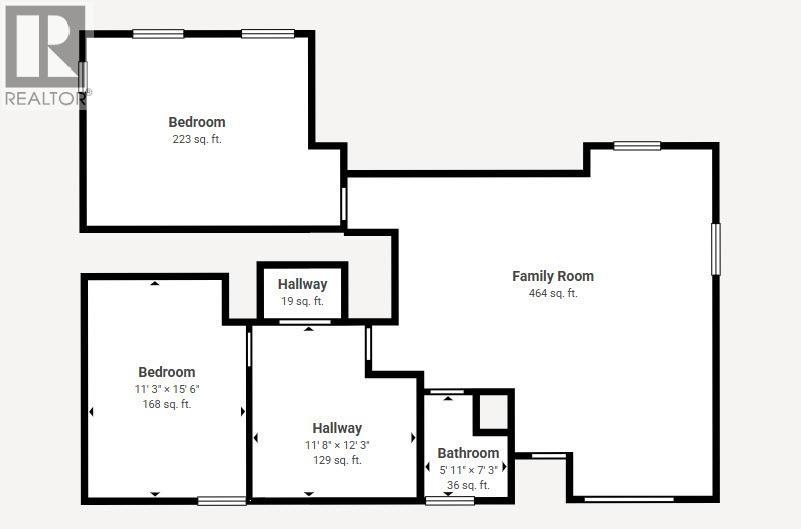
This beautifully crafted 5-bedroom, 2-bathroom home sits on just over 6 scenic acres and features impressive timberframe post and beam construction with excellent flow and natural light throughout. The spacious interior includes a large kitchen with plenty of cabinet space, a double oven, and a newer dishwasher. Vaulted ceilings add to the open and inviting feel of the home. Outside, enjoy the expansive, well-built sundeck that leads to a lovely gazebo, perfect for relaxing or entertaining. The property is also set up for horses and other animals, making it an ideal fit for hobby farm enthusiasts. This is a unique opportunity to own a home that offers both rustic character and modern comfort. (id:63476)
Property Details
| MLS® Number | R3123320 |
| Property Type | Single Family |
Building
| Bathroom Total | 2 |
| Bedrooms Total | 5 |
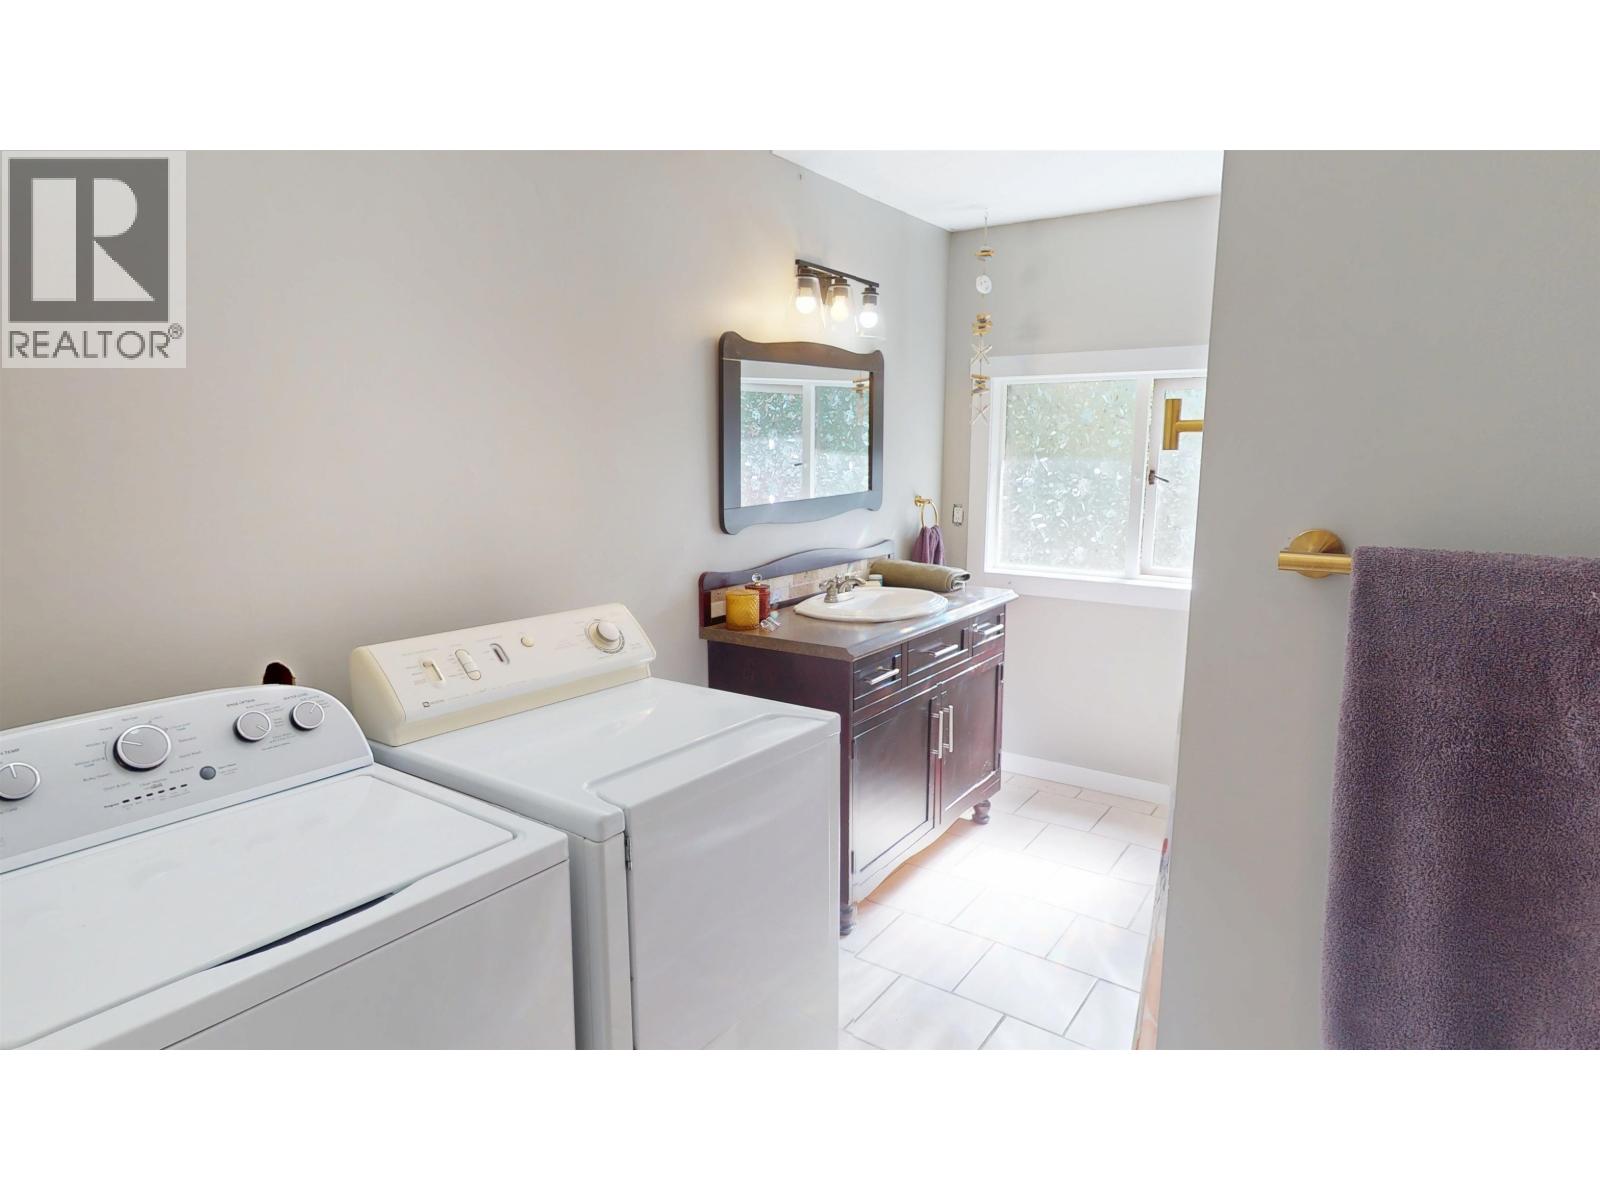
| Appliances | Washer, Dryer, Refrigerator, Stove, Dishwasher |
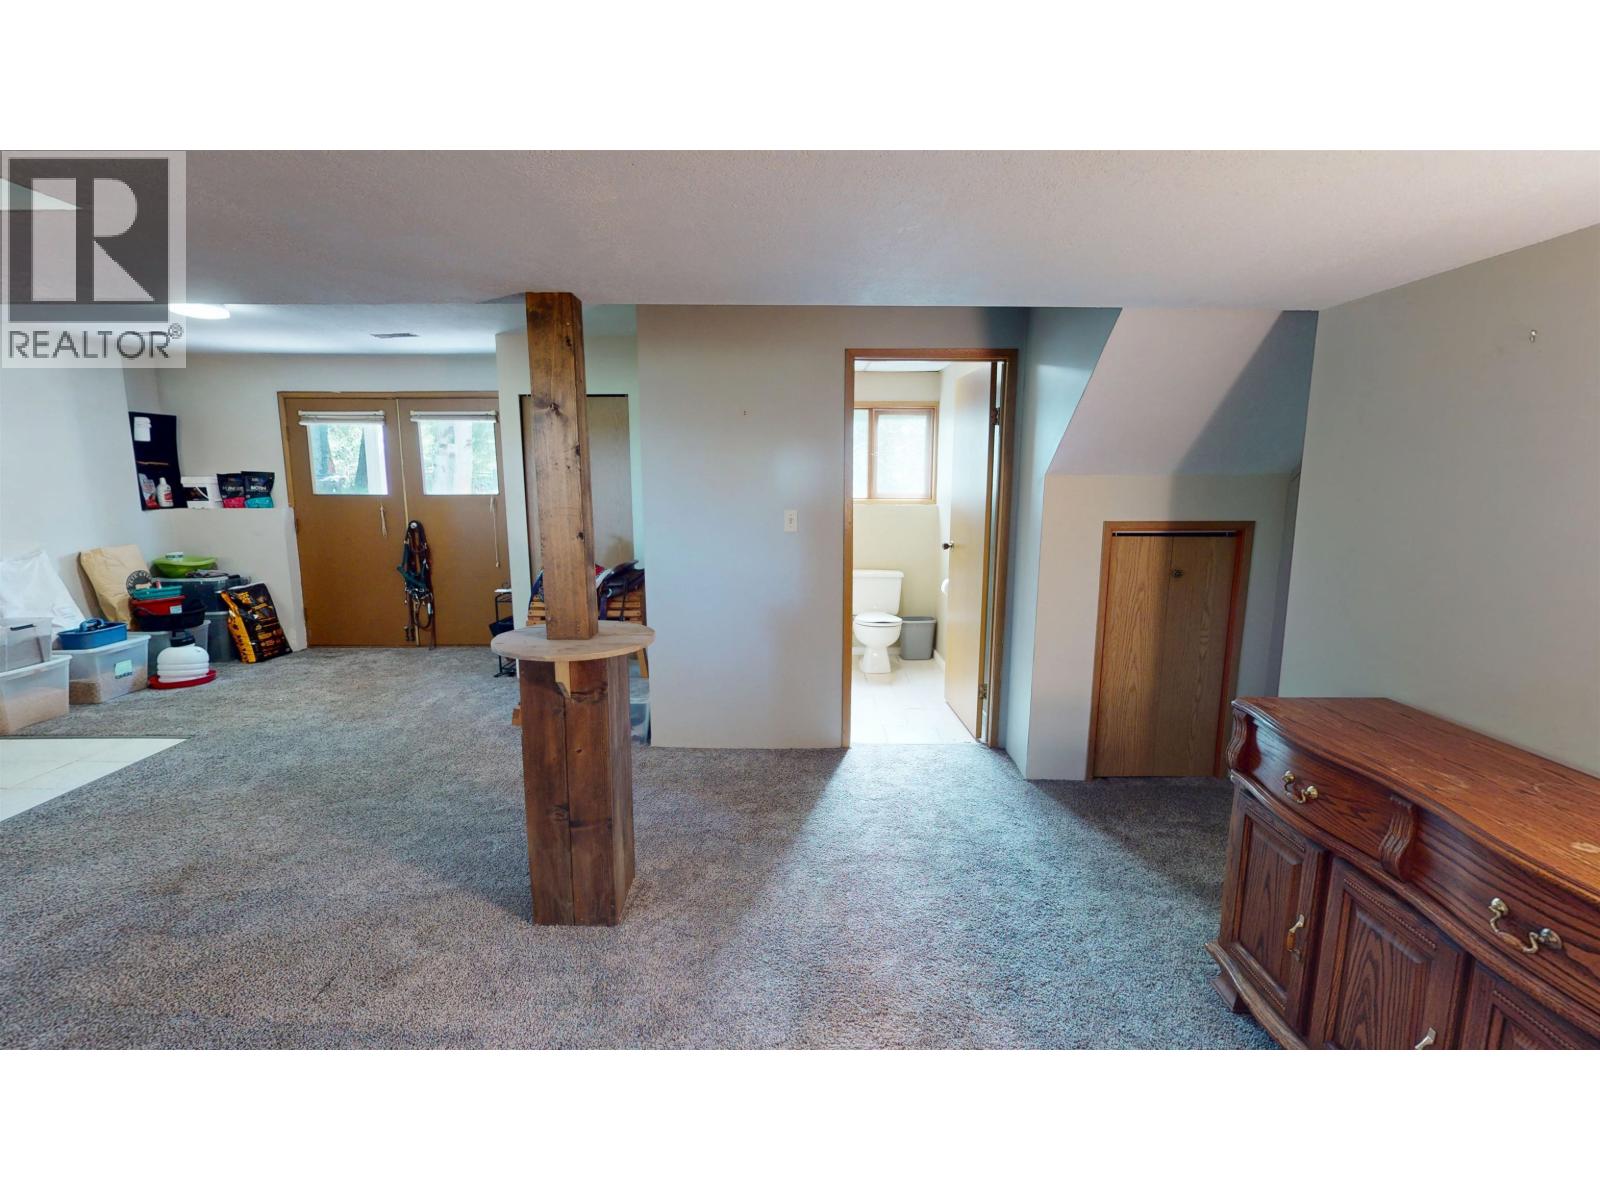
| Basement Development | Finished |
| Basement Type | Full (finished) |
| Constructed Date | 1979 |
| Construction Style Attachment | Detached |
| Exterior Finish | Vinyl Siding |
| Fireplace Present | Yes |
| Fireplace Total | 2 |
| Foundation Type | Concrete Perimeter |
| Heating Fuel | Propane, Wood |
| Heating Type | Forced Air |
| Roof Material | Metal |
| Roof Style | Conventional |
| Stories Total | 2 |
| Size Interior | 2,712 Sqft |
| Total Finished Area | 2712 Sqft |
| Type | House |
| Utility Water | Drilled Well |
Parking
| Open | |
| R V |
Land
| Acreage | Yes |
| Size Irregular | 302306 |
| Size Total | 302306 Sqft |
| Size Total Text | 302306 Sqft |
Rooms
| Level | Type | Length | Width | Dimensions |
|---|---|---|---|---|
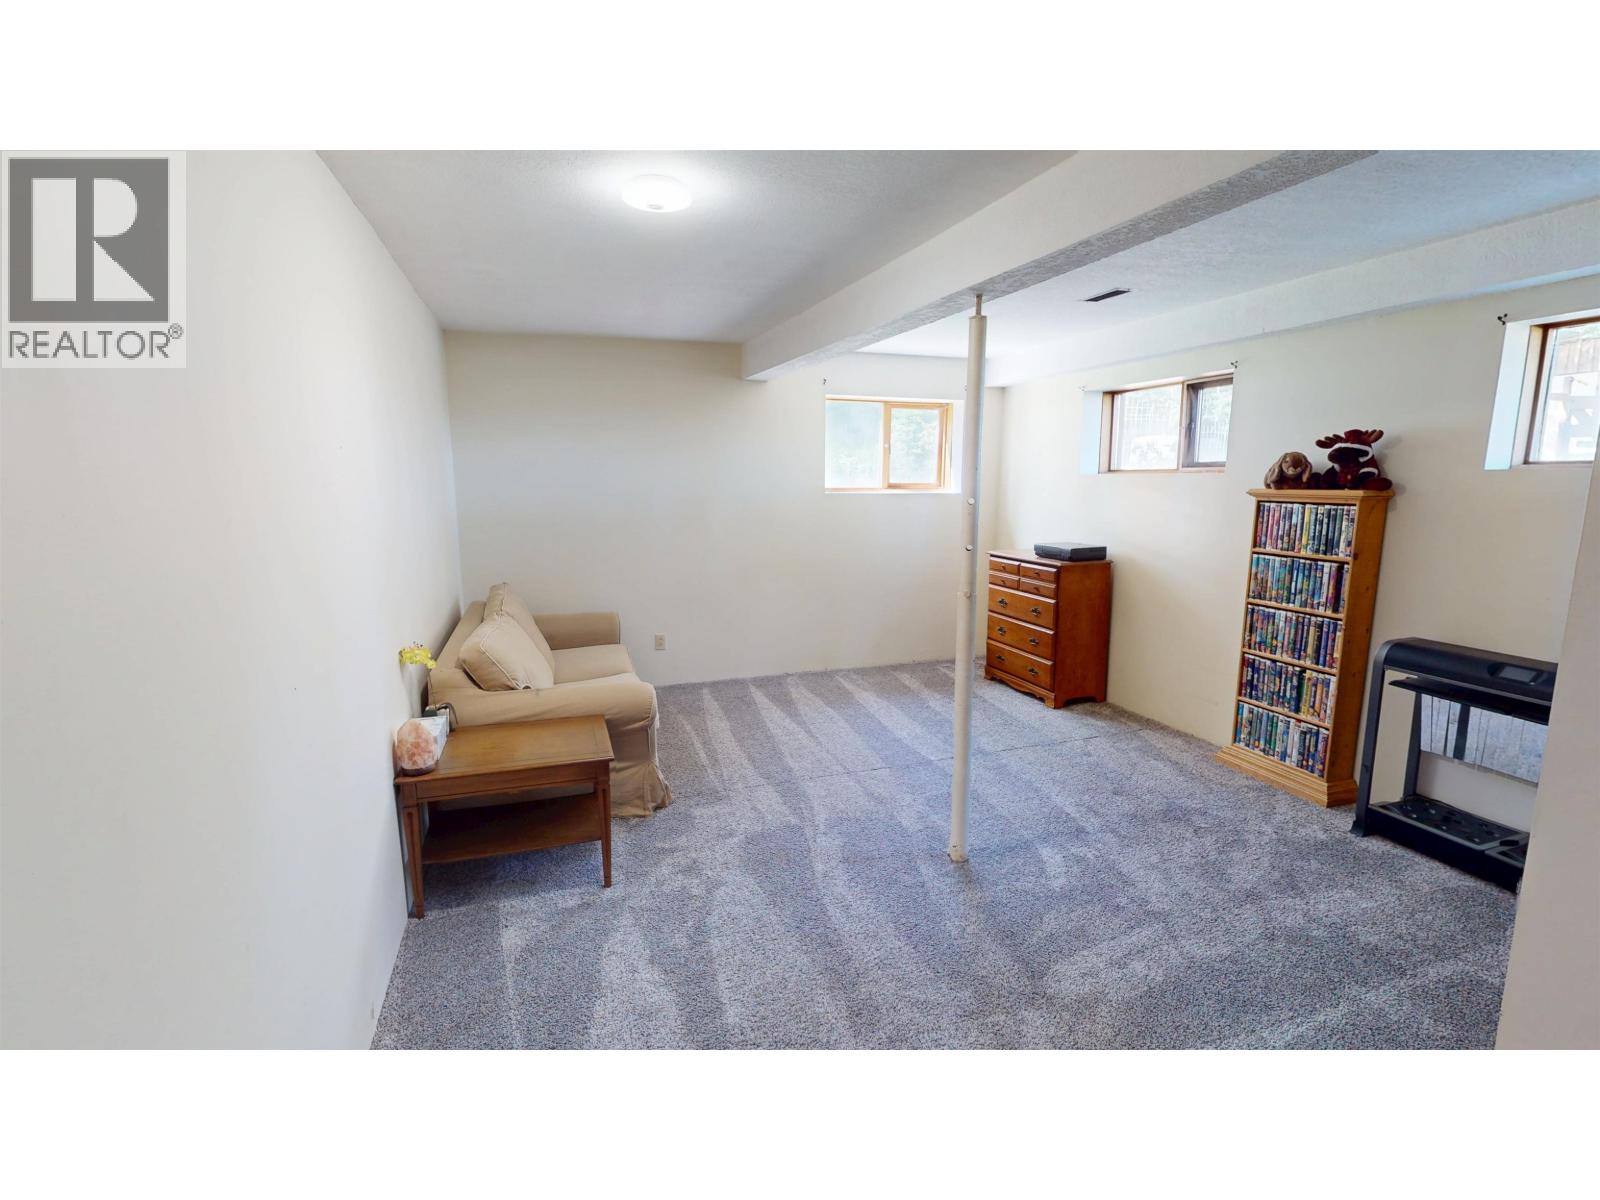
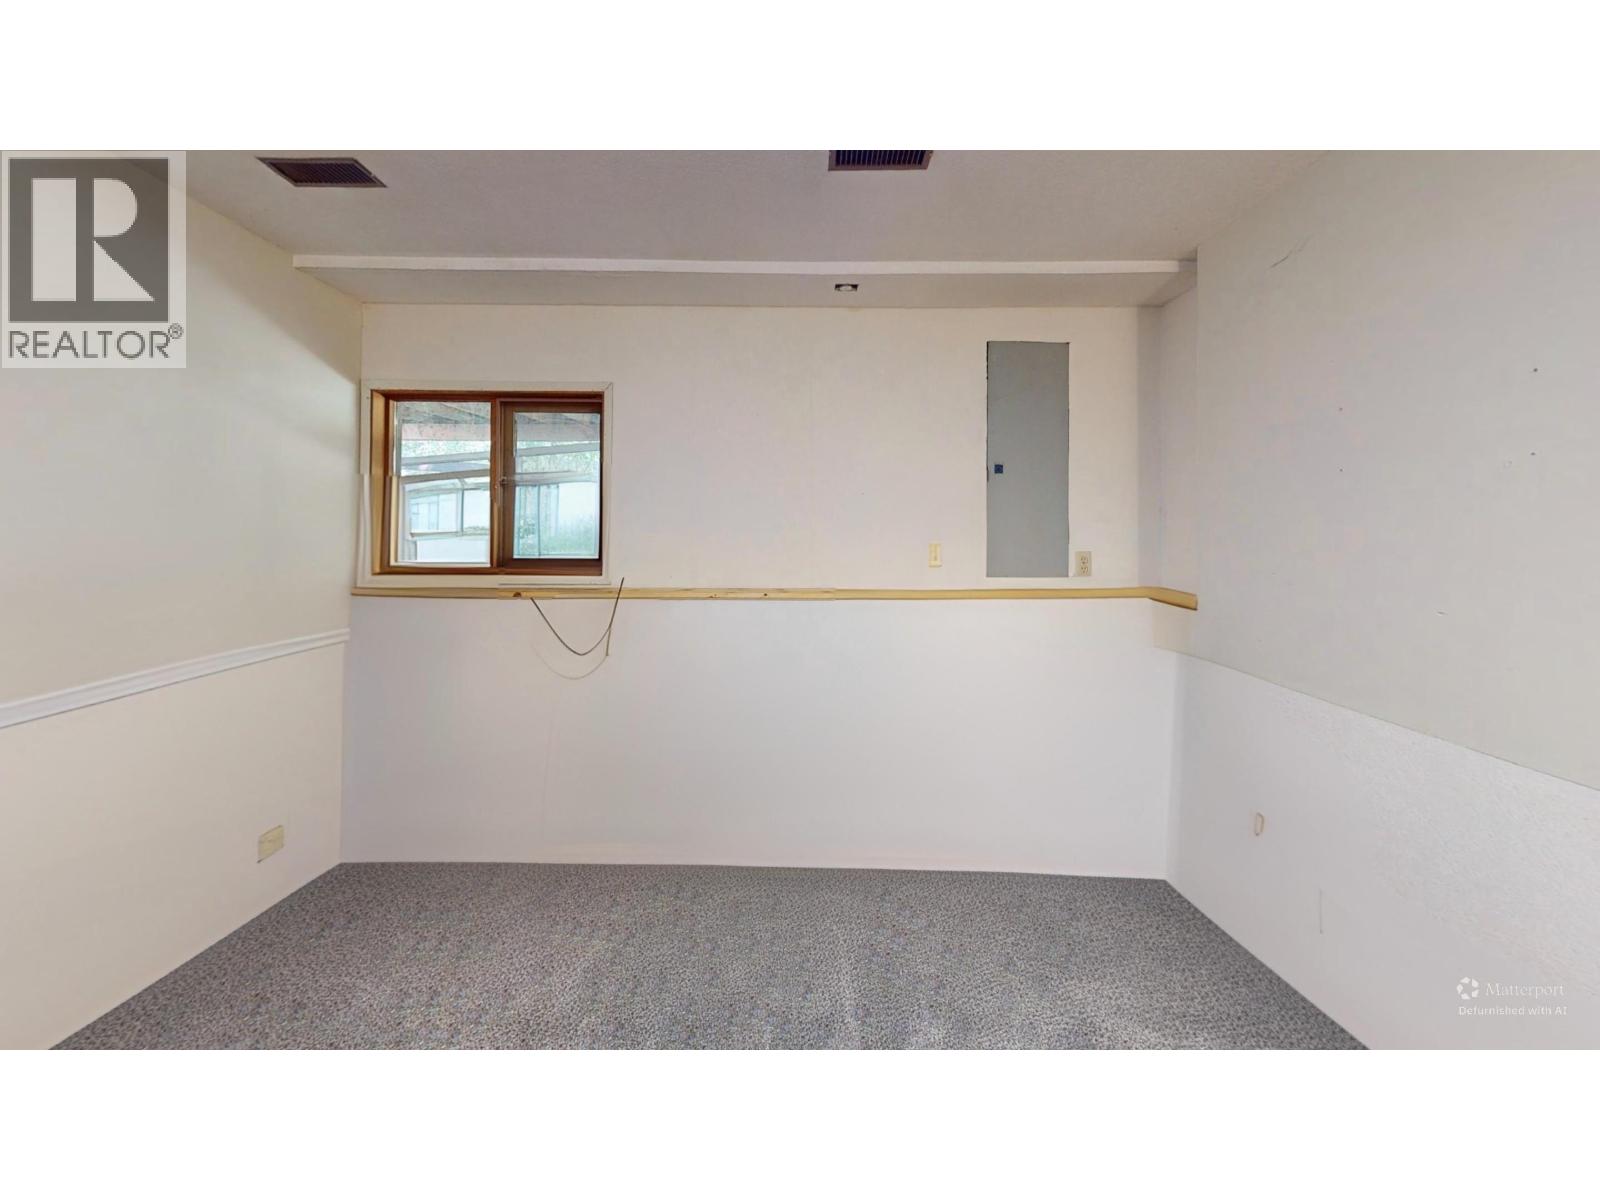
| Basement | Bedroom 4 | 16 ft | 11 ft | 16 ft x 11 ft |
| Basement | Bedroom 5 | 15 ft ,6 in | 13 ft ,4 in | 15 ft ,6 in x 13 ft ,4 in |
| Basement | Recreational, Games Room | 22 ft | 15 ft | 22 ft x 15 ft |
| Basement | Flex Space | 11 ft ,7 in | 7 ft ,1 in | 11 ft ,7 in x 7 ft ,1 in |
| Basement | Utility Room | 9 ft | 3 ft ,8 in | 9 ft x 3 ft ,8 in |
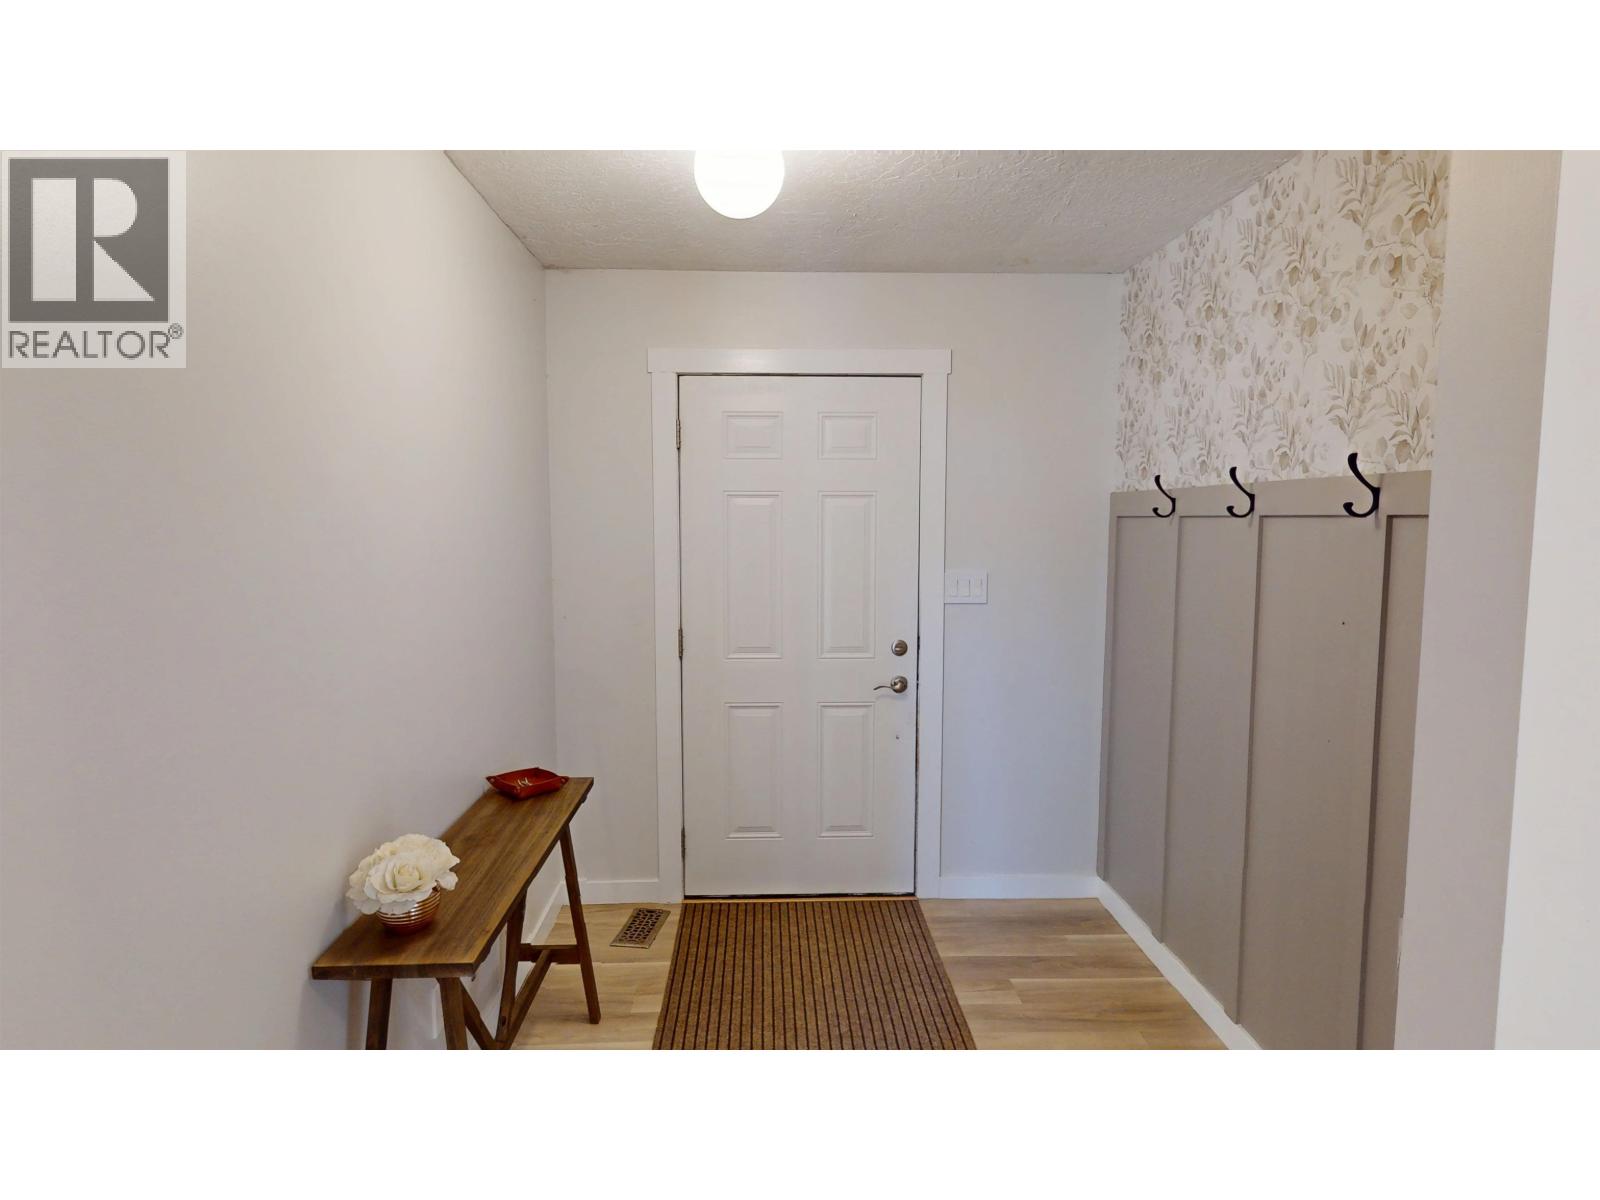
| Main Level | Foyer | 8 ft ,4 in | 7 ft | 8 ft ,4 in x 7 ft |
| Main Level | Living Room | 19 ft | 16 ft | 19 ft x 16 ft |
| Main Level | Kitchen | 16 ft | 11 ft | 16 ft x 11 ft |
| Main Level | Dining Room | 7 ft ,1 in | 5 ft ,6 in | 7 ft ,1 in x 5 ft ,6 in |
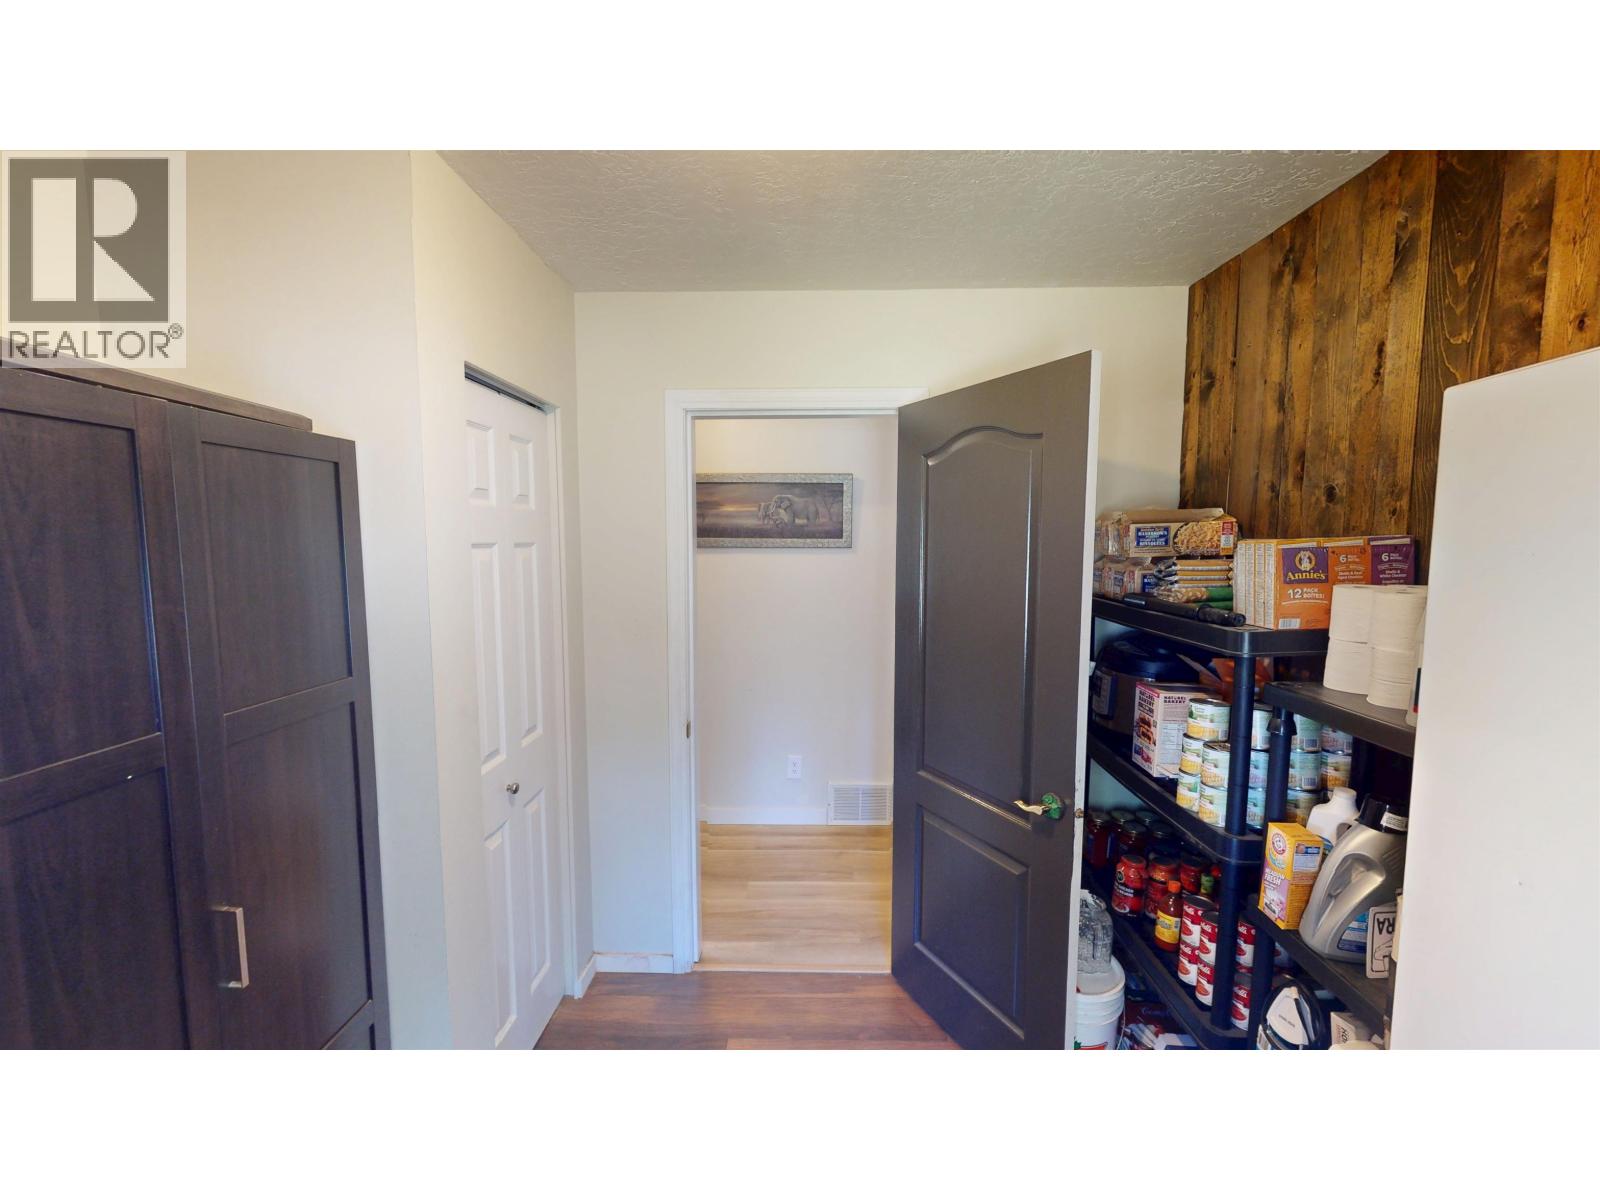
| Main Level | Pantry | 4 ft | 3 ft | 4 ft x 3 ft |
| Main Level | Primary Bedroom | 12 ft ,5 in | 12 ft ,2 in | 12 ft ,5 in x 12 ft ,2 in |
| Main Level | Bedroom 2 | 8 ft ,1 in | 8 ft ,5 in | 8 ft ,1 in x 8 ft ,5 in |
| Main Level | Bedroom 3 | 8 ft ,1 in | 8 ft ,5 in | 8 ft ,1 in x 8 ft ,5 in |
| Main Level | Laundry Room | 6 ft ,3 in | 4 ft ,6 in | 6 ft ,3 in x 4 ft ,6 in |
Contact Us
Contact us for more information

The trademarks REALTOR®, REALTORS®, and the REALTOR® logo are controlled by The Canadian Real Estate Association (CREA) and identify real estate professionals who are members of CREA. The trademarks MLS®, Multiple Listing Service® and the associated logos are owned by The Canadian Real Estate Association (CREA) and identify the quality of services provided by real estate professionals who are members of CREA. The trademark DDF® is owned by The Canadian Real Estate Association (CREA) and identifies CREA's Data Distribution Facility (DDF®)
June 24 2026 09:06:44
BC Northern Real Estate Board
Century 21 Energy Realty(Qsnl)