
23401 Melbourne Road Southwest Middlesex, Ontario N0L 1A0

$929,900
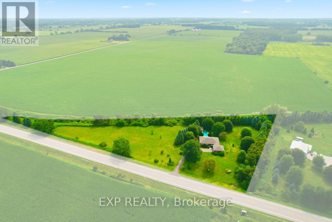
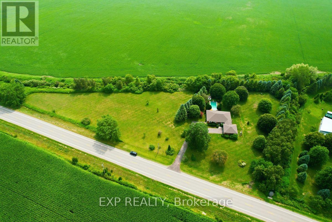
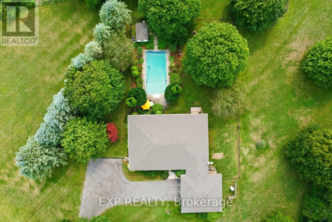
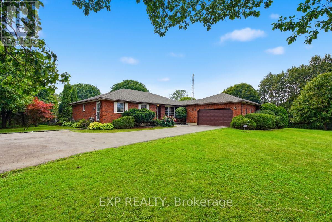
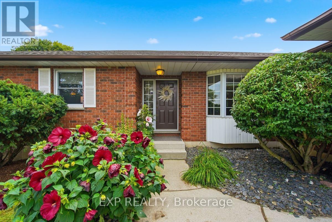
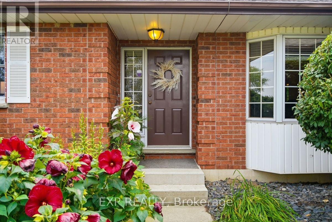
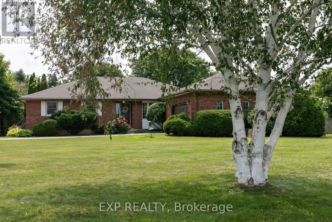
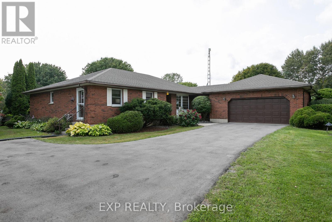
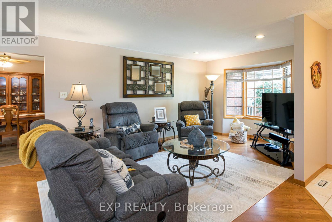
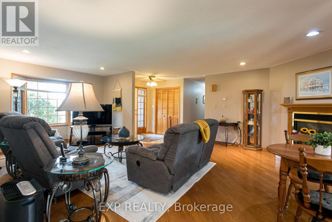
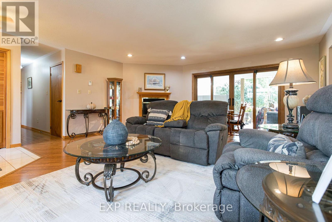
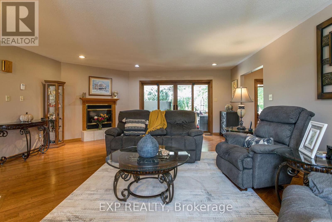
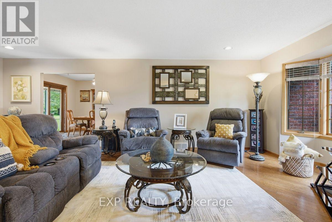
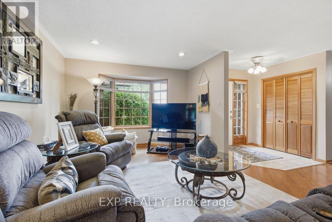
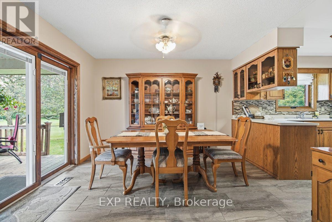
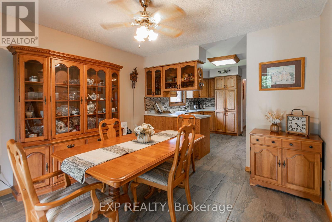
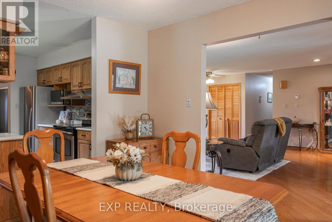
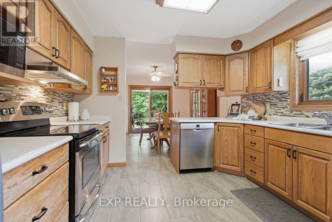
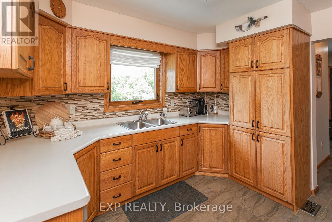
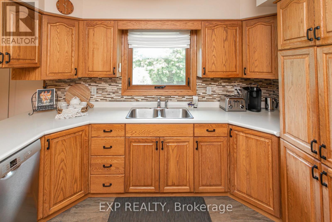
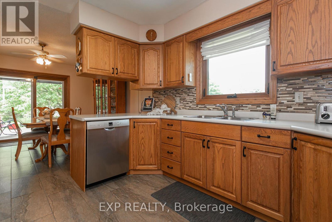
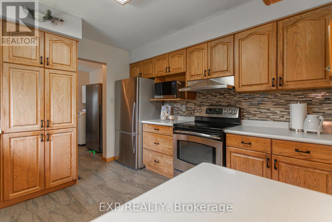
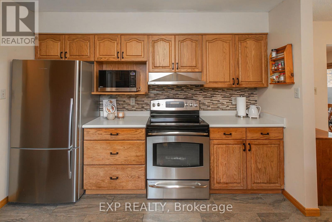
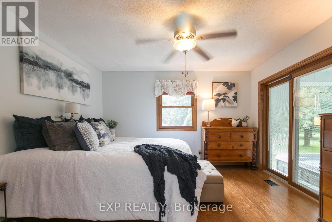
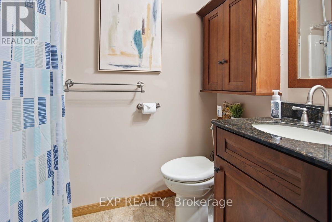
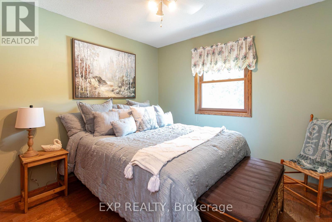
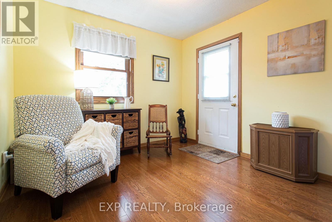
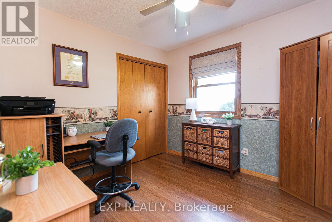
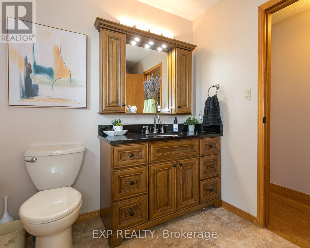
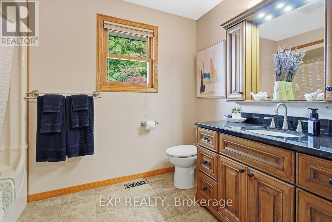
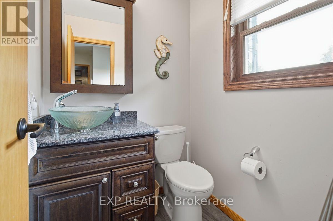
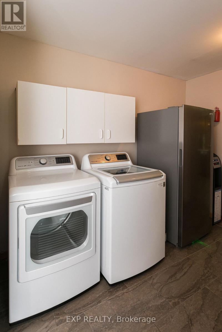
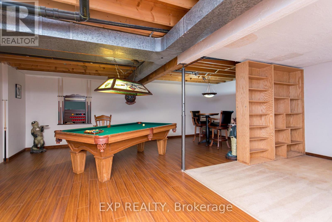
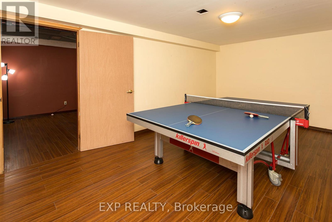
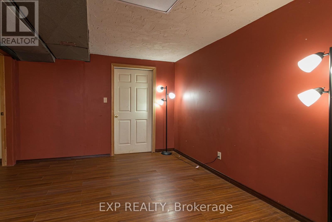
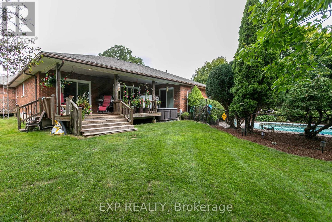
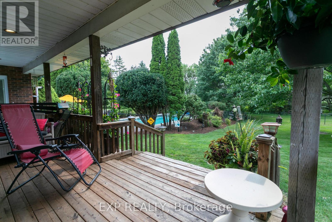
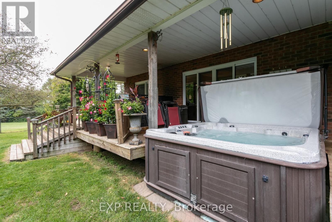
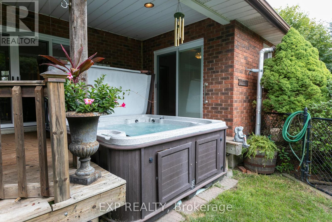
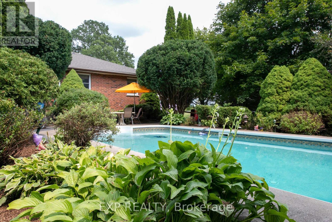
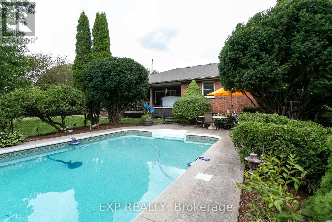
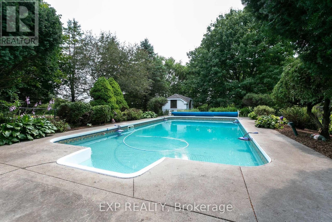
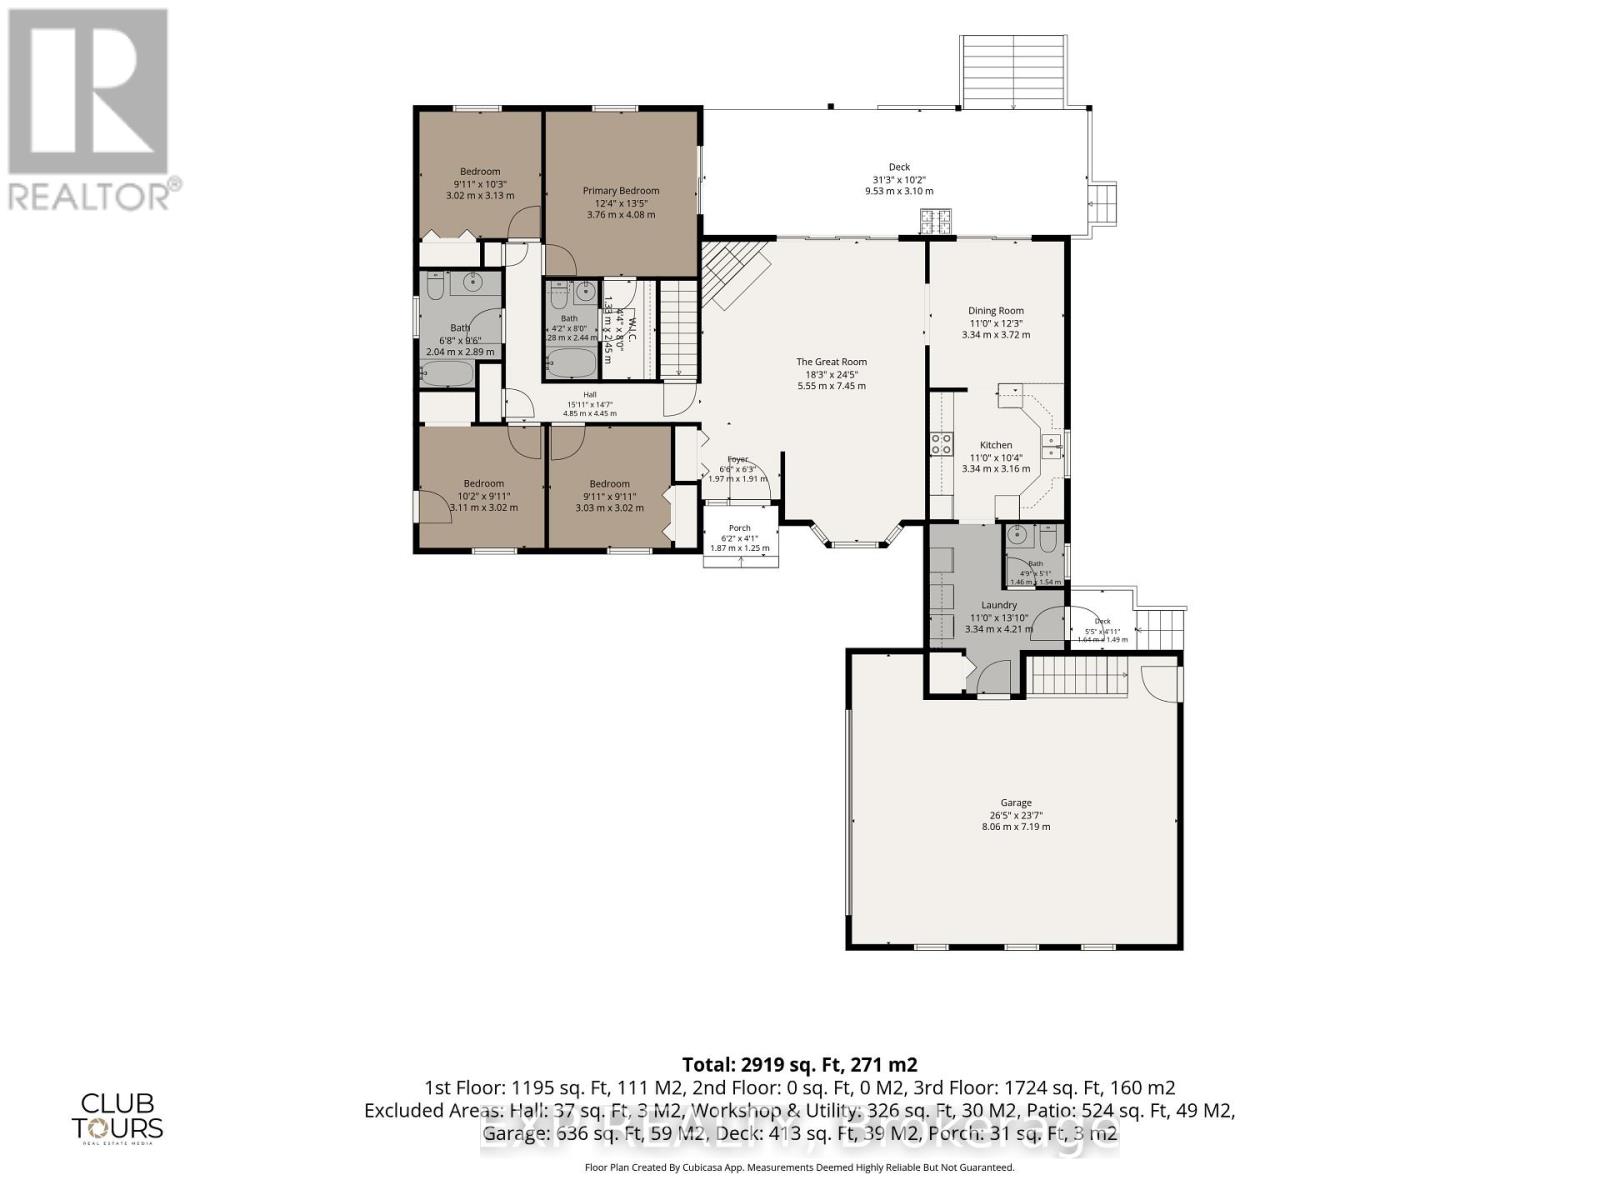
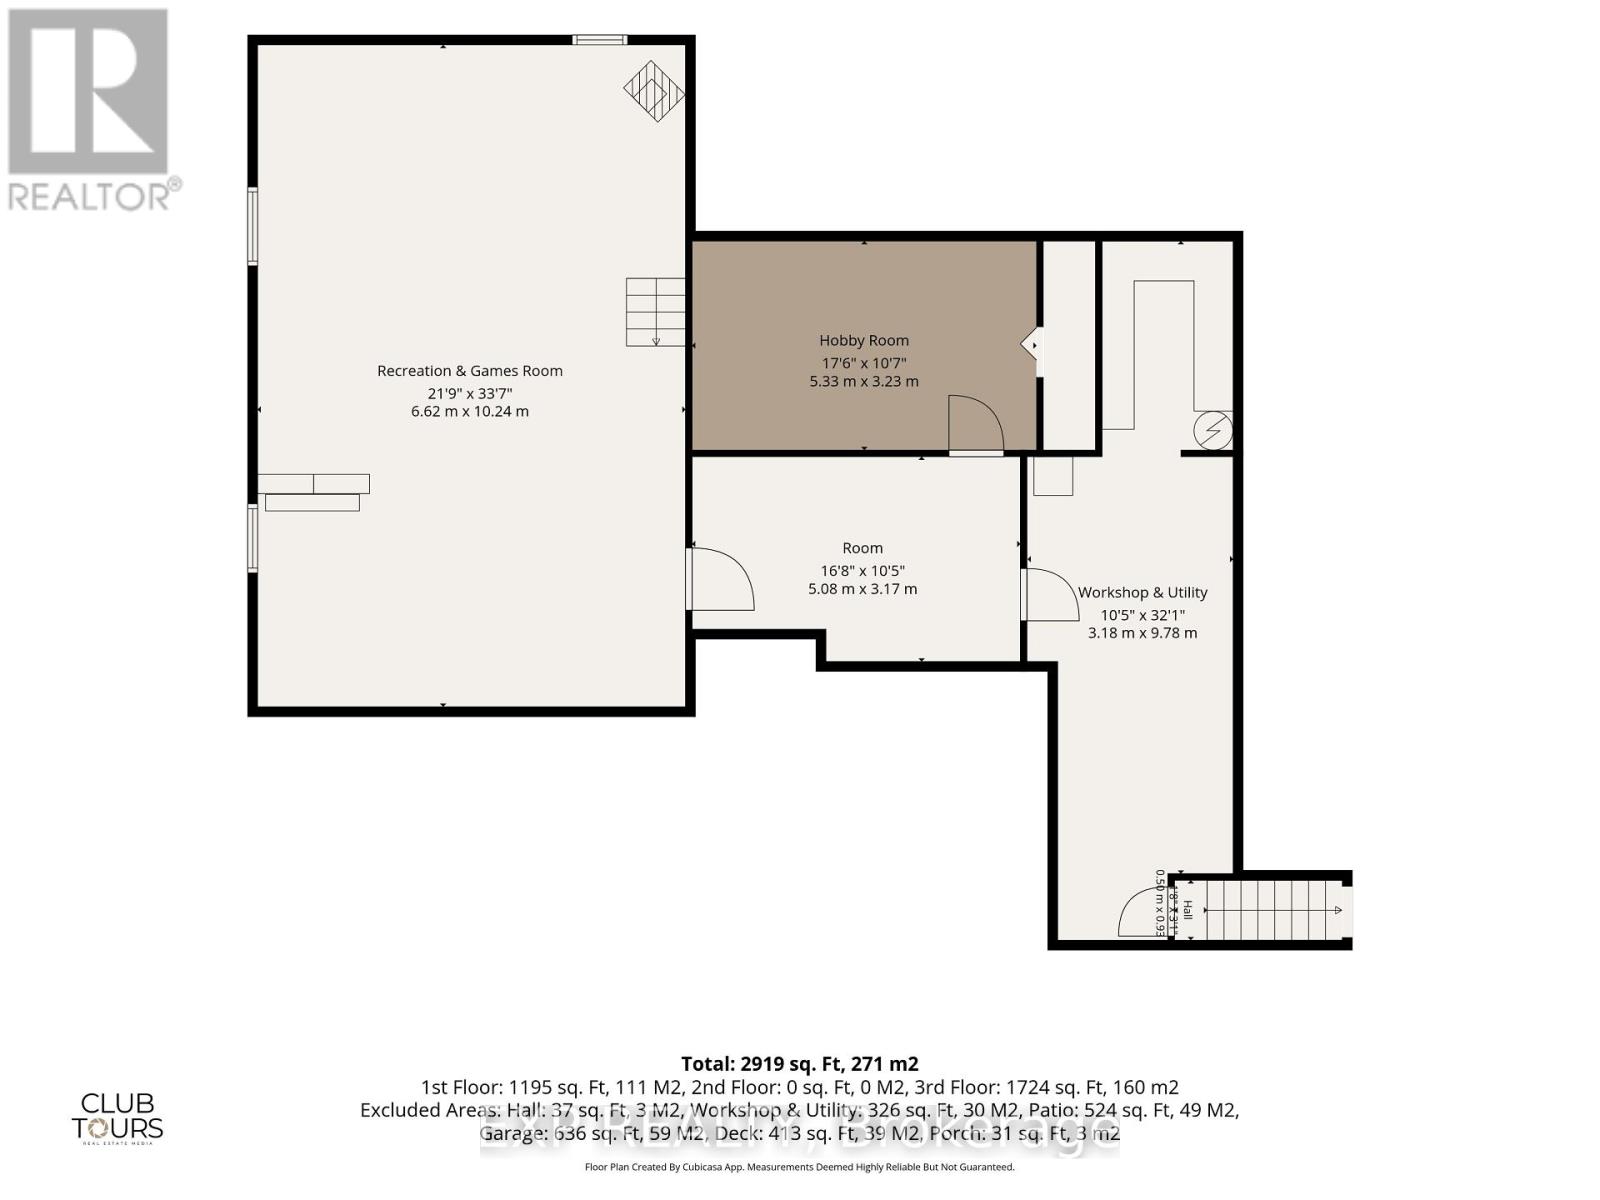
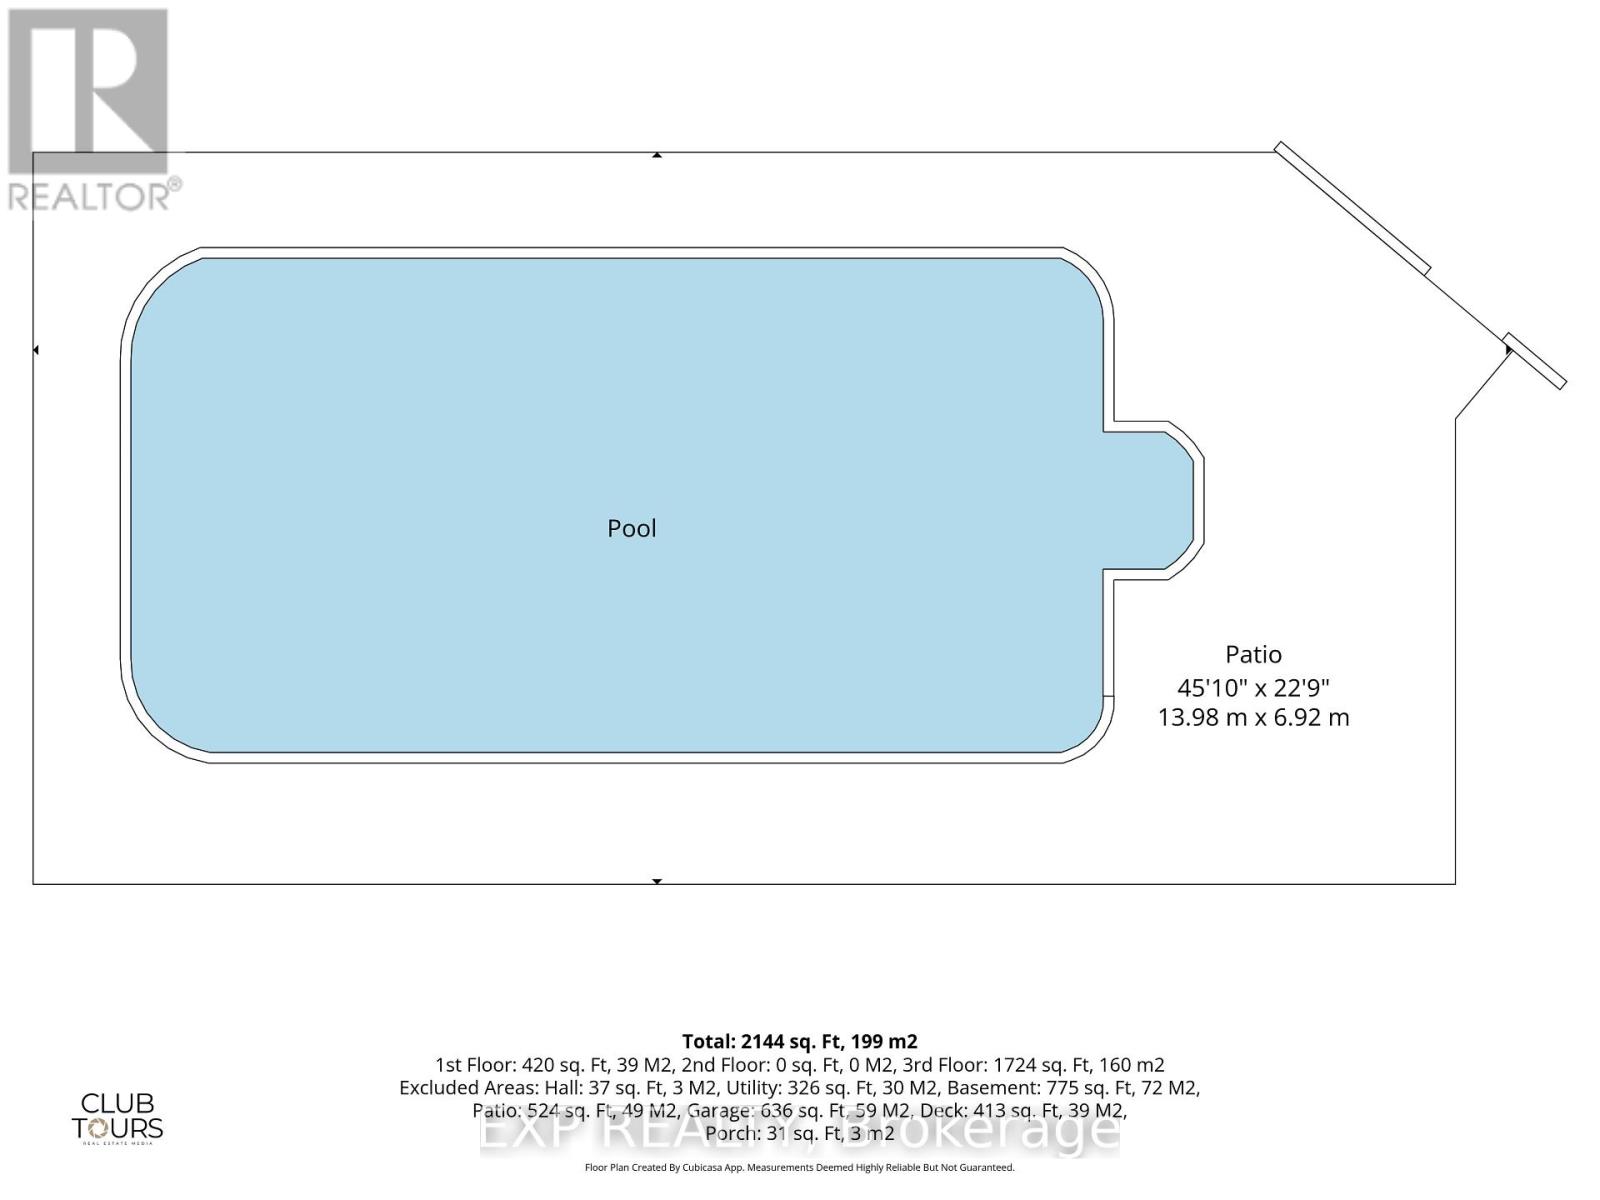
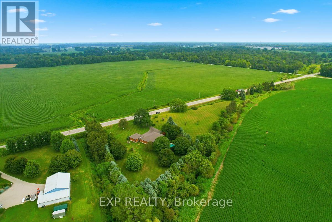
Welcome to your private country escape!10 mins from Strathroy or 22 mins from London, this custom 4-bedroom, 3-bathroom bungalow delivers relaxed one-level living paired with a resort-style backyard oasis on 3.8 landscaped acres. Features a heated in-ground pool and covered deck with a built-in saltwater hot tub. Great Room features a propane fireplace, new windows, patio doors and engineered hardwood floors. Spacious primary bedroom with a walk-in closet & 3-piece ensuite bathroom and direct access to the hot tub. 3 more spacious bedrooms for a growing family, one has an external entry door. Convenient main floor laundry. The multi-use basement combines leisure, creativity, and utility into a single cohesive layout. A large entertainment space with new carpet, pellet stove, a games area and 2 hobby rooms plus a workshop with access to the garage. Outdoor lifestyle is on offer with a fully landscaped, mature treed, private yard designed for entertaining with a fenced in pool area, and a 2nd fenced in yard just teeming with wildlife, backing onto farmland. Covered deck with a built-in salt water hot tub & BBQ line to large propane tank, has room for just listening to the call of the birds. Attached 2 car garage with a new EV charger and plenty of parking spots on the newly paved driveway. This property features a Hayter Geothermal Water/Forced Air Furnace & AC system plus the water softener, hot water and propane tanks are owned. Telus security system in place should you wish to activate, and a new fiber optic high speed internet service is available. Upgrades: Basement Carpet (2026), Professional Shrub/Tree Pruning (2026), Paved Driveway (2025), 3 New Patio Doors plus Windows at the back of the Living/Dining/Kitchen & 2pc Bathroom (2025), Pool Creepy (2025), Pool Heater & Winter Cover (2024), EV Charger (2023), Saltwater Arctic Spa Hot Tub (2023), Roof (2022), Kitchen/Dining/Laundry Slate Tile (2019), Dishwasher (2019), Main: Engineered Hardwood (2016) (id:63476)
Open House
This property has open houses!
1:00 pm
Ends at:3:00 pm
Property Details
| MLS® Number | X13716980 |
| Property Type | Single Family |
| Community Name | Rural Southwest Middlesex |
| Community Features | School Bus |
| Features | Wooded Area, Irregular Lot Size, Lighting, Level |
| Parking Space Total | 10 |
| Pool Type | Inground Pool |
| Structure | Deck, Shed |
Building
| Bathroom Total | 3 |
| Bedrooms Above Ground | 4 |
| Bedrooms Total | 4 |
| Age | 31 To 50 Years |
| Amenities | Fireplace(s) |
| Appliances | Hot Tub, Garage Door Opener Remote(s), Water Heater, Water Softener, Dishwasher, Dryer, Oven, Stove, Washer, Window Coverings, Refrigerator |
| Architectural Style | Bungalow |
| Basement Development | Partially Finished |
| Basement Type | N/a (partially Finished) |
| Construction Style Attachment | Detached |
| Cooling Type | Central Air Conditioning |
| Exterior Finish | Brick, Shingles |
| Fire Protection | Smoke Detectors, Security System |
| Fireplace Fuel | Pellet |
| Fireplace Present | Yes |
| Fireplace Total | 2 |
| Fireplace Type | Stove |
| Flooring Type | Hardwood, Slate |
| Foundation Type | Poured Concrete |
| Half Bath Total | 1 |
| Heating Fuel | Other |
| Heating Type | Forced Air |
| Stories Total | 1 |
| Size Interior | 1,500 - 2,000 Sqft |
| Type | House |
| Utility Water | Drilled Well |
Parking
| Attached Garage | |
| Garage |
Land
| Acreage | Yes |
| Fence Type | Fully Fenced, Fenced Yard |
| Landscape Features | Landscaped |
| Sewer | Septic System |
| Size Depth | 77 Ft ,8 In |
| Size Frontage | 664 Ft ,1 In |
| Size Irregular | 664.1 X 77.7 Ft ; 419.58ft X 809.82ft X 77.68ft X 664.10ft |
| Size Total Text | 664.1 X 77.7 Ft ; 419.58ft X 809.82ft X 77.68ft X 664.10ft|2 - 4.99 Acres |
| Zoning Description | A3-3 |
Rooms
| Level | Type | Length | Width | Dimensions |
|---|---|---|---|---|
| Basement | Family Room | 10.5 m | 5.74 m | 10.5 m x 5.74 m |
| Basement | Other | 5.3 m | 3.3 m | 5.3 m x 3.3 m |
| Basement | Other | 4.6 m | 3.3 m | 4.6 m x 3.3 m |
| Main Level | Great Room | 7.5 m | 5.6 m | 7.5 m x 5.6 m |
| Main Level | Laundry Room | 4.27 m | 1.8 m | 4.27 m x 1.8 m |
| Main Level | Workshop | 9.8 m | 3.2 m | 9.8 m x 3.2 m |
| Main Level | Dining Room | 3.5 m | 3.4 m | 3.5 m x 3.4 m |
| Main Level | Kitchen | 3.4 m | 3.4 m | 3.4 m x 3.4 m |
| Main Level | Primary Bedroom | 4 m | 3.8 m | 4 m x 3.8 m |
| Main Level | Bedroom 2 | 3 m | 2.9 m | 3 m x 2.9 m |
| Main Level | Bedroom 3 | 3.1 m | 2.9 m | 3.1 m x 2.9 m |
| Main Level | Bedroom 4 | 3.1 m | 2.9 m | 3.1 m x 2.9 m |
| Main Level | Bathroom | 3 m | 2 m | 3 m x 2 m |
| Main Level | Bathroom | 2.3 m | 1.4 m | 2.3 m x 1.4 m |
| Main Level | Bathroom | 1.5 m | 1.3 m | 1.5 m x 1.3 m |
Utilities
| Electricity | Installed |
Contact Us
Contact us for more information

The trademarks REALTOR®, REALTORS®, and the REALTOR® logo are controlled by The Canadian Real Estate Association (CREA) and identify real estate professionals who are members of CREA. The trademarks MLS®, Multiple Listing Service® and the associated logos are owned by The Canadian Real Estate Association (CREA) and identify the quality of services provided by real estate professionals who are members of CREA. The trademark DDF® is owned by The Canadian Real Estate Association (CREA) and identifies CREA's Data Distribution Facility (DDF®)
August 28 2026 12:50:40
London and St. Thomas Association of REALTORS®
Exp Realty