
234 S 100 W Raymond, Alberta T0K 2S0

$464,800
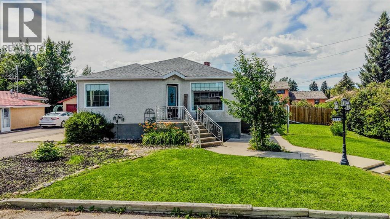
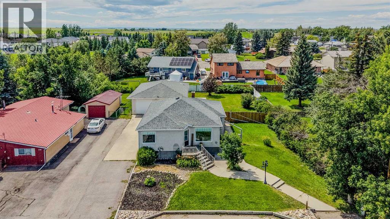
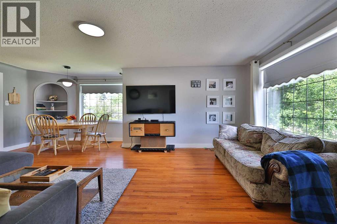
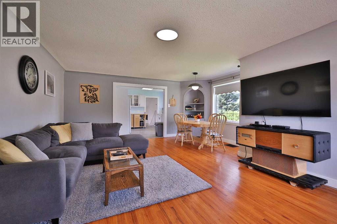
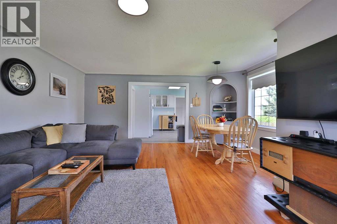
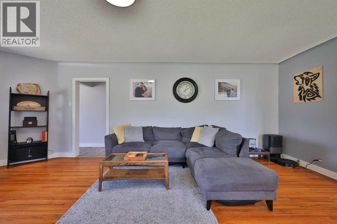
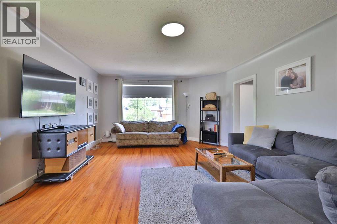
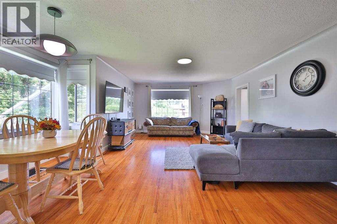
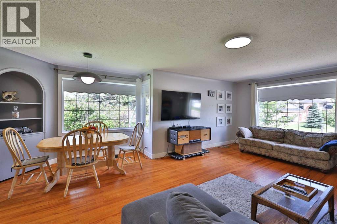
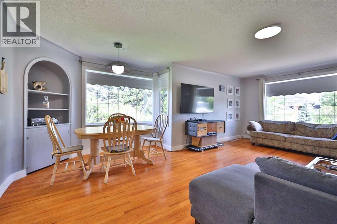
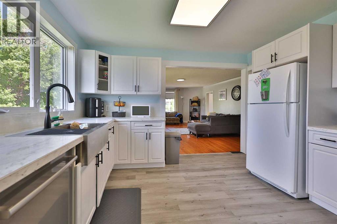
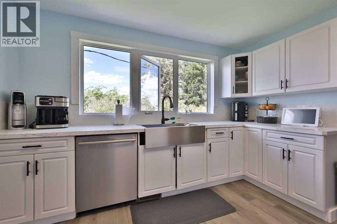
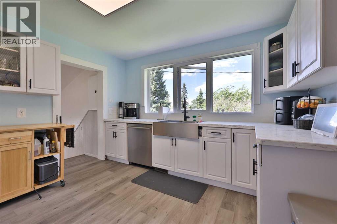
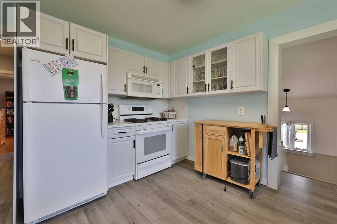
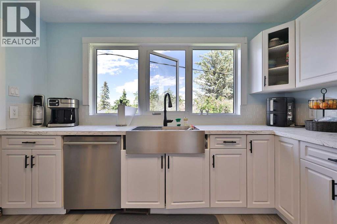
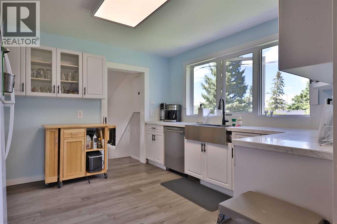
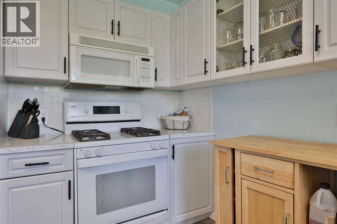
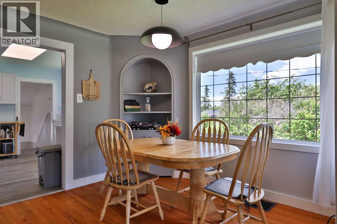
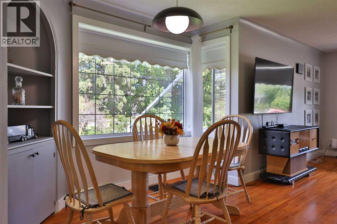
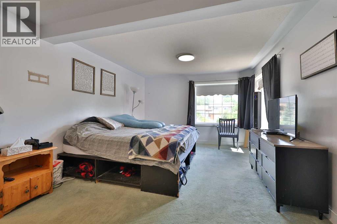
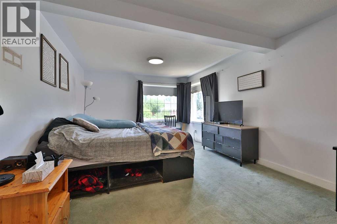
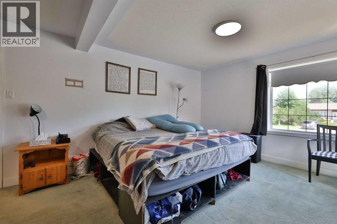
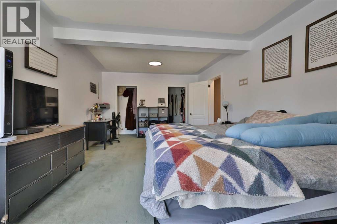
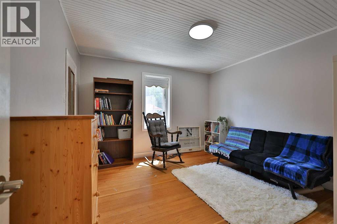
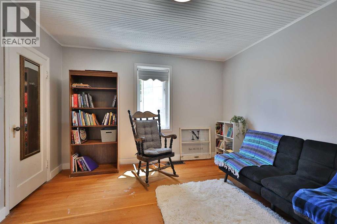
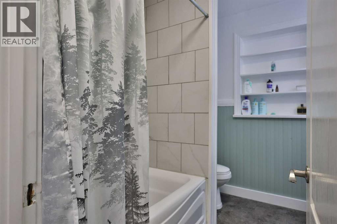
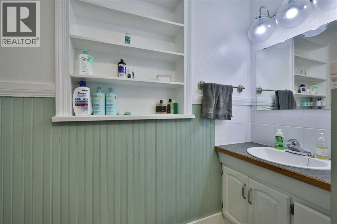
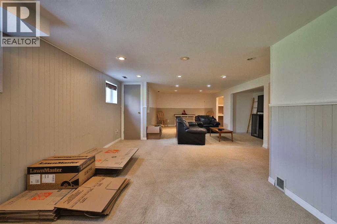
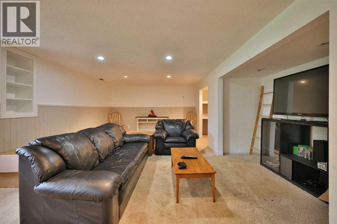
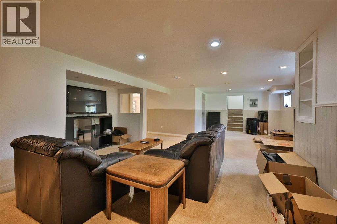
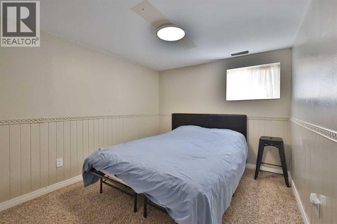
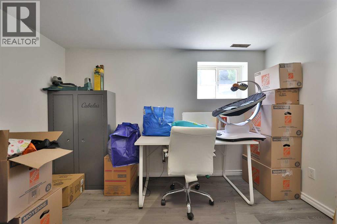
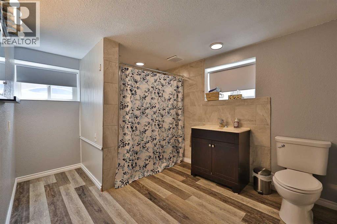
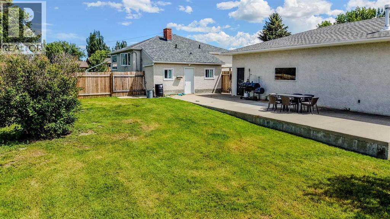
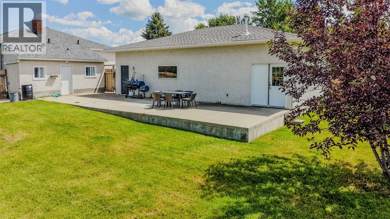
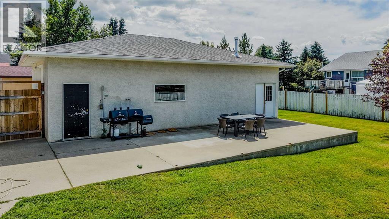
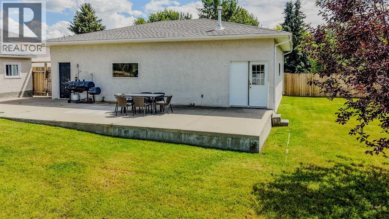
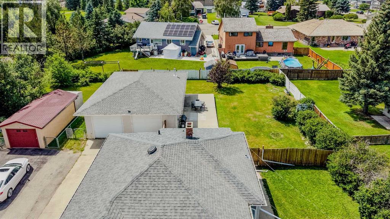
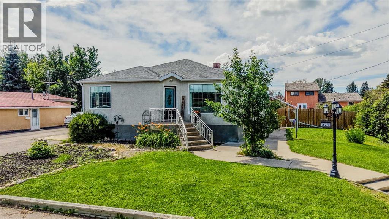
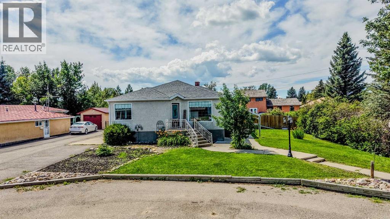
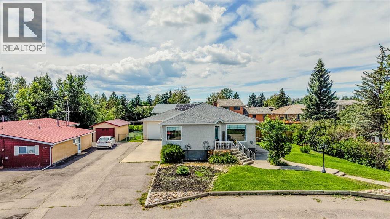
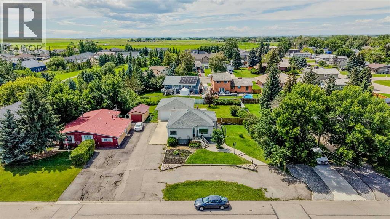
Welcome to this fantastic family home on almost a third of an acre and tucked away on a quiet street in the heart of Raymond, just steps from the town's beautiful green space and walking path! This charming property offers fantastic curb appeal with a large crescent front driveway, a fully fenced yard, and plenty of outdoor space to enjoy. Inside, you'll find 4 bedrooms and 2 full bathrooms, including an incredible spa-like bathroom in the basement that's the perfect place to unwind. The oversized primary bedroom on the main floor offers exceptional space and could easily be converted back into two separate bedrooms if desired. The home has also seen numerous valuable updates, including new dishwasher and kitchen sink, along with a gas stove, and hardwood flooring on the main floor, many updated windows, a newer roof, and a new high-efficiency furnace, providing peace of mind for years to come. The true highlight of this property is the incredible 30' x 40' heated shop—a dream space for car enthusiasts, mechanics, woodworkers, hobbyists, or anyone looking for the ultimate workshop or storage space featuring built in shelving, built in tool cabinet, shed/storage room with external access, two 9' doors, exhaust fan and 220V plug!! The patio is even wired for a hot tub! Combining an excellent location, thoughtful updates, a spacious yard, and an absolutely MASSIVE shop, this home is a rare find. Raymond offers many amenities to its residents that are sure to wow - a gold course, grocery store, restaurants, shops, a recreation centre, a community pool/splash park, amazing schools, and so much more! Call your REALTOR® today to book your private showing before it's gone! (id:63476)
Property Details
| MLS® Number | A2325459 |
| Property Type | Single Family |
| Amenities Near By | Golf Course, Park, Playground, Recreation Nearby, Schools, Shopping, Water Nearby |
| Community Features | Golf Course Development, Lake Privileges |
| Parking Space Total | 2 |
| Plan | 7910184 |
Building
| Bathroom Total | 2 |
| Bedrooms Above Ground | 2 |
| Bedrooms Below Ground | 2 |
| Bedrooms Total | 4 |
| Appliances | Washer, Refrigerator, Dishwasher, Stove, Dryer, Window Coverings |
| Architectural Style | Bungalow |
| Basement Development | Finished |
| Basement Type | Full (finished) |
| Constructed Date | 1943 |
| Construction Style Attachment | Detached |
| Cooling Type | None |
| Exterior Finish | Stucco |
| Flooring Type | Carpeted, Hardwood |
| Foundation Type | Poured Concrete |
| Heating Type | Forced Air |
| Stories Total | 1 |
| Size Interior | 1,387 Sqft |
| Total Finished Area | 1387.16 Sqft |
| Type | House |
Parking
| Detached Garage | 2 |
| Other |
Land
| Acreage | No |
| Fence Type | Fence |
| Land Amenities | Golf Course, Park, Playground, Recreation Nearby, Schools, Shopping, Water Nearby |
| Landscape Features | Lawn |
| Size Depth | 45.72 M |
| Size Frontage | 26.82 M |
| Size Irregular | 13200.00 |
| Size Total | 13200 Sqft|10,890 - 21,799 Sqft (1/4 - 1/2 Ac) |
| Size Total Text | 13200 Sqft|10,890 - 21,799 Sqft (1/4 - 1/2 Ac) |
| Zoning Description | R1 |
Rooms
| Level | Type | Length | Width | Dimensions |
|---|---|---|---|---|
| Basement | Recreational, Games Room | 15.00 Ft x 32.83 Ft | ||
| Basement | Bedroom | 12.50 Ft x 9.00 Ft | ||
| Basement | Bedroom | 9.00 Ft x 11.00 Ft | ||
| Basement | 4pc Bathroom | 12.58 Ft x 8.58 Ft | ||
| Basement | Storage | 9.00 Ft x 6.25 Ft | ||
| Basement | Furnace | 7.25 Ft x 8.58 Ft | ||
| Main Level | Living Room | 14.17 Ft x 11.92 Ft | ||
| Main Level | Kitchen | 12.08 Ft x 11.58 Ft | ||
| Main Level | Dining Room | 17.25 Ft x 10.17 Ft | ||
| Main Level | Primary Bedroom | 11.92 Ft x 20.42 Ft | ||
| Main Level | Bedroom | 12.00 Ft x 11.67 Ft | ||
| Main Level | 4pc Bathroom | 8.25 Ft x 8.08 Ft | ||
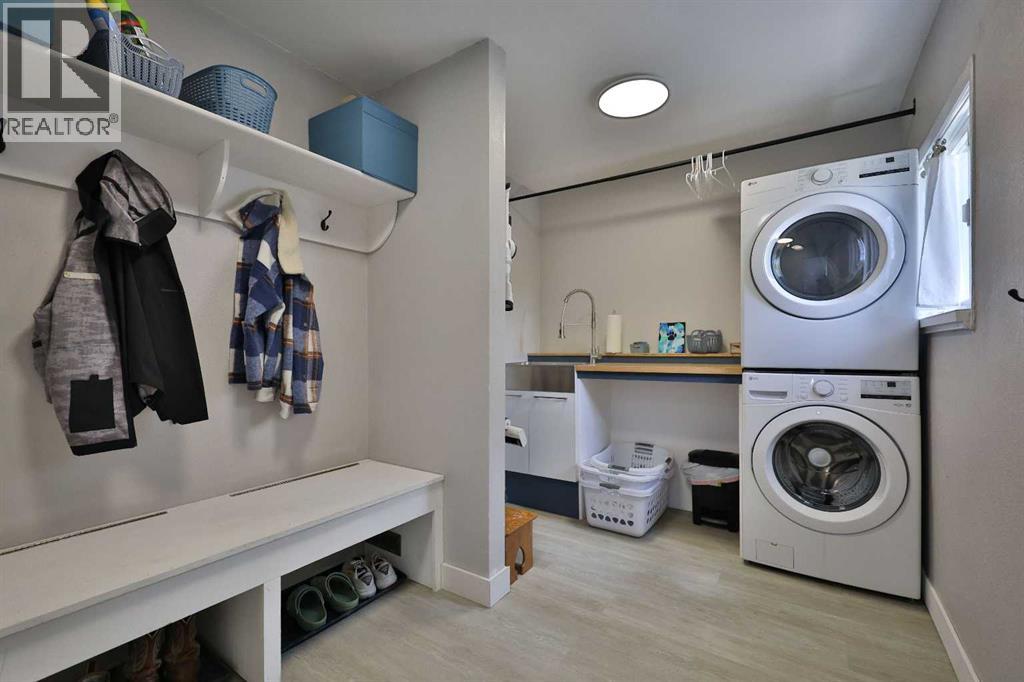
| Main Level | Laundry Room | 11.33 Ft x 7.83 Ft |
Contact Us
Contact us for more information

The trademarks REALTOR®, REALTORS®, and the REALTOR® logo are controlled by The Canadian Real Estate Association (CREA) and identify real estate professionals who are members of CREA. The trademarks MLS®, Multiple Listing Service® and the associated logos are owned by The Canadian Real Estate Association (CREA) and identify the quality of services provided by real estate professionals who are members of CREA. The trademark DDF® is owned by The Canadian Real Estate Association (CREA) and identifies CREA's Data Distribution Facility (DDF®)
September 09 2026 02:30:57
Lethbridge & District Association of REALTORS®
Grassroots Realty Group