
233 Dickey Boulevard Riverview, New Brunswick E1B 0V3

$495,000
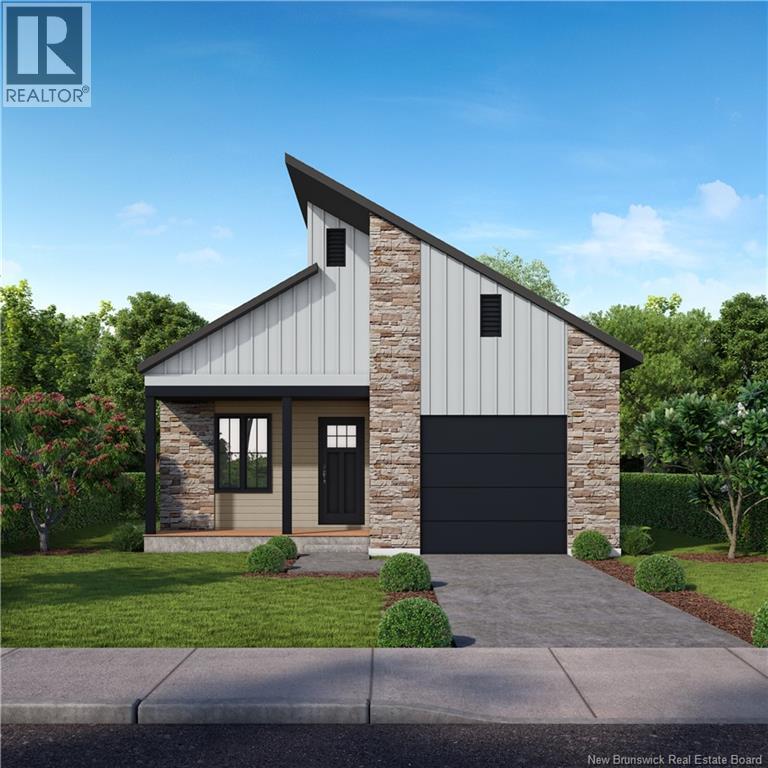
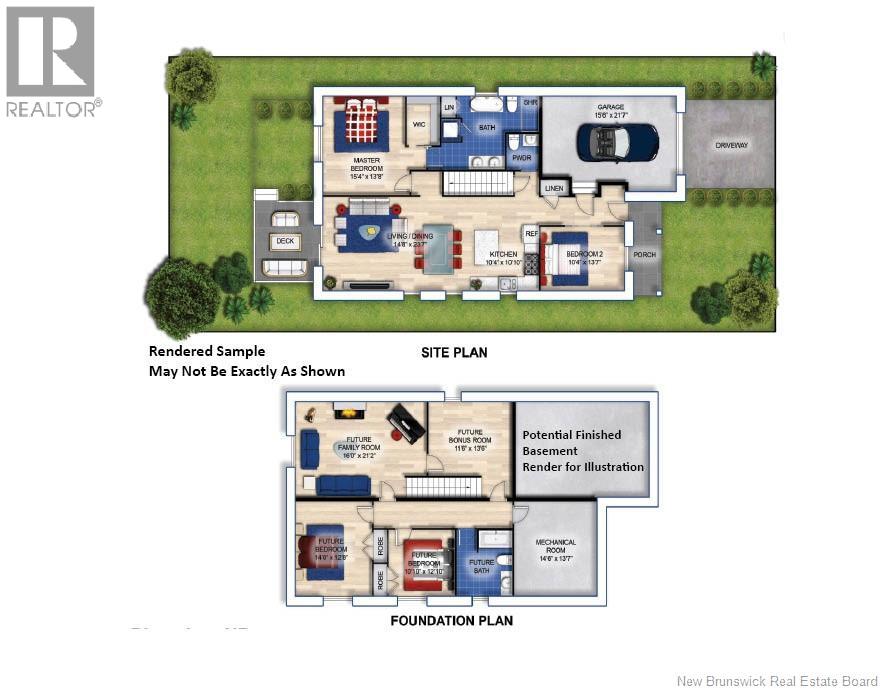
NEW DESIGN for DOWNSIZING ""NET ZERO READY"" BUNGALOW - to be built for you! Pre-Order NOW! CONSTRUCTION STARTING THIS SPRING on detached BUNGALOWS OVERLOOKING NATURE & PERFECT FOR DOWNSIZING!! This NEW PLAN is in keeping with its contemporary & energy efficient bungalow counterparts. This newly designed BUNGALOW model is another addition to the well-located and growing community of Dobson Landing. On the doorstep of nature & amenities, these bungalow builds are planned for this master planned community in Riverview NB, mins from Downtown Moncton, & nestled close to walking trails. This fresh, 2 bedroom home, designed for a redefined approach to downsizing living, is modern, durable, & quieter offering comfortable living with a stylish flair of suburban living & innovative energy efficient elements such as enhanced R34 insulation, triple glazed windows, 2 foam under basement floor; R60 attic insulation; roof net zero ready for solar panels; fully ducted heat pump w/ central air & much more. Its simply a better & smarter way of living. This 1275 main level sq ft home features practical one-level living in a beautiful open concept design from the stylish kitchen w/ functional Island, through to the open LR & DR. The Dining & Living area opening to a deck overlooking nature; primary bedroom has spacious walk-in & lg ensuite bath w/laundry; 2nd bedroom; 2pc powder room; & entry from single car garage. Basement untouched and ready be finished with potential FR, 2 more bedrooms, full bath, & bonus room. Great value for one level living with potential additional space in basement. (id:63476)
Property Details
| MLS® Number | NB138183 |
| Property Type | Single Family |
| Amenities Near By | Golf Course, Recreation Nearby, Shopping |
| Features | Golf Course/parkland, Balcony/deck/patio |
Building
| Bathroom Total | 2 |
| Bedrooms Above Ground | 2 |
| Bedrooms Total | 2 |
| Architectural Style | Bungalow |
| Basement Development | Partially Finished |
| Basement Type | Full (partially Finished) |
| Construction Style Attachment | Detached |
| Cooling Type | Central Air Conditioning, Heat Pump |
| Exterior Finish | Stone, Vinyl |
| Flooring Type | Ceramic, Vinyl |
| Foundation Type | Concrete |
| Half Bath Total | 1 |
| Heating Fuel | Electric |
| Heating Type | Baseboard Heaters, Forced Air, Heat Pump |
| Stories Total | 1 |
| Size Interior | 1,275 Sqft |
| Total Finished Area | 1275 Sqft |
| Type | House |
| Utility Water | Municipal Water |
Parking
| Attached Garage | |
| Garage | |
| Inside Entry |
Land
| Access Type | Year-round Access, Public Road |
| Acreage | No |
| Land Amenities | Golf Course, Recreation Nearby, Shopping |
| Sewer | Municipal Sewage System |
| Size Irregular | 416 |
| Size Total | 416 M2 |
| Size Total Text | 416 M2 |
Rooms
| Level | Type | Length | Width | Dimensions |
|---|---|---|---|---|
| Basement | Storage | X | ||
| Basement | Utility Room | X | ||
| Main Level | Bedroom | 10'4'' x 13'7'' | ||
| Main Level | 2pc Bathroom | X | ||
| Main Level | 4pc Ensuite Bath | X | ||
| Main Level | Primary Bedroom | 15'4'' x 13'8'' | ||
| Main Level | Kitchen | 10'4'' x 10'10'' | ||
| Main Level | Living Room/dining Room | 14'8'' x 23'7'' |
Contact Us
Contact us for more information

The trademarks REALTOR®, REALTORS®, and the REALTOR® logo are controlled by The Canadian Real Estate Association (CREA) and identify real estate professionals who are members of CREA. The trademarks MLS®, Multiple Listing Service® and the associated logos are owned by The Canadian Real Estate Association (CREA) and identify the quality of services provided by real estate professionals who are members of CREA. The trademark DDF® is owned by The Canadian Real Estate Association (CREA) and identifies CREA's Data Distribution Facility (DDF®)
August 26 2026 02:14:14
New Brunswick Real Estate Board
RE/MAX Avante