
233 Berkeley Street Toronto, Ontario M5A 2X3

$3,495 Monthly
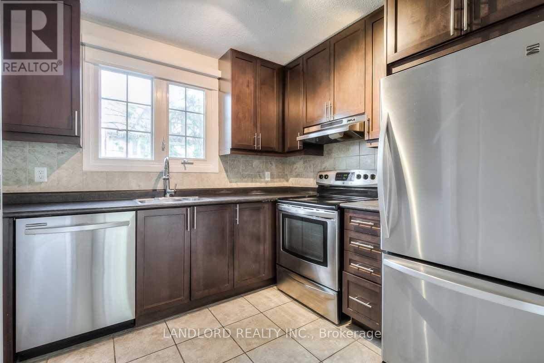
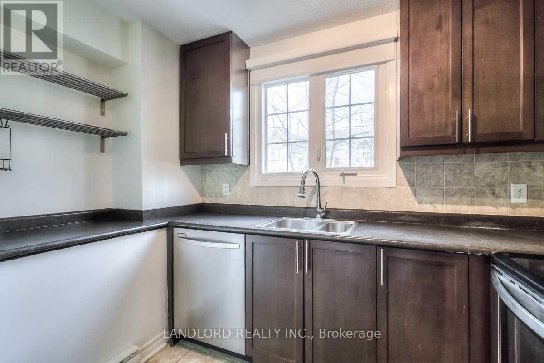
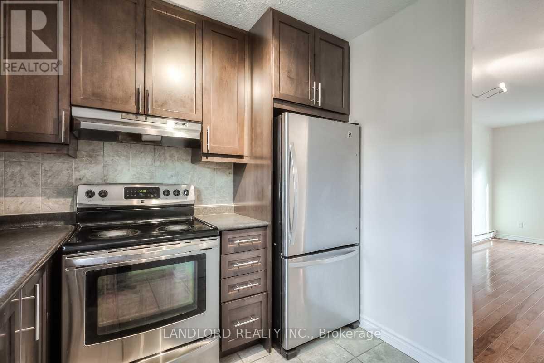
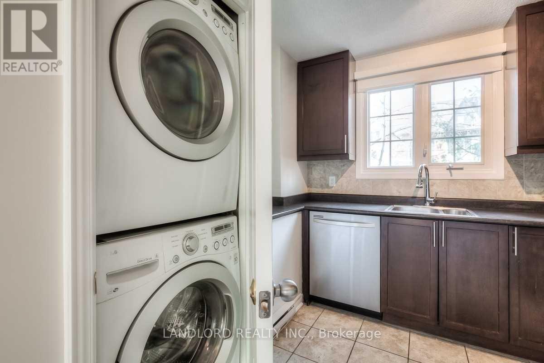
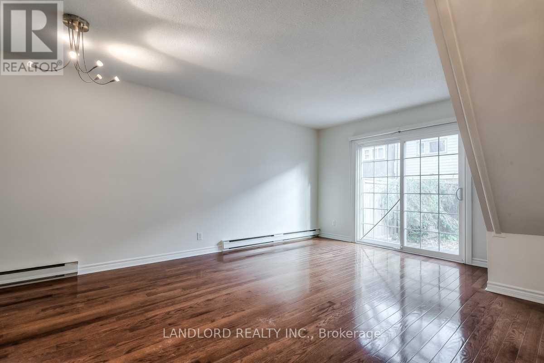
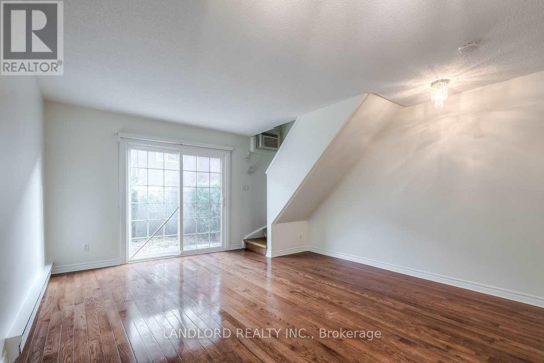
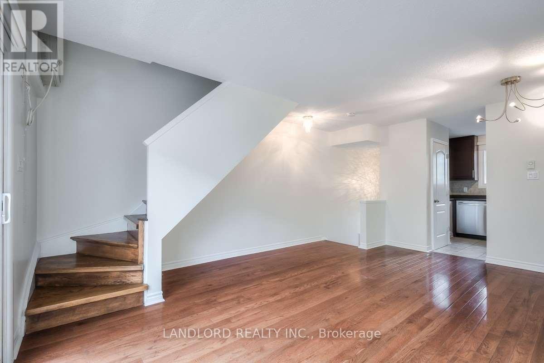
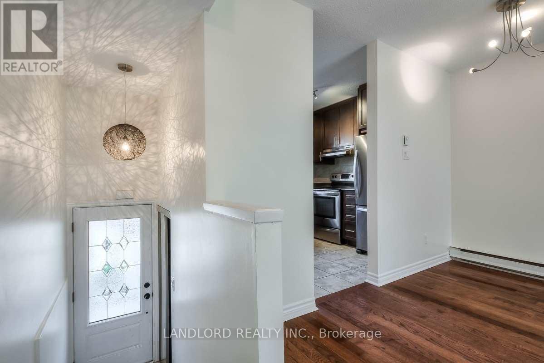
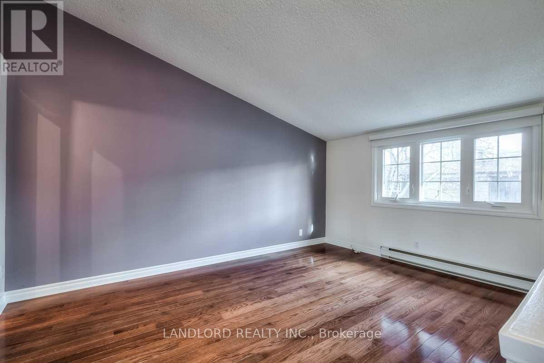
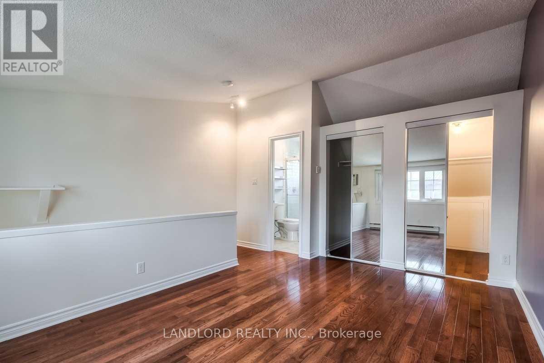
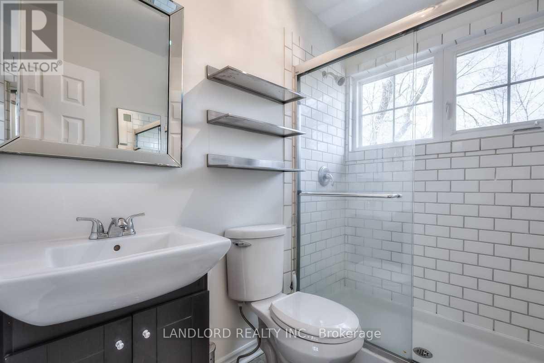
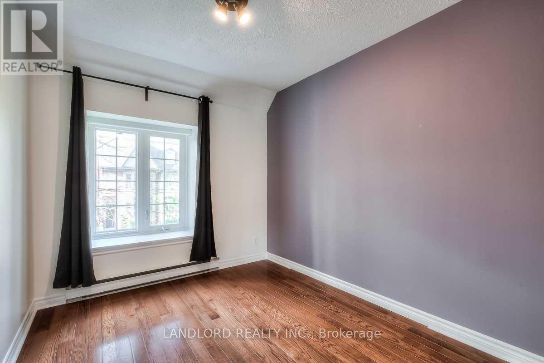
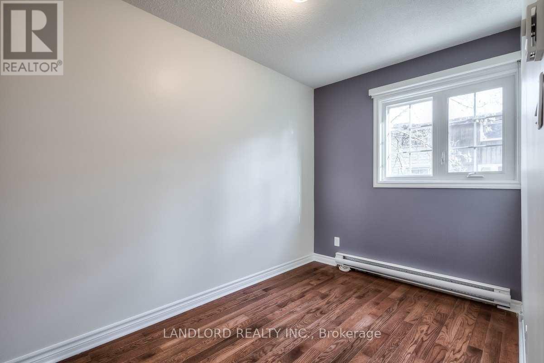
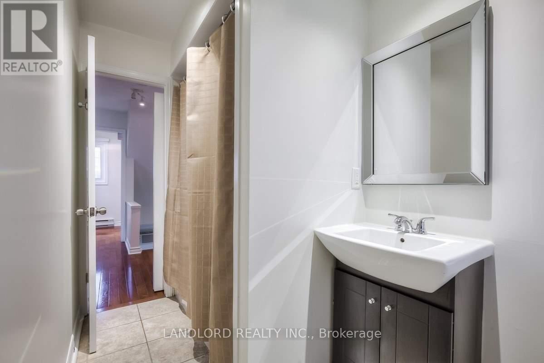
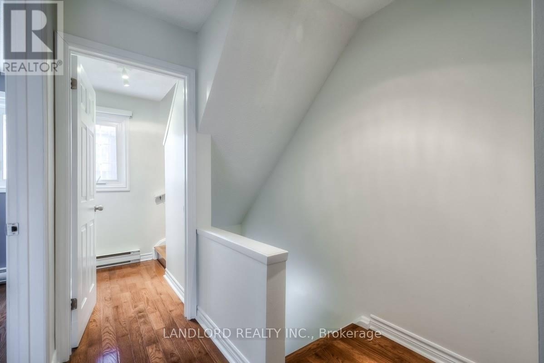
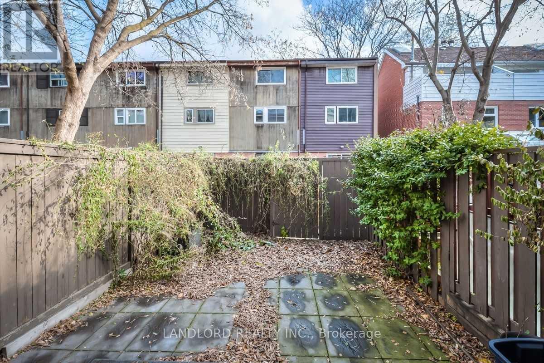
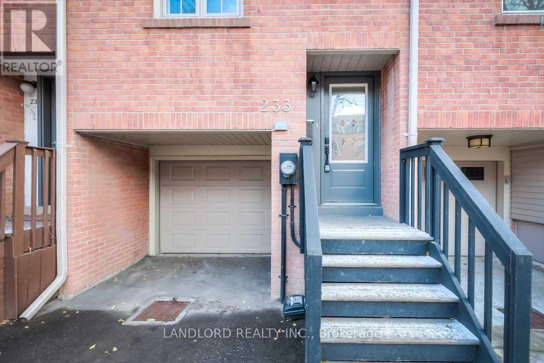
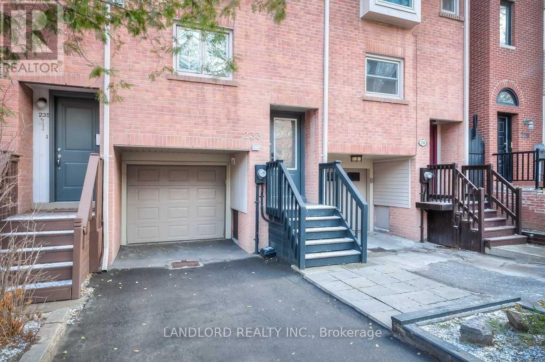
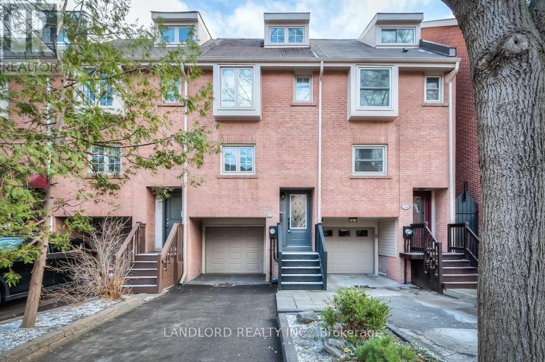
Enjoy Carefree Living In This Professionally Managed 3 Bedroom, 2 Bathroom Freehold Townhouse Located In Trendy Cabbagetown. Features Include Hardwood Flooring Throughout, Renovated Kitchen, Stainless Steel Appliances, Sliding Glass Doors To Patio, Stacked Front Load Washer & Dryer, Third Floor Master Retreat With Double Closets, Spa Like Master Ensuite & Fenced Backyard. A Must See! **Appliances: Fridge, Stove, Dishwasher, Stacked Washer and Dryer **Utilities: Heat/Hydro (Electric Baseboard Heating), Water and HWT Rental Extra **Parking: 3 Spots Included, 1 In Garage, 2 On Driveway (id:63476)
Property Details
| MLS® Number | C13603850 |
| Property Type | Single Family |
| Community Name | Moss Park |
| Amenities Near By | Hospital, Park, Place Of Worship, Public Transit |
| Community Features | Community Centre |
| Features | Carpet Free |
| Parking Space Total | 2 |
Building
| Bathroom Total | 2 |
| Bedrooms Above Ground | 3 |
| Bedrooms Total | 3 |
| Basement Type | None |
| Construction Style Attachment | Attached |
| Cooling Type | Wall Unit |
| Exterior Finish | Brick |
| Flooring Type | Hardwood, Ceramic |
| Foundation Type | Unknown |
| Heating Fuel | Electric |
| Heating Type | Baseboard Heaters |
| Stories Total | 3 |
| Size Interior | 1,100 - 1,500 Sqft |
| Type | Row / Townhouse |
| Utility Water | Municipal Water |
Parking
| Attached Garage | |
| Garage |
Land
| Acreage | No |
| Fence Type | Fenced Yard |
| Land Amenities | Hospital, Park, Place Of Worship, Public Transit |
| Sewer | Sanitary Sewer |
Rooms
| Level | Type | Length | Width | Dimensions |
|---|---|---|---|---|
| Second Level | Bedroom 2 | 3.47 m | 2.35 m | 3.47 m x 2.35 m |
| Second Level | Bedroom 3 | 3.11 m | 2.29 m | 3.11 m x 2.29 m |
| Third Level | Primary Bedroom | 4.39 m | 3.23 m | 4.39 m x 3.23 m |
| Main Level | Living Room | 5.39 m | 4.23 m | 5.39 m x 4.23 m |
| Main Level | Dining Room | 5.39 m | 4.23 m | 5.39 m x 4.23 m |
| Main Level | Kitchen | 2.65 m | 3.17 m | 2.65 m x 3.17 m |
Contact Us
Contact us for more information

The trademarks REALTOR®, REALTORS®, and the REALTOR® logo are controlled by The Canadian Real Estate Association (CREA) and identify real estate professionals who are members of CREA. The trademarks MLS®, Multiple Listing Service® and the associated logos are owned by The Canadian Real Estate Association (CREA) and identify the quality of services provided by real estate professionals who are members of CREA. The trademark DDF® is owned by The Canadian Real Estate Association (CREA) and identifies CREA's Data Distribution Facility (DDF®)
August 20 2026 02:27:20
Toronto Regional Real Estate Board
Landlord Realty Inc.