
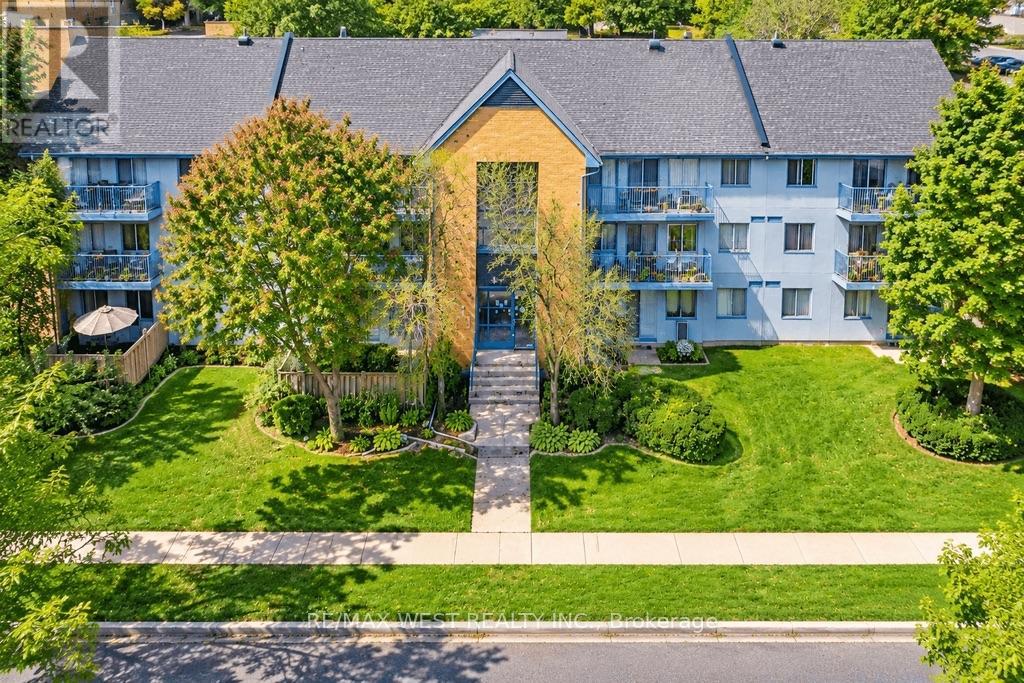
233 - 65 Trailwood Drive Mississauga, Ontario L4Z 3L1

$2,750 Monthly
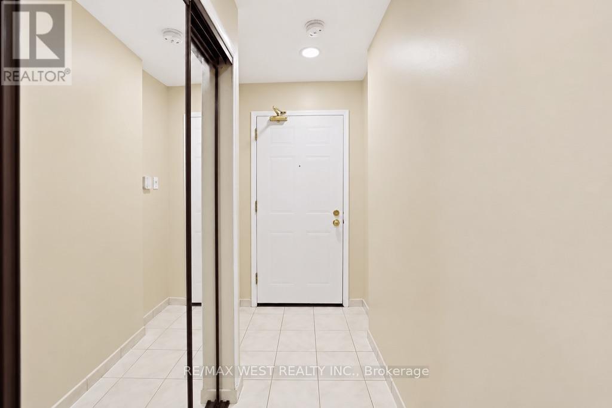
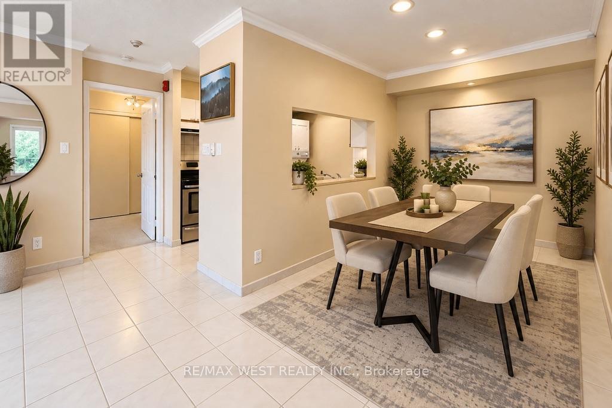
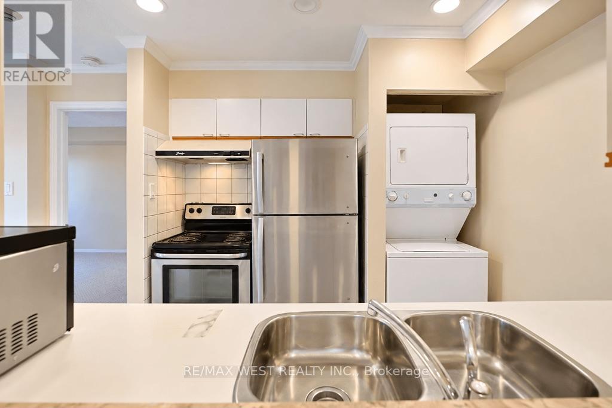
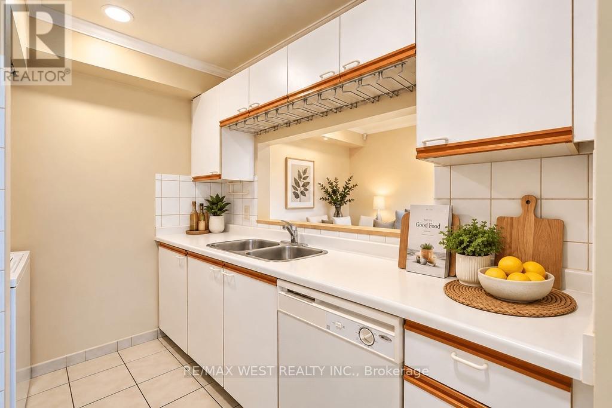
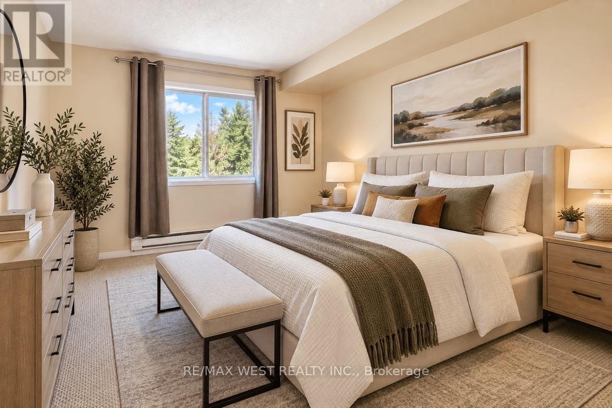
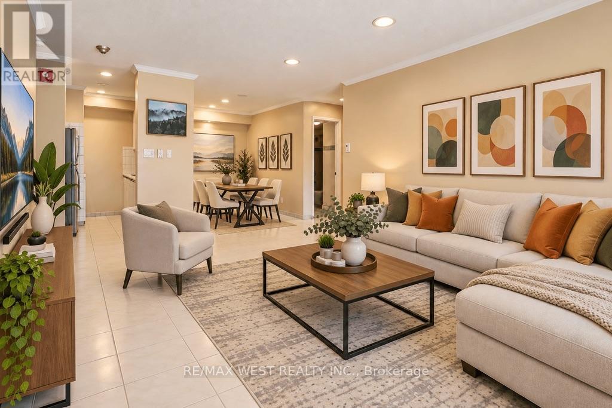
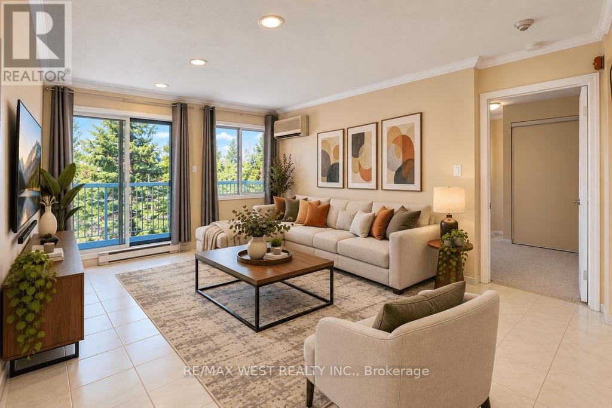
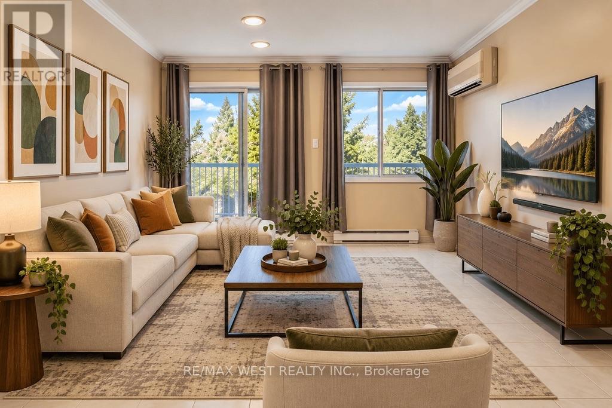
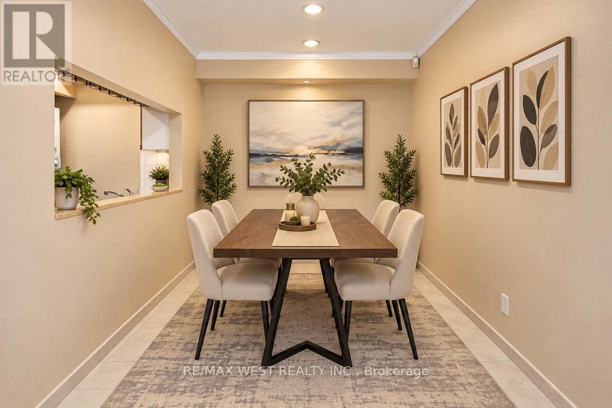
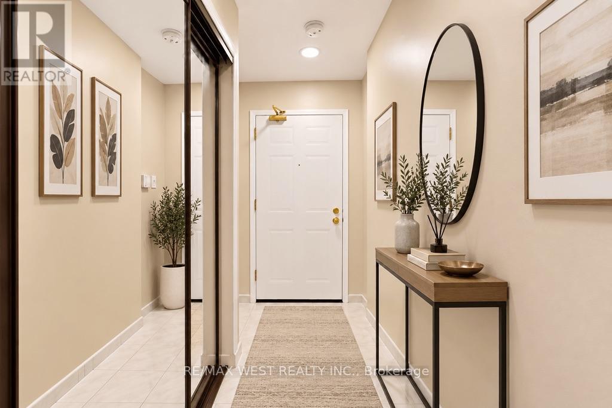
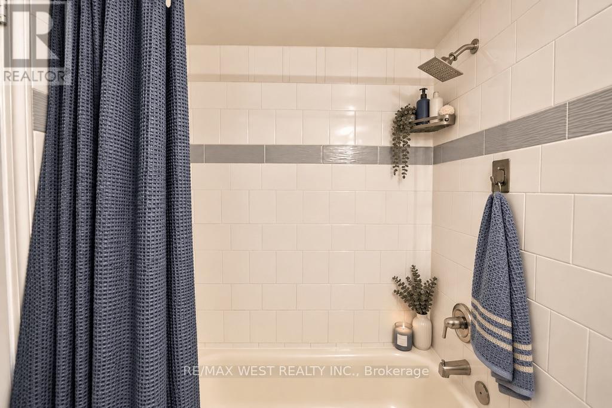
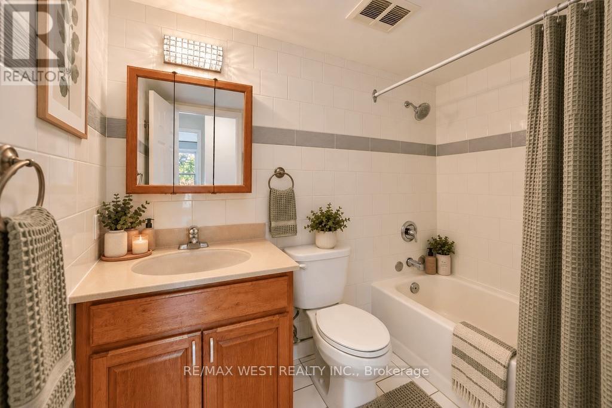
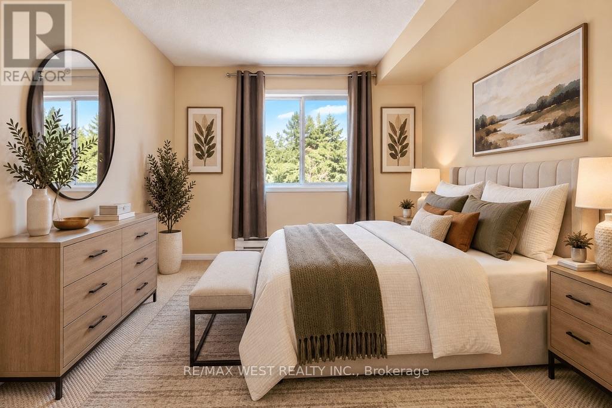
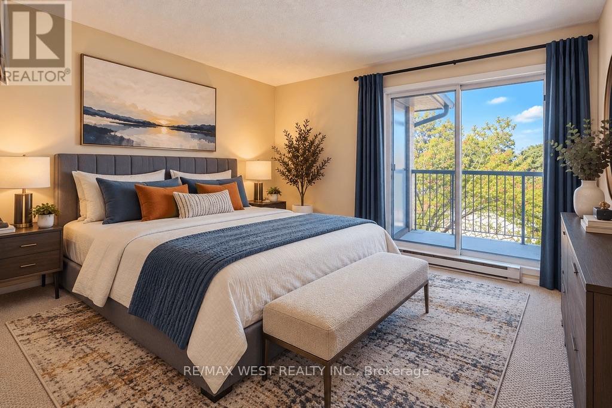
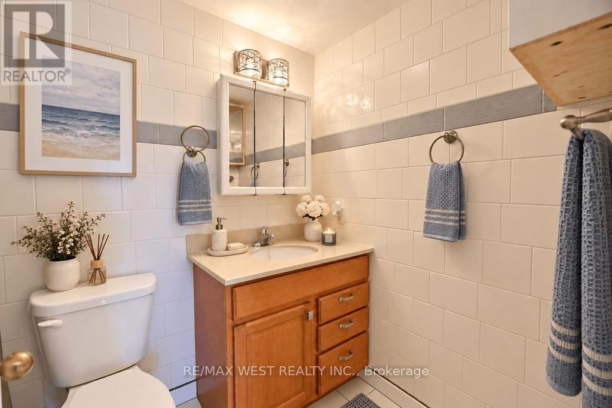
Welcome to 233-65 Trailwood Drive! This spacious and well-maintained 2-bedroom, 2-bathroom suite offers a functional layout with plenty of natural light and comfortable living space. The generous primary bedroom features its own ensuite, while the second bedroom is ideal for a child, guest room or home office. Enjoy the convenience of ensuite laundry and 1 parking space. Ideally located in a well-established Mississauga neighbourhood close to shopping, schools, parks, transit and major highways, with easy access to everything you need. A fantastic opportunity for tenants looking for space, convenience and a place to call home. Some photos have been virtually staged for illustrative purposes only. Available for immediate occupancy. (id:63476)
Property Details
| MLS® Number | W13783220 |
| Property Type | Single Family |
| Community Name | Hurontario |
| Communication Type | High Speed Internet |
| Community Features | Pets Not Allowed |
| Features | Balcony |
| Parking Space Total | 1 |
Building
| Bathroom Total | 2 |
| Bedrooms Above Ground | 2 |
| Bedrooms Total | 2 |
| Amenities | Storage - Locker |
| Basement Type | None |
| Cooling Type | Wall Unit |
| Exterior Finish | Brick |
| Flooring Type | Ceramic |
| Heating Fuel | Electric |
| Heating Type | Baseboard Heaters |
| Size Interior | 900 - 999 Sqft |
| Type | Row / Townhouse |
Parking
| No Garage |
Land
| Acreage | No |
Rooms
| Level | Type | Length | Width | Dimensions |
|---|---|---|---|---|
| Main Level | Living Room | 3.54 m | 4.08 m | 3.54 m x 4.08 m |
| Main Level | Dining Room | 3.66 m | 2.53 m | 3.66 m x 2.53 m |
| Main Level | Kitchen | 2.77 m | 2.59 m | 2.77 m x 2.59 m |
| Main Level | Primary Bedroom | 3.72 m | 3.38 m | 3.72 m x 3.38 m |
| Main Level | Bedroom 2 | 3.05 m | 2.83 m | 3.05 m x 2.83 m |
Contact Us
Contact us for more information

The trademarks REALTOR®, REALTORS®, and the REALTOR® logo are controlled by The Canadian Real Estate Association (CREA) and identify real estate professionals who are members of CREA. The trademarks MLS®, Multiple Listing Service® and the associated logos are owned by The Canadian Real Estate Association (CREA) and identify the quality of services provided by real estate professionals who are members of CREA. The trademark DDF® is owned by The Canadian Real Estate Association (CREA) and identifies CREA's Data Distribution Facility (DDF®)
September 15 2026 01:00:14
Toronto Regional Real Estate Board
RE/MAX West Realty Inc.