
2329 Dowler Pl Victoria, British Columbia V8T 4H5

$1,499,900
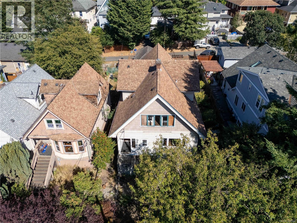
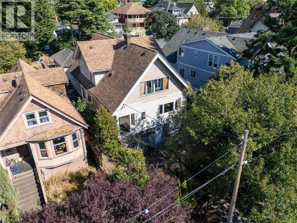
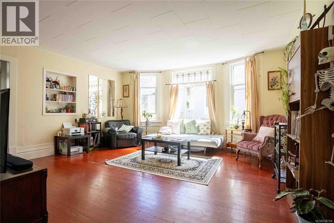
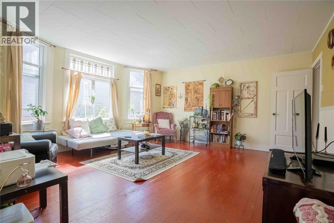
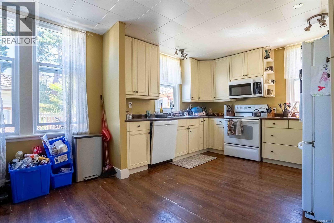
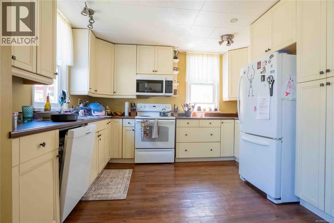
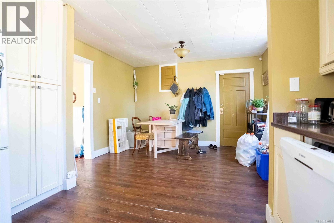
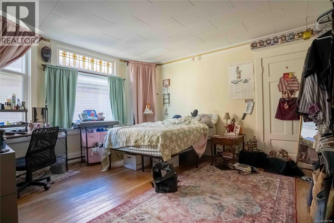
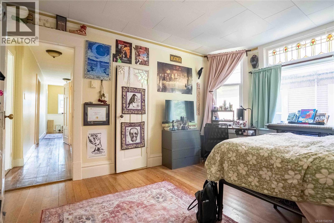
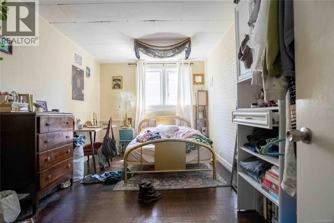
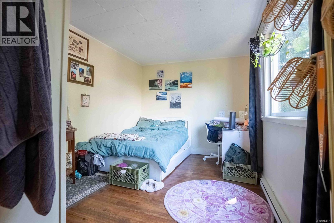
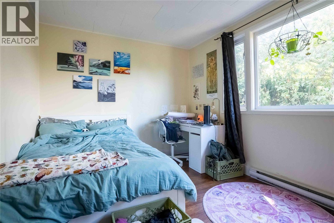
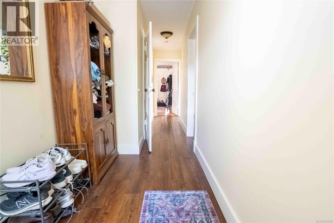
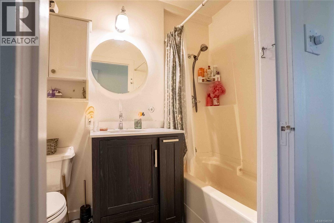
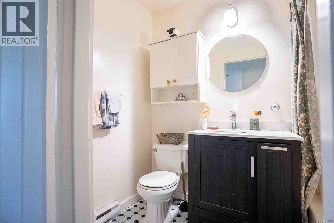
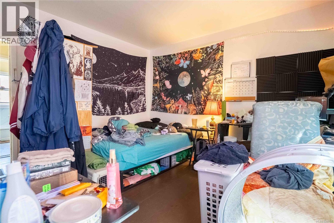
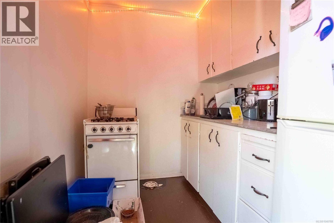
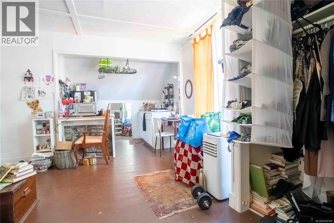
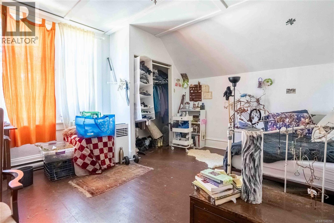
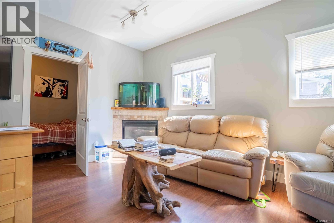
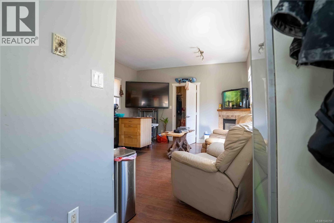
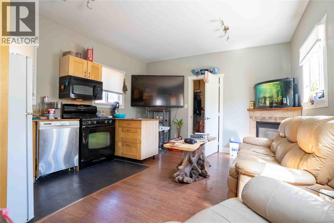
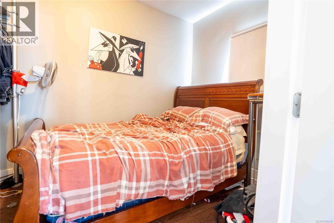
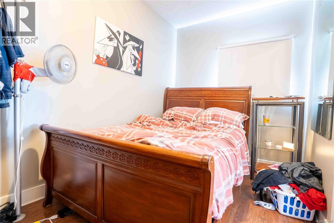
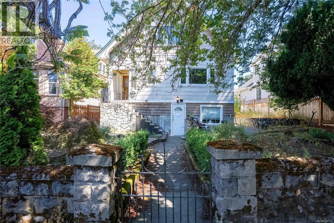
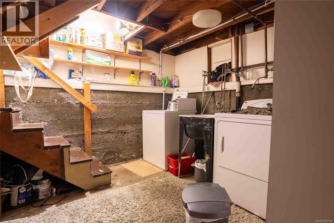
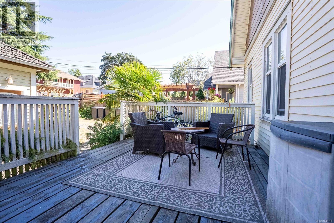
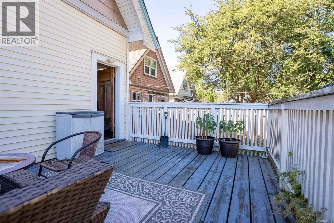
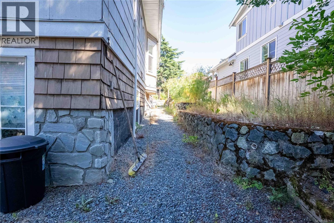
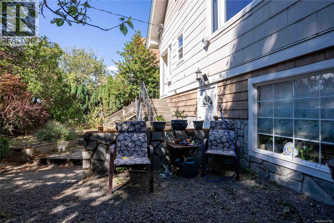
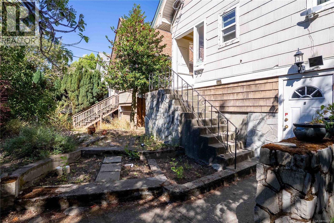
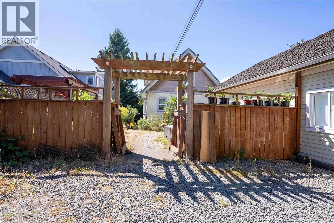
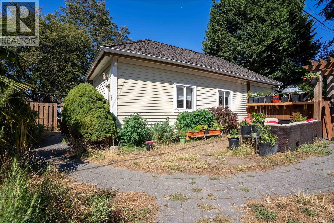
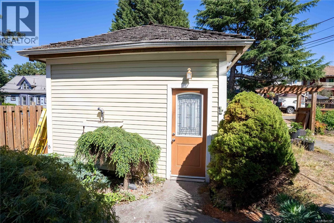
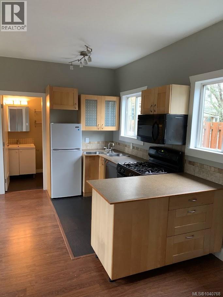
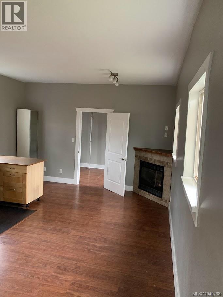
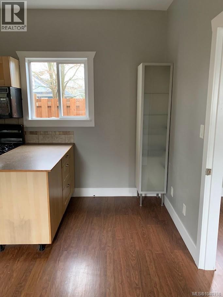
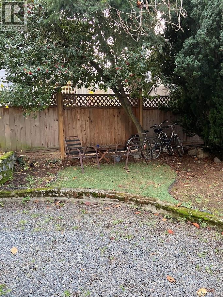
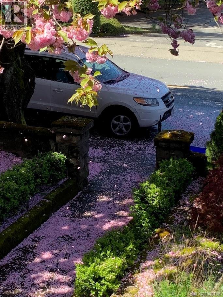
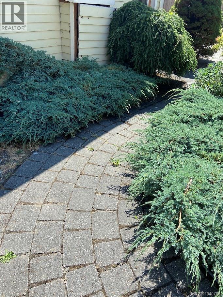
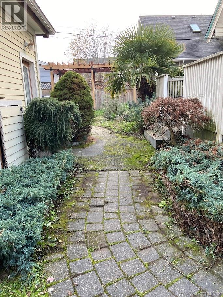
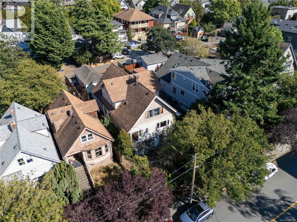
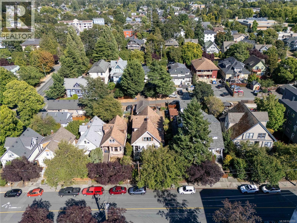
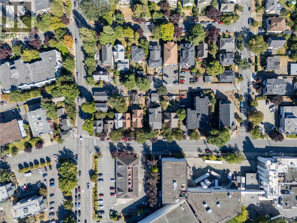
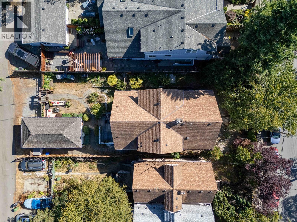
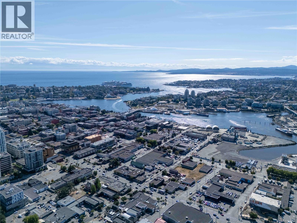
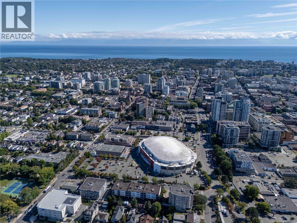
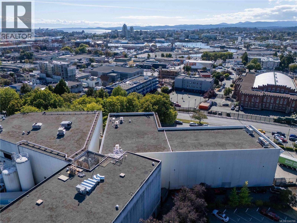
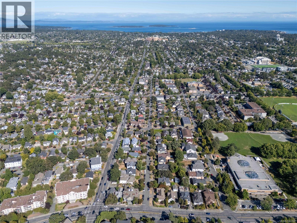
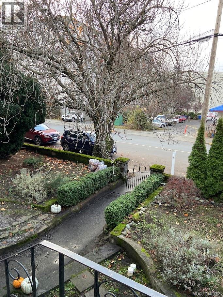
Welcome to 2329 Dowler Place, a rare offering in the heart of Victoria featuring 6 self-contained suites with a total finished area of 4,422 sq. ft. Situated on a well-maintained property, this multi-family building combines strong rental income potential with a highly desirable location close to parks, shopping, transit, and downtown amenities. The main floor offers two units, including a bright 3-bedroom residence with generous living spaces, dining area, and private deck. The upper level features three additional self-contained bachelor suites, each thoughtfully designed with open-concept layouts. The lower level offers a large 3-bedroom suite with its own kitchen, living room, and laundry, ensuring comfortable long-term tenancy. Plus a separate detached 1-bedroom suite. With 6 individual units ranging from 1 to 3 bedrooms, this property provides flexibility for a diverse tenant mix. The building offers ample natural light, efficient layouts, and multiple outdoor areas, including decks and an enclosed balcony. Updated systems and well-planned common areas add to the appeal. Whether you’re an investor seeking steady cash flow, a buyer looking for multi-generational living options, or someone wanting to add a prime property to their portfolio, this property delivers exceptional value in one of Victoria’s most accessible neighborhoods. (id:63476)
Property Details
| MLS® Number | 1040768 |
| Property Type | Single Family |
| Neigbourhood | Central Park |
| Features | Central Location, Curb & Gutter, Level Lot, Irregular Lot Size, Other |
| Parking Space Total | 2 |
| Plan | Vip804 |
| View Type | City View |
Building
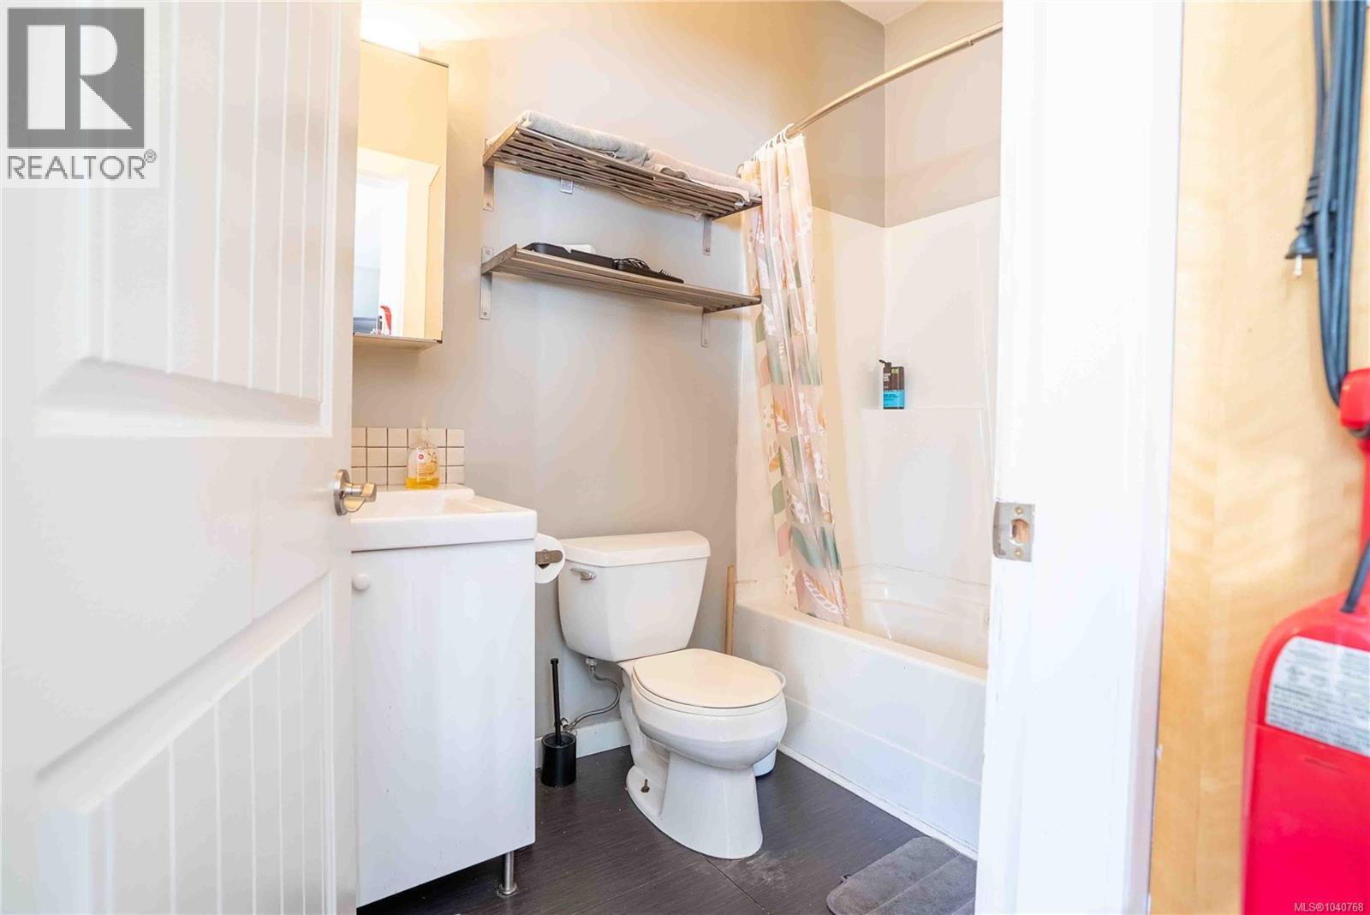
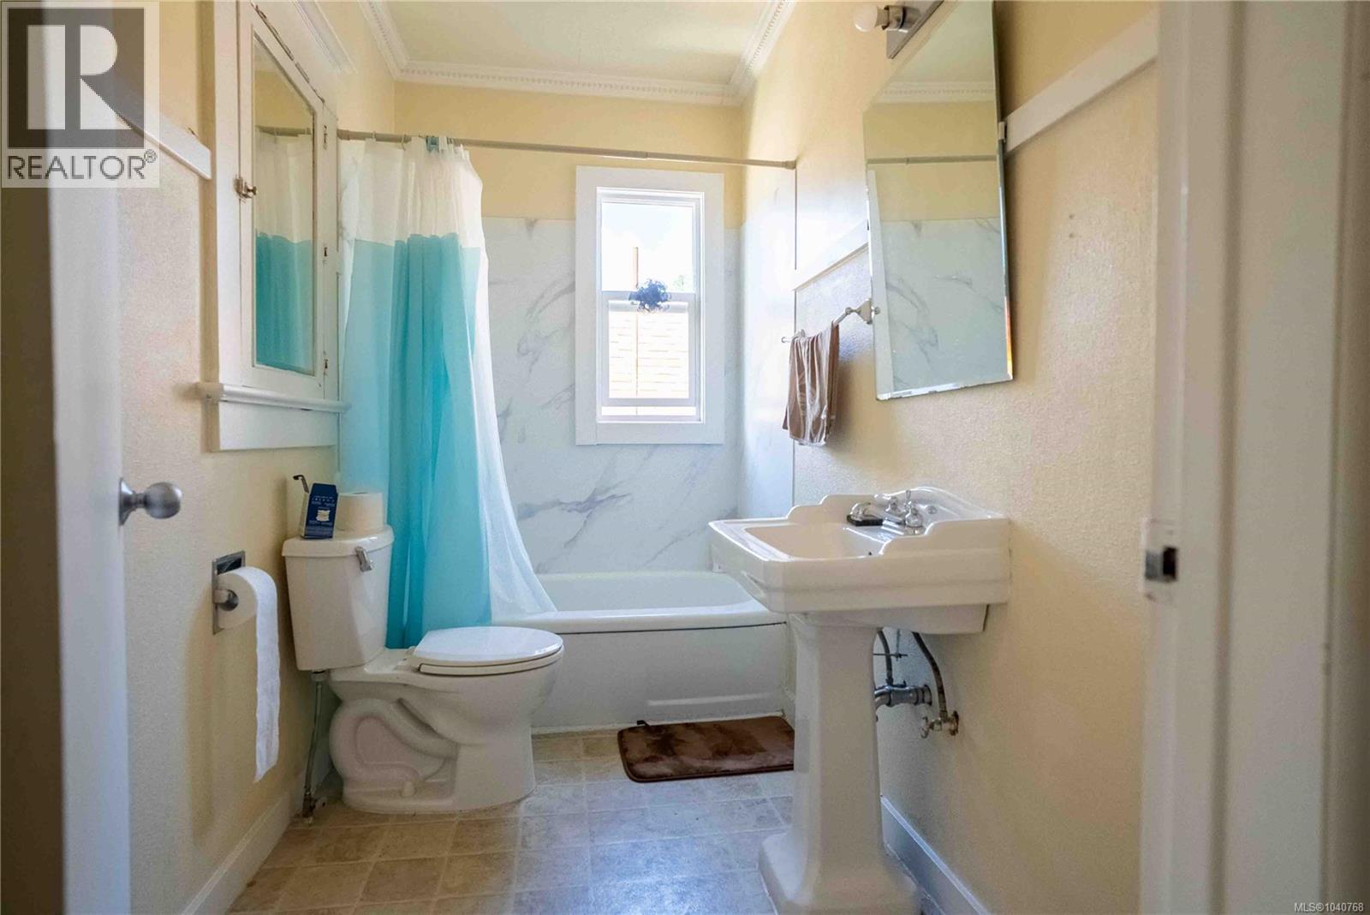
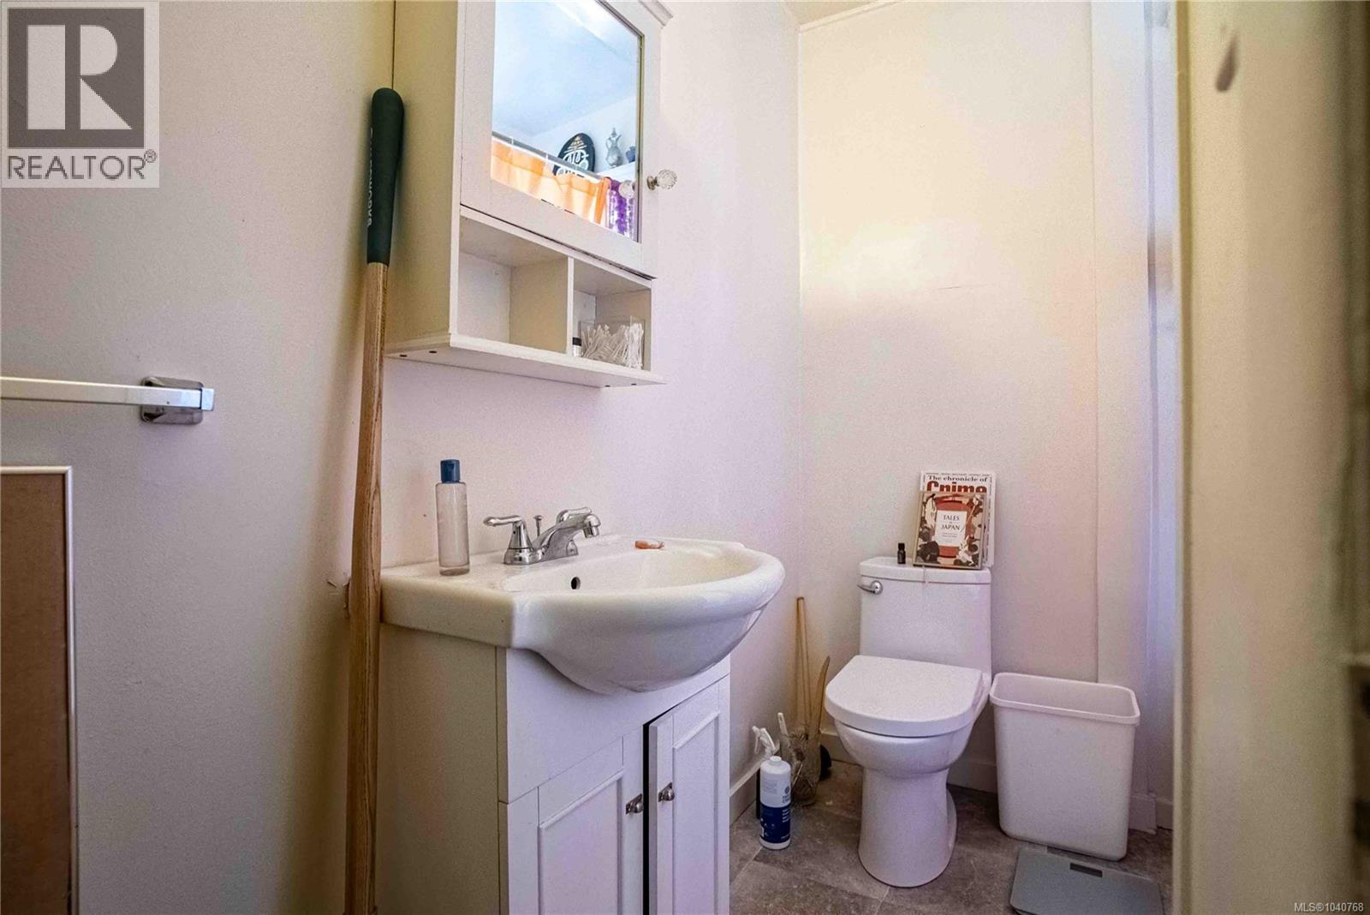
| Bathroom Total | 5 |
| Bedrooms Total | 7 |
| Appliances | Dryer, Stove, Refrigerator, Washer |
| Architectural Style | Character |
| Constructed Date | 1910 |
| Cooling Type | None |
| Fireplace Present | Yes |
| Fireplace Total | 1 |
| Heating Fuel | Other |
| Heating Type | Baseboard Heaters |
| Size Interior | 4,422 Sqft |
| Type | Fourplex |
Land
| Access Type | Road Access |
| Acreage | No |
| Size Irregular | 7055 |
| Size Total | 7055 Sqft |
| Size Total Text | 7055 Sqft |
| Zoning Type | Multi-family |
Rooms
| Level | Type | Length | Width | Dimensions |
|---|---|---|---|---|
| Second Level | Bathroom | 4-Piece | ||
| Second Level | Bathroom | 4-Piece | ||
| Second Level | Kitchen | 5 ft | 9 ft | 5 ft x 9 ft |
| Second Level | Living Room | 14 ft | 12 ft | 14 ft x 12 ft |
| Second Level | Kitchen | 6 ft | 6 ft | 6 ft x 6 ft |
| Second Level | Living Room | 13 ft | 13 ft | 13 ft x 13 ft |
| Second Level | Balcony | 11 ft | 2 ft | 11 ft x 2 ft |
| Second Level | Kitchen | 6 ft | 4 ft | 6 ft x 4 ft |
| Second Level | Living Room | 15 ft | 14 ft | 15 ft x 14 ft |
| Lower Level | Laundry Room | 12 ft | 13 ft | 12 ft x 13 ft |
| Lower Level | Bathroom | 4-Piece | ||
| Lower Level | Bedroom | 14 ft | 9 ft | 14 ft x 9 ft |
| Lower Level | Bedroom | 10 ft | 8 ft | 10 ft x 8 ft |
| Lower Level | Bedroom | 10 ft | 9 ft | 10 ft x 9 ft |
| Lower Level | Eating Area | 7 ft | 11 ft | 7 ft x 11 ft |
| Lower Level | Kitchen | 7 ft | 13 ft | 7 ft x 13 ft |
| Lower Level | Living Room | 14 ft | 16 ft | 14 ft x 16 ft |
| Main Level | Bathroom | 4-Piece | ||
| Main Level | Bedroom | 14 ft | 8 ft | 14 ft x 8 ft |
| Main Level | Living Room | 14 ft | 15 ft | 14 ft x 15 ft |
| Main Level | Entrance | 5 ft | 5 ft | 5 ft x 5 ft |
| Main Level | Bathroom | 4-Piece | ||
| Main Level | Bedroom | 12 ft | 9 ft | 12 ft x 9 ft |
| Main Level | Bedroom | 15 ft | 10 ft | 15 ft x 10 ft |
| Main Level | Primary Bedroom | 14 ft | 12 ft | 14 ft x 12 ft |
| Main Level | Dining Room | 10 ft | 12 ft | 10 ft x 12 ft |
| Main Level | Kitchen | 10 ft | 12 ft | 10 ft x 12 ft |
| Main Level | Living Room | 16 ft | 16 ft | 16 ft x 16 ft |
| Main Level | Entrance | 5 ft | 11 ft | 5 ft x 11 ft |
Contact Us
Contact us for more information

The trademarks REALTOR®, REALTORS®, and the REALTOR® logo are controlled by The Canadian Real Estate Association (CREA) and identify real estate professionals who are members of CREA. The trademarks MLS®, Multiple Listing Service® and the associated logos are owned by The Canadian Real Estate Association (CREA) and identify the quality of services provided by real estate professionals who are members of CREA. The trademark DDF® is owned by The Canadian Real Estate Association (CREA) and identifies CREA's Data Distribution Facility (DDF®)
June 22 2026 10:28:09
Victoria Real Estate Board
Exp Realty