
2319 - 585 Bloor Street E Toronto, Ontario M4W 0B3

$2,350 Monthly
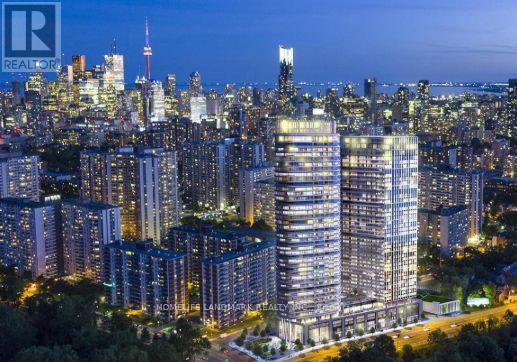
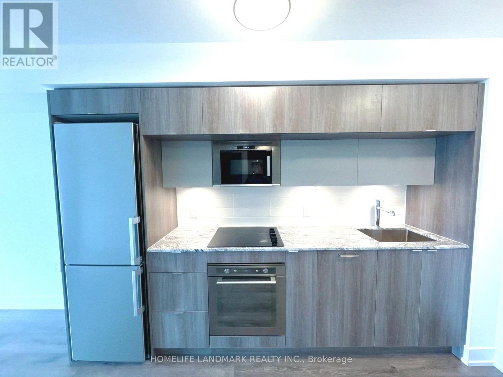
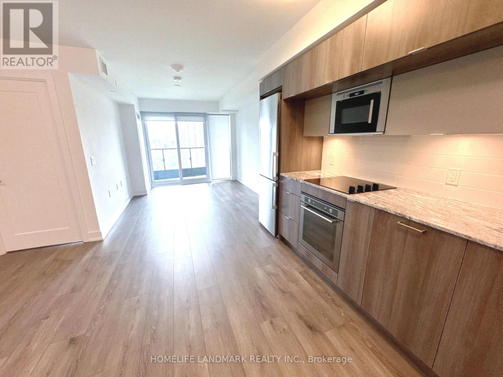
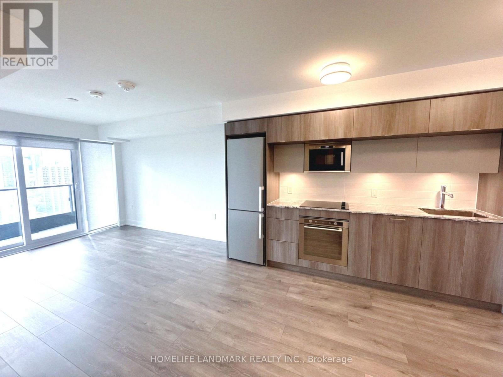
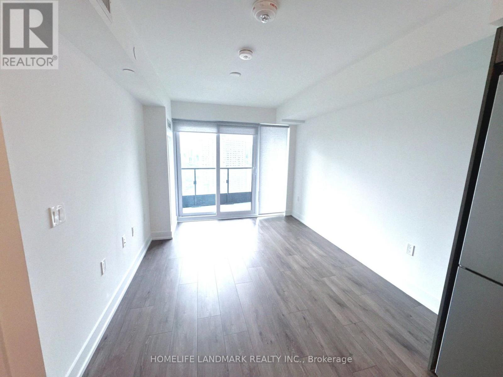
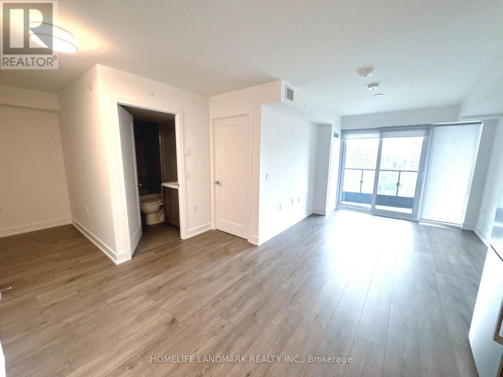
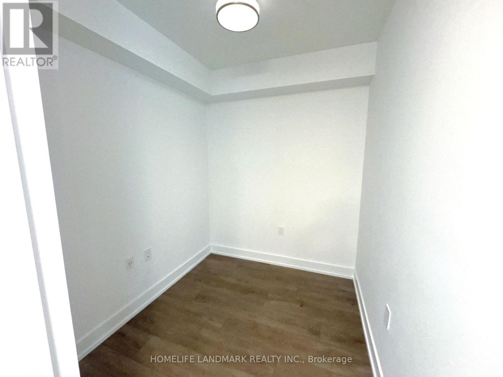
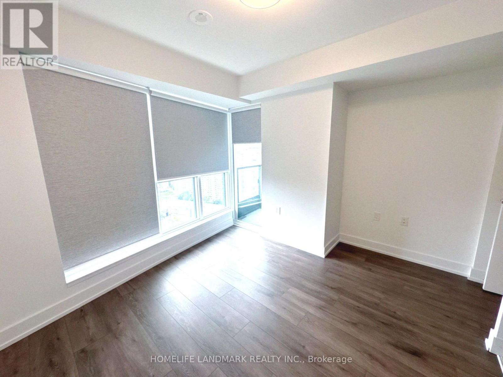
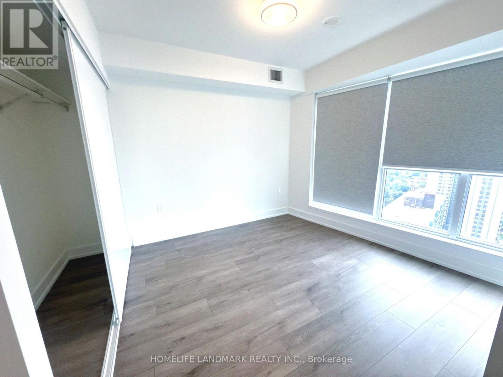
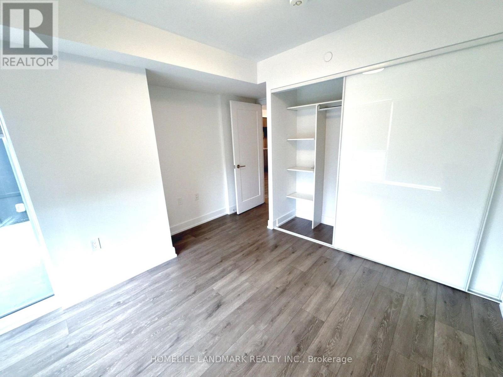
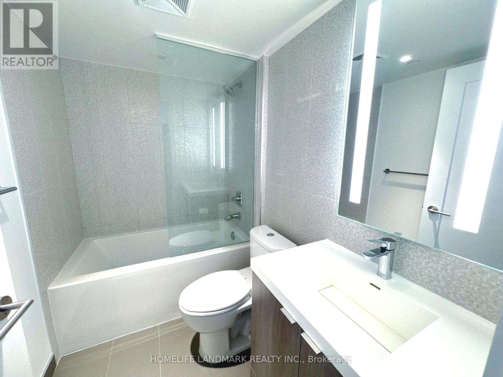
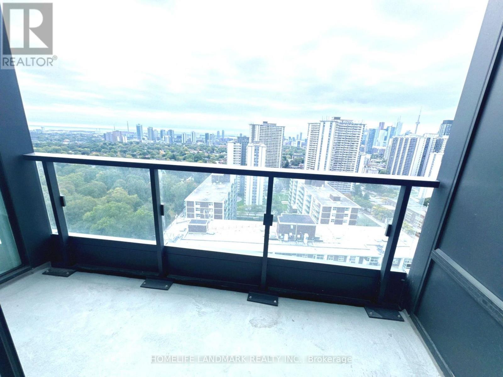
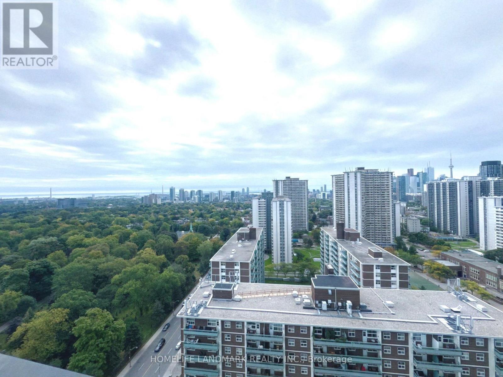
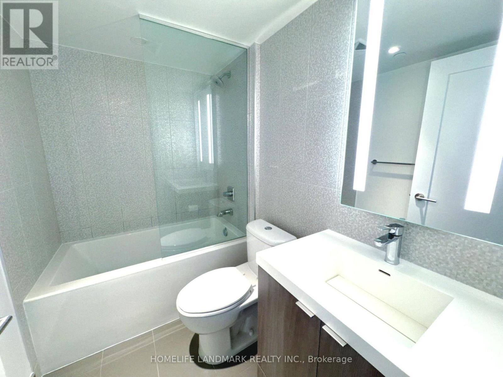
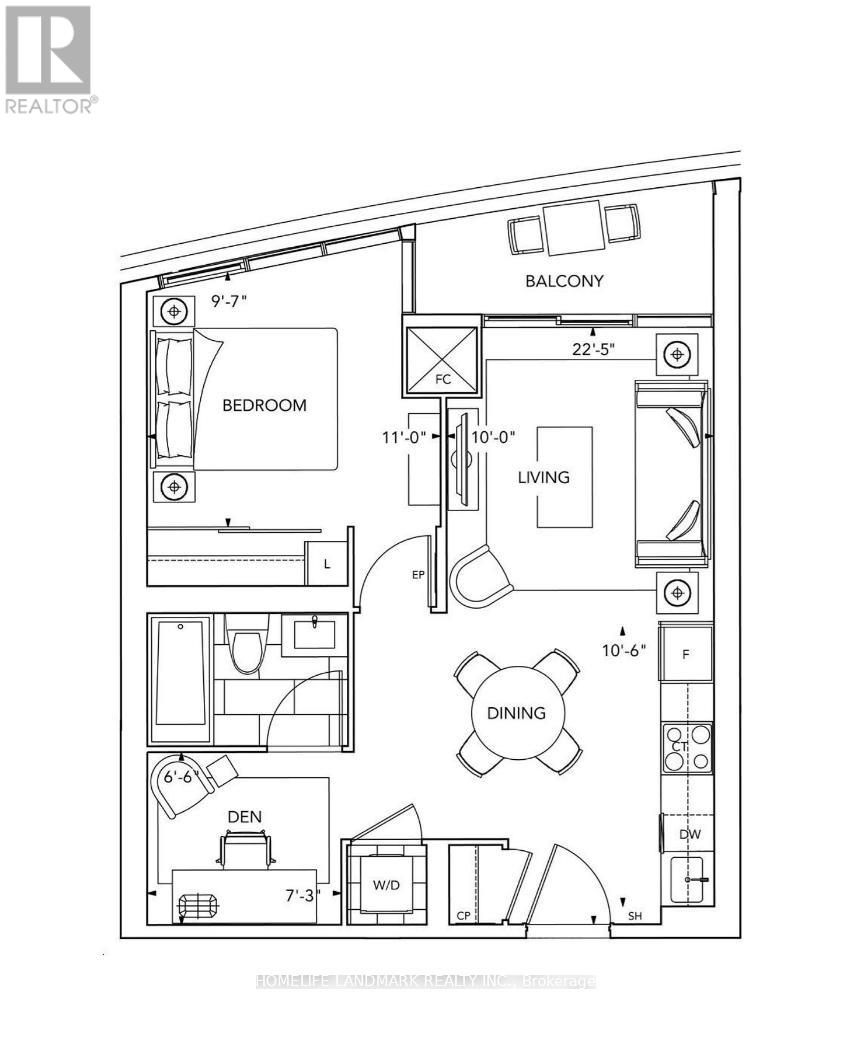
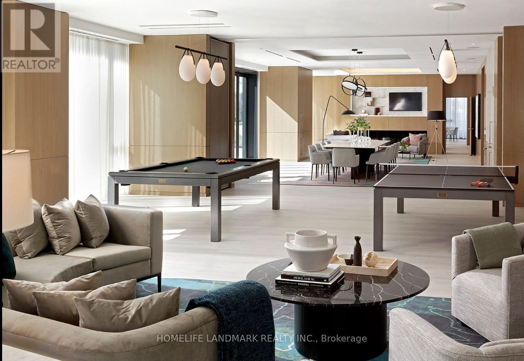
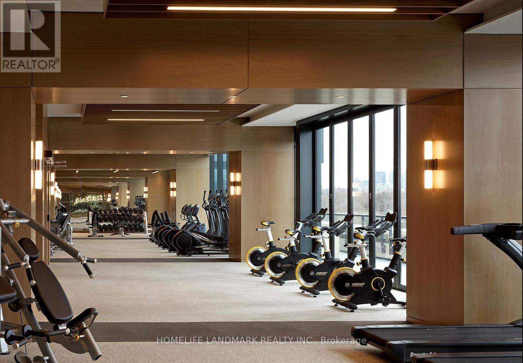
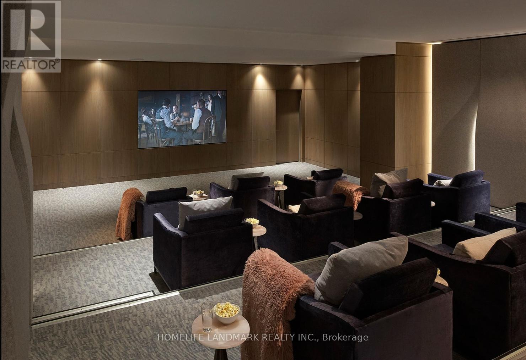
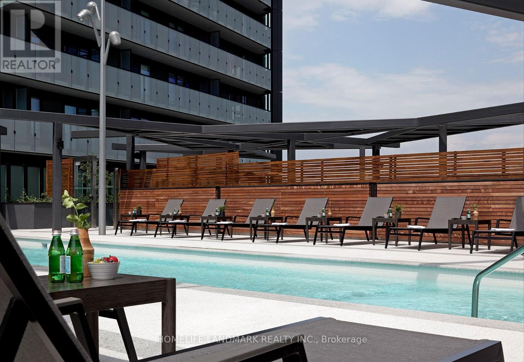
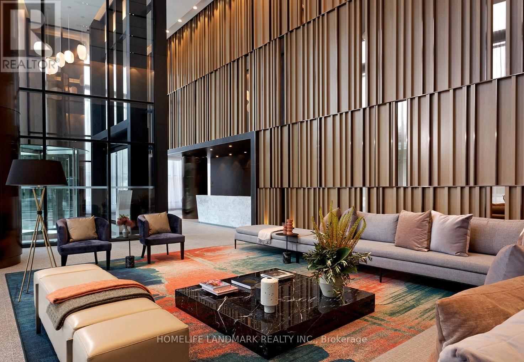
Experience luxury living in this stunning south-facing unit at Tridels "Residences of Via Bloor." 1 bedroom + den offers sweeping views of downtown Toronto The bright, open-concept layout is enhanced by floor-to-ceiling windows and upgraded flooring throughout. The sleek, modern kitchen features high-end stainless steel appliances, quartz countertops, and ample storage. A versatile den is perfect for a home office, while the bathroom showcases contemporary finishes. Residents enjoy top-tier amenities, including a gym, outdoor pool, sauna, and more. With TTC stations, Bloor West/Yorkville shops, and the DVP just steps away, this location offers the best of city living. (id:63476)
Property Details
| MLS® Number | C13789548 |
| Property Type | Single Family |
| Community Name | North St. James Town |
| Amenities Near By | Public Transit, Park |
| Communication Type | High Speed Internet |
| Community Features | Pets Not Allowed, Community Centre |
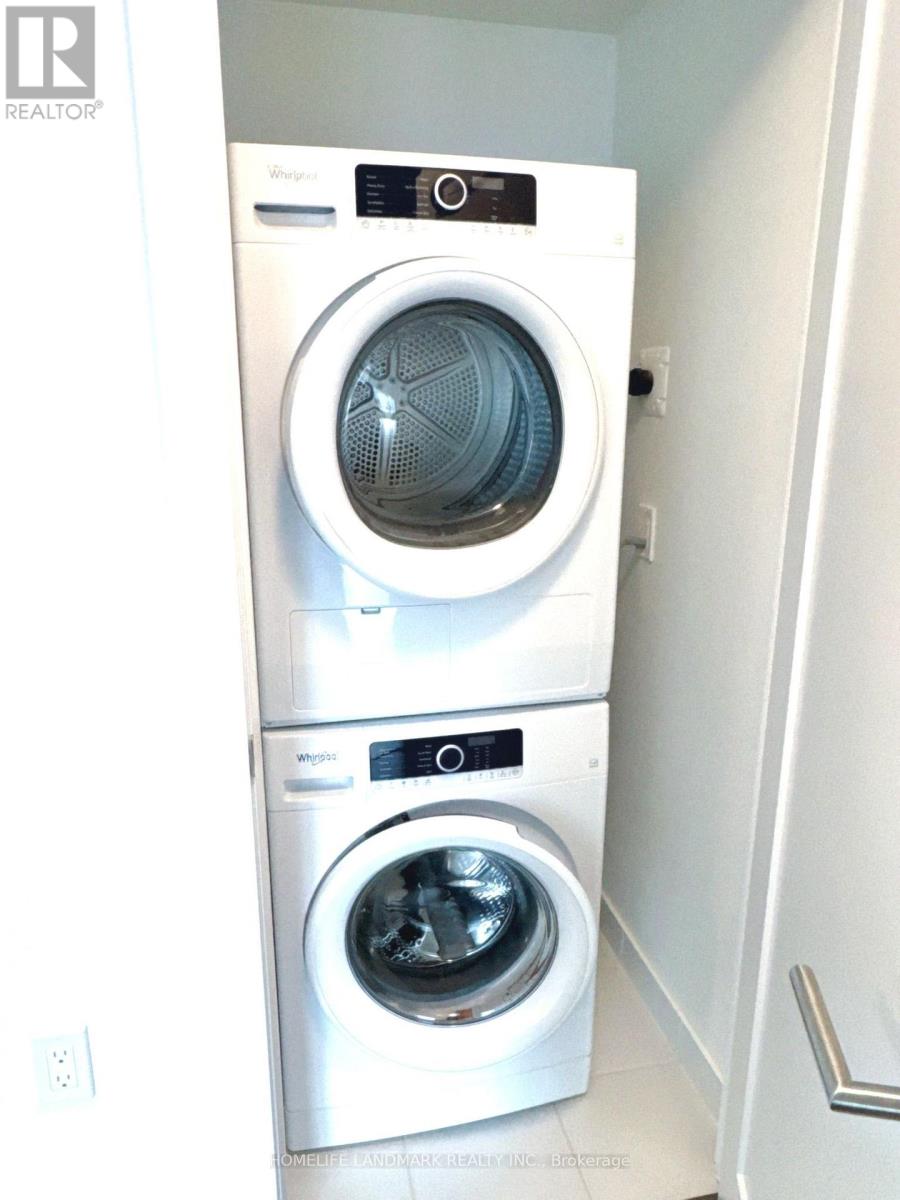
| Features | Level Lot, Ravine, Balcony, Carpet Free, In Suite Laundry |
| View Type | View |
Building
| Bathroom Total | 1 |
| Bedrooms Above Ground | 1 |
| Bedrooms Below Ground | 1 |
| Bedrooms Total | 2 |
| Amenities | Security/concierge, Exercise Centre, Sauna |
| Appliances | Garage Door Opener Remote(s), Oven - Built-in, Cooktop, Dishwasher, Dryer, Microwave, Oven, Range, Washer, Refrigerator |
| Basement Type | None |
| Cooling Type | Central Air Conditioning, Ventilation System |
| Exterior Finish | Concrete |
| Flooring Type | Laminate |
| Heating Fuel | Natural Gas |
| Heating Type | Forced Air |
| Size Interior | 500 - 599 Sqft |
| Type | Apartment |
Parking
| No Garage |
Land
| Acreage | No |
| Land Amenities | Public Transit, Park |
Rooms
| Level | Type | Length | Width | Dimensions |
|---|---|---|---|---|
| Flat | Kitchen | 3.2 m | 2.94 m | 3.2 m x 2.94 m |
| Flat | Living Room | 3.63 m | 3.04 m | 3.63 m x 3.04 m |
| Flat | Den | 2.21 m | 1.98 m | 2.21 m x 1.98 m |
| Flat | Bedroom | 3.35 m | 2.92 m | 3.35 m x 2.92 m |
| Flat | Dining Room | 3.2 m | 2.94 m | 3.2 m x 2.94 m |
Contact Us
Contact us for more information

The trademarks REALTOR®, REALTORS®, and the REALTOR® logo are controlled by The Canadian Real Estate Association (CREA) and identify real estate professionals who are members of CREA. The trademarks MLS®, Multiple Listing Service® and the associated logos are owned by The Canadian Real Estate Association (CREA) and identify the quality of services provided by real estate professionals who are members of CREA. The trademark DDF® is owned by The Canadian Real Estate Association (CREA) and identifies CREA's Data Distribution Facility (DDF®)
September 16 2026 12:54:20
Toronto Regional Real Estate Board
Homelife Landmark Realty Inc.