
2315 County Rd 45 Road Asphodel-Norwood, Ontario K0L 2V0

$859,000
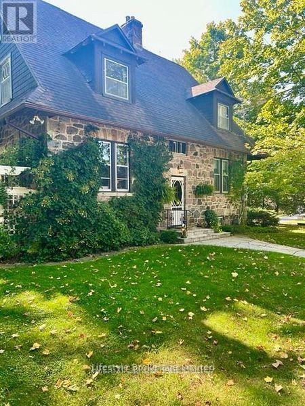
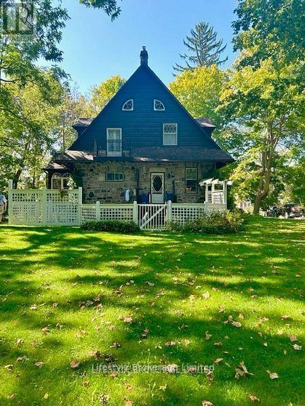
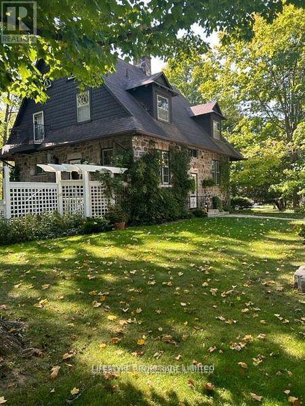
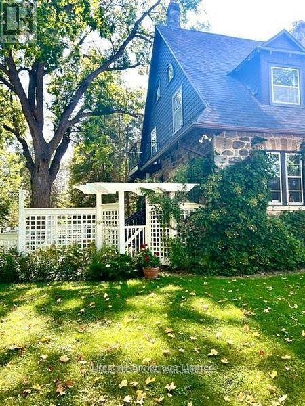
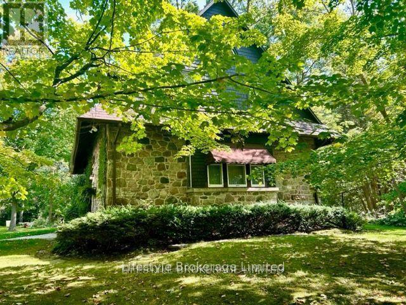
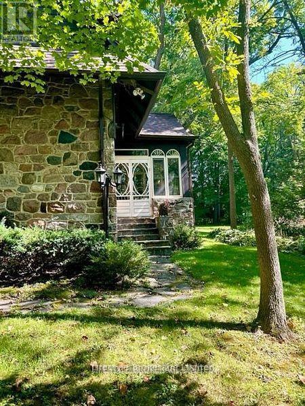
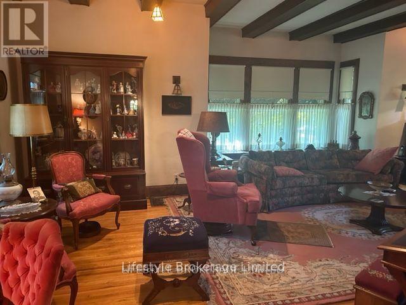
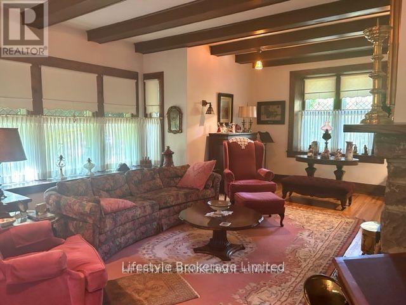
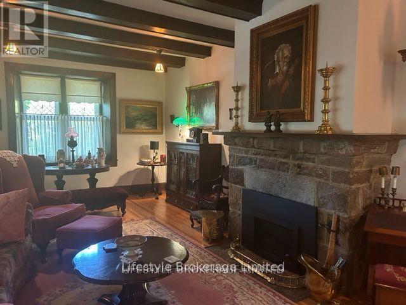
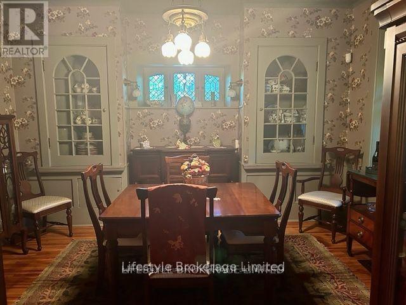
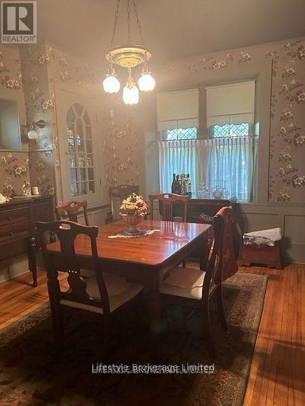
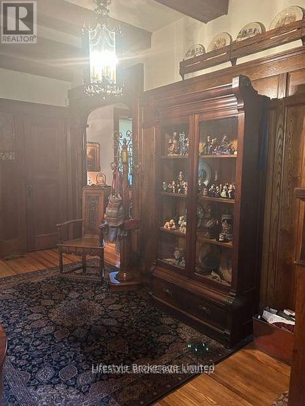
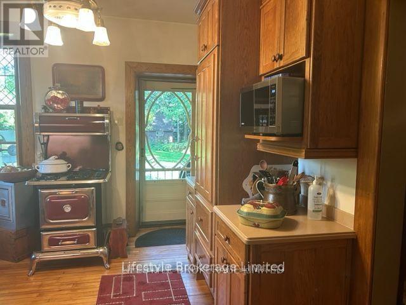
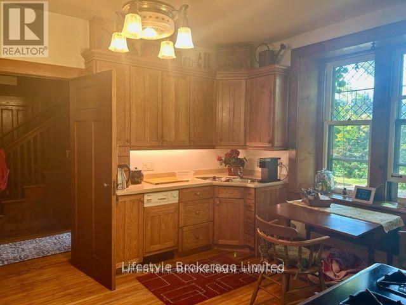
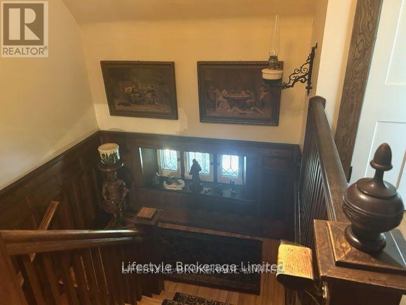
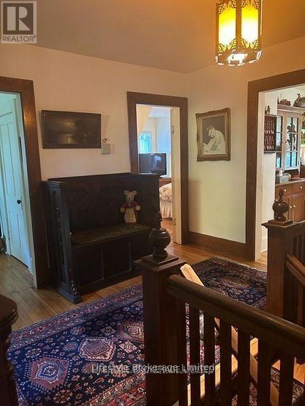
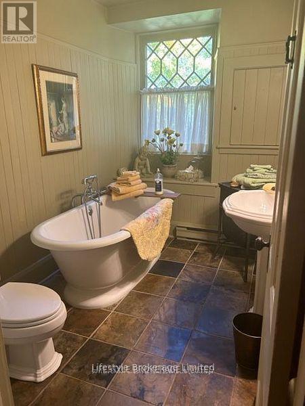
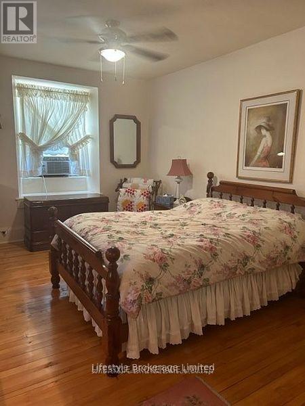
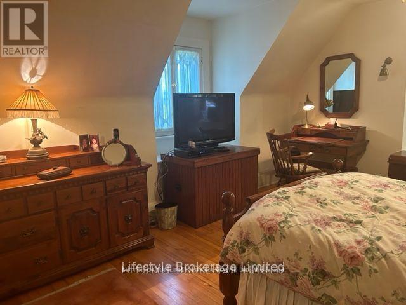
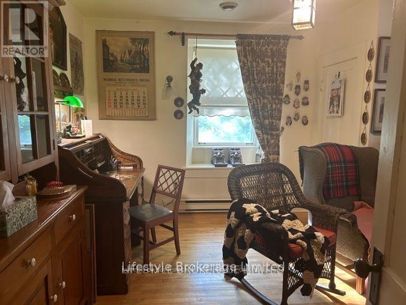
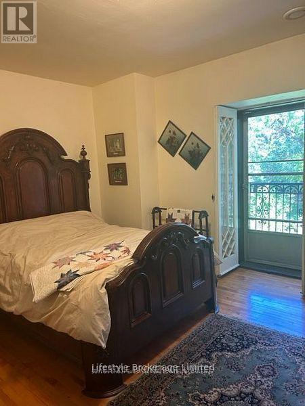
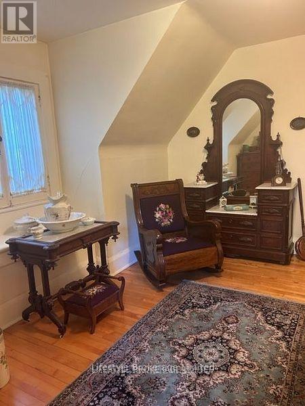
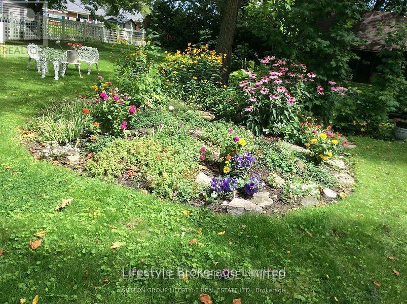
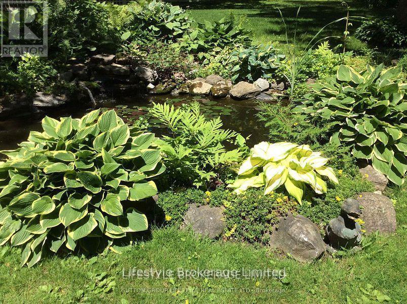
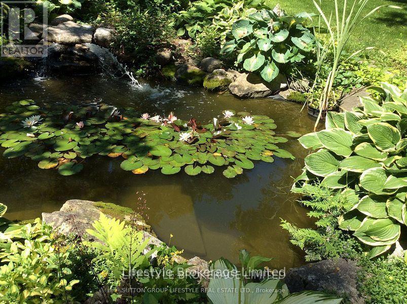
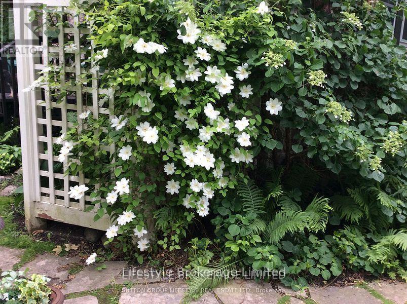
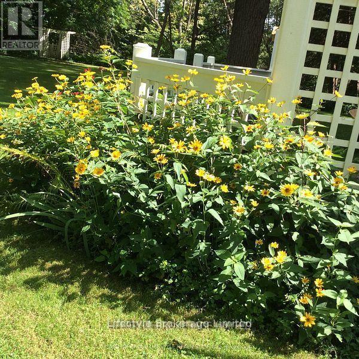
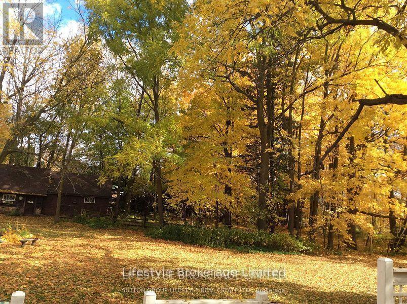
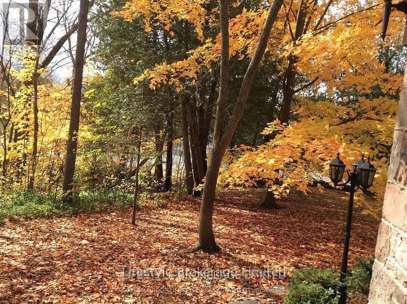
Locally known as the Grover House, this property was home to one of the founding families of Norwood. Beautiful Stone 2 Storey built in early 1900's. Outstanding setting on almost 2 acres boasts mature trees. perennial gardens, stone walk wall, pond, stream and detached garage/workshop. Inside care has taken to restore many original features, such as hardwood floors, trim, staircases, but still updated with modern conveniences, such as central air, gas fireplace and B/I Sub Zero fridge. Detached 5.79m x 4m garage and workshop. 6m x 3.45m. So many unique features that they must be seen to be fully appreciated. (id:63476)
Property Details
| MLS® Number | X13462956 |
| Property Type | Single Family |
| Community Name | Norwood |
| Amenities Near By | Place Of Worship, Schools |
| Community Features | Community Centre |
| Features | Level Lot, Wooded Area, Flat Site, Wetlands, Carpet Free |
| Parking Space Total | 7 |
| Structure | Workshop |
Building
| Bathroom Total | 1 |
| Bedrooms Above Ground | 3 |
| Bedrooms Total | 3 |
| Age | 100+ Years |
| Amenities | Fireplace(s) |
| Appliances | All |
| Basement Type | Full |
| Construction Style Attachment | Detached |
| Cooling Type | Central Air Conditioning |
| Exterior Finish | Stone, Vinyl Siding |
| Fire Protection | Smoke Detectors |
| Fireplace Present | Yes |
| Fireplace Total | 1 |
| Flooring Type | Hardwood, Tile |
| Foundation Type | Stone |
| Heating Fuel | Natural Gas |
| Heating Type | Forced Air |
| Stories Total | 2 |
| Size Interior | 2,000 - 2,500 Sqft |
| Type | House |
| Utility Water | Municipal Water |
Parking
| Detached Garage | |
| Garage |
Land
| Acreage | No |
| Land Amenities | Place Of Worship, Schools |
| Sewer | Sanitary Sewer |
| Size Depth | 264 Ft |
| Size Frontage | 306 Ft |
| Size Irregular | 306 X 264 Ft |
| Size Total Text | 306 X 264 Ft|1/2 - 1.99 Acres |
| Zoning Description | R2 |
Rooms
| Level | Type | Length | Width | Dimensions |
|---|---|---|---|---|
| Second Level | Foyer | 3.65 m | 2.13 m | 3.65 m x 2.13 m |
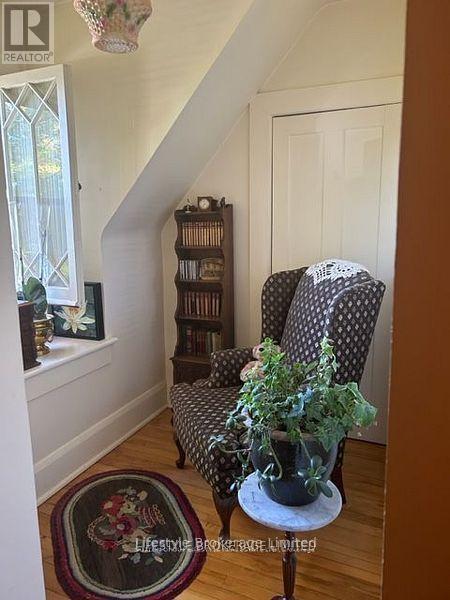
| Second Level | Sitting Room | 2.02 m | 1.6 m | 2.02 m x 1.6 m |
| Second Level | Primary Bedroom | 5.18 m | 3.45 m | 5.18 m x 3.45 m |
| Second Level | Bedroom 2 | 4.11 m | 3.5 m | 4.11 m x 3.5 m |
| Second Level | Bedroom 3 | 4.84 m | 3.88 m | 4.84 m x 3.88 m |
| Main Level | Dining Room | 3.65 m | 3.88 m | 3.65 m x 3.88 m |
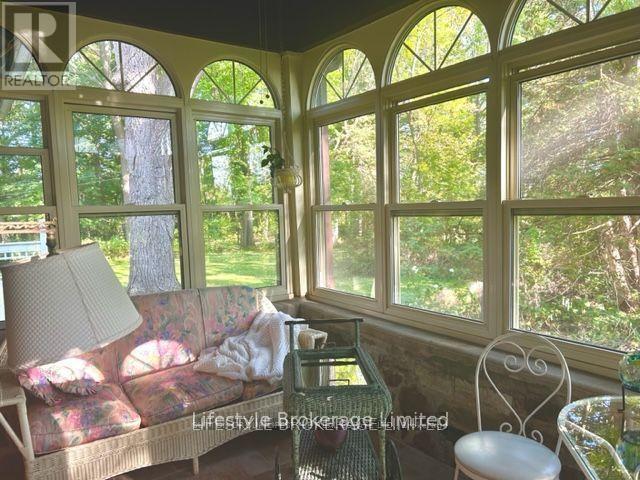
| Main Level | Sunroom | 3.35 m | 2.43 m | 3.35 m x 2.43 m |
| Main Level | Foyer | 4.44 m | 2.43 m | 4.44 m x 2.43 m |
| Main Level | Living Room | 8.45 m | 3.58 m | 8.45 m x 3.58 m |
| Main Level | Kitchen | 4.06 m | 3.85 m | 4.06 m x 3.85 m |
Utilities
| Cable | Installed |
| Electricity | Installed |
| Sewer | Installed |
Contact Us
Contact us for more information

The trademarks REALTOR®, REALTORS®, and the REALTOR® logo are controlled by The Canadian Real Estate Association (CREA) and identify real estate professionals who are members of CREA. The trademarks MLS®, Multiple Listing Service® and the associated logos are owned by The Canadian Real Estate Association (CREA) and identify the quality of services provided by real estate professionals who are members of CREA. The trademark DDF® is owned by The Canadian Real Estate Association (CREA) and identifies CREA's Data Distribution Facility (DDF®)
June 18 2026 07:21:36
Central Lakes Association of REALTORS®
Lifestyle Brokerage Limited