
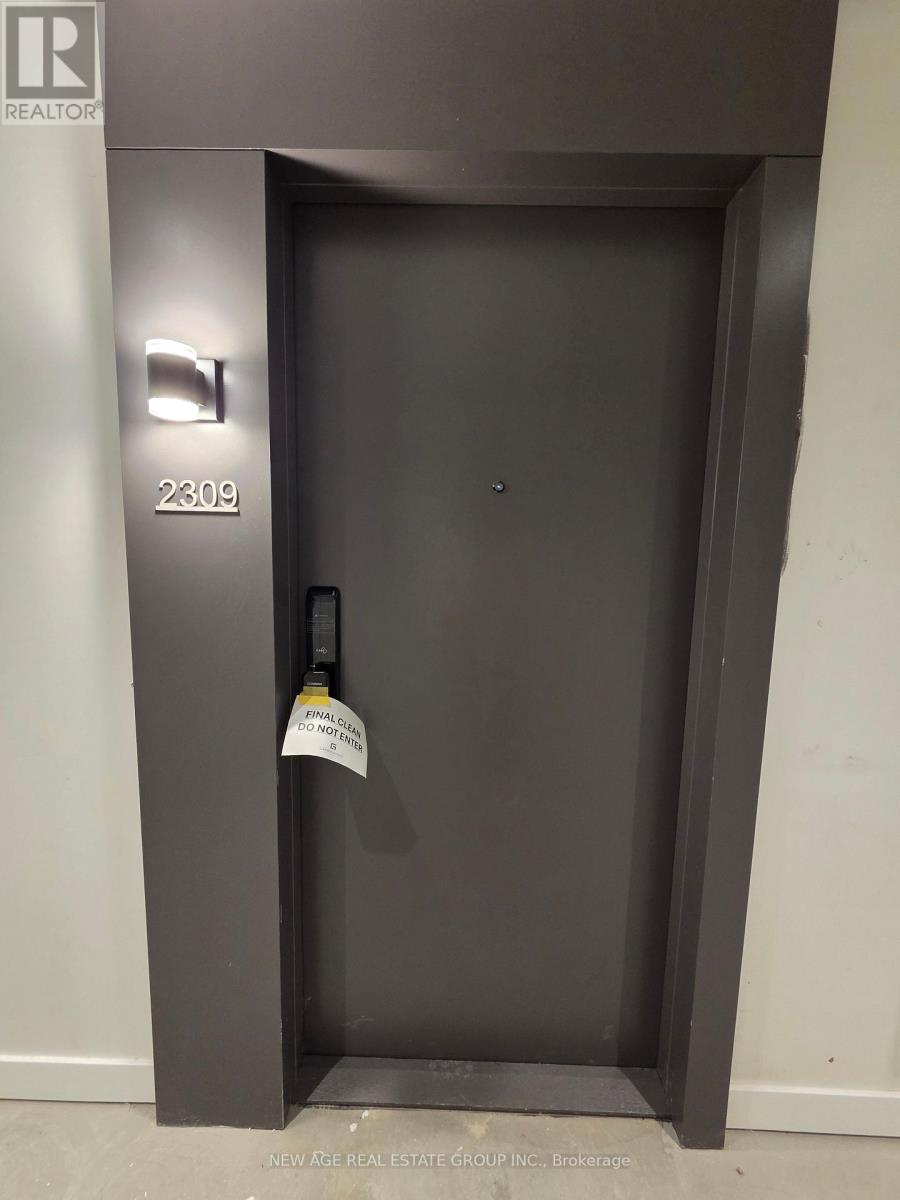
2309 - 2075 Lakeshore Road Burlington, Ontario L7R 1E2

$2,200 Monthly
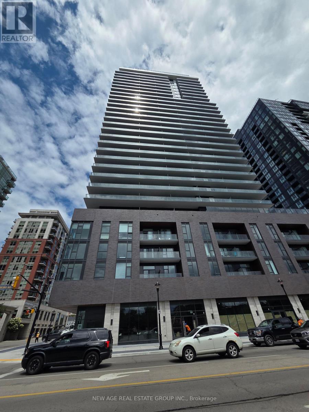
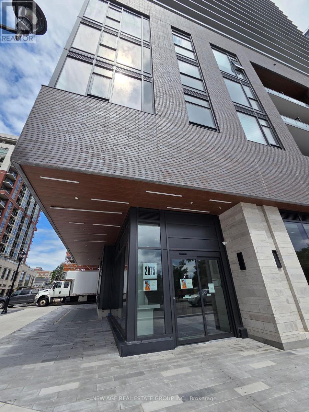
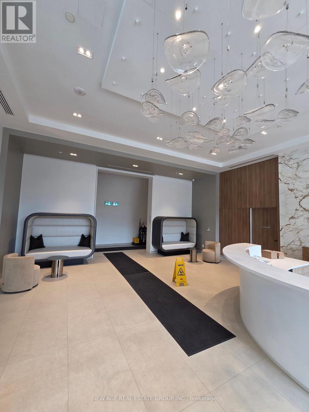
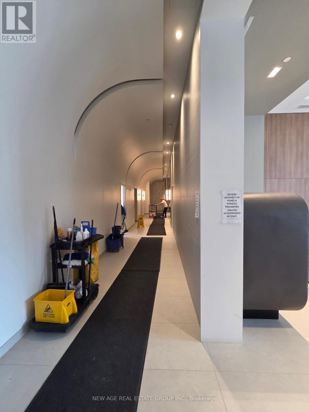
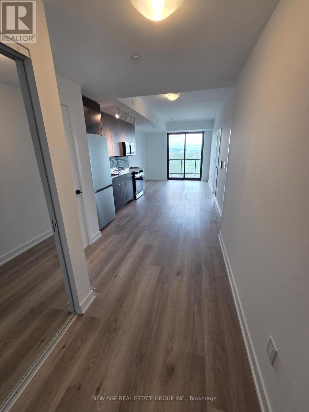
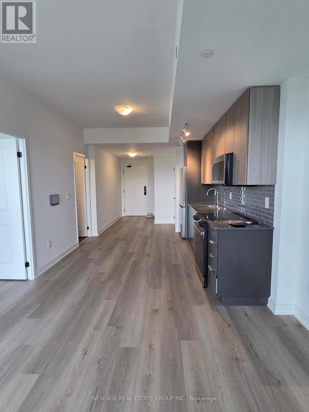
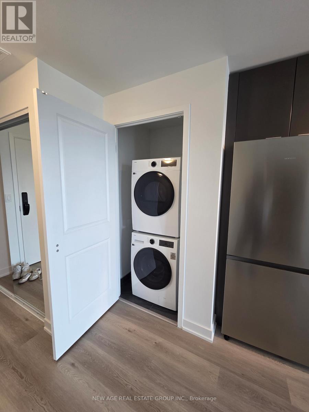
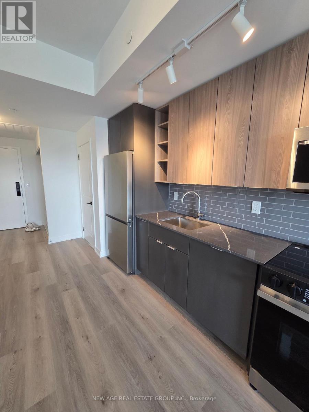
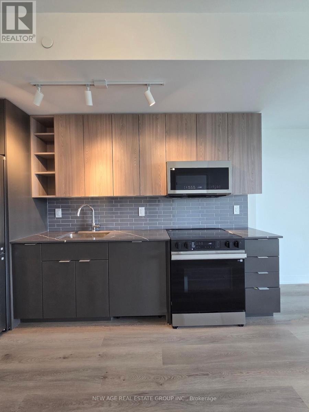
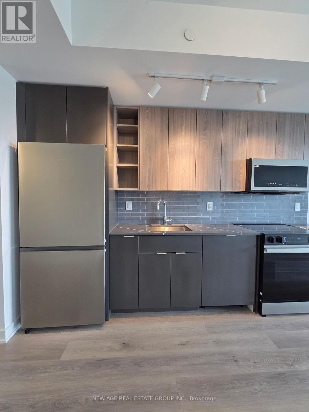
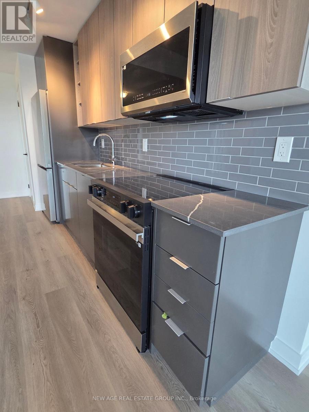
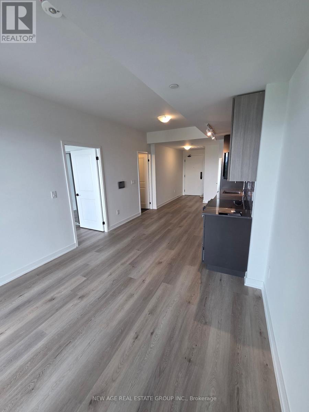
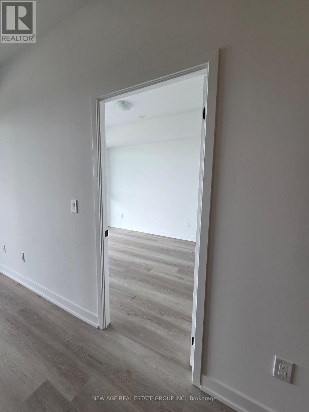
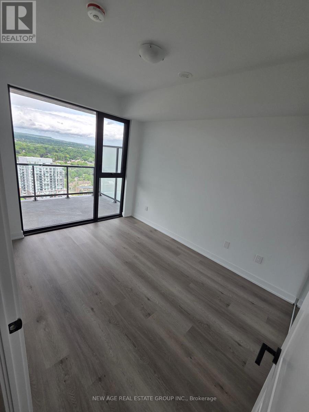
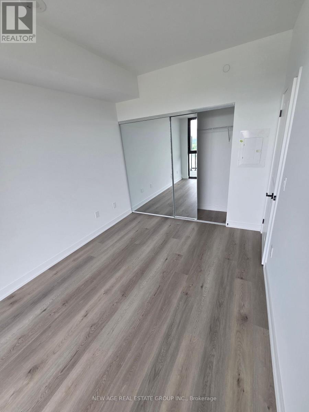
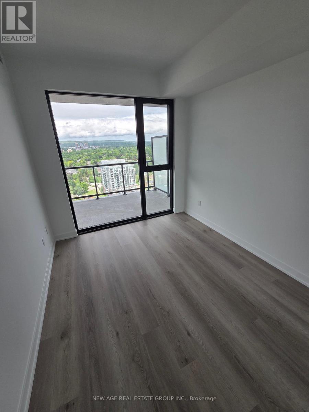
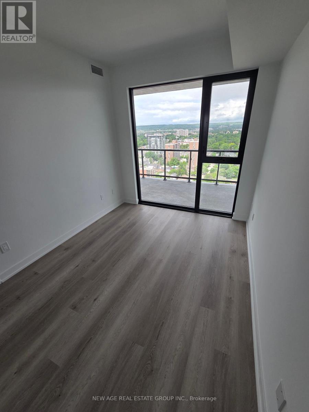
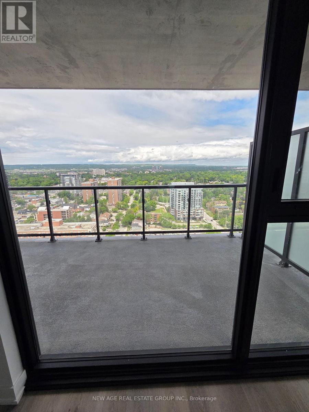
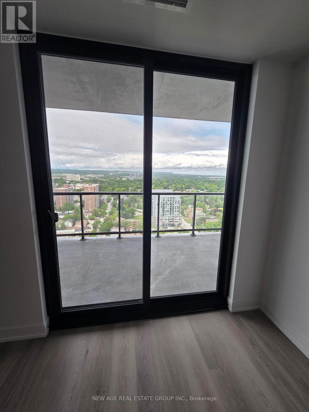
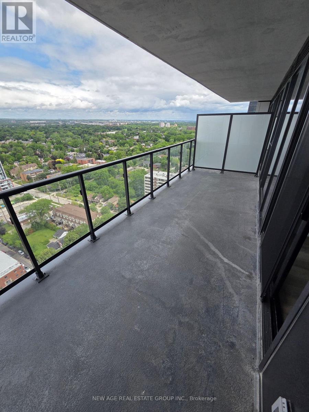
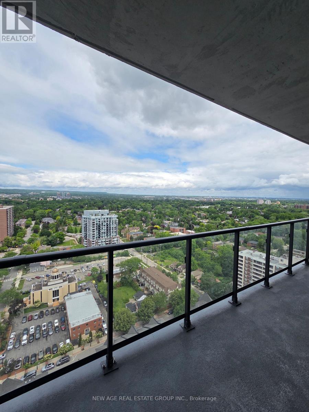
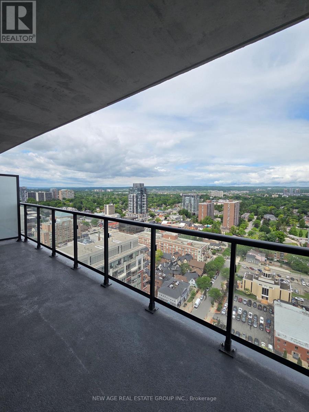
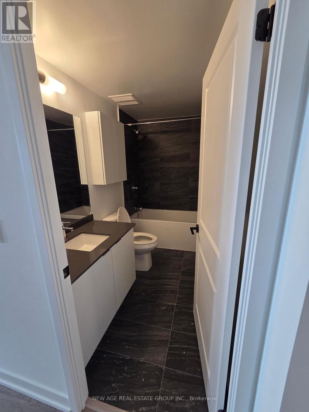
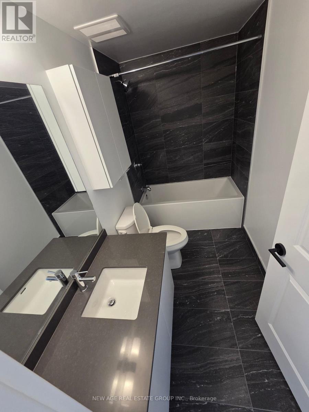
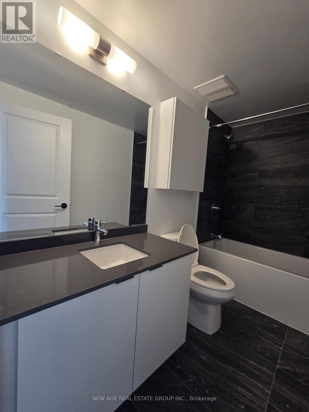
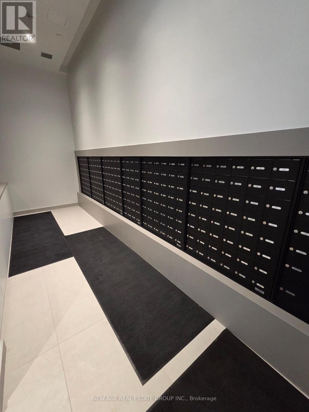
Welcome to Beau Soleil Condos-where refined urban luxury meets lakeside living! This high-floor 1-bed, 1-bath suite offers breathtaking, unobstructed views of Burlington City from a massive 160 sqft private balcony. Inside, enjoy a bright, open-concept layout with floor-to-ceiling windows, a contemporary kitchen featuring quartz counters and stainless steel appliances, and 4-piece bathroom. Live right at Lakeshore Rd and Brant St, just steps from Lake Ontario, Spencer Smith Park, and vibrant downtown dining and boutiques. You'll also have access to world-class building amenities, including a rooftop terrace, outdoor pool, fitness center, and 24-hour concierge. Complete with 1 underground parking spot, 1 locker, and in-suite laundry, commuting is a breeze with quick access to highways and GO Transit. (id:63476)
Property Details
| MLS® Number | W13477738 |
| Property Type | Single Family |
| Community Name | Brant |
| Amenities Near By | Hospital, Park |
| Community Features | Pets Not Allowed |
| Features | Balcony, Carpet Free, In Suite Laundry |
| Parking Space Total | 1 |
Building
| Bathroom Total | 1 |
| Bedrooms Above Ground | 1 |
| Bedrooms Total | 1 |
| Age | New Building |
| Amenities | Security/concierge, Party Room, Visitor Parking, Storage - Locker |
| Appliances | Oven - Built-in, Dishwasher, Dryer, Microwave, Stove, Washer, Refrigerator |
| Basement Type | None |
| Cooling Type | Central Air Conditioning |
| Exterior Finish | Brick, Concrete |
| Flooring Type | Laminate |
| Heating Fuel | Natural Gas |
| Heating Type | Forced Air |
| Size Interior | 500 - 599 Sqft |
| Type | Apartment |
Parking
| Underground | |
| Garage |
Land
| Acreage | No |
| Land Amenities | Hospital, Park |
Rooms
| Level | Type | Length | Width | Dimensions |
|---|---|---|---|---|
| Flat | Bedroom | 2.84 m | 3.71 m | 2.84 m x 3.71 m |
| Flat | Living Room | 3.35 m | 6.76 m | 3.35 m x 6.76 m |
| Flat | Dining Room | 3.35 m | 6.76 m | 3.35 m x 6.76 m |
| Flat | Kitchen | 3.35 m | 6.67 m | 3.35 m x 6.67 m |
Contact Us
Contact us for more information

The trademarks REALTOR®, REALTORS®, and the REALTOR® logo are controlled by The Canadian Real Estate Association (CREA) and identify real estate professionals who are members of CREA. The trademarks MLS®, Multiple Listing Service® and the associated logos are owned by The Canadian Real Estate Association (CREA) and identify the quality of services provided by real estate professionals who are members of CREA. The trademark DDF® is owned by The Canadian Real Estate Association (CREA) and identifies CREA's Data Distribution Facility (DDF®)
June 23 2026 02:23:32
Toronto Regional Real Estate Board
New Age Real Estate Group Inc.