
2304 63 Av Rural Leduc County, Alberta T4X 0K5

$749,500
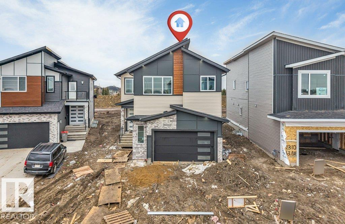
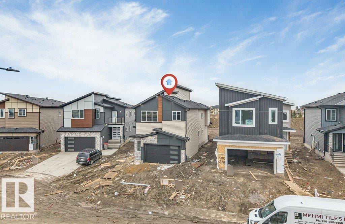
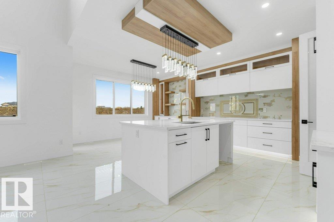
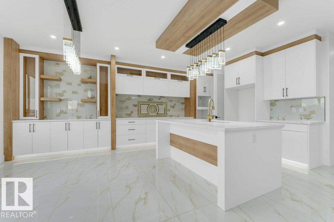
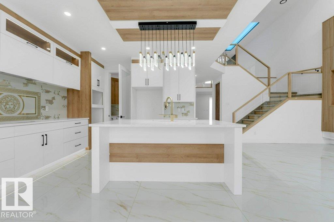
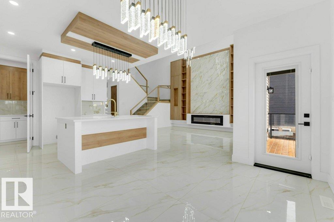
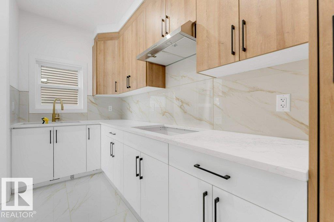
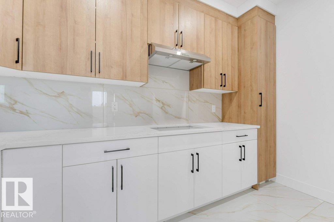
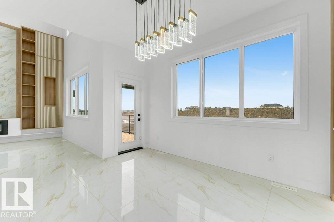
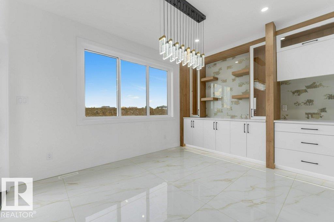
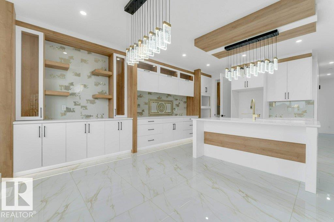
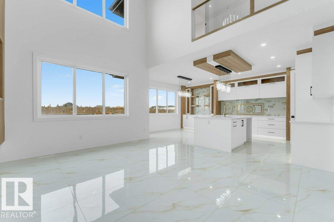
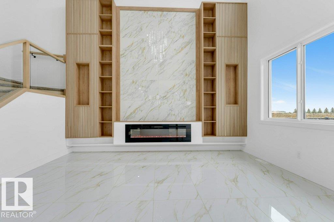
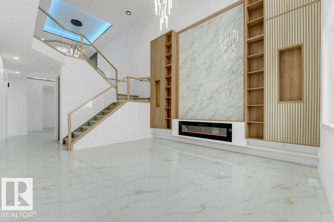
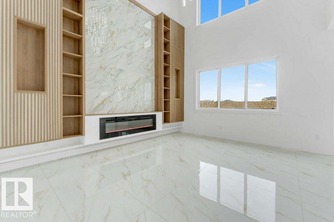
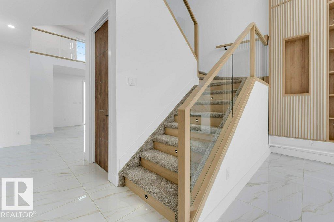
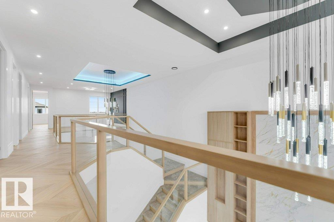

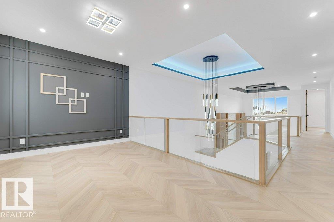
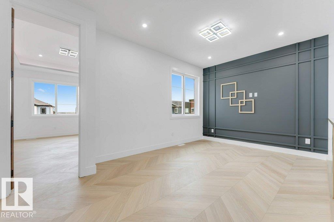
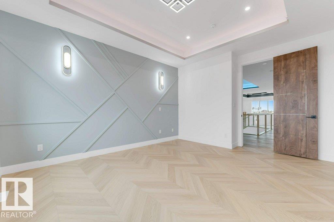
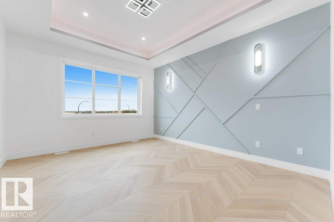

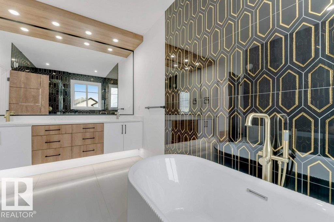

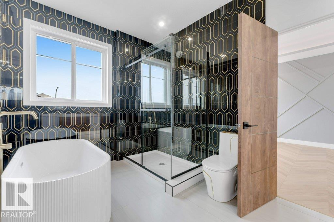
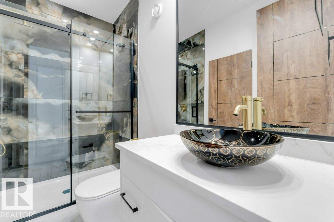
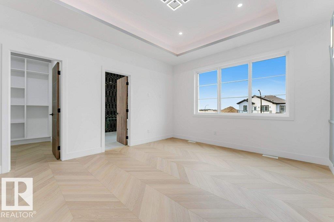
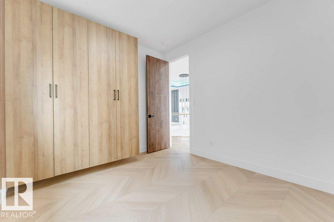
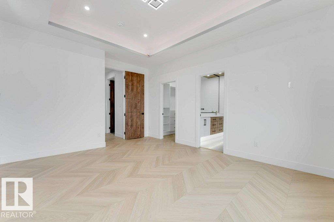
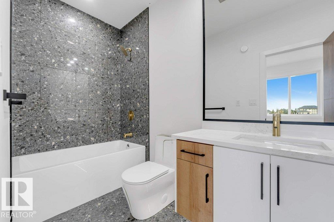
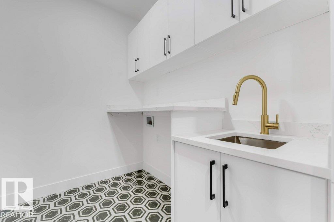
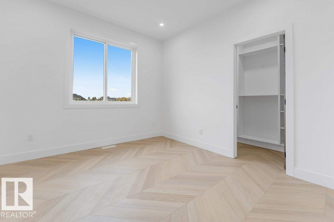
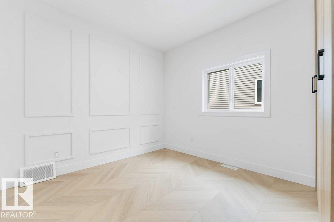
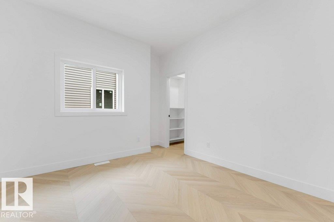
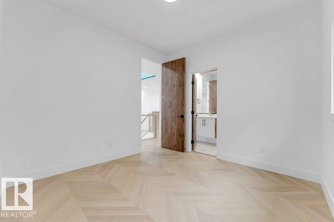
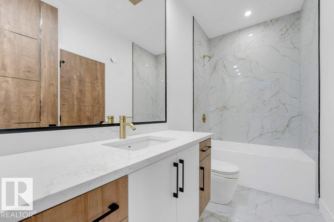
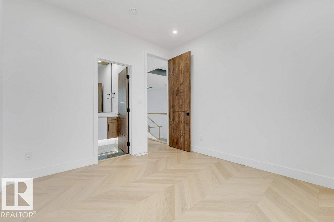
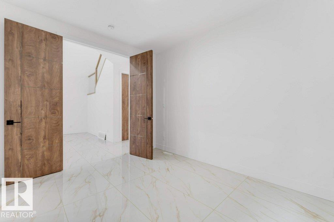
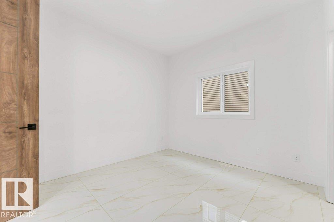
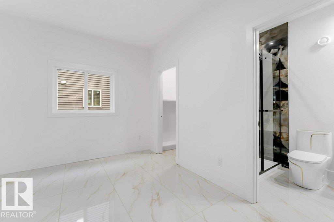
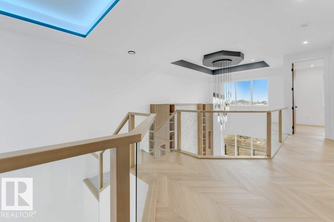
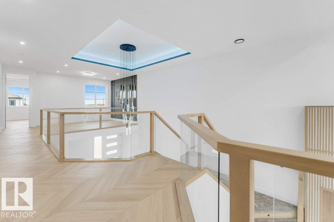
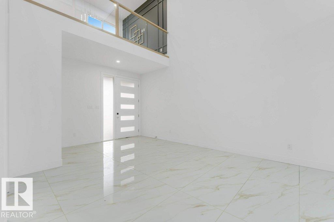
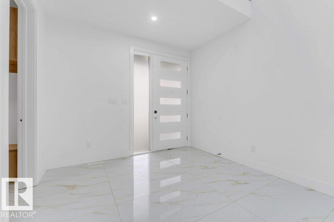
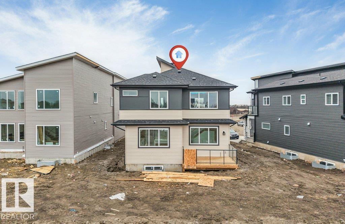
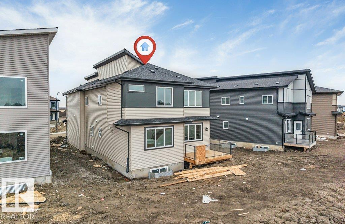
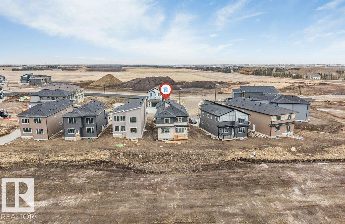
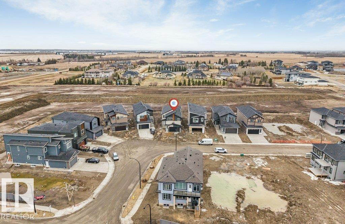
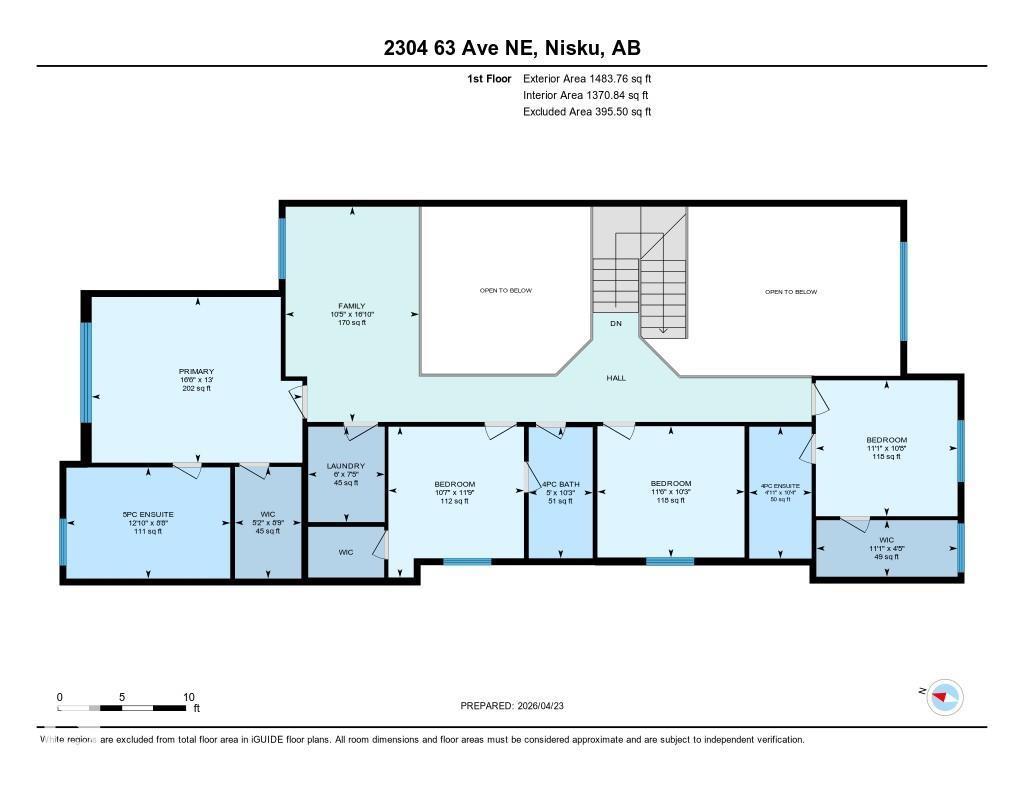
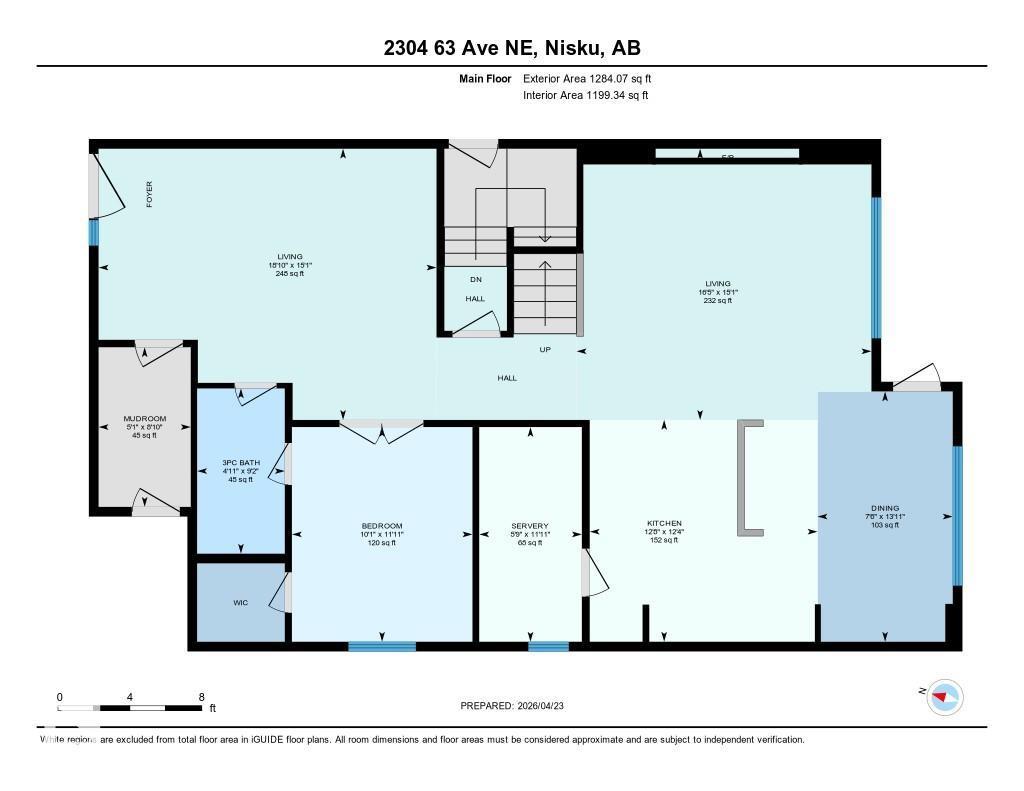
**BRAND NEW PRE-CONSTRUCTION**SPICE KITCHEN + OPEN DESIGN**DOUBLE MASTER SUITES**SEPARATE SIDE ENTRANCE** Welcome to a beautifully crafted upcoming home in Churchill Meadows, Leduc, offering close to 2800 sqft of thoughtfully designed living space on a 30’ pocket lot. This two-storey stands out with 9 ft ceilings throughout and a bright, open-concept main floor featuring a modern kitchen complemented by a functional spice kitchen. Stunning open-to-below areas enhance natural light and create an airy feel. Upstairs, enjoy the luxury of two primary bedrooms, each with its own ensuite and walk-in closet, along with a spacious bonus room perfect for family living. The unfinished basement comes with a separate entrance, providing excellent potential for future development. Conveniently located near the airport, golf courses, shopping, schools, and parks—this home offers the perfect mix of comfort, style, and accessibility. (id:63476)
Property Details
| MLS® Number | E4483827 |
| Property Type | Single Family |
| Neigbourhood | Churchill Meadow |
| Amenities Near By | Airport, Golf Course, Playground, Schools, Shopping |
| Features | Cul-de-sac, See Remarks, No Back Lane, No Animal Home, No Smoking Home |
Building
| Bathroom Total | 4 |
| Bedrooms Total | 5 |
| Amenities | Ceiling - 9ft |
| Appliances | Garage Door Opener Remote(s), Garage Door Opener, Hood Fan |
| Basement Development | Unfinished |
| Basement Type | Full (unfinished) |
| Constructed Date | 2025 |
| Construction Style Attachment | Detached |
| Fire Protection | Smoke Detectors |
| Heating Type | Forced Air |
| Stories Total | 2 |
| Size Interior | 2,768 Sqft |
| Type | House |
Parking
| Attached Garage |
Land
| Acreage | No |
| Land Amenities | Airport, Golf Course, Playground, Schools, Shopping |
| Size Irregular | 0.06 |
| Size Total | 0.06 Ac |
| Size Total Text | 0.06 Ac |
Rooms
| Level | Type | Length | Width | Dimensions |
|---|---|---|---|---|
| Main Level | Living Room | Measurements not available | ||
| Main Level | Dining Room | Measurements not available | ||
| Main Level | Kitchen | Measurements not available | ||
| Main Level | Family Room | Measurements not available | ||
| Main Level | Bedroom 5 | Measurements not available | ||
| Main Level | Second Kitchen | Measurements not available | ||
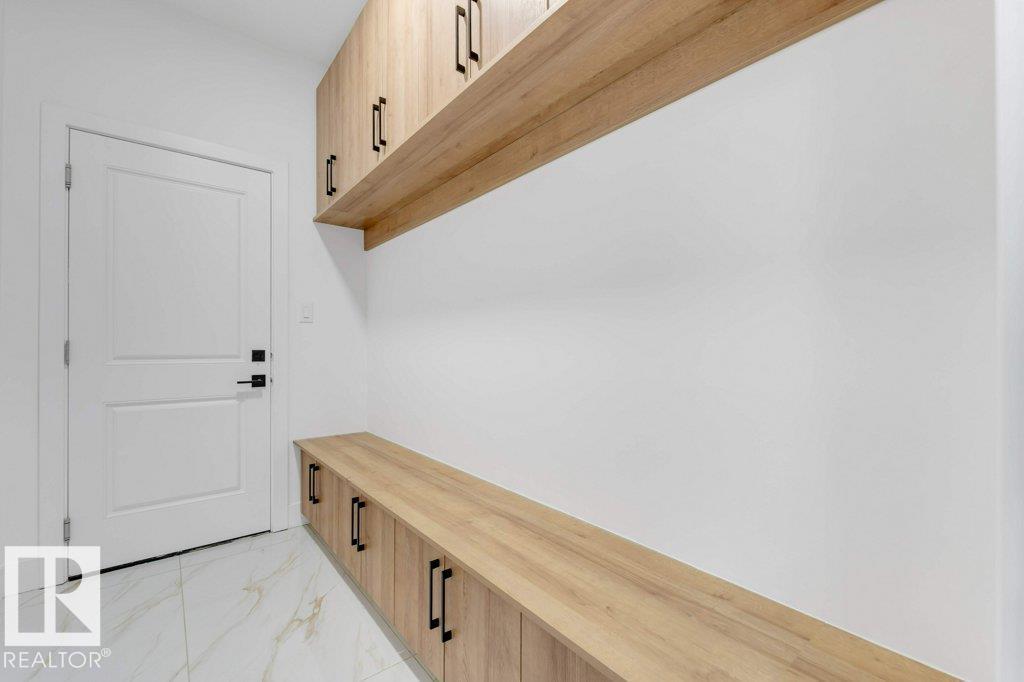
| Main Level | Mud Room | Measurements not available | ||
| Upper Level | Primary Bedroom | Measurements not available | ||
| Upper Level | Bedroom 2 | Measurements not available | ||
| Upper Level | Bedroom 3 | Measurements not available | ||
| Upper Level | Bedroom 4 | Measurements not available | ||
| Upper Level | Bonus Room | Measurements not available |
Contact Us
Contact us for more information

The trademarks REALTOR®, REALTORS®, and the REALTOR® logo are controlled by The Canadian Real Estate Association (CREA) and identify real estate professionals who are members of CREA. The trademarks MLS®, Multiple Listing Service® and the associated logos are owned by The Canadian Real Estate Association (CREA) and identify the quality of services provided by real estate professionals who are members of CREA. The trademark DDF® is owned by The Canadian Real Estate Association (CREA) and identifies CREA's Data Distribution Facility (DDF®)
June 25 2026 12:43:10
REALTORS® Association of Edmonton
Nationwide Realty Corp