
23015 96 Av NW Edmonton, Alberta T5T 7R4
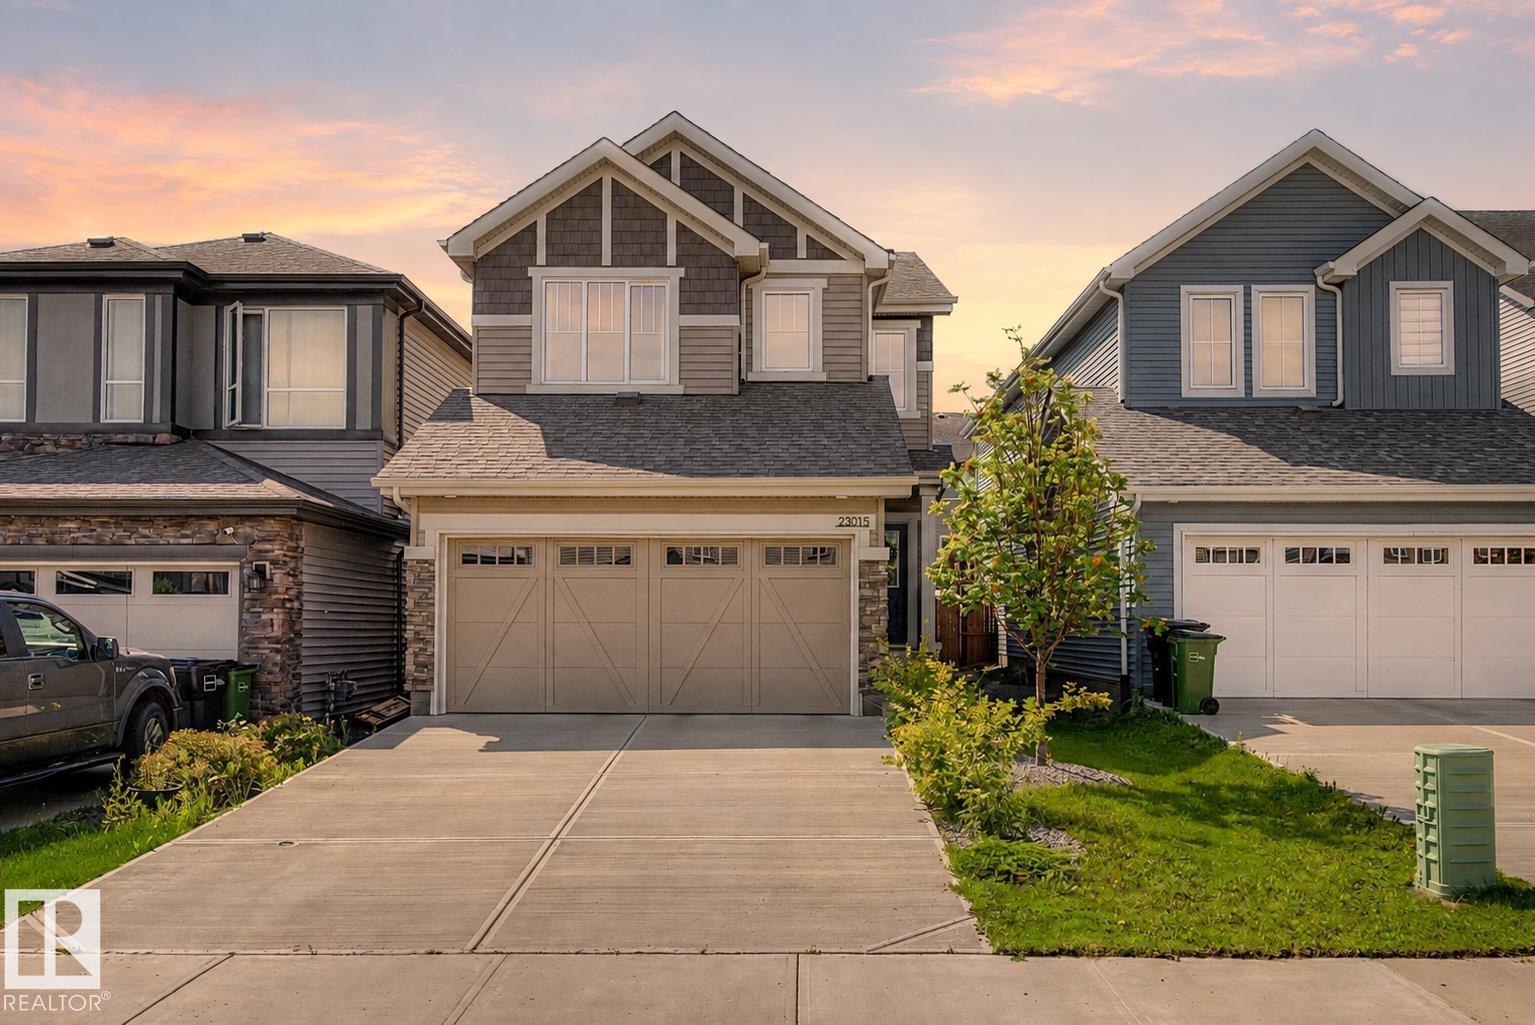

$542,000
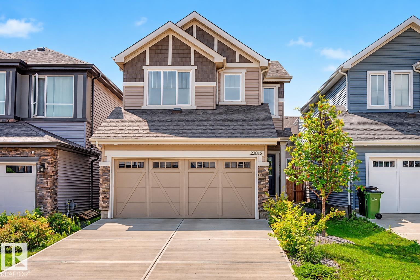
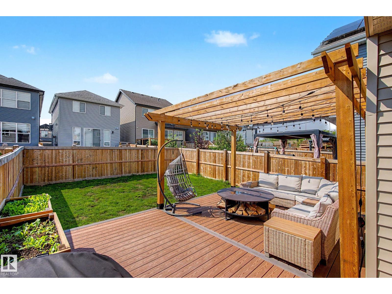
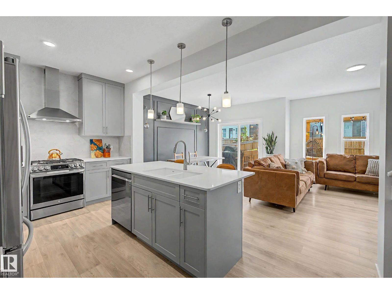
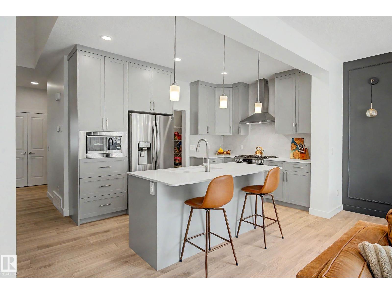
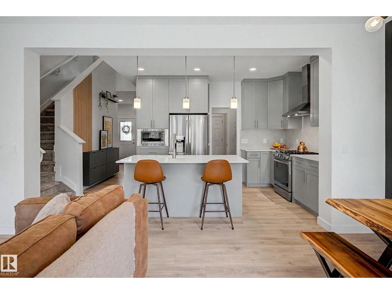
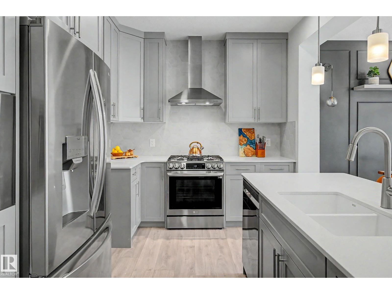
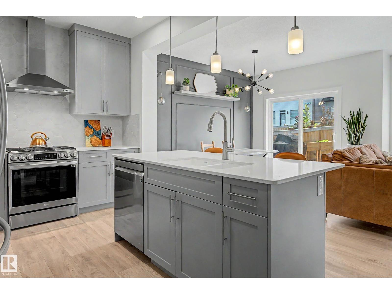
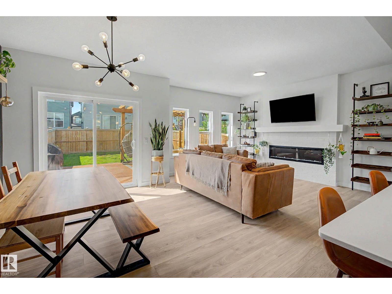
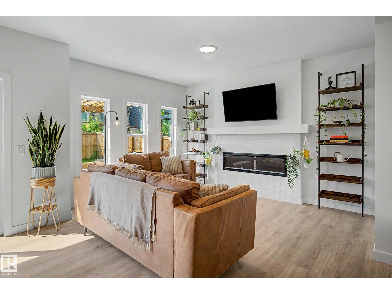
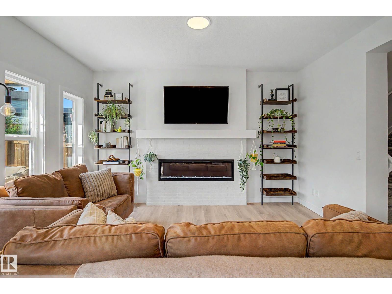
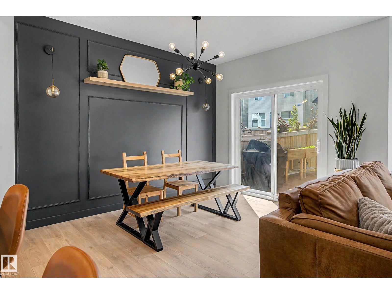
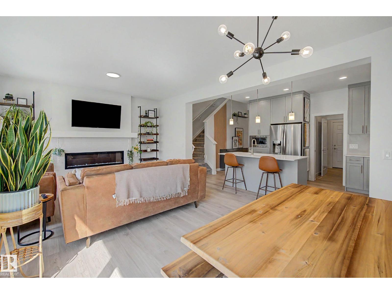
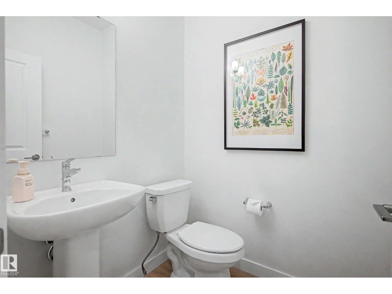
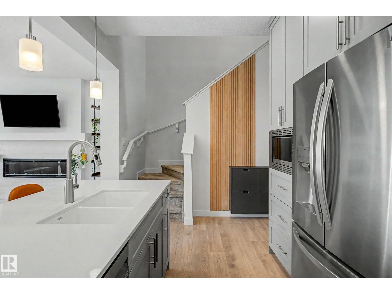
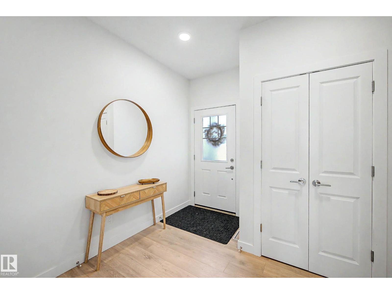
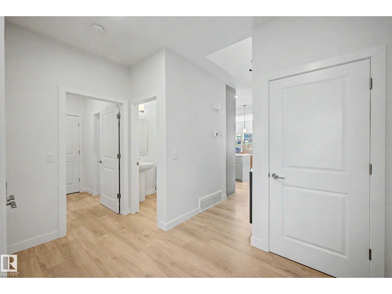
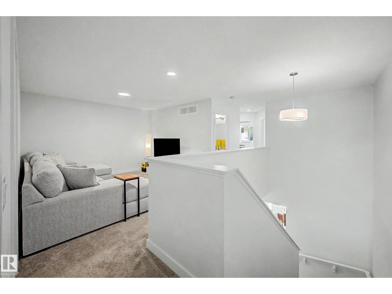
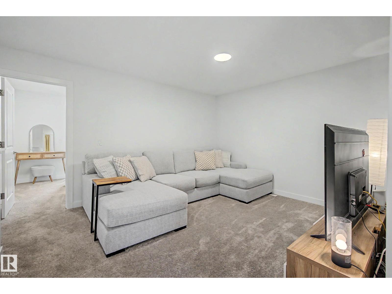
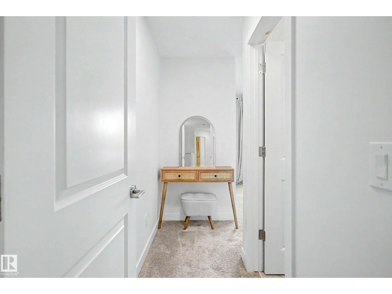
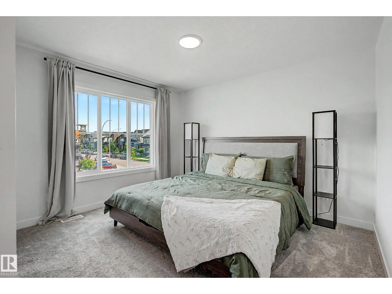
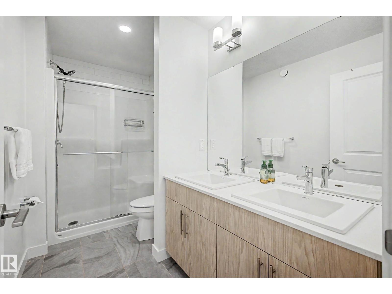
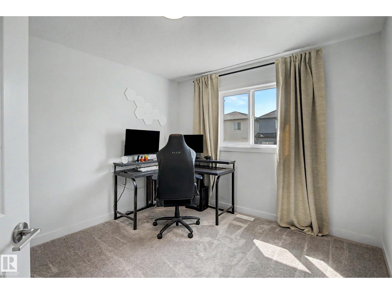
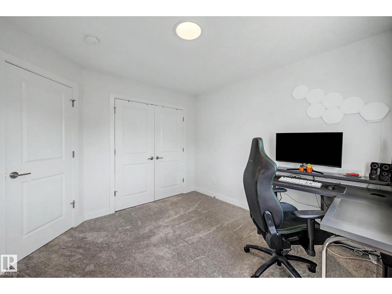
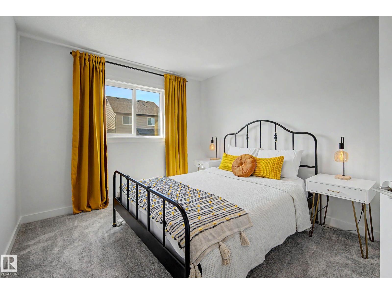
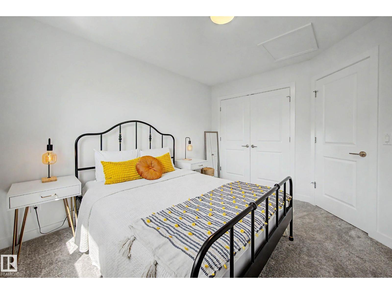
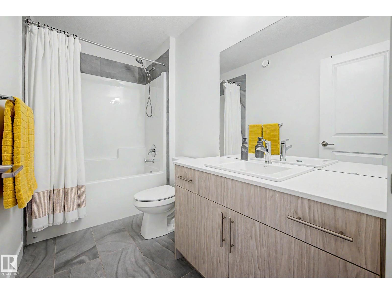
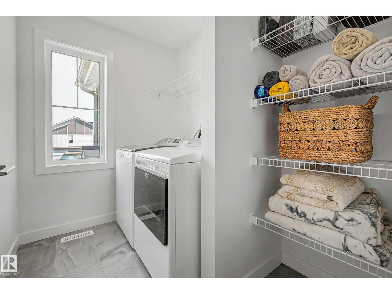
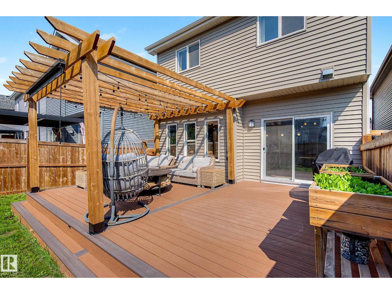
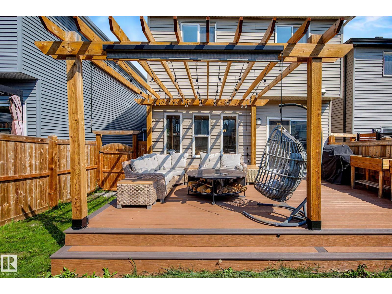
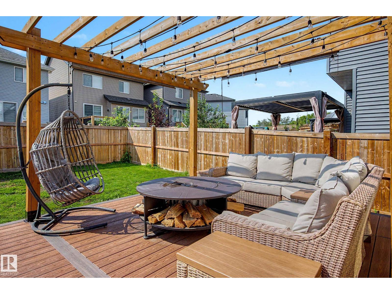
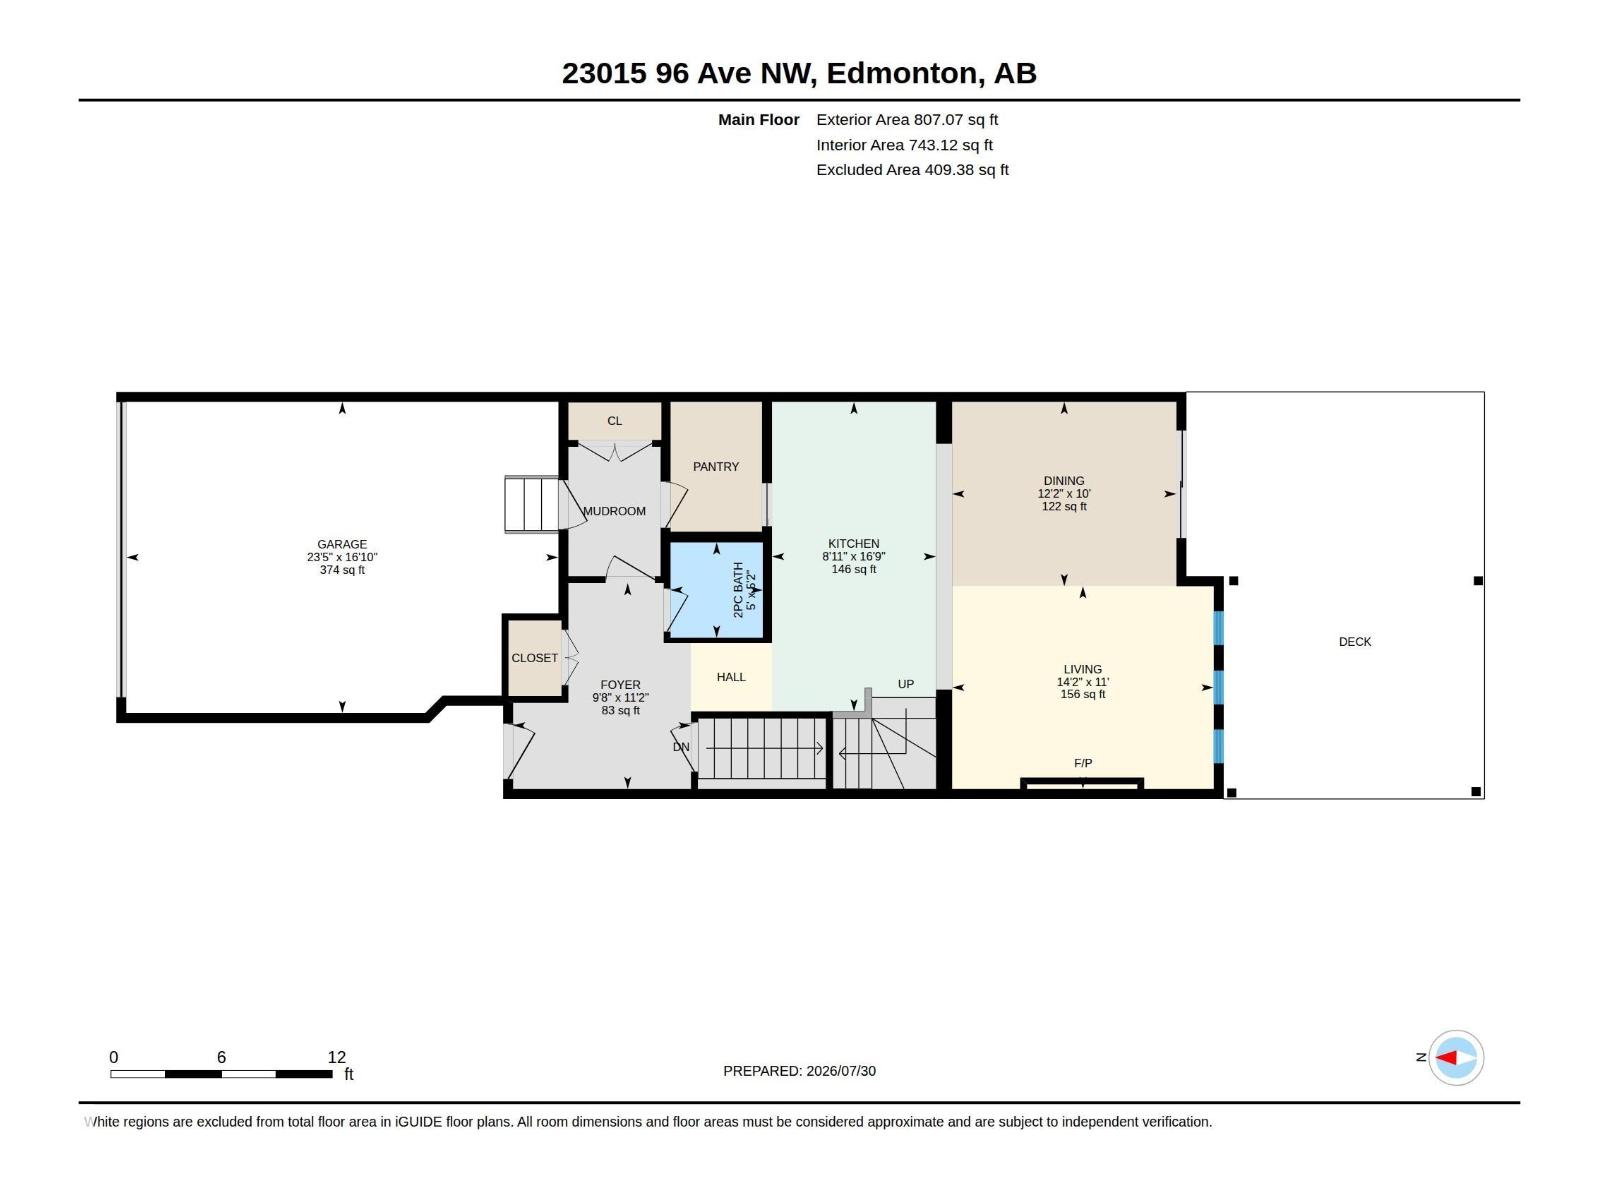
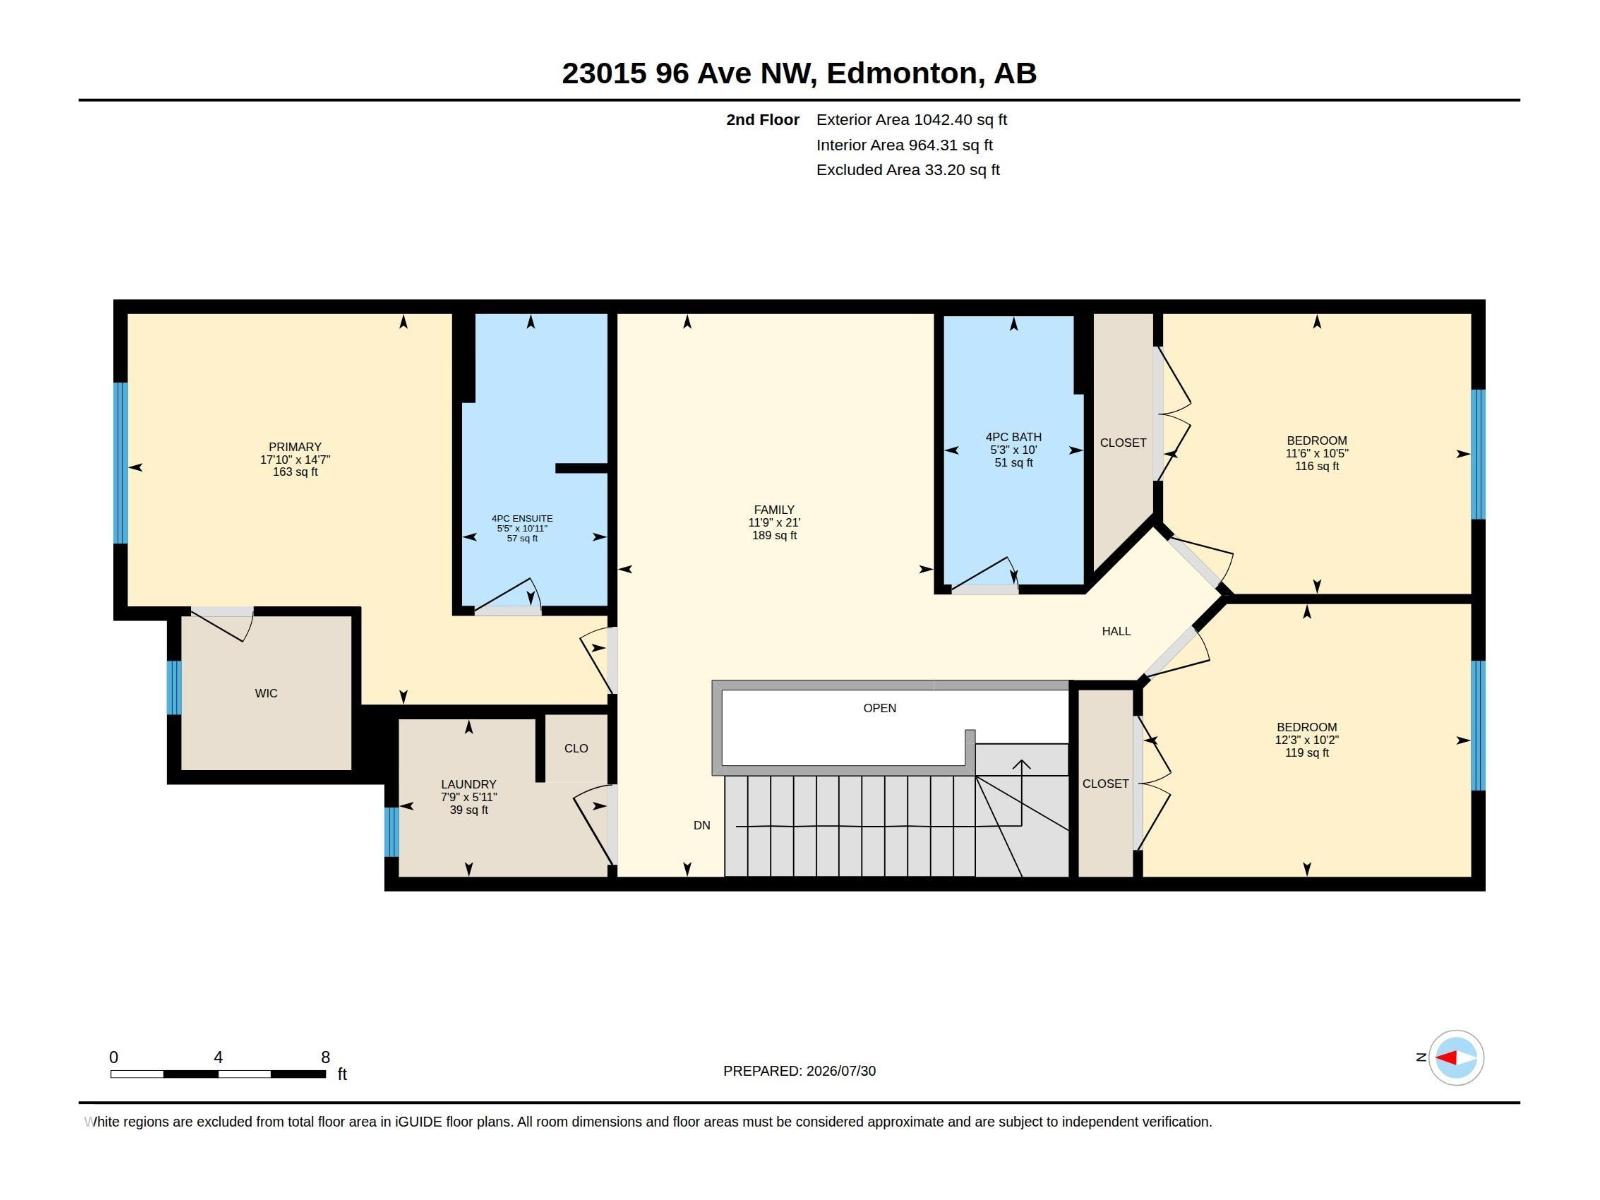
A finished backyard, room to spread out and a grocery route that makes sense. This 2021-built Secord home pairs open main-floor living with a separate upstairs bonus room. Bring groceries from the double attached garage through the mudroom and walk-through pantry to a kitchen outfitted with stainless steel appliances and a gas range. The dining area opens to a large deck and pergola in the fenced, landscaped yard, while an electric fireplace anchors the living room. Upstairs, the bonus room separates the primary suite, with its private ensuite and walk-in closet, from two additional bedrooms and the main bath. Laundry and a linen closet on the same level keep clean clothes and fresh towels close at hand, while a main-floor powder room saves guests a trip upstairs. The full unfinished basement offers storage and space to plan future improvements. Settle into an established home with the outdoor work already in place. (id:63476)
Property Details
| MLS® Number | E4512287 |
| Property Type | Single Family |
| Neigbourhood | Secord |
| Amenities Near By | Airport, Golf Course, Playground, Public Transit, Schools, Shopping |
| Features | See Remarks, Flat Site, No Smoking Home |
| Structure | Deck |
Building
| Bathroom Total | 3 |
| Bedrooms Total | 3 |
| Amenities | Vinyl Windows |
| Appliances | Dishwasher, Dryer, Garage Door Opener Remote(s), Garage Door Opener, Refrigerator, Gas Stove(s), Washer |
| Basement Development | Unfinished |
| Basement Type | Full (unfinished) |
| Constructed Date | 2021 |
| Construction Style Attachment | Detached |
| Fireplace Fuel | Electric |
| Fireplace Present | Yes |
| Fireplace Type | Insert |
| Half Bath Total | 1 |
| Heating Type | Forced Air |
| Stories Total | 2 |
| Size Interior | 1,849 Sqft |
| Type | House |
Parking
| Attached Garage |
Land
| Acreage | No |
| Fence Type | Fence |
| Land Amenities | Airport, Golf Course, Playground, Public Transit, Schools, Shopping |
Rooms
| Level | Type | Length | Width | Dimensions |
|---|---|---|---|---|
| Main Level | Living Room | 3.35 m | 3.35 m x Measurements not available | |
| Main Level | Dining Room | 3.05 m | 3.05 m x Measurements not available | |
| Main Level | Kitchen | 5.12 m | 5.12 m x Measurements not available | |
| Upper Level | Family Room | 6.39 m | 6.39 m x Measurements not available | |
| Upper Level | Primary Bedroom | 4.44 m | 4.44 m x Measurements not available | |
| Upper Level | Bedroom 2 | 3.1 m | 3.1 m x Measurements not available | |
| Upper Level | Bedroom 3 | 3.18 m | 3.18 m x Measurements not available | |
| Upper Level | Laundry Room | 1.79 m | 1.79 m x Measurements not available |
Contact Us
Contact us for more information

The trademarks REALTOR®, REALTORS®, and the REALTOR® logo are controlled by The Canadian Real Estate Association (CREA) and identify real estate professionals who are members of CREA. The trademarks MLS®, Multiple Listing Service® and the associated logos are owned by The Canadian Real Estate Association (CREA) and identify the quality of services provided by real estate professionals who are members of CREA. The trademark DDF® is owned by The Canadian Real Estate Association (CREA) and identifies CREA's Data Distribution Facility (DDF®)
October 28 2026 07:22:18
REALTORS® Association of Edmonton
Liv Real Estate