
230 Gourok Avenue Dartmouth, Nova Scotia B2X 1K5

$479,900
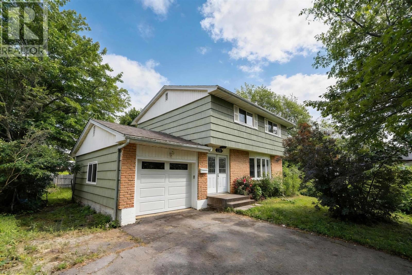
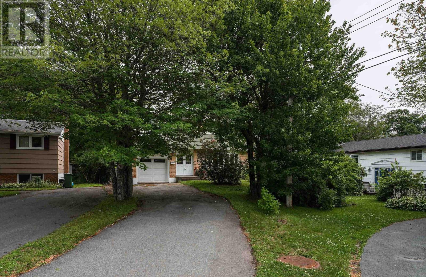
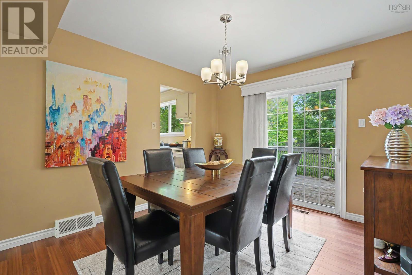
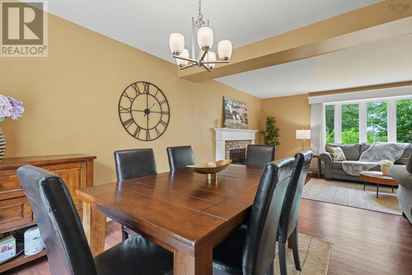

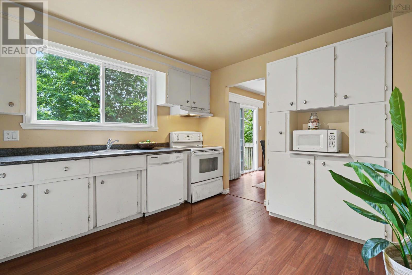
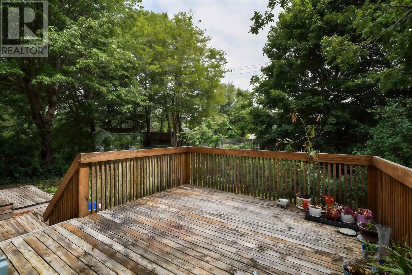
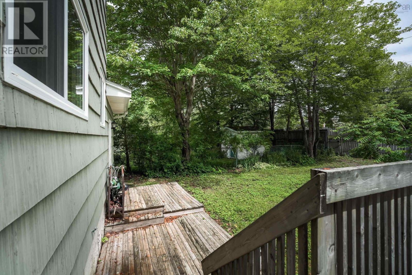
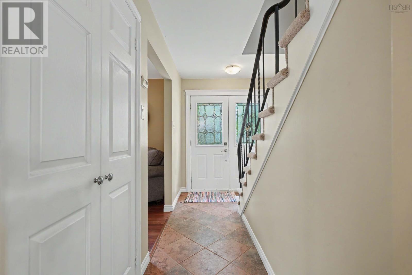
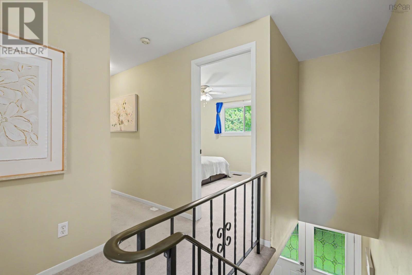
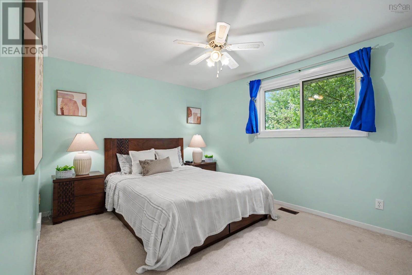
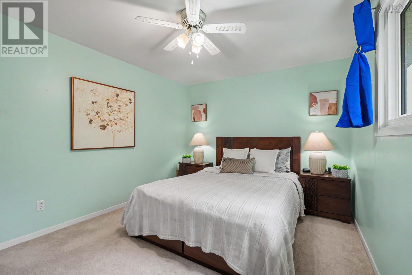
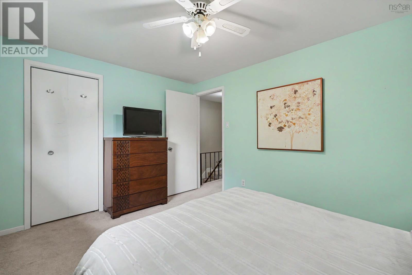
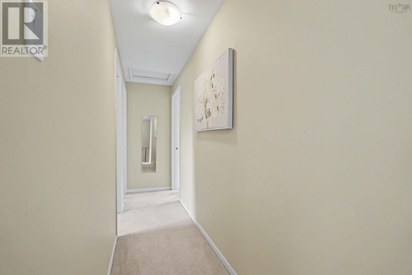
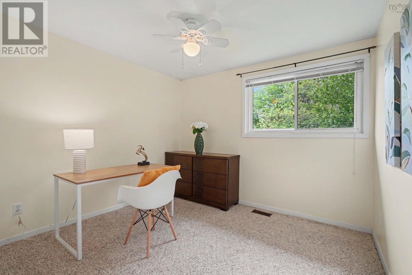
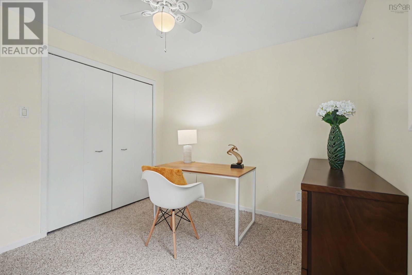
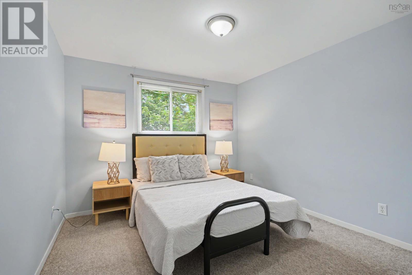
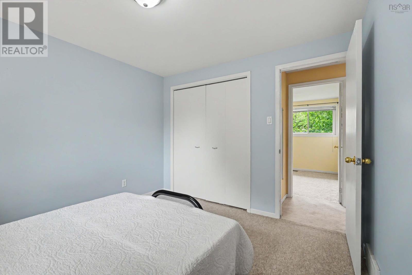
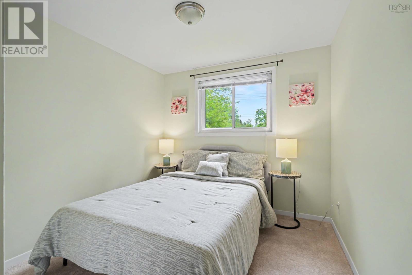
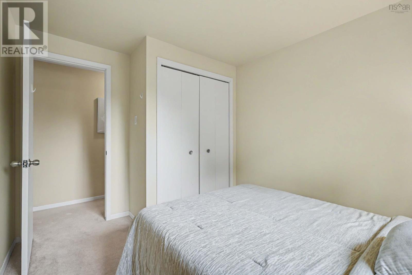
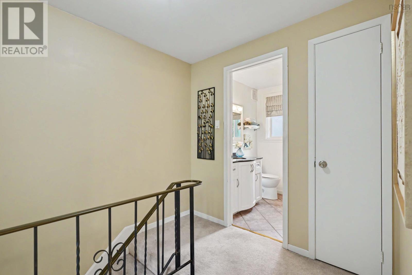
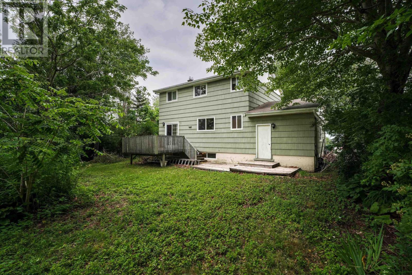
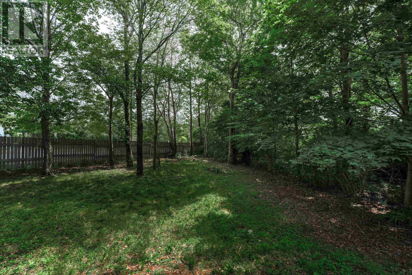
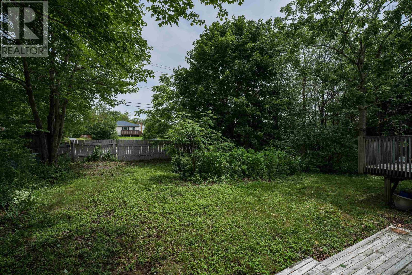
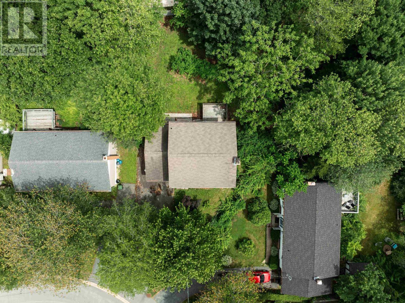
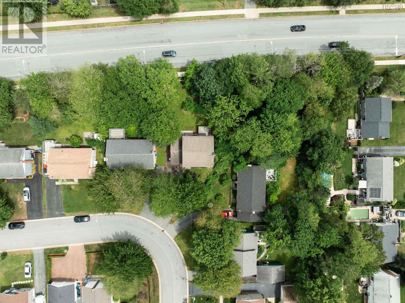
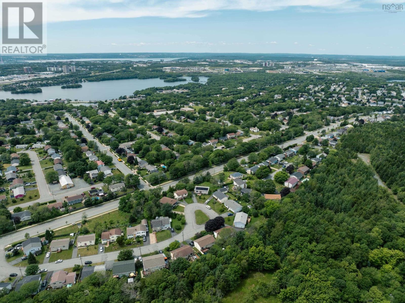
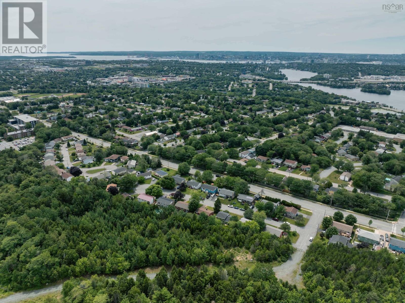
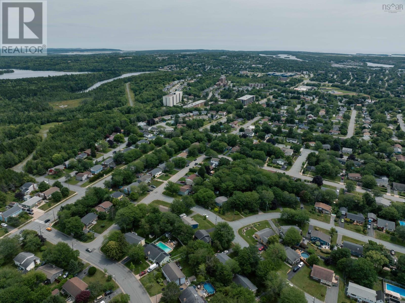
Welcome to 230 Gourok Ave, this five-bedroom, two-storey home with an attached garage set on a generous 10,190 sq.ft. lot. The property provides an abundance of outdoor space rarely found in this convenient Dartmouth location. The expansive backyard offers endless possibilities for gardening, recreation, or entertaining. Inside, the functional five-bedroom layout provides flexibility for growing families, multi-generational living, or those needing dedicated home office space. With solid fundamentals and tremendous potential, this home presents an excellent opportunity to personalize and increase its value through thoughtful updates. Conveniently located just minutes from NSCC, schools, shopping, restaurants, parks, and the many amenities of Dartmouth, the property also offers easy access to public transit and a straightforward commute to downtown Halifax and Dartmouth Crossing. Whether you're searching for a family home with room to grow or an investment, this property is full of opportunity. (id:63476)
Property Details
| MLS® Number | 202618696 |
| Property Type | Single Family |
| Community Name | Dartmouth |
| Amenities Near By | Playground, Public Transit |
Building
| Bathroom Total | 2 |
| Bedrooms Above Ground | 4 |
| Bedrooms Below Ground | 1 |
| Bedrooms Total | 5 |
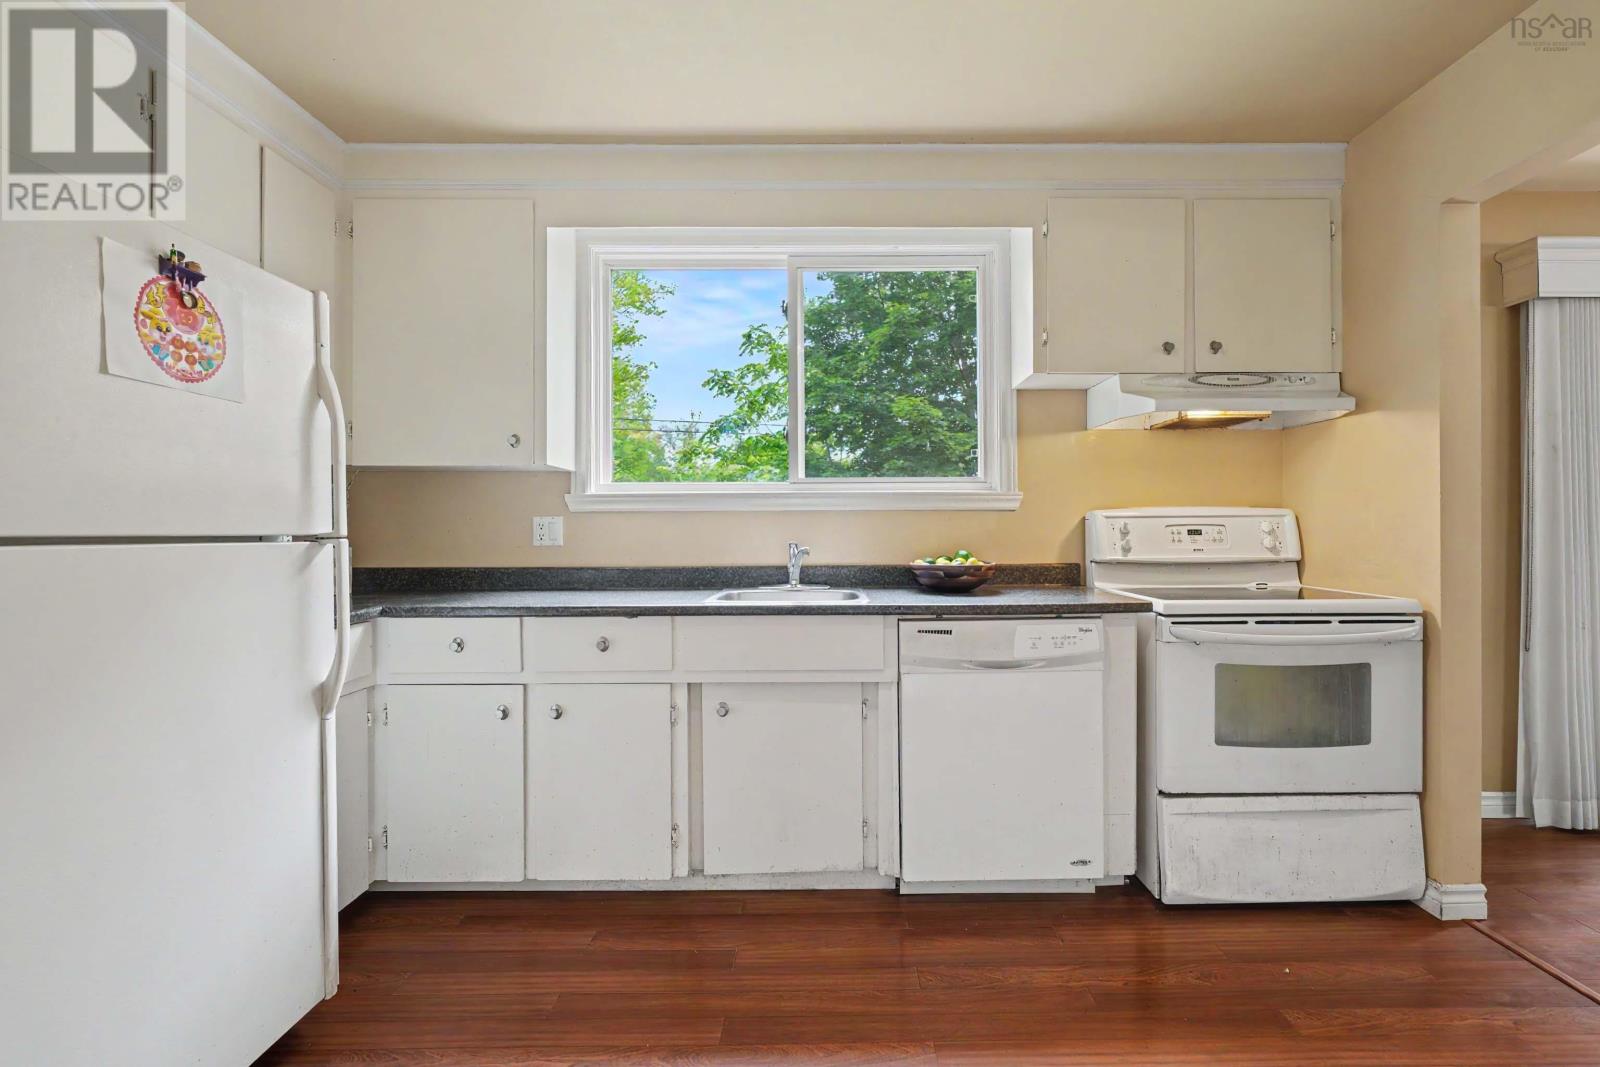
| Appliances | Central Vacuum, Stove, Dishwasher, Dryer, Washer, Microwave, Refrigerator |
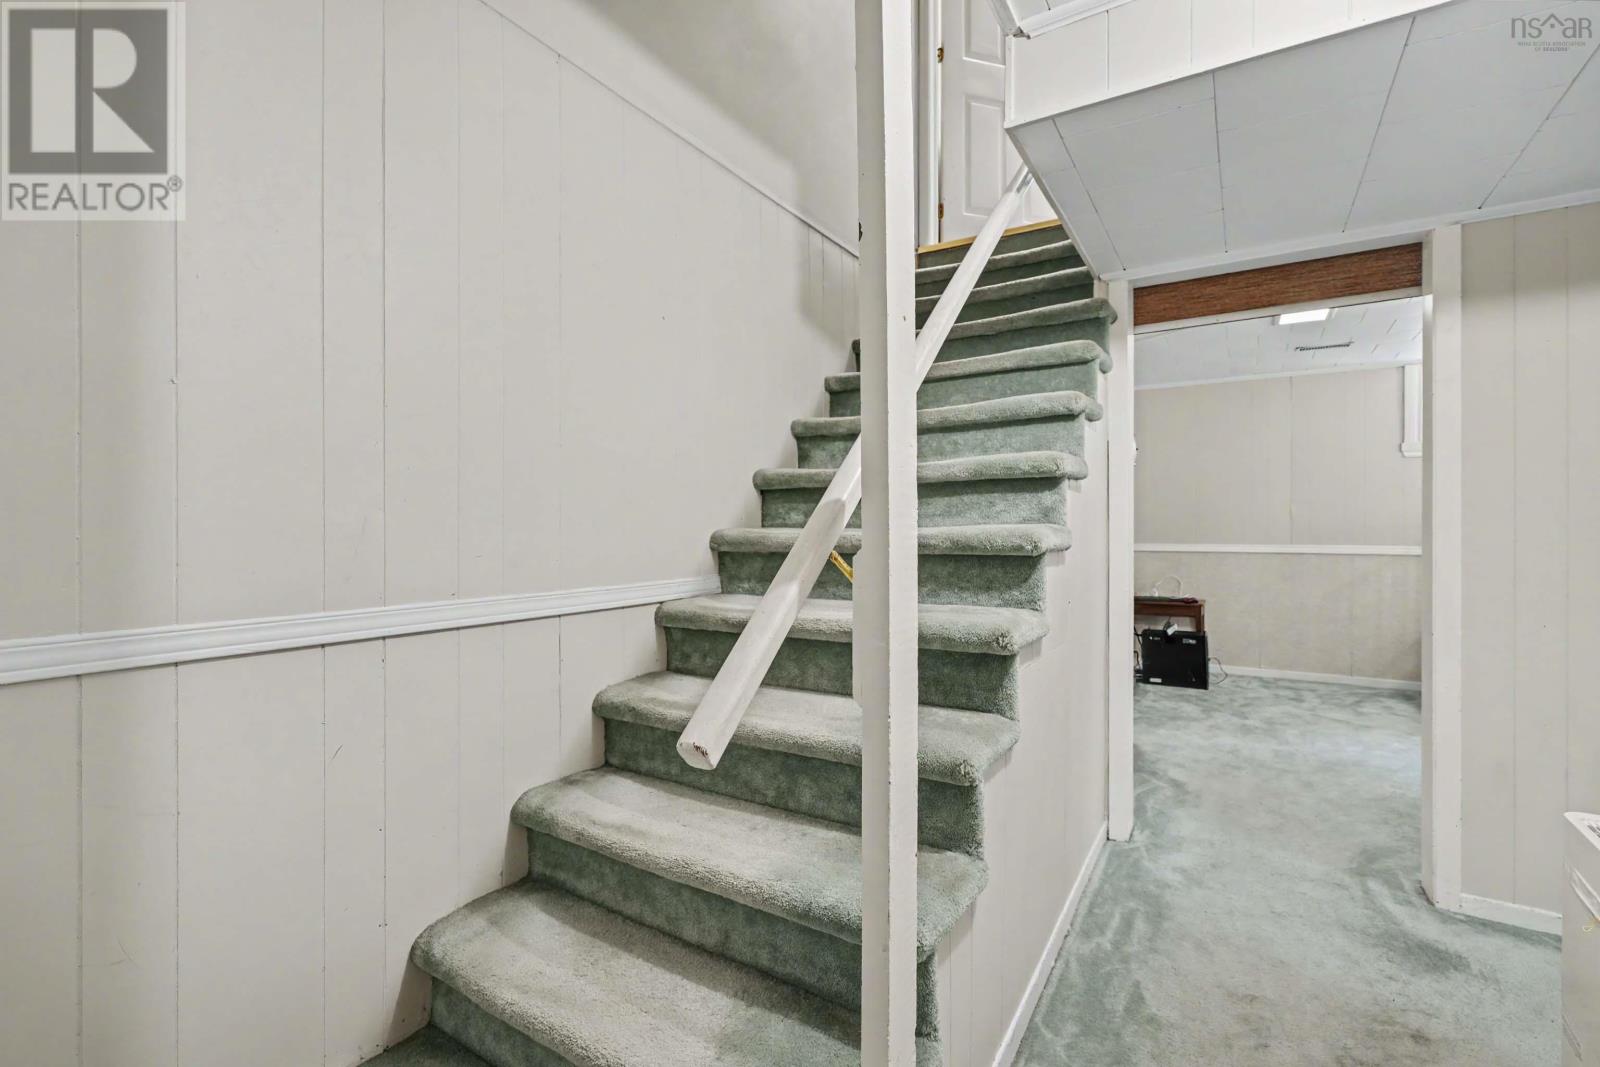
| Basement Development | Finished |
| Basement Type | Full (finished) |
| Constructed Date | 1972 |
| Construction Style Attachment | Detached |
| Exterior Finish | Brick, Wood Siding |
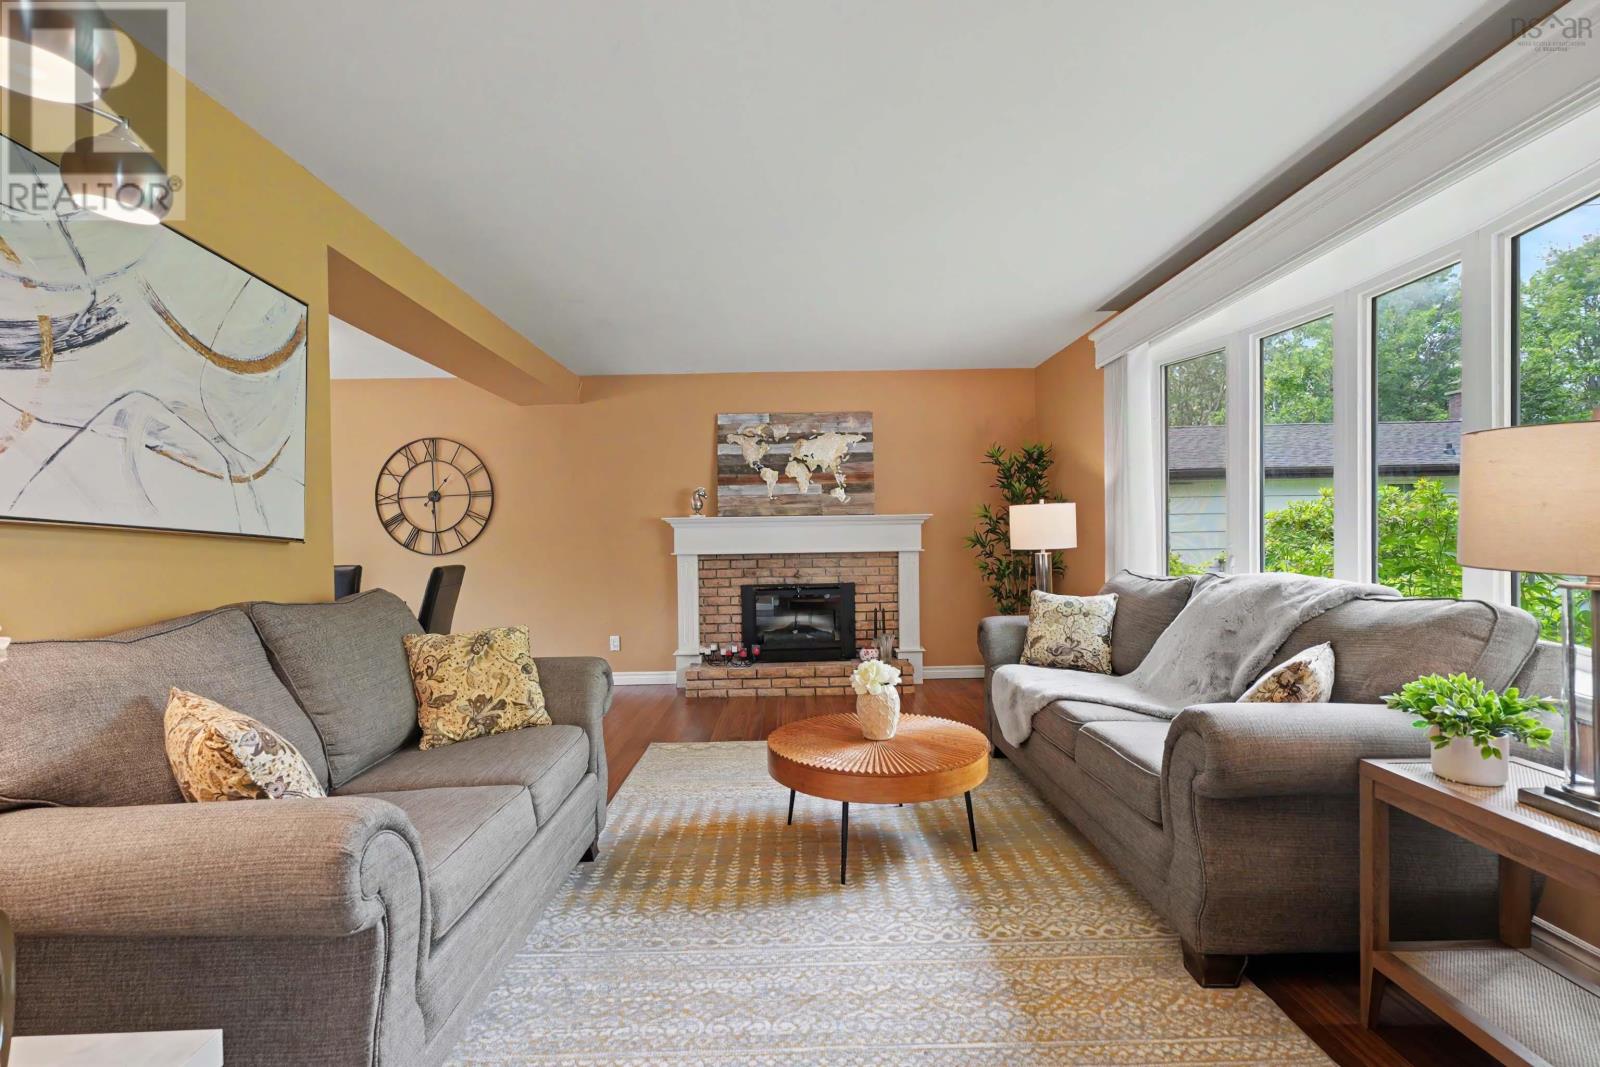
| Fireplace Present | Yes |
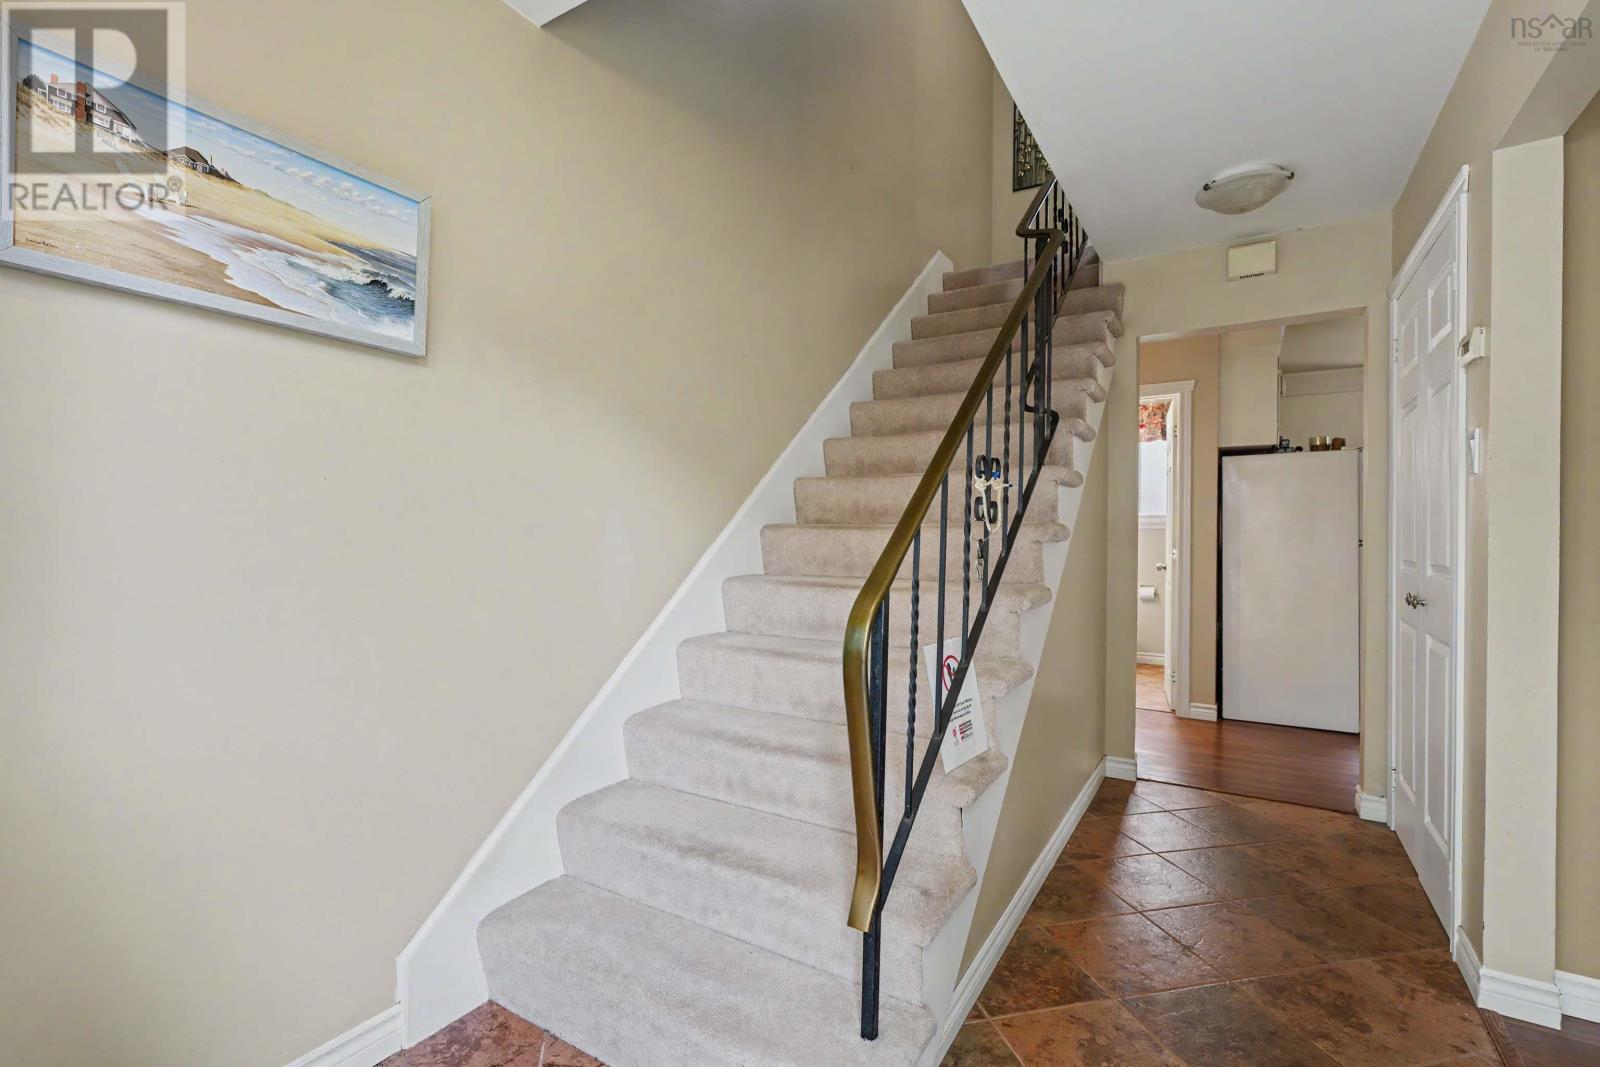
| Flooring Type | Carpeted, Ceramic Tile, Laminate, Porcelain Tile |
| Foundation Type | Poured Concrete |
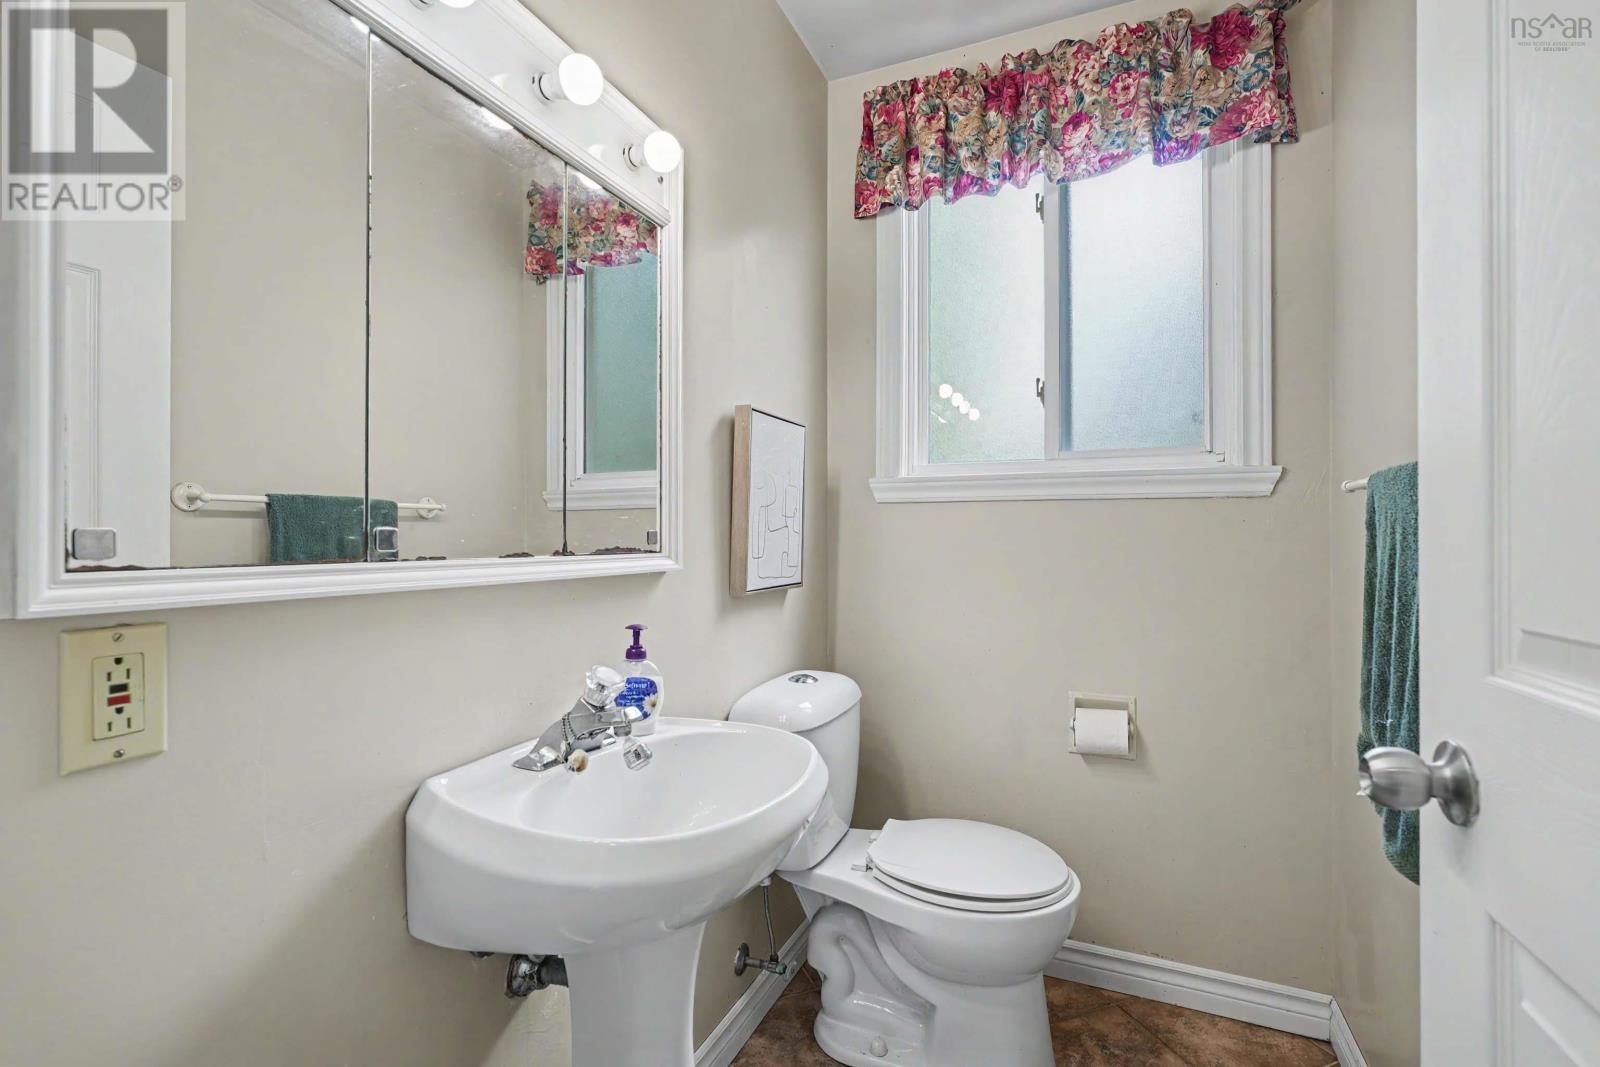
| Half Bath Total | 1 |
| Heating Fuel | Oil |
| Heating Type | Forced Air, Furnace |
| Stories Total | 2 |
| Size Interior | 1,861 Sqft |
| Total Finished Area | 1861 Sqft |
| Type | House |
| Utility Water | Municipal Water |
Parking
| Garage | |
| Attached Garage | |
| Paved Yard |
Land
| Acreage | No |
| Land Amenities | Playground, Public Transit |
| Landscape Features | Landscaped |
| Sewer | Municipal Sewage System |
| Size Irregular | 0.2339 |
| Size Total | 0.2339 Ac |
| Size Total Text | 0.2339 Ac |
Rooms
| Level | Type | Length | Width | Dimensions |
|---|---|---|---|---|
| Second Level | Primary Bedroom | 13.1x10+W/I CLO | ||
| Second Level | Bedroom | 10.2x10 | ||
| Second Level | Bedroom | 10.2x9.10 | ||
| Second Level | Bedroom | 8.9x8.8+3.10x2.2 | ||
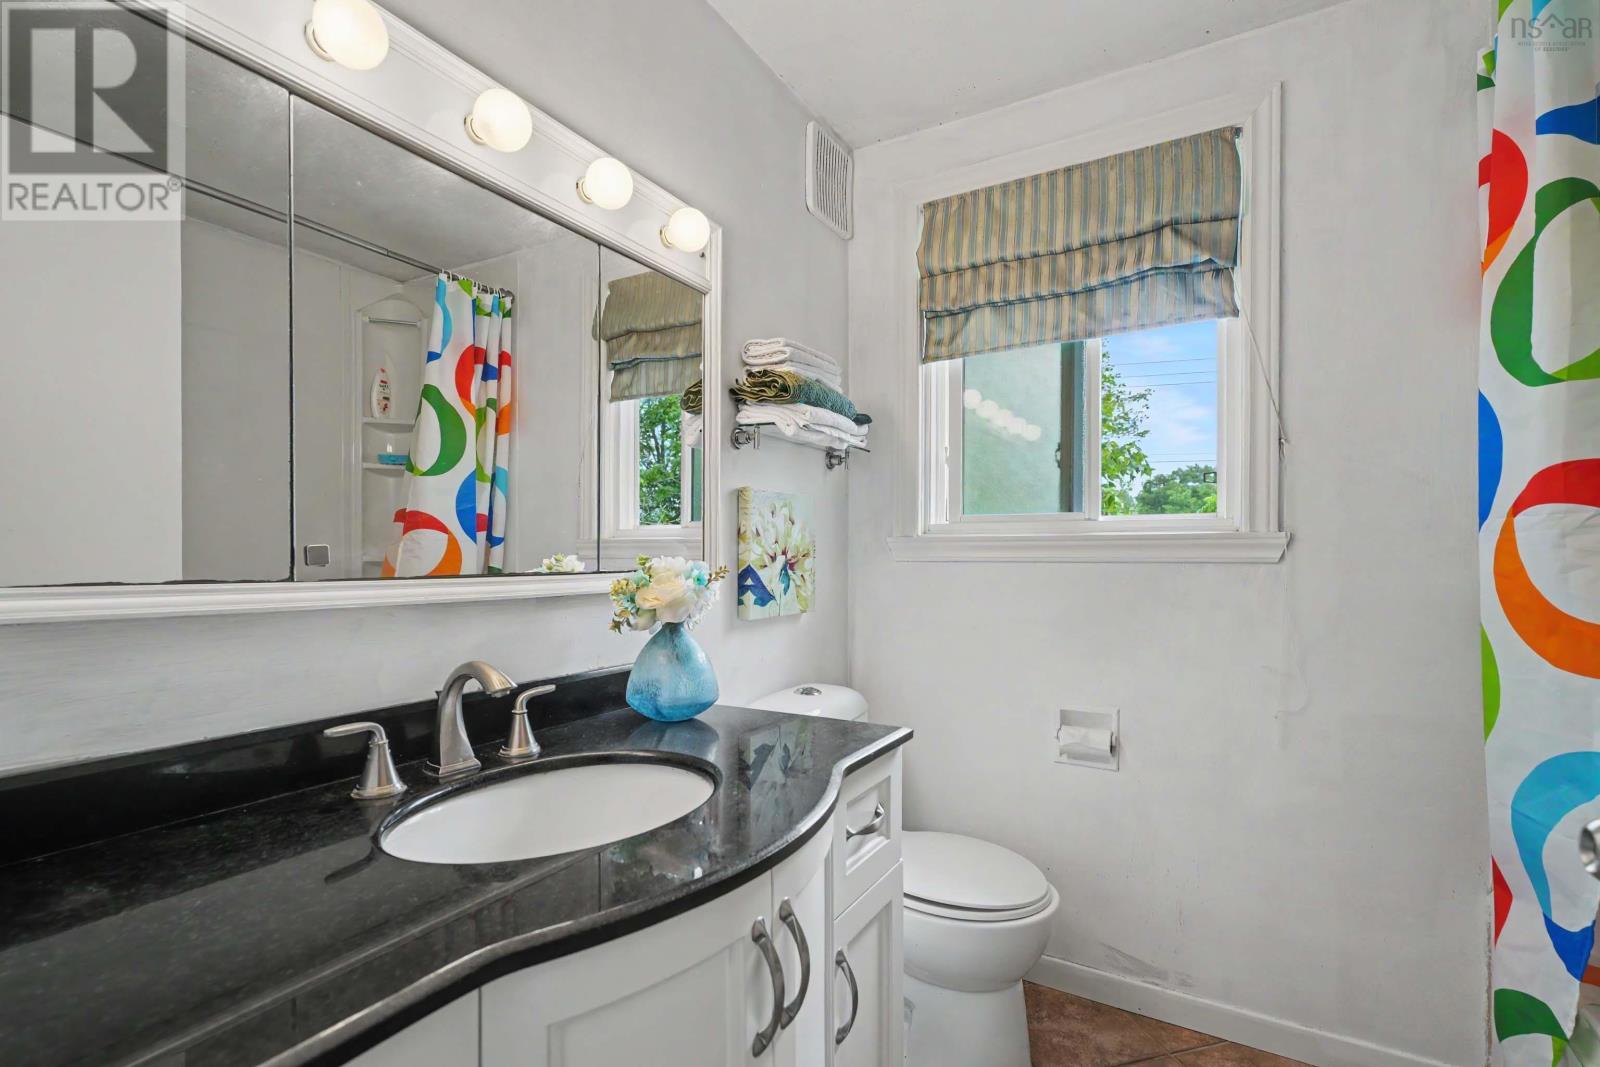
| Second Level | 4pc Bathroom | 6.3x7.3 | ||
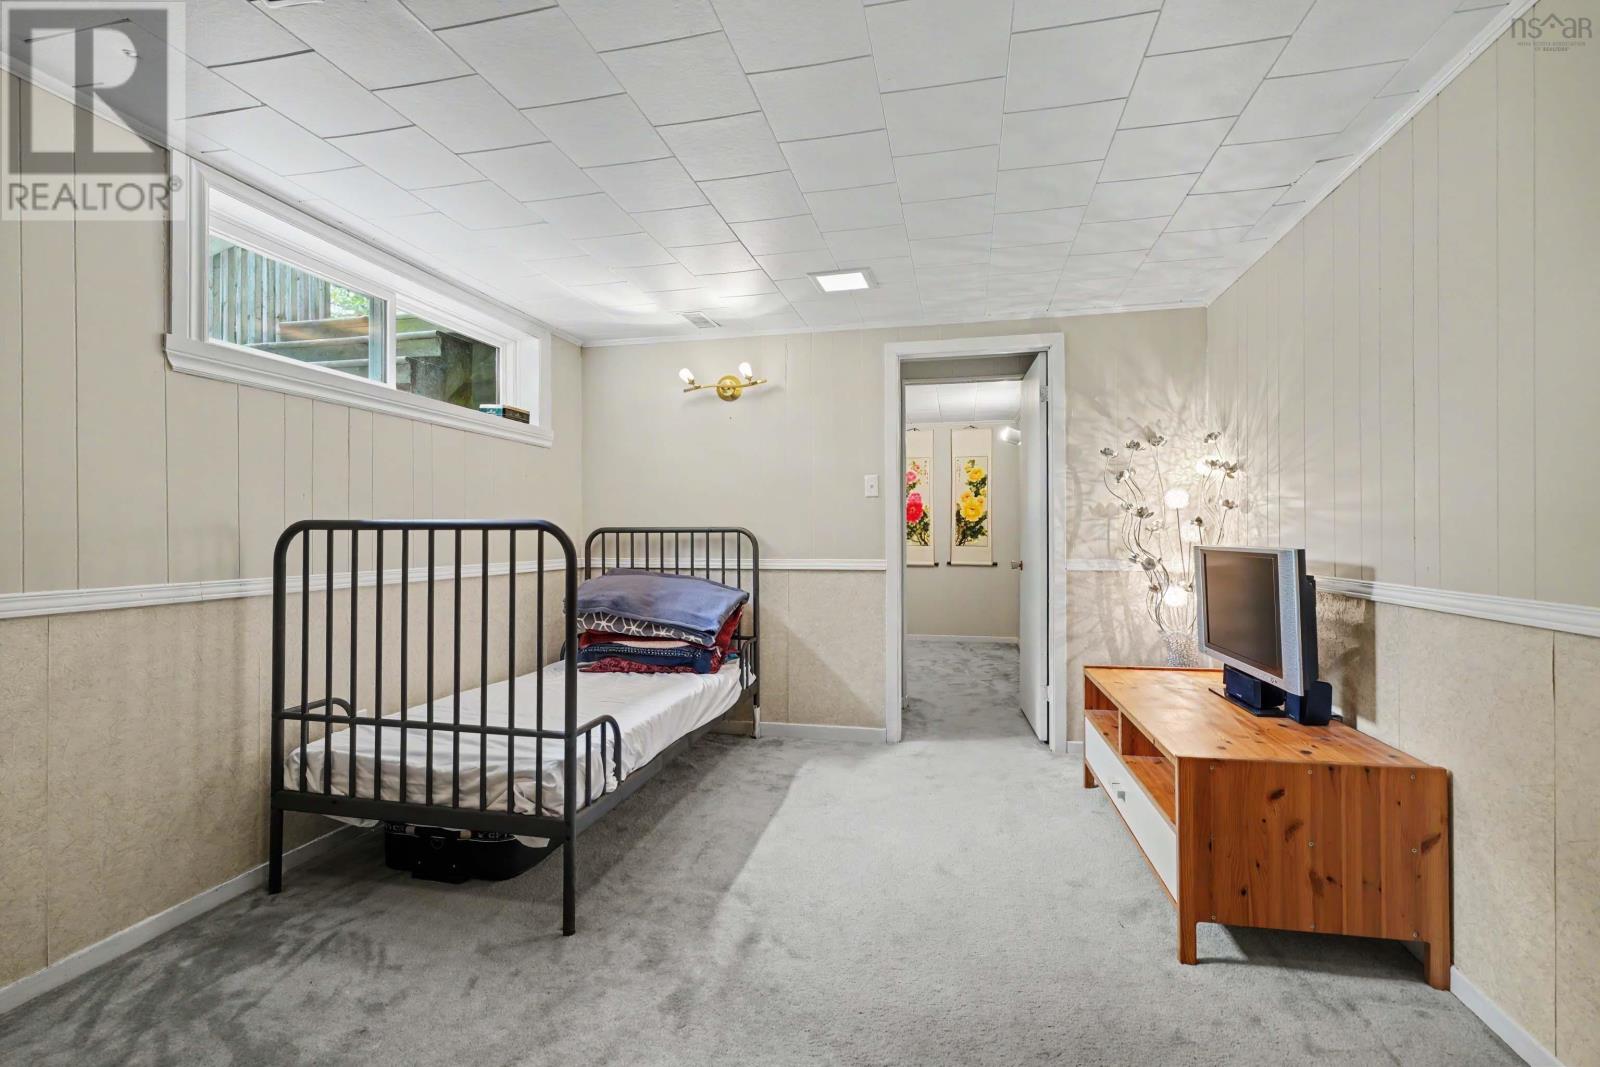
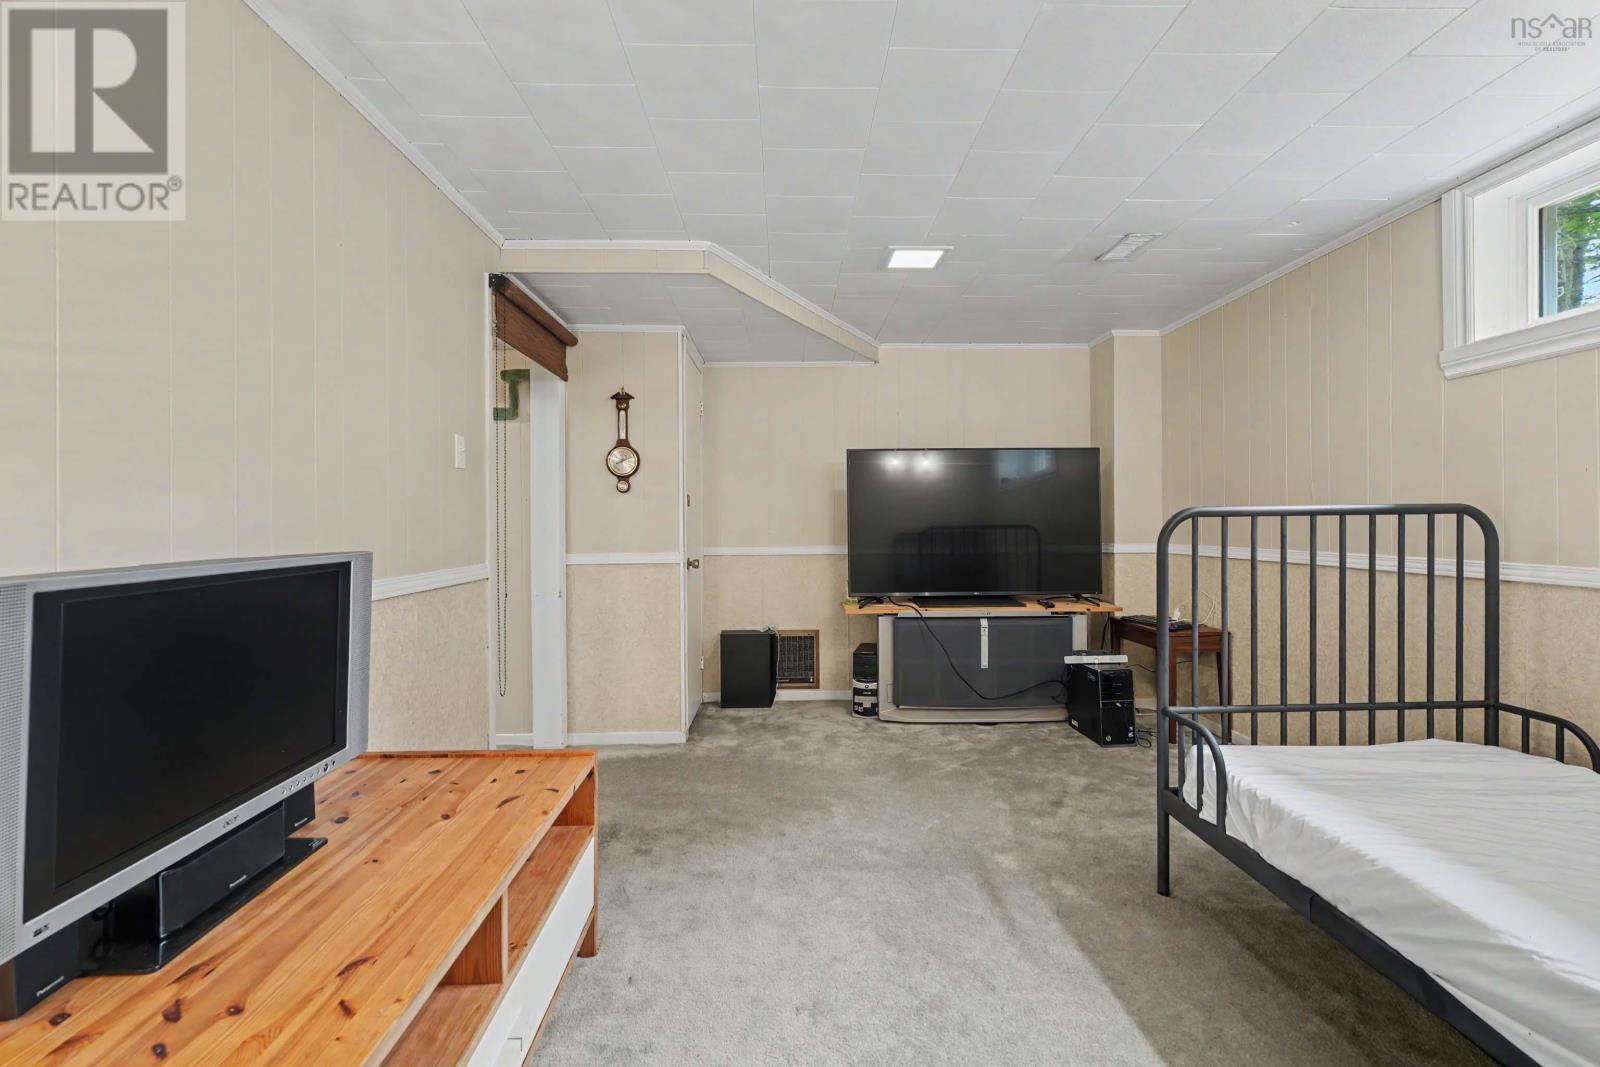
| Basement | Recreational, Games Room | 14.4x10.9-JOG | ||
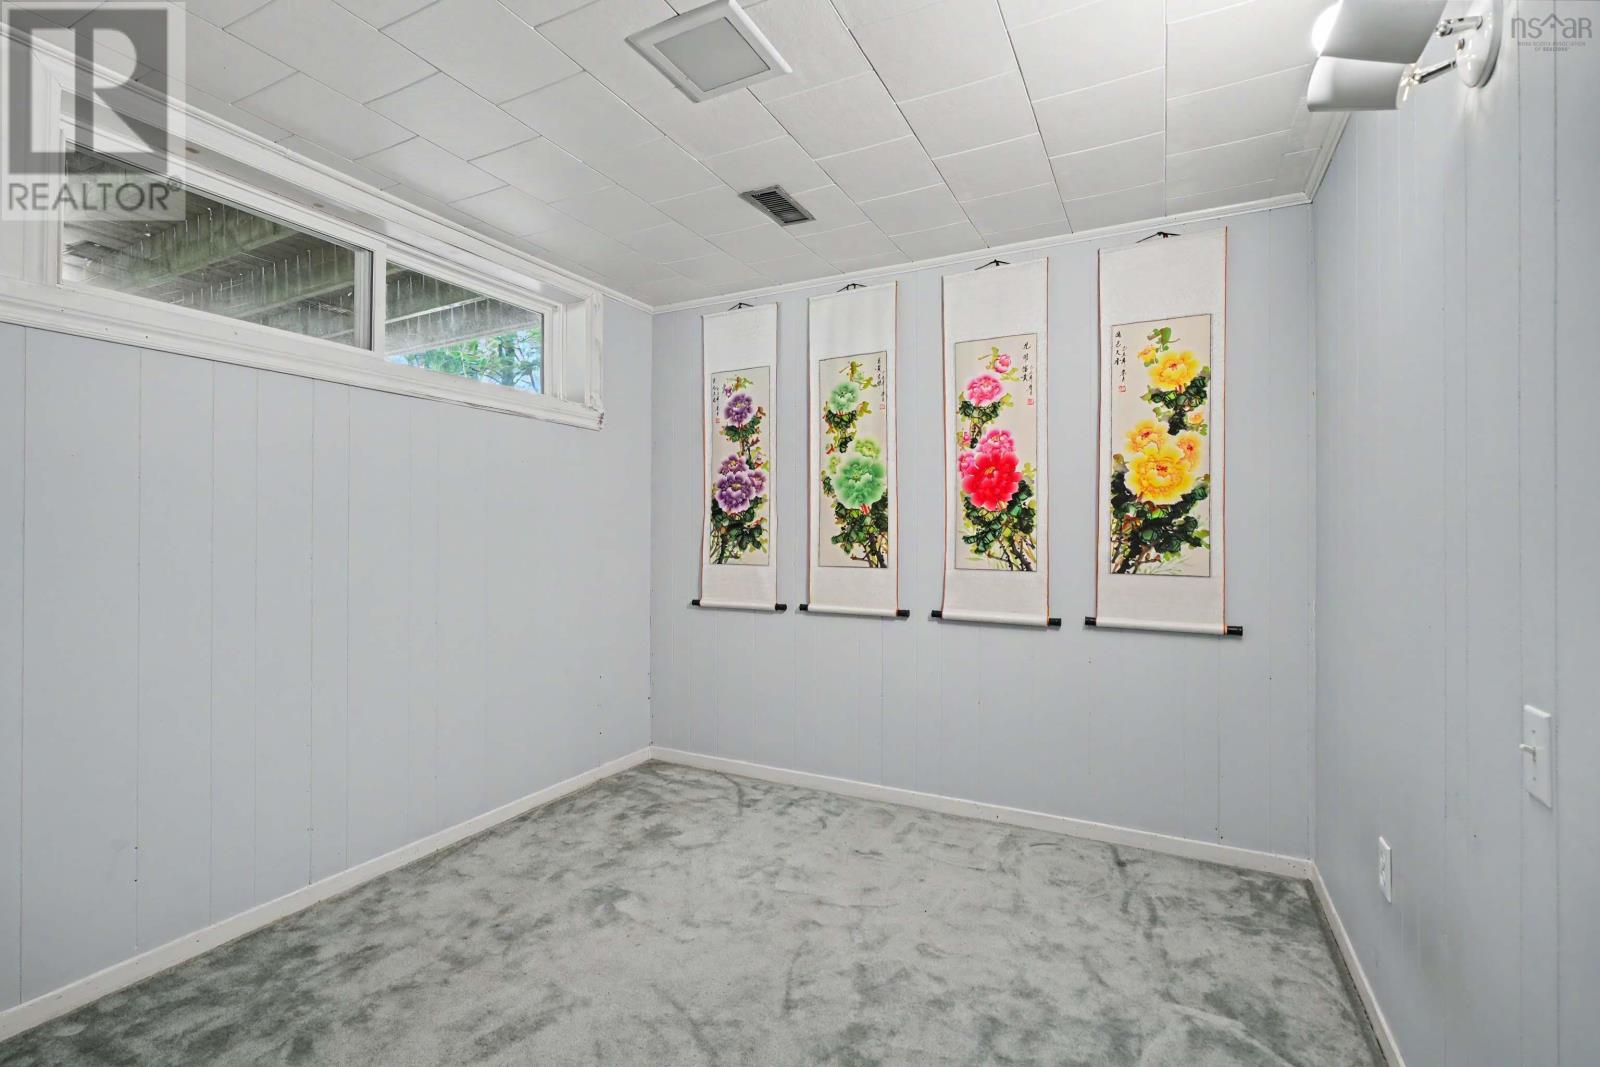
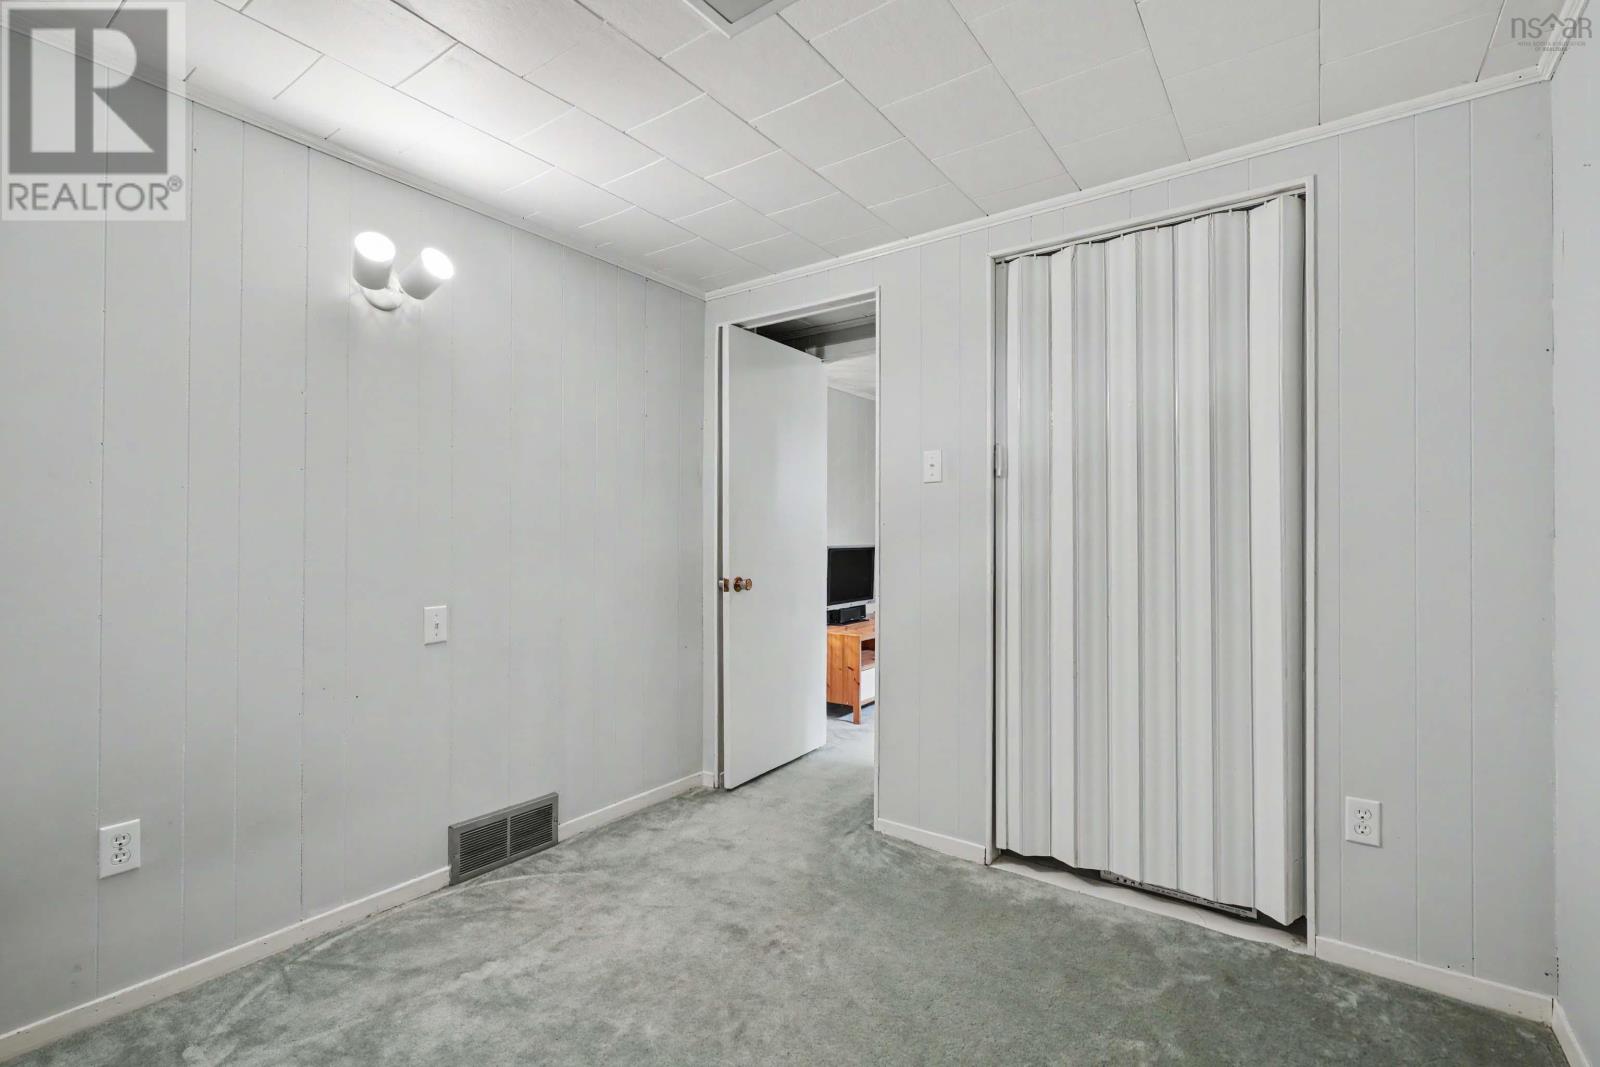
| Basement | Bedroom | 9.1x8.8 | ||
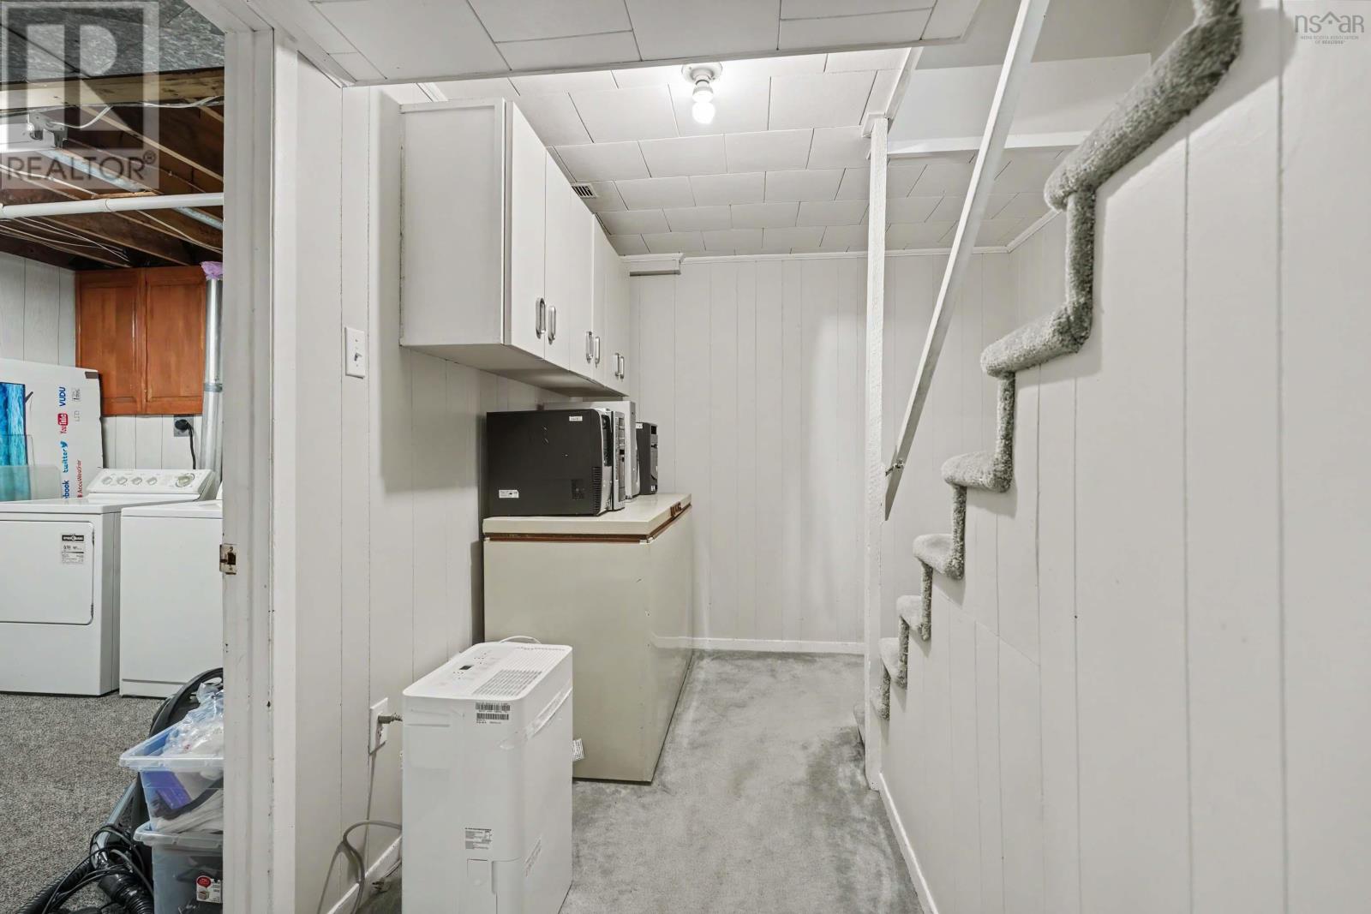
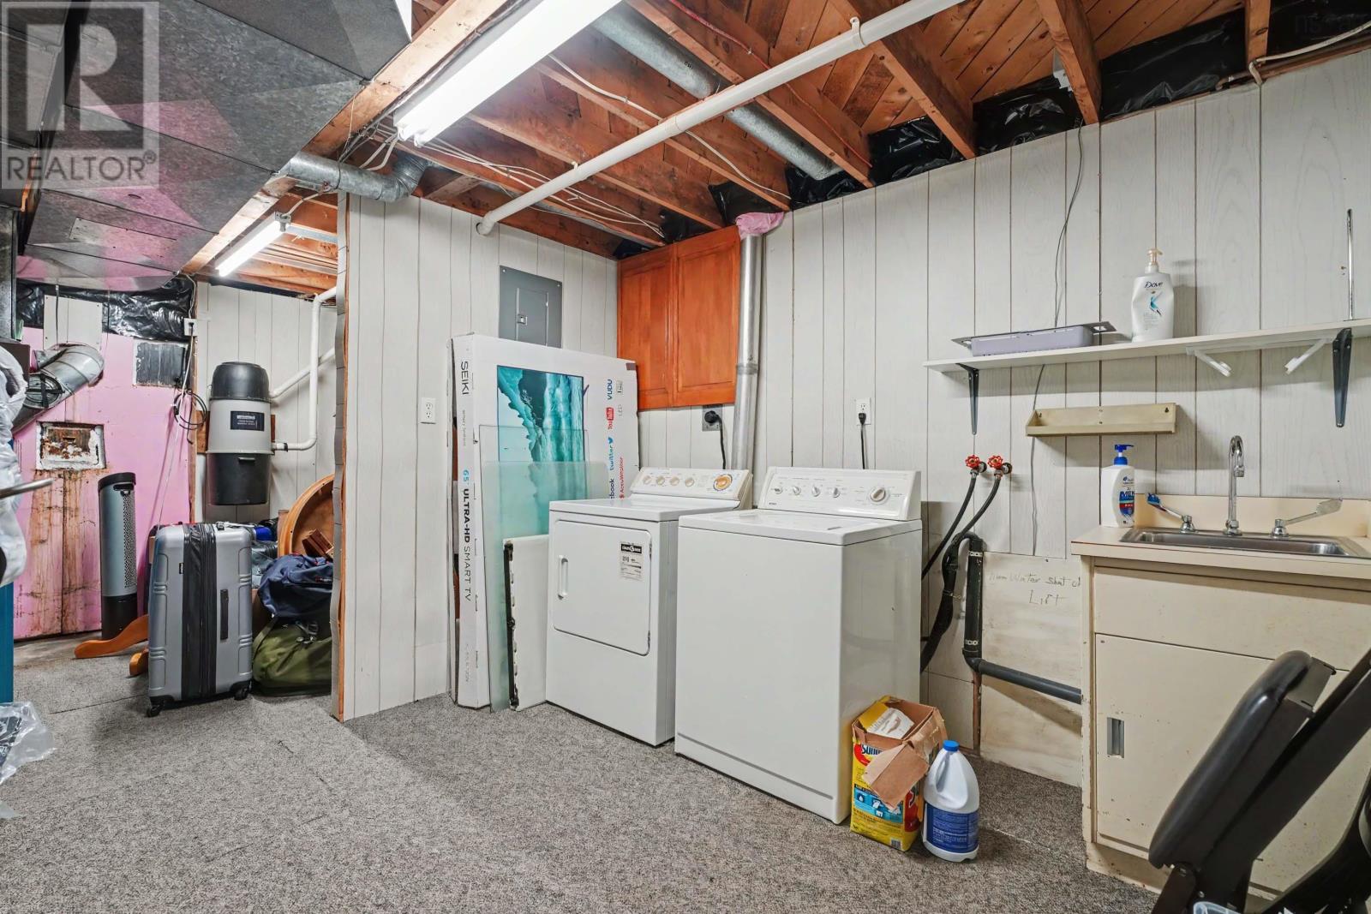
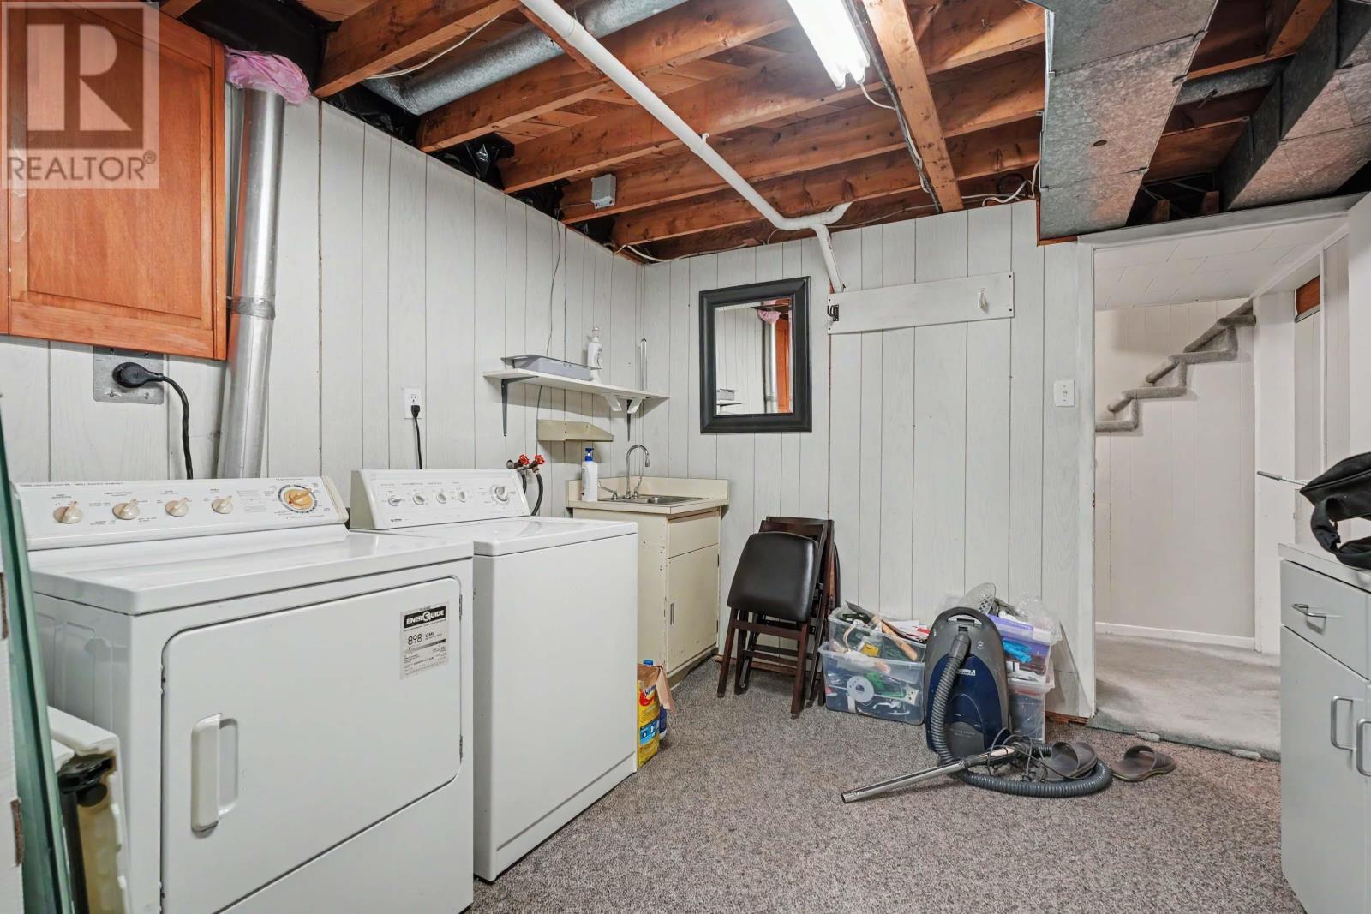
| Basement | Laundry Room | 10.6x10.2 | ||
| Basement | Utility Room | 12.6x7.11 | ||
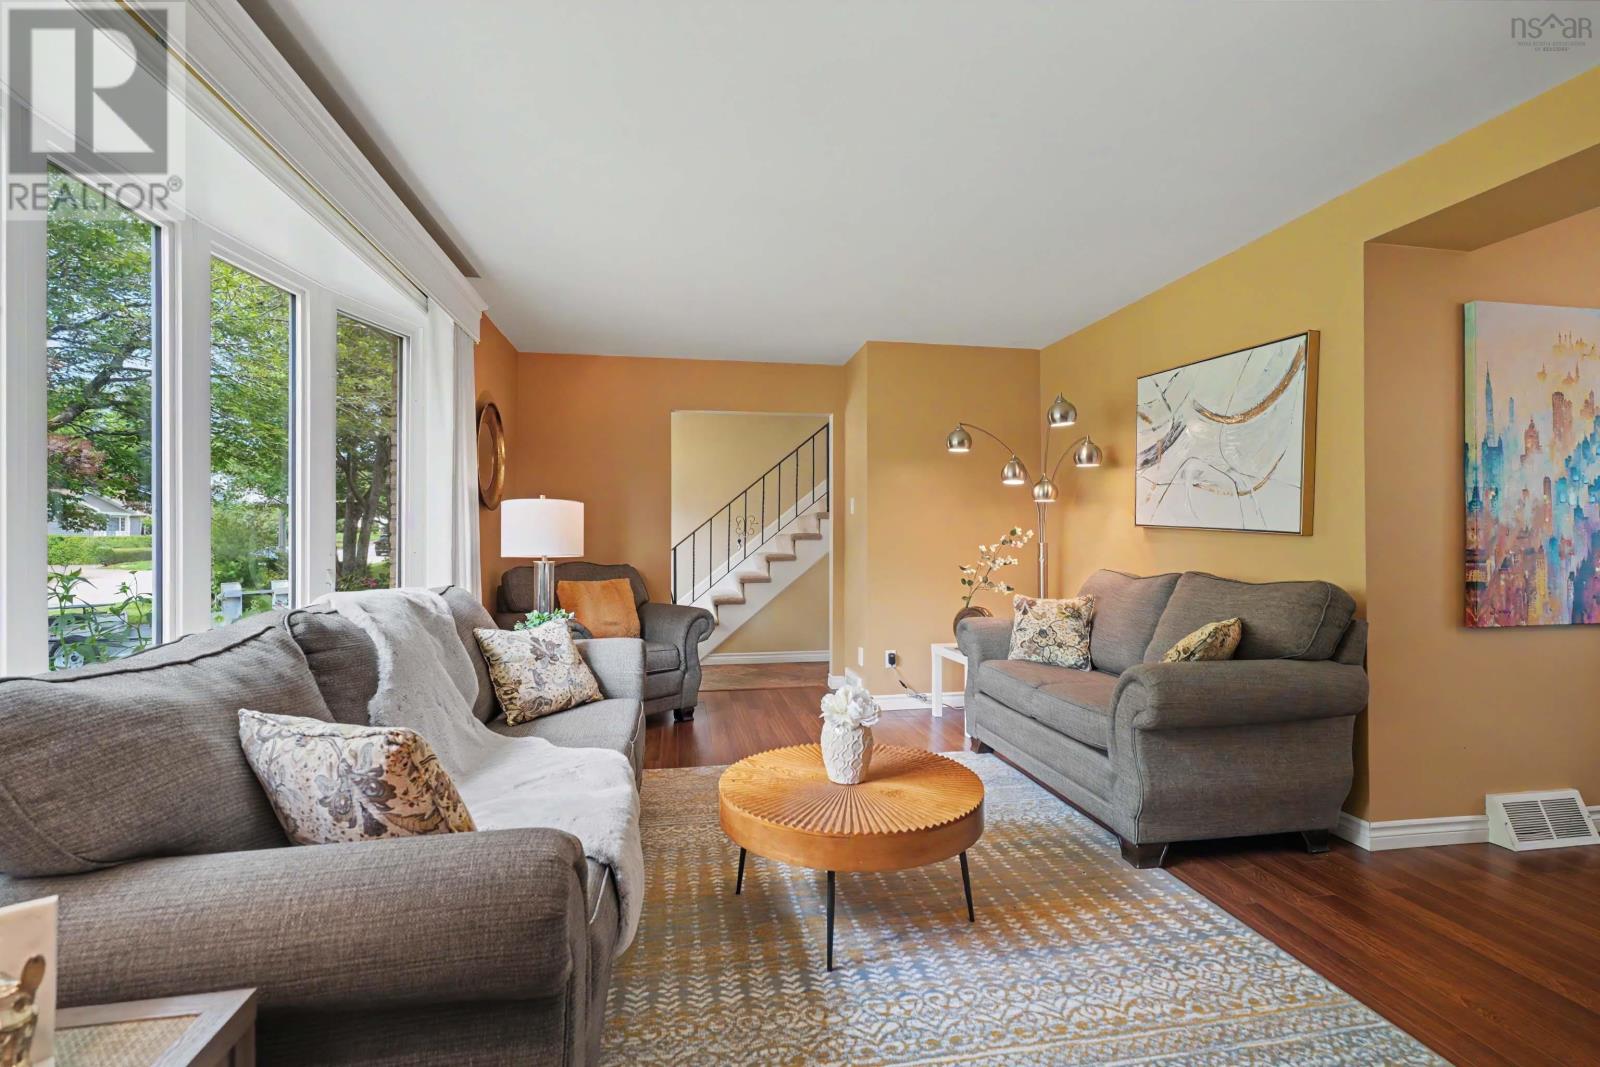
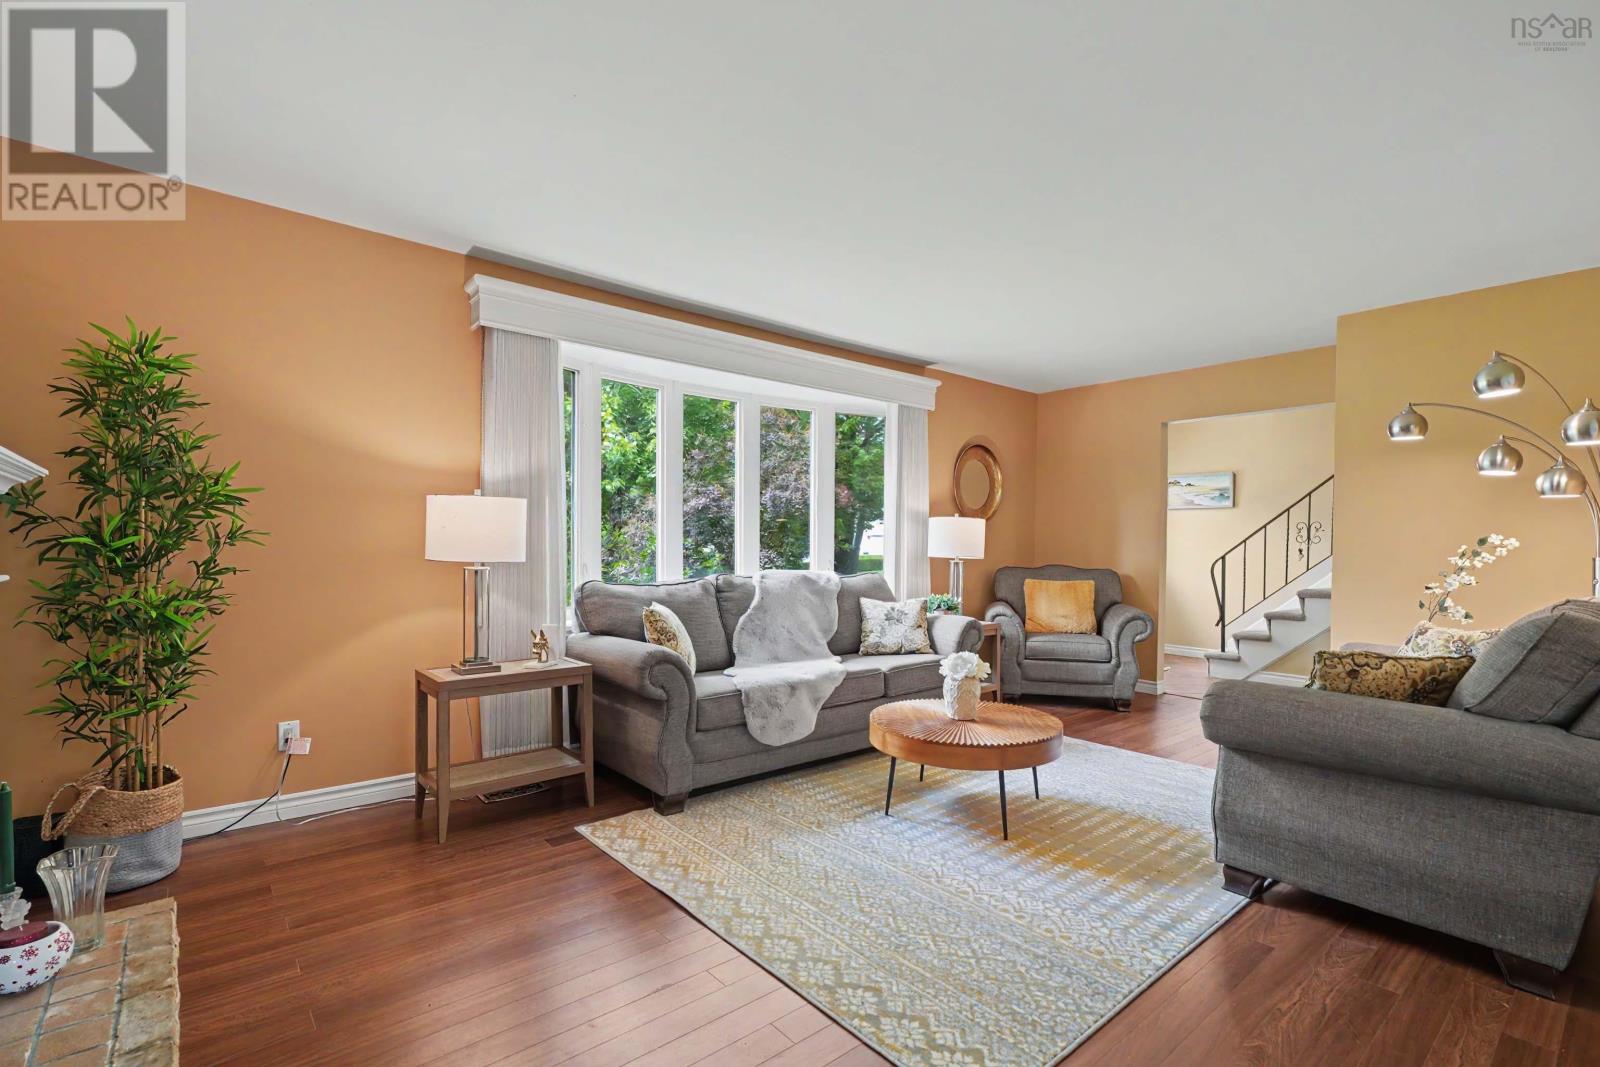
| Main Level | Living Room | 20.2x11.7-JOG | ||
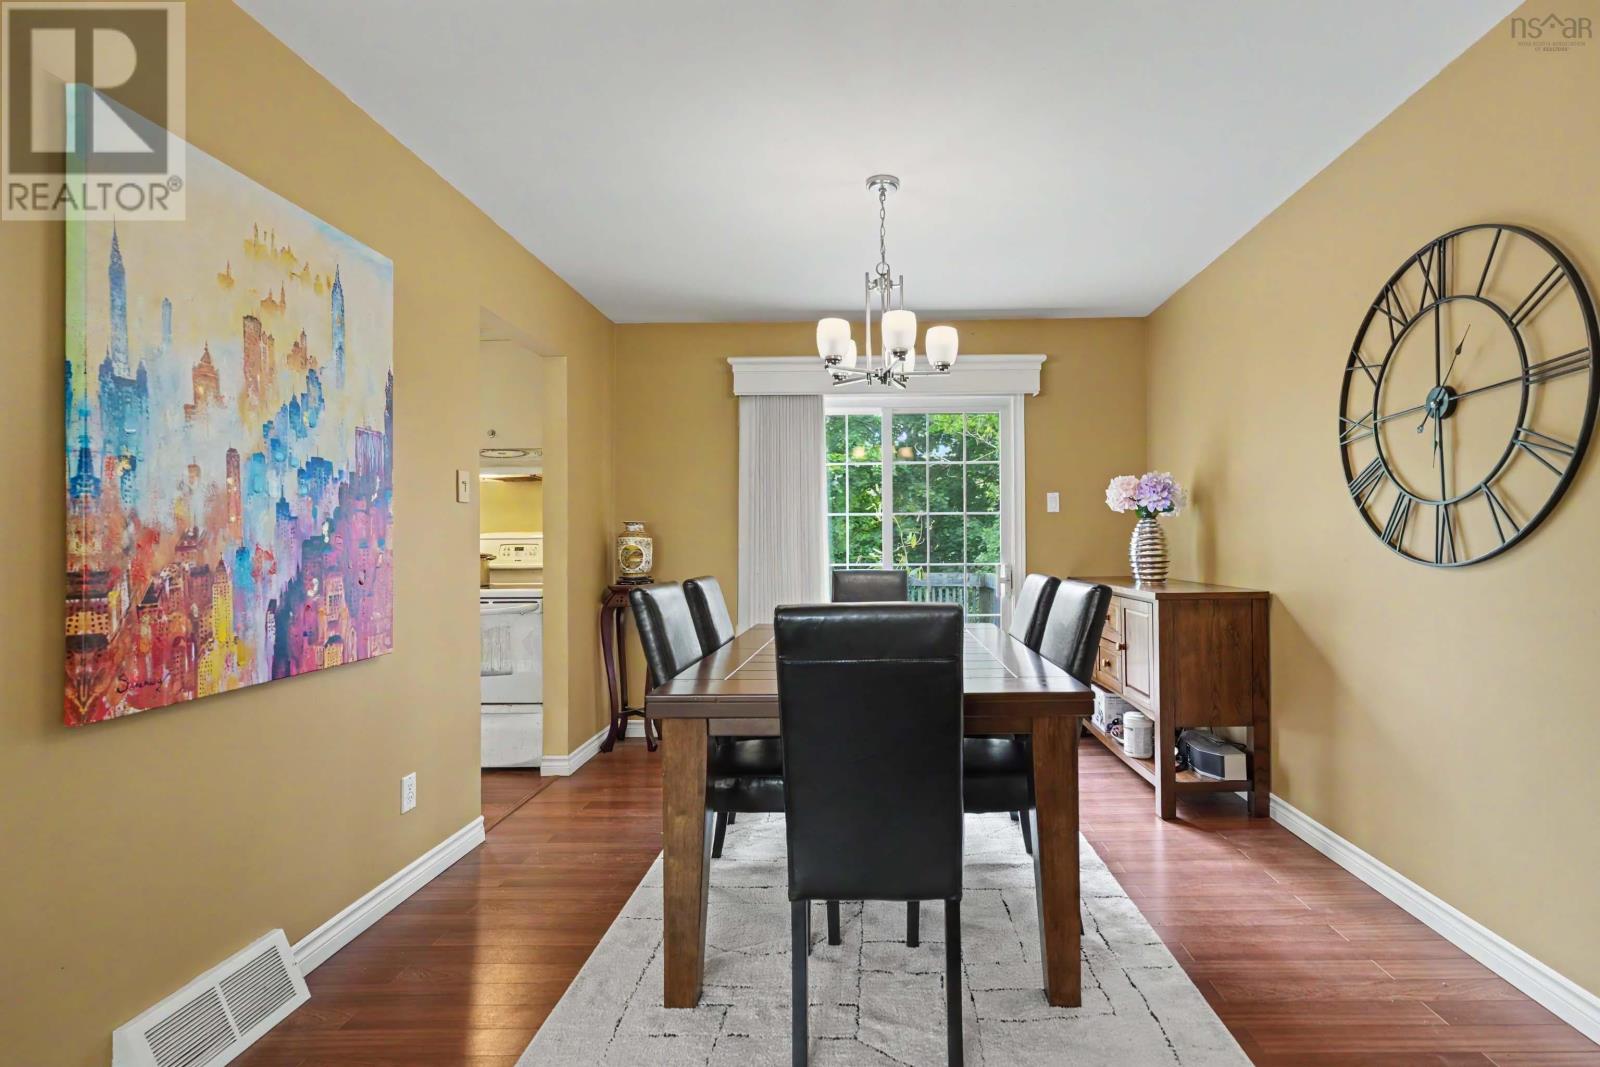
| Main Level | Dining Room | 11.4x10.2 | ||
| Main Level | Kitchen | 12.1x10.11 | ||
| Main Level | 2pc Bathroom | 4x6 |
Contact Us
Contact us for more information

The trademarks REALTOR®, REALTORS®, and the REALTOR® logo are controlled by The Canadian Real Estate Association (CREA) and identify real estate professionals who are members of CREA. The trademarks MLS®, Multiple Listing Service® and the associated logos are owned by The Canadian Real Estate Association (CREA) and identify the quality of services provided by real estate professionals who are members of CREA. The trademark DDF® is owned by The Canadian Real Estate Association (CREA) and identifies CREA's Data Distribution Facility (DDF®)
August 03 2026 12:24:30
Nova Scotia Association of REALTORS®
Royal LePage Atlantic