
23 Woodgrove Crescent SW Calgary, Alberta t2w 3y9

$1,250,000
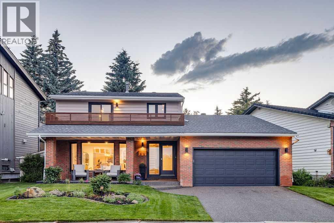
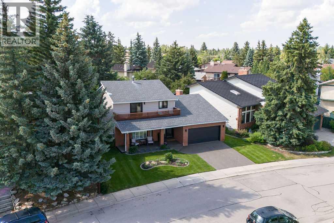
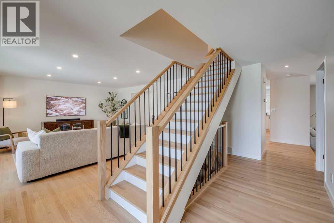
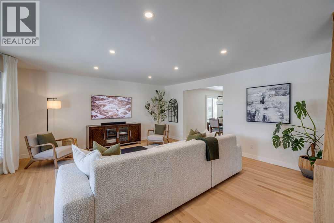
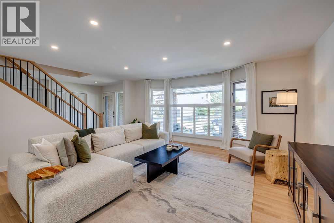
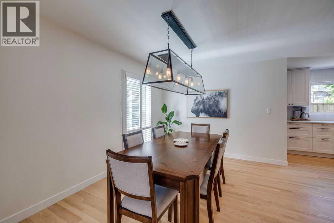
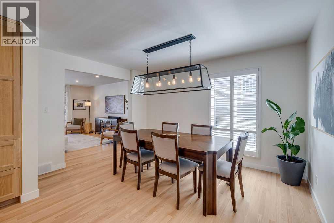
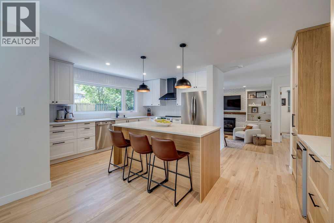
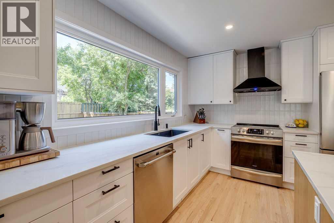
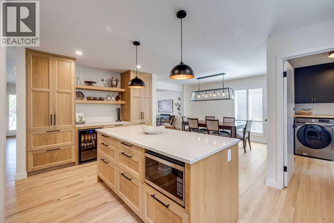
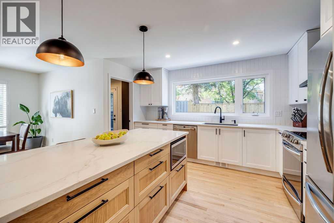
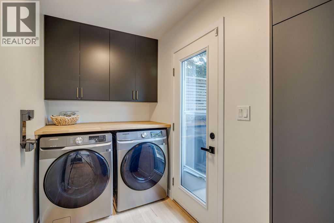
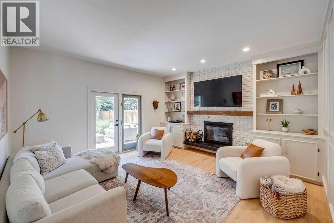
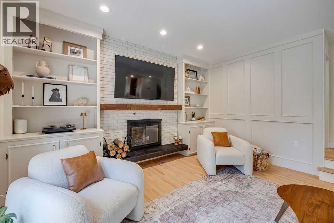
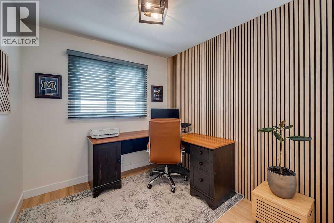
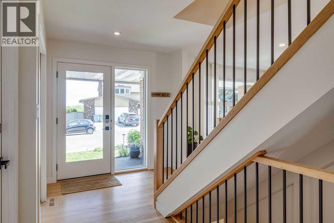
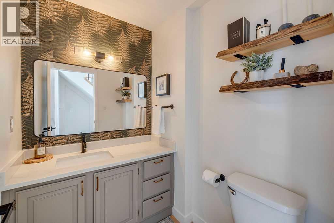
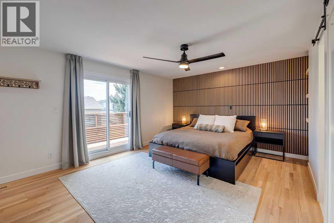
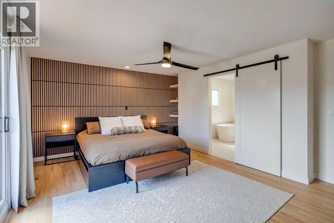
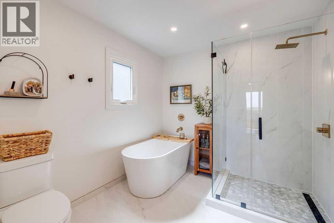
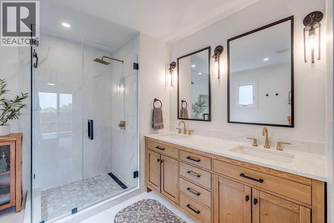
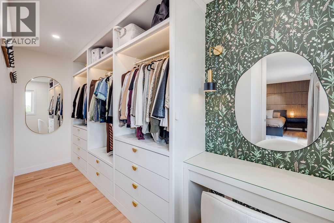
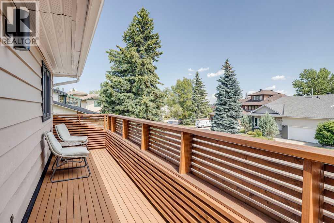
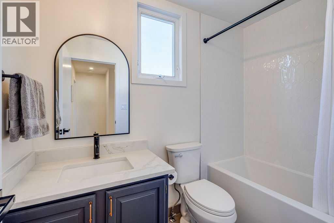
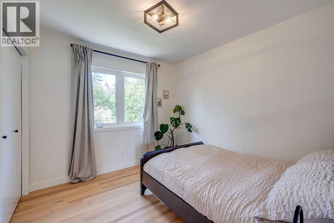
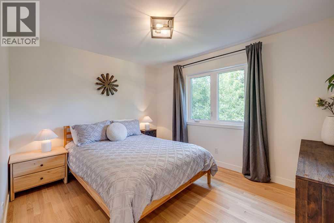
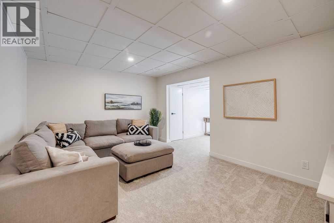
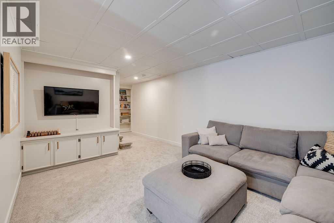
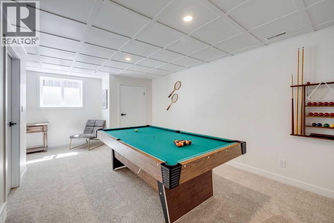
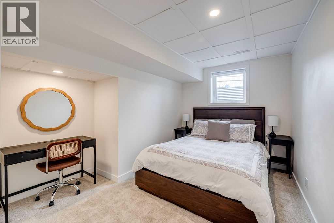
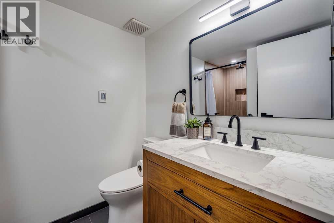
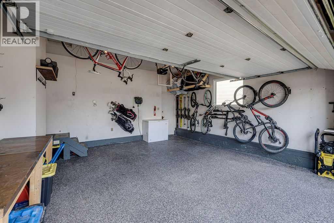
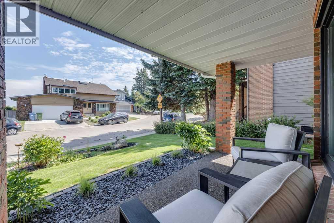
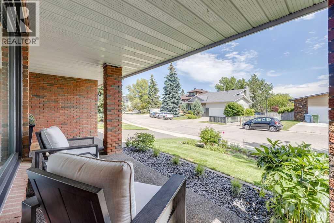
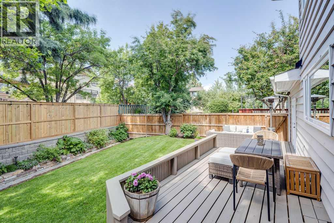
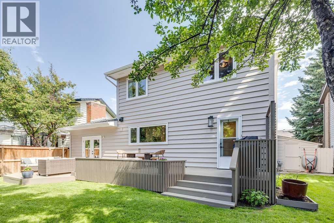
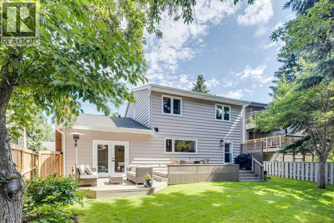
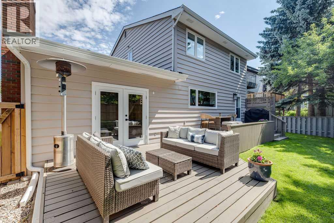
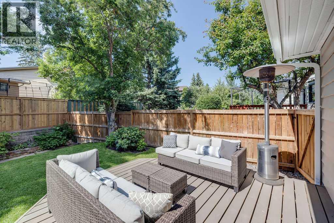
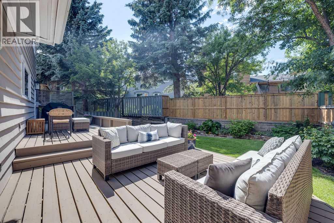
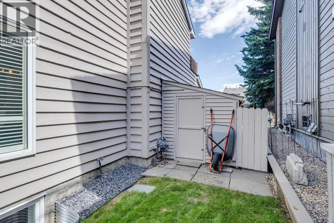
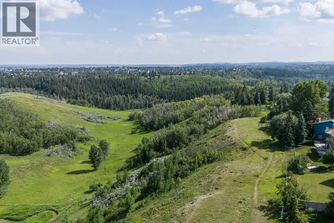
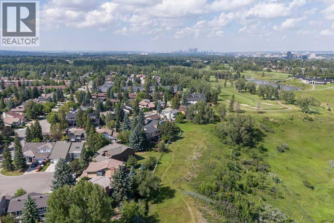
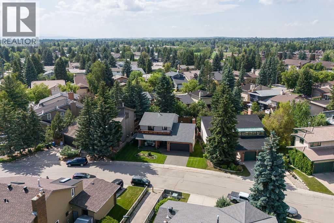
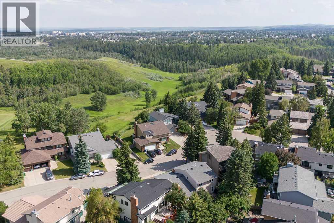
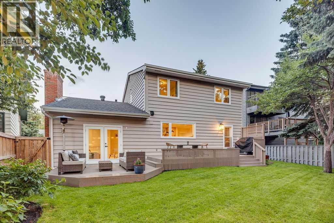
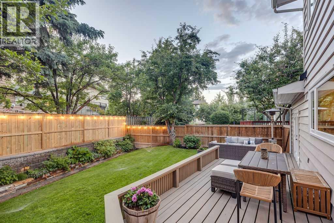
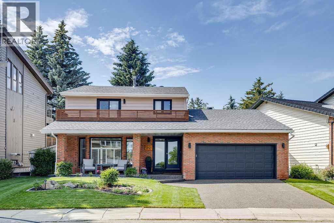
Rarely does a home like this become available in the heart of Woodlands. Located on a quiet crescent just steps from the entrance to Fish Creek Park, this fully renovated 4-bedroom, 3.5-bathroom home offers the perfect blend of timeless design, quality craftsmanship, and an unbeatable location. Enjoy morning coffee on the east-facing front porch, or unwind with views of Fish Creek Park from the private balcony off the primary suite. Every inch of this home has been thoughtfully updated and is completely move-in ready. The stunning custom staircase and solid oak hardwood floors create an impressive first impression, setting the tone for the quality found throughout. The main floor offers multiple inviting living spaces, including a formal front living room that is perfect for entertaining or quiet conversation, and a warm, sunken family room centered around a beautiful wood-burning fireplace. With direct access to the back deck, this cozy space seamlessly connects indoor and outdoor living, making it the heart of the home year-round. At the center of it all is a beautifully designed kitchen featuring a large island, an entire pantry wall, and an open layout that was designed for both everyday living and effortless entertaining. A dedicated main floor office provides the ideal work-from-home space or flex room to suit your family's needs. Upstairs, you'll find the primary retreat you've been dreaming of, complete with a luxurious 5-piece ensuite, walk-in closet, and private balcony overlooking Fish Creek Park. Two additional bedrooms and a beautifully updated main bathroom complete the upper level. The fully finished basement offers exceptional additional living space with a large recreation room, a fourth bedroom with an egress window, and a full 3-piece bathroom, ideal for guests, teenagers, or extended family. Outside, the oversized double attached garage features durable epoxy floors, while the exposed aggregate driveway, freshly updated deck, freshly painted sidi ng, newer windows, and newer roof mean the work has already been done for you. This is a rare opportunity to own a completely renovated home in one of Calgary's most established communities, with Fish Creek Park quite literally at your doorstep. Simply move in and enjoy! (id:63476)
Open House
This property has open houses!
12:00 pm
Ends at:2:00 pm
12:00 pm
Ends at:2:00 pm
Property Details
| MLS® Number | A2328920 |
| Property Type | Single Family |
| Community Name | Woodlands |
| Amenities Near By | Park, Playground, Recreation Nearby, Schools, Shopping |
| Features | Pvc Window, Closet Organizers, No Smoking Home, Gas Bbq Hookup |
| Parking Space Total | 4 |
| Plan | 7910530 |
| Structure | Deck |
Building
| Bathroom Total | 4 |
| Bedrooms Above Ground | 3 |
| Bedrooms Below Ground | 1 |
| Bedrooms Total | 4 |
| Appliances | Washer, Range - Electric, Dishwasher, Dryer, Microwave, Garburator, Hood Fan, Window Coverings, Garage Door Opener |
| Basement Development | Finished |
| Basement Type | Full (finished) |
| Constructed Date | 1980 |
| Construction Material | Poured Concrete, Wood Frame |
| Construction Style Attachment | Detached |
| Cooling Type | None |
| Exterior Finish | Brick, Concrete |
| Fireplace Present | Yes |
| Fireplace Total | 1 |
| Flooring Type | Carpeted, Hardwood, Tile |
| Foundation Type | Poured Concrete |
| Half Bath Total | 1 |
| Heating Type | Forced Air, In Floor Heating |
| Stories Total | 2 |
| Size Interior | 2,171 Sqft |
| Total Finished Area | 2171 Sqft |
| Type | House |
Parking
| Attached Garage | 2 |
Land
| Acreage | No |
| Fence Type | Fence |
| Land Amenities | Park, Playground, Recreation Nearby, Schools, Shopping |
| Landscape Features | Garden Area, Landscaped, Underground Sprinkler |
| Size Depth | 32.23 M |
| Size Frontage | 21.77 M |
| Size Irregular | 512.00 |
| Size Total | 512 M2|4,051 - 7,250 Sqft |
| Size Total Text | 512 M2|4,051 - 7,250 Sqft |
| Zoning Description | R-cg |
Rooms
| Level | Type | Length | Width | Dimensions |
|---|---|---|---|---|
| Second Level | 4pc Bathroom | 4.92 Ft x 8.25 Ft | ||
| Second Level | 5pc Bathroom | 10.50 Ft x 9.42 Ft | ||
| Second Level | Bedroom | 9.08 Ft x 10.00 Ft | ||
| Second Level | Bedroom | 11.92 Ft x 10.00 Ft | ||
| Second Level | Primary Bedroom | 17.33 Ft x 14.17 Ft | ||
| Second Level | Other | 8.33 Ft x 14.17 Ft | ||
| Basement | 3pc Bathroom | 7.83 Ft x 5.67 Ft | ||
| Basement | Bedroom | 14.92 Ft x 10.50 Ft | ||
| Basement | Recreational, Games Room | 20.33 Ft x 11.25 Ft | ||
| Basement | Furnace | 3.00 Ft x 4.92 Ft | ||
| Basement | Family Room | 16.67 Ft x 11.92 Ft | ||
| Basement | Storage | 17.00 Ft x 11.42 Ft | ||
| Basement | Furnace | 11.00 Ft x 10.00 Ft | ||
| Main Level | 2pc Bathroom | 5.92 Ft x 4.92 Ft | ||
| Main Level | Dining Room | 9.67 Ft x 12.92 Ft | ||
| Main Level | Family Room | 15.33 Ft x 14.83 Ft | ||
| Main Level | Foyer | 7.92 Ft x 7.25 Ft | ||
| Main Level | Kitchen | 13.75 Ft x 18.42 Ft | ||
| Main Level | Laundry Room | 8.67 Ft x 5.17 Ft | ||
| Main Level | Living Room | 17.33 Ft x 17.67 Ft | ||
| Main Level | Office | 8.92 Ft x 8.08 Ft |
Contact Us
Contact us for more information

The trademarks REALTOR®, REALTORS®, and the REALTOR® logo are controlled by The Canadian Real Estate Association (CREA) and identify real estate professionals who are members of CREA. The trademarks MLS®, Multiple Listing Service® and the associated logos are owned by The Canadian Real Estate Association (CREA) and identify the quality of services provided by real estate professionals who are members of CREA. The trademark DDF® is owned by The Canadian Real Estate Association (CREA) and identifies CREA's Data Distribution Facility (DDF®)
July 22 2026 02:55:55
Calgary Real Estate Board
Century 21 Bamber Realty Ltd.