
23 Tyrone Drive Hamilton, Ontario L9C 2M6

$749,900
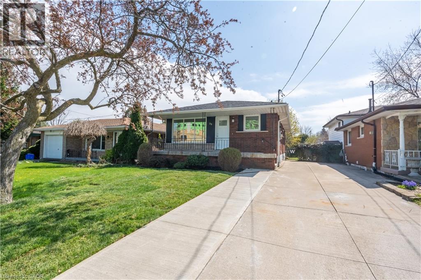
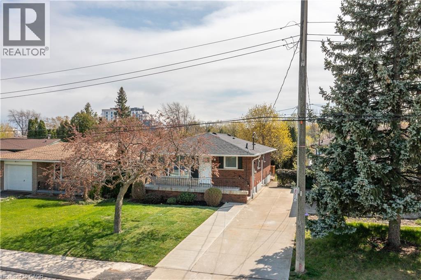
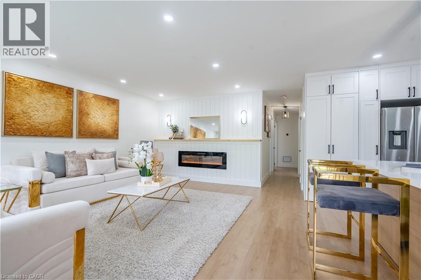
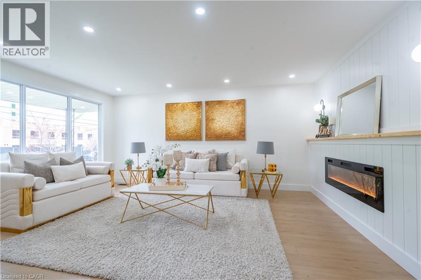
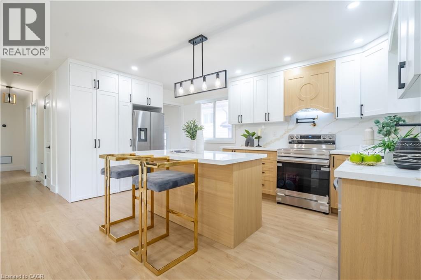
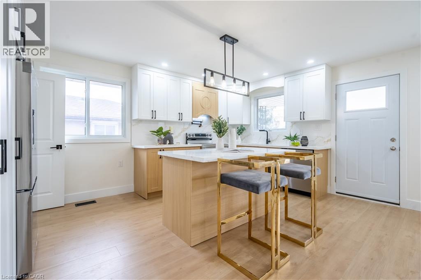
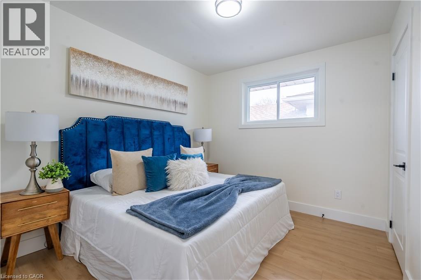
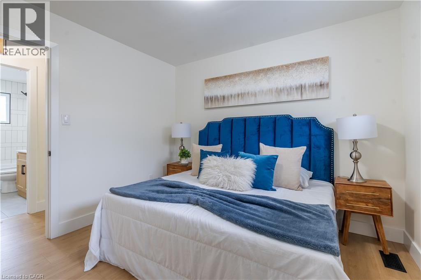
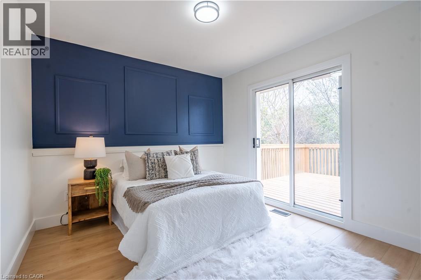
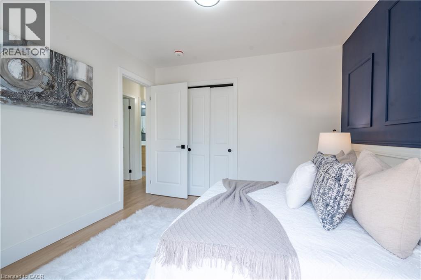
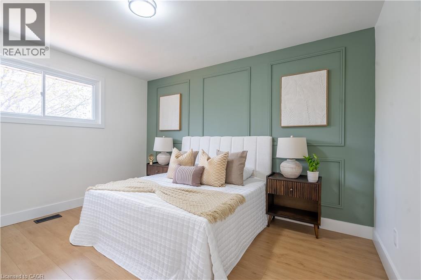
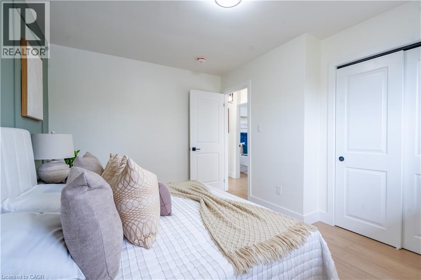
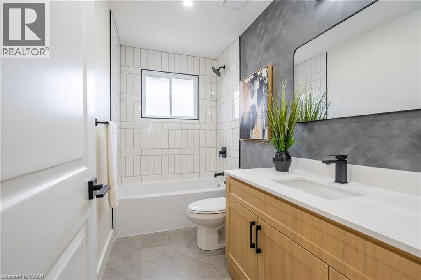
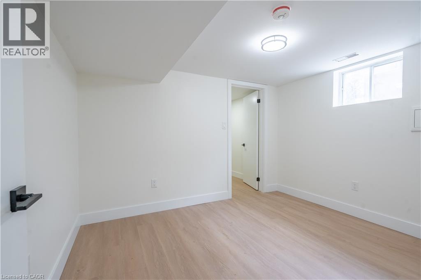
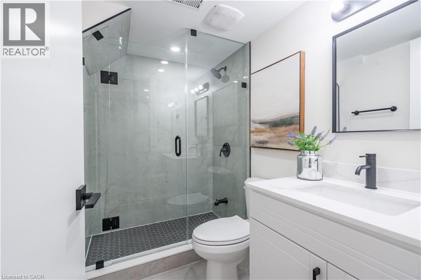
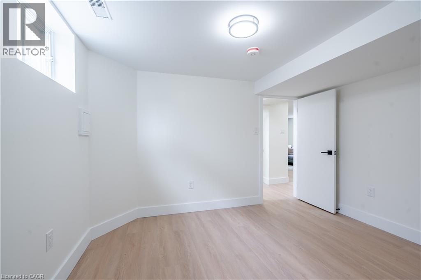
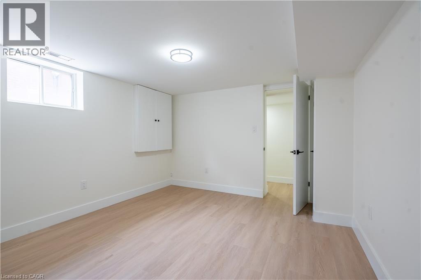
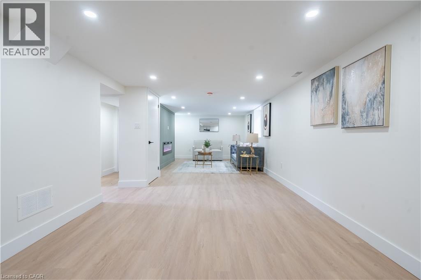
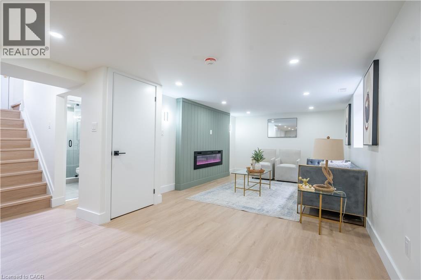
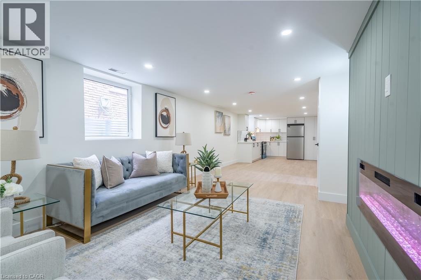
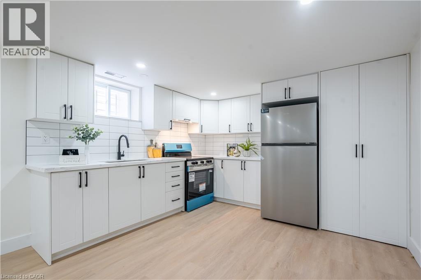
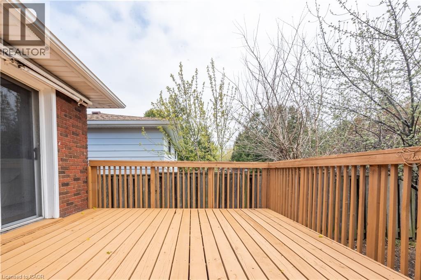
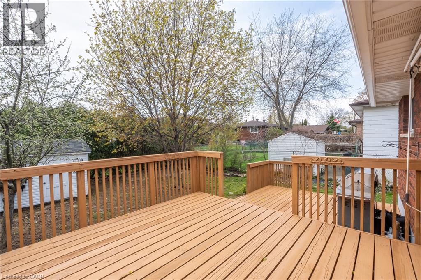
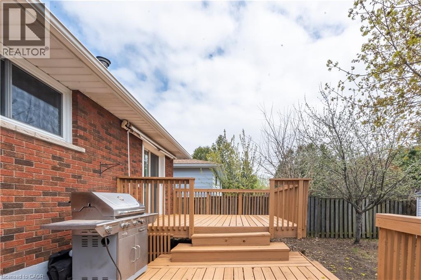
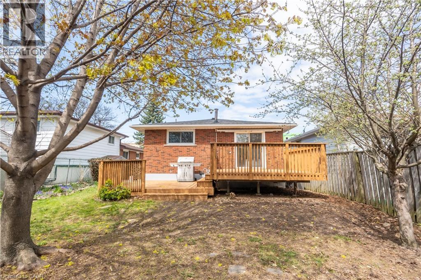
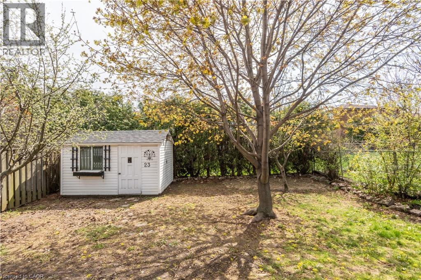
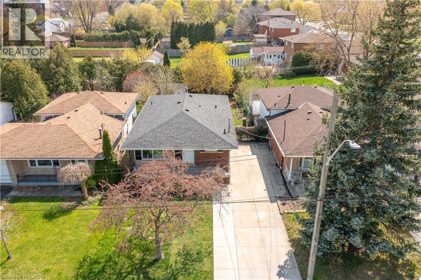
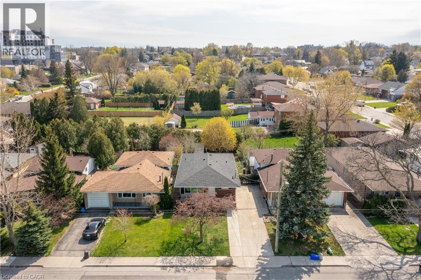
Welcome to this stunning, fully redesigned legal two-unit home, where quality craftsmanship, modern style, and attention to detail shine throughout. Renovated with permits and no corners cut, this turnkey property features pristine finishes, and two bright open-concept Units. The main floor boasts 3 spacious bedrooms, and 1 bathroom, and the basement has 2 Generous Sized Bedrooms and a 3pc Bath. The home includes two state of the art kitchens, complete with premium granite countertops, brand-new stainless steel appliances, ample cabinetry, and a convenient pot filler on the main floor adding that sizzle factor! The newly constructed legal 2-bedroom basement suite was also completed with permits perfect for rental income, multi-generational living, or added flexibility. Super conveniently located close to everyday amenities, shopping, schools, transit, and major routes, this property offers the perfect combination of location, quality, and functionality. With 5 bedrooms, 2 kitchens, and 2 self-contained living spaces, this like-new home is an exceptional opportunity for homeowners and investors alike. (id:63476)
Property Details
| MLS® Number | 40858665 |
| Property Type | Single Family |
| Amenities Near By | Hospital, Place Of Worship, Public Transit, Schools |
| Equipment Type | Water Heater |
| Features | Private Yard |
| Parking Space Total | 3 |
| Rental Equipment Type | Water Heater |
| Structure | Porch |
Building
| Bathroom Total | 2 |
| Bedrooms Above Ground | 3 |
| Bedrooms Below Ground | 2 |
| Bedrooms Total | 5 |
| Appliances | Central Vacuum, Dryer, Refrigerator, Stove, Washer |
| Architectural Style | Bungalow |
| Basement Development | Finished |
| Basement Type | Full (finished) |
| Constructed Date | 1971 |
| Construction Style Attachment | Detached |
| Cooling Type | Central Air Conditioning |
| Exterior Finish | Brick |
| Foundation Type | Block |
| Heating Fuel | Natural Gas |
| Heating Type | Forced Air |
| Stories Total | 1 |
| Size Interior | 1,012 Sqft |
| Type | House |
| Utility Water | Municipal Water |
Land
| Acreage | No |
| Land Amenities | Hospital, Place Of Worship, Public Transit, Schools |
| Sewer | Municipal Sewage System |
| Size Depth | 113 Ft |
| Size Frontage | 40 Ft |
| Size Total Text | Under 1/2 Acre |
| Zoning Description | C |
Rooms
| Level | Type | Length | Width | Dimensions |
|---|---|---|---|---|
| Basement | 3pc Bathroom | Measurements not available | ||
| Basement | Primary Bedroom | 10'6'' x 9'9'' | ||
| Basement | Bedroom | 8'3'' x 6'9'' | ||
| Basement | Kitchen | 7'6'' x 6'9'' | ||
| Basement | Living Room | 11'5'' x 6'9'' | ||
| Main Level | 3pc Bathroom | 9'4'' x 4'10'' | ||
| Main Level | Bedroom | 10'3'' x 8'4'' | ||
| Main Level | Bedroom | 10'3'' x 10'1'' | ||
| Main Level | Primary Bedroom | 10'7'' x 12'9'' | ||
| Main Level | Kitchen | 7'8'' x 9'4'' | ||
| Main Level | Dining Room | 11'8'' x 8'0'' | ||
| Main Level | Living Room | 11'3'' x 17'1'' |
Contact Us
Contact us for more information

The trademarks REALTOR®, REALTORS®, and the REALTOR® logo are controlled by The Canadian Real Estate Association (CREA) and identify real estate professionals who are members of CREA. The trademarks MLS®, Multiple Listing Service® and the associated logos are owned by The Canadian Real Estate Association (CREA) and identify the quality of services provided by real estate professionals who are members of CREA. The trademark DDF® is owned by The Canadian Real Estate Association (CREA) and identifies CREA's Data Distribution Facility (DDF®)
August 27 2026 04:29:53
REALTORS® Association of Hamilton-Burlington
Real Broker Ontario Ltd.