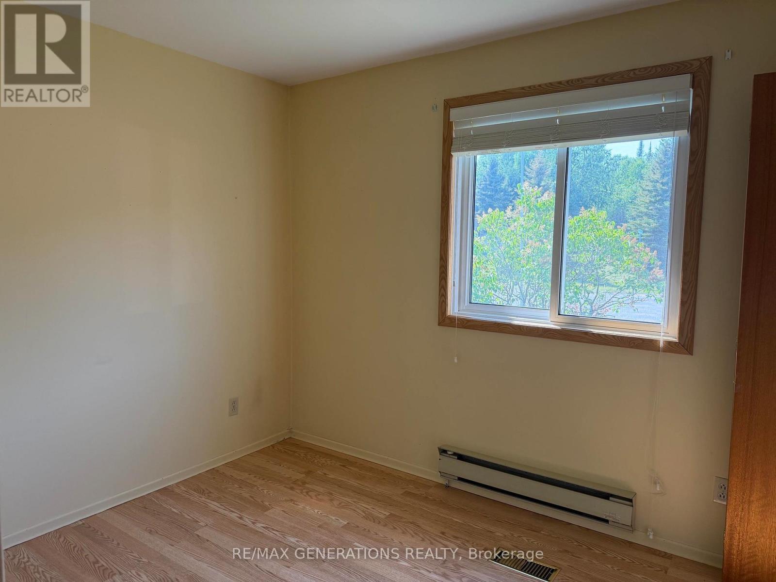
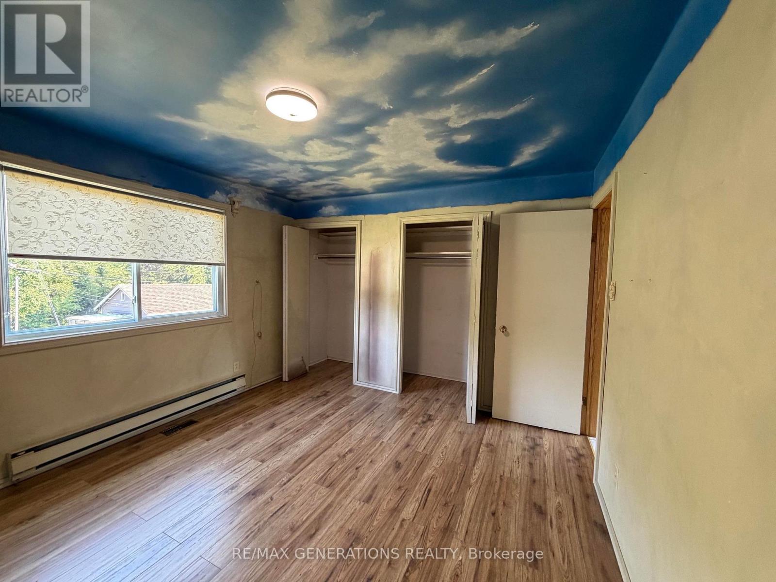
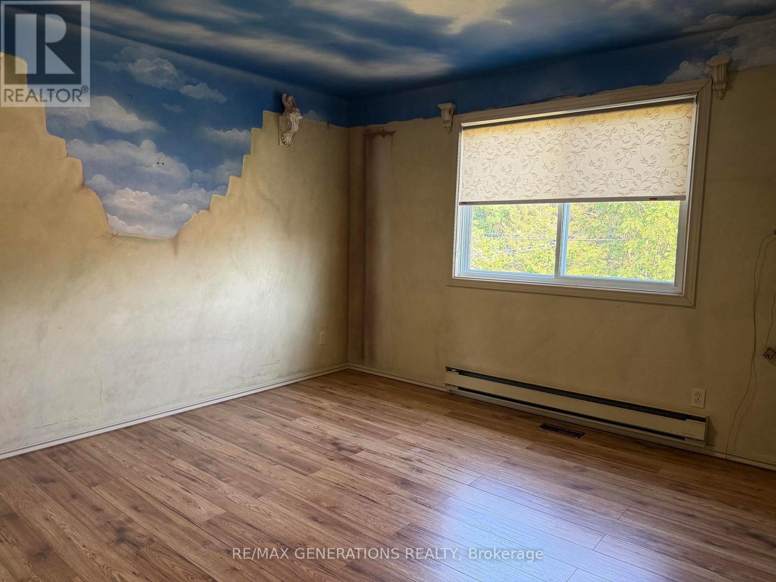
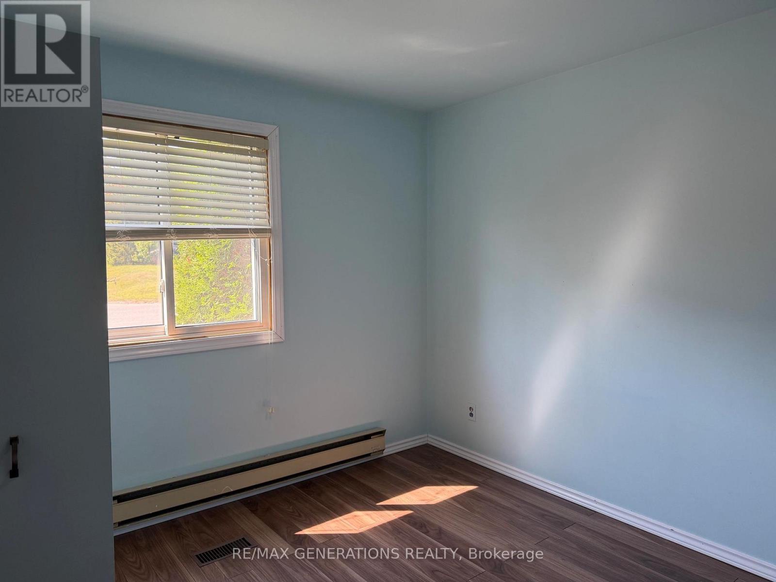
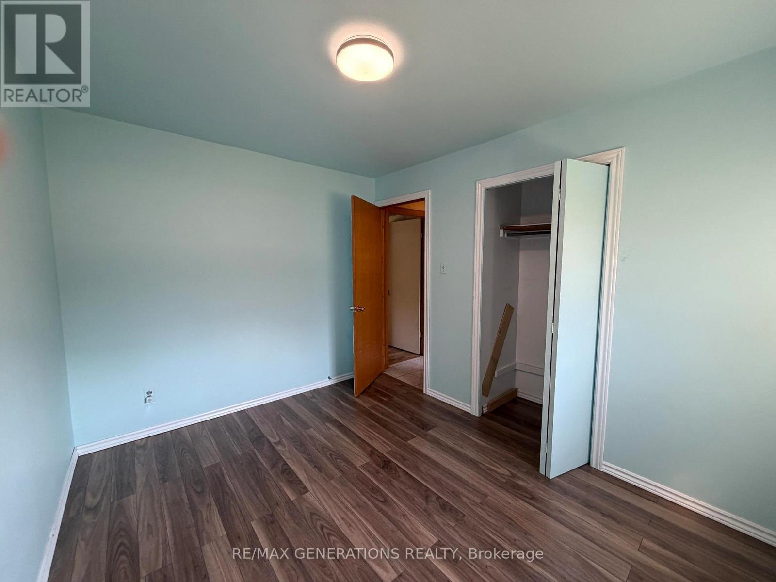
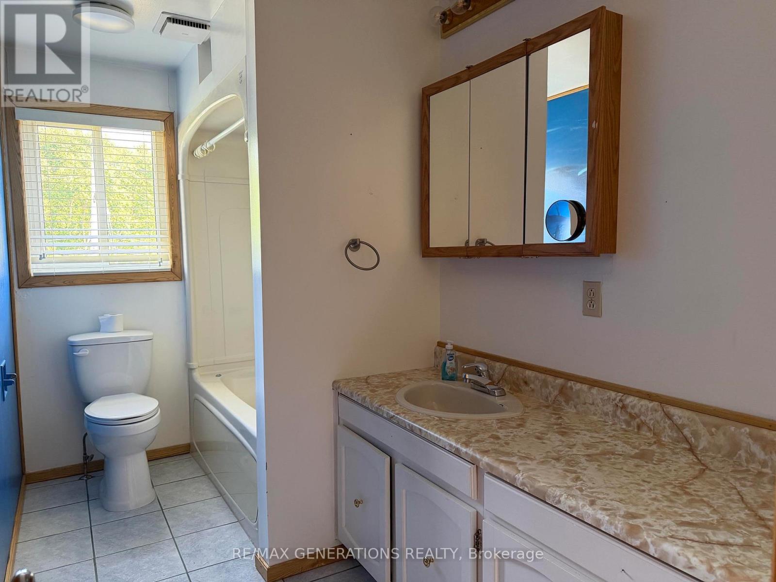
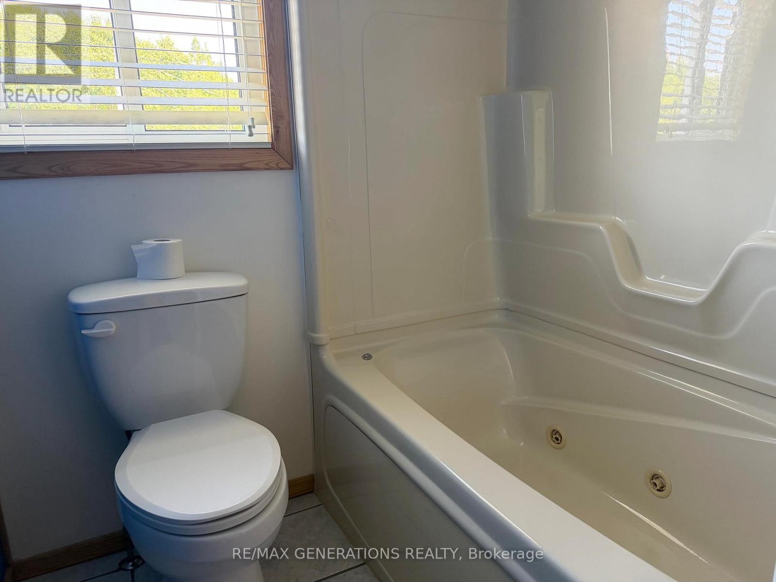
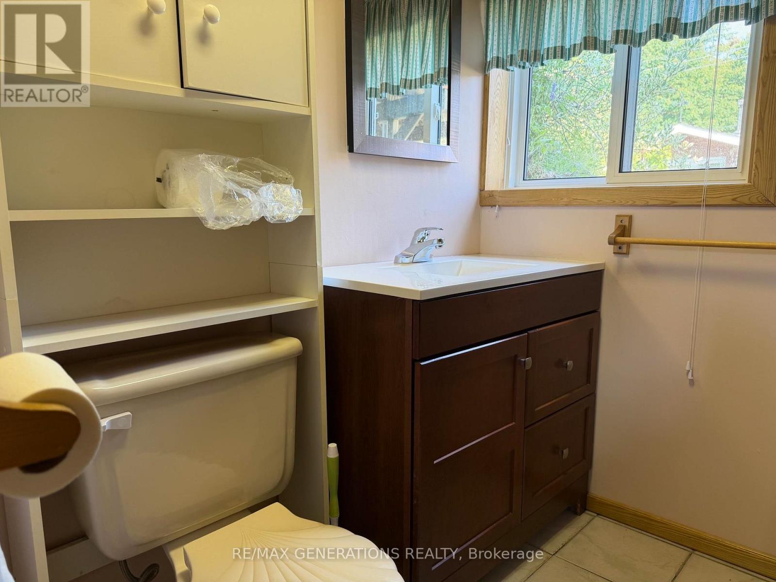
5 Bedroom
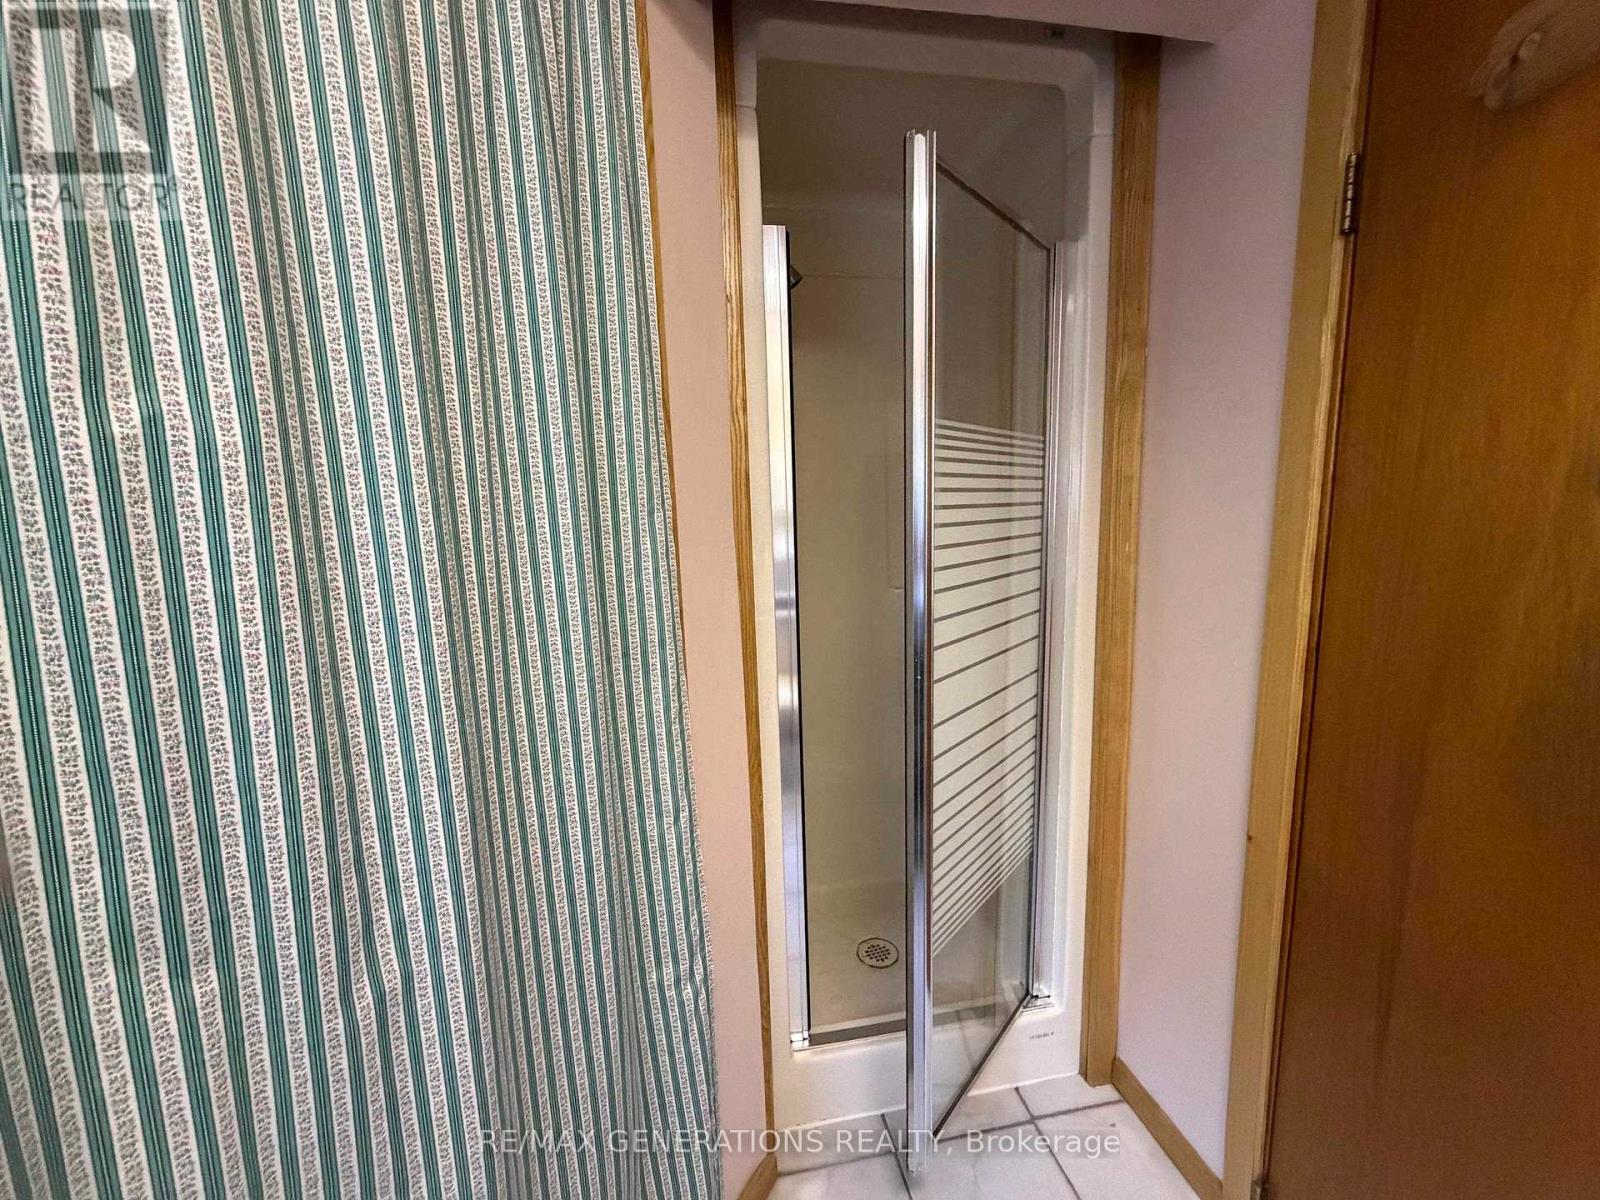
3 Bathroom
700 - 1,100 sqft
Fireplace
Baseboard Heaters
$215,000
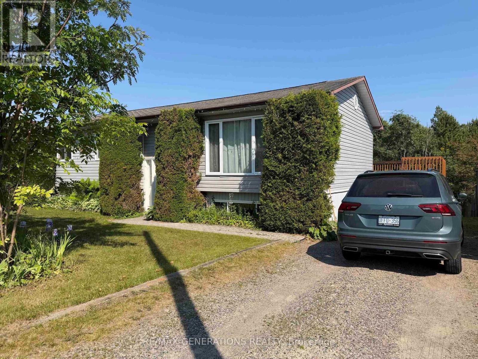
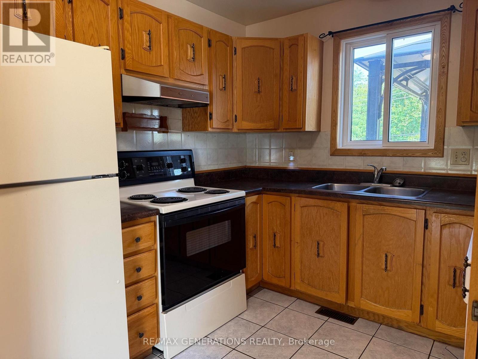
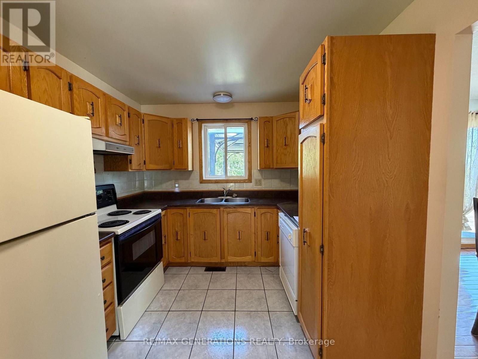
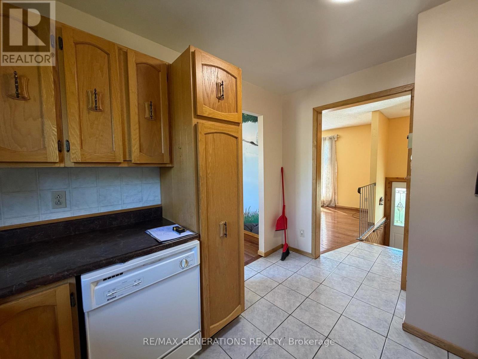
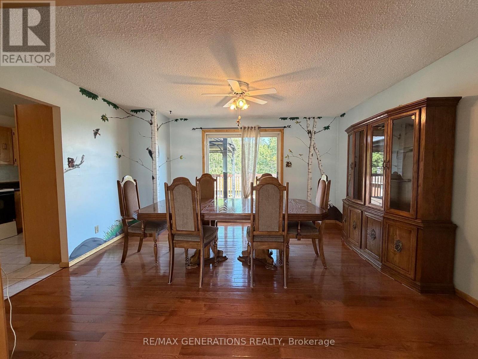
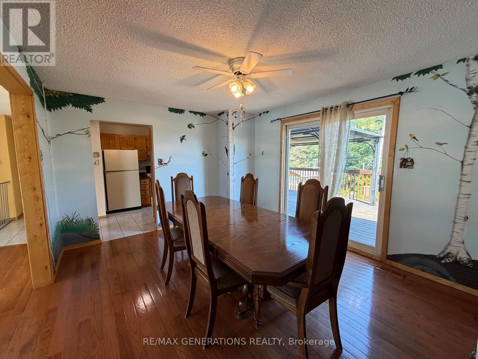
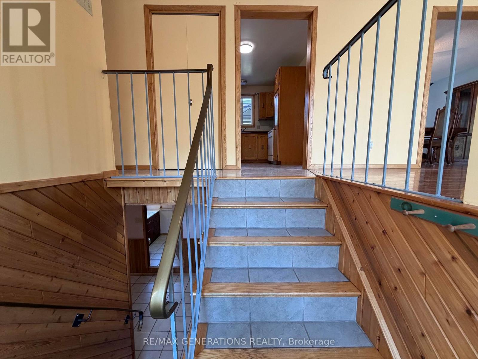
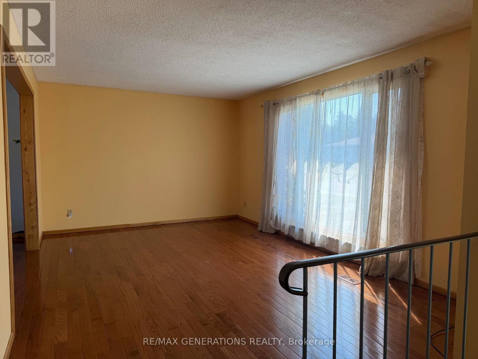
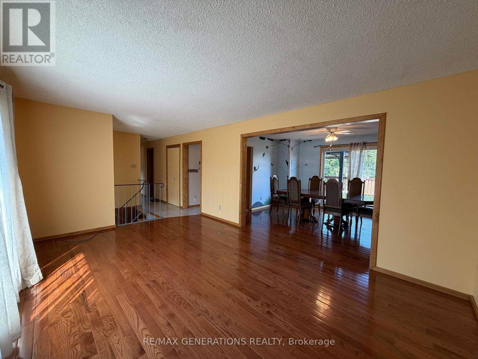
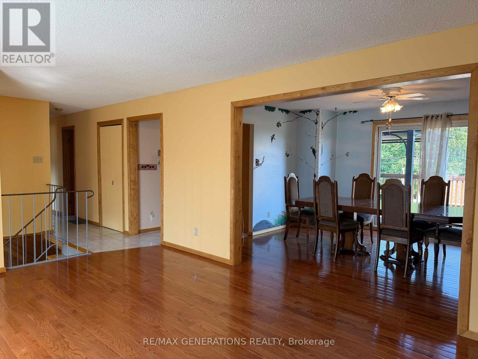
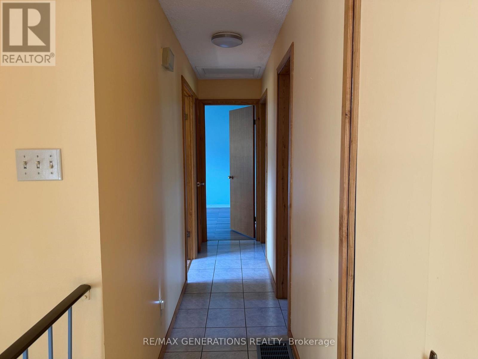
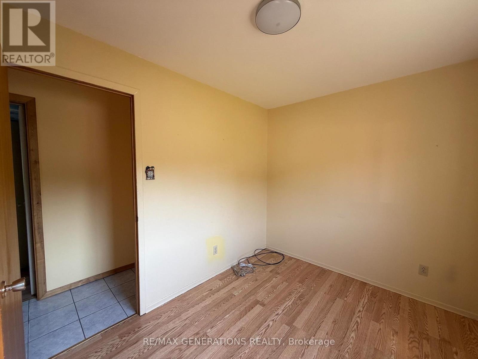
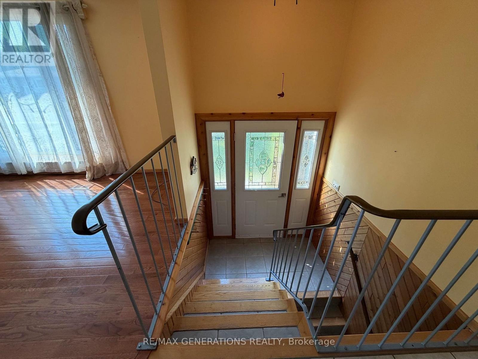
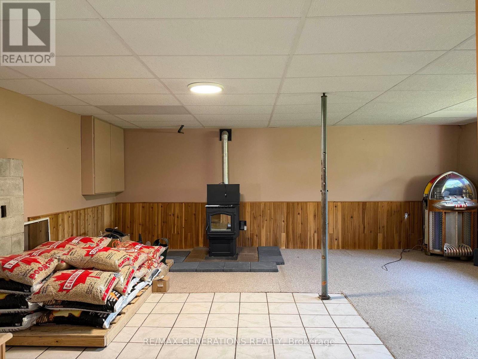
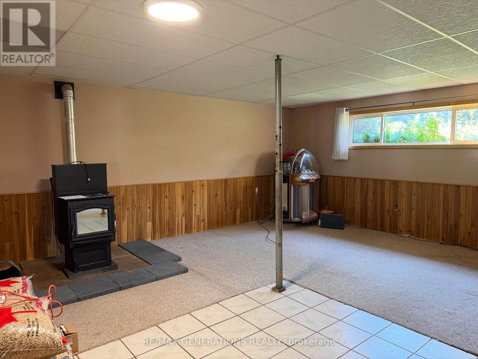
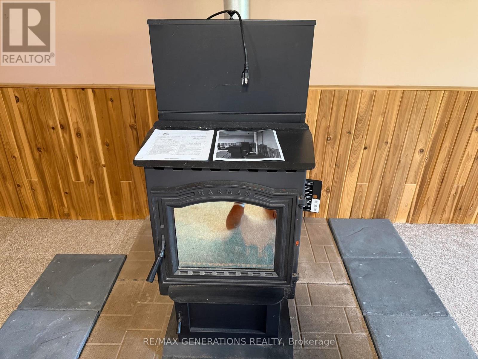
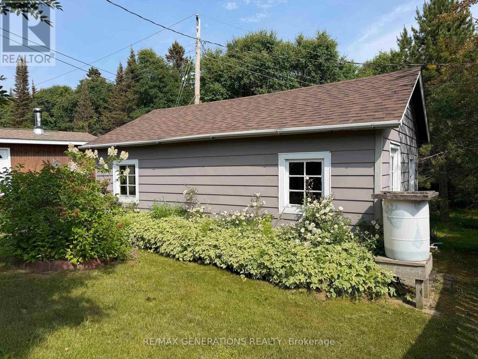
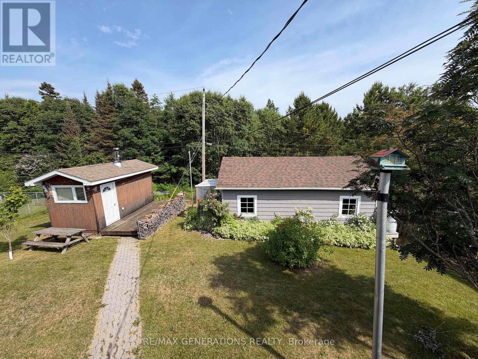
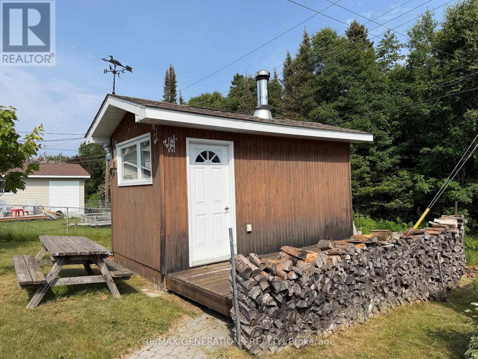
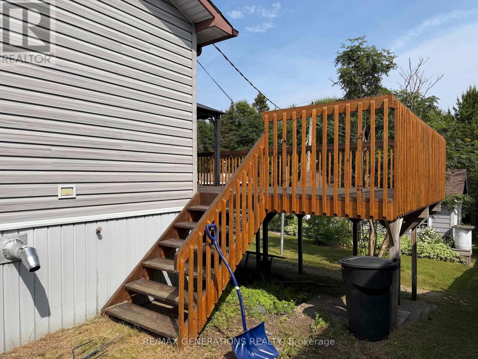
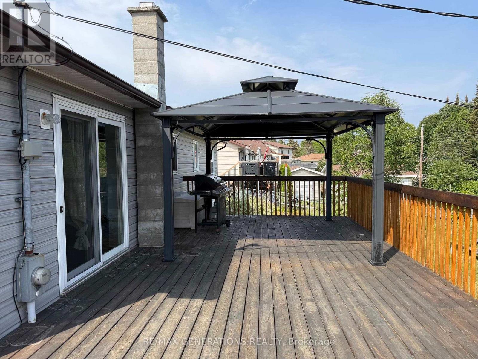
Spacious 5 - Bedroom Family Home! Welcome to this well-maintained 5 - bedroom, 2 - bath home offering plenty of space for the whole family. The bright living and dining rooms feature beautiful hardwood floors, creating a warm and inviting atmosphere. The functional kitchen comes complete with all included appliances, making this home move-in ready. The fully finished lower-level rec room is the perfect place to relax, highlighted by a cozy Harman pellet stove for year-round comfort. Step through the dining room patio doors onto a large deck, ideal for entertaining, summer barbecues, or enjoying your morning coffee. Additional features include a sauna, workshop, ample storage, and a layout designed for comfortable family living. Don't miss this fantastic opportunity to own a spacious home with great amenities! (id:63476)
Property Details
|
MLS® Number |
X13556466 |
|
Property Type |
Single Family |
|
Community Name |
TB-92 |
|
Communication Type |
High Speed Internet |
|
Structure |
Deck |
Building
|
Bathroom Total |
3 |
|
Bedrooms Above Ground |
3 |
|
Bedrooms Below Ground |
2 |
|
Bedrooms Total |
5 |
|
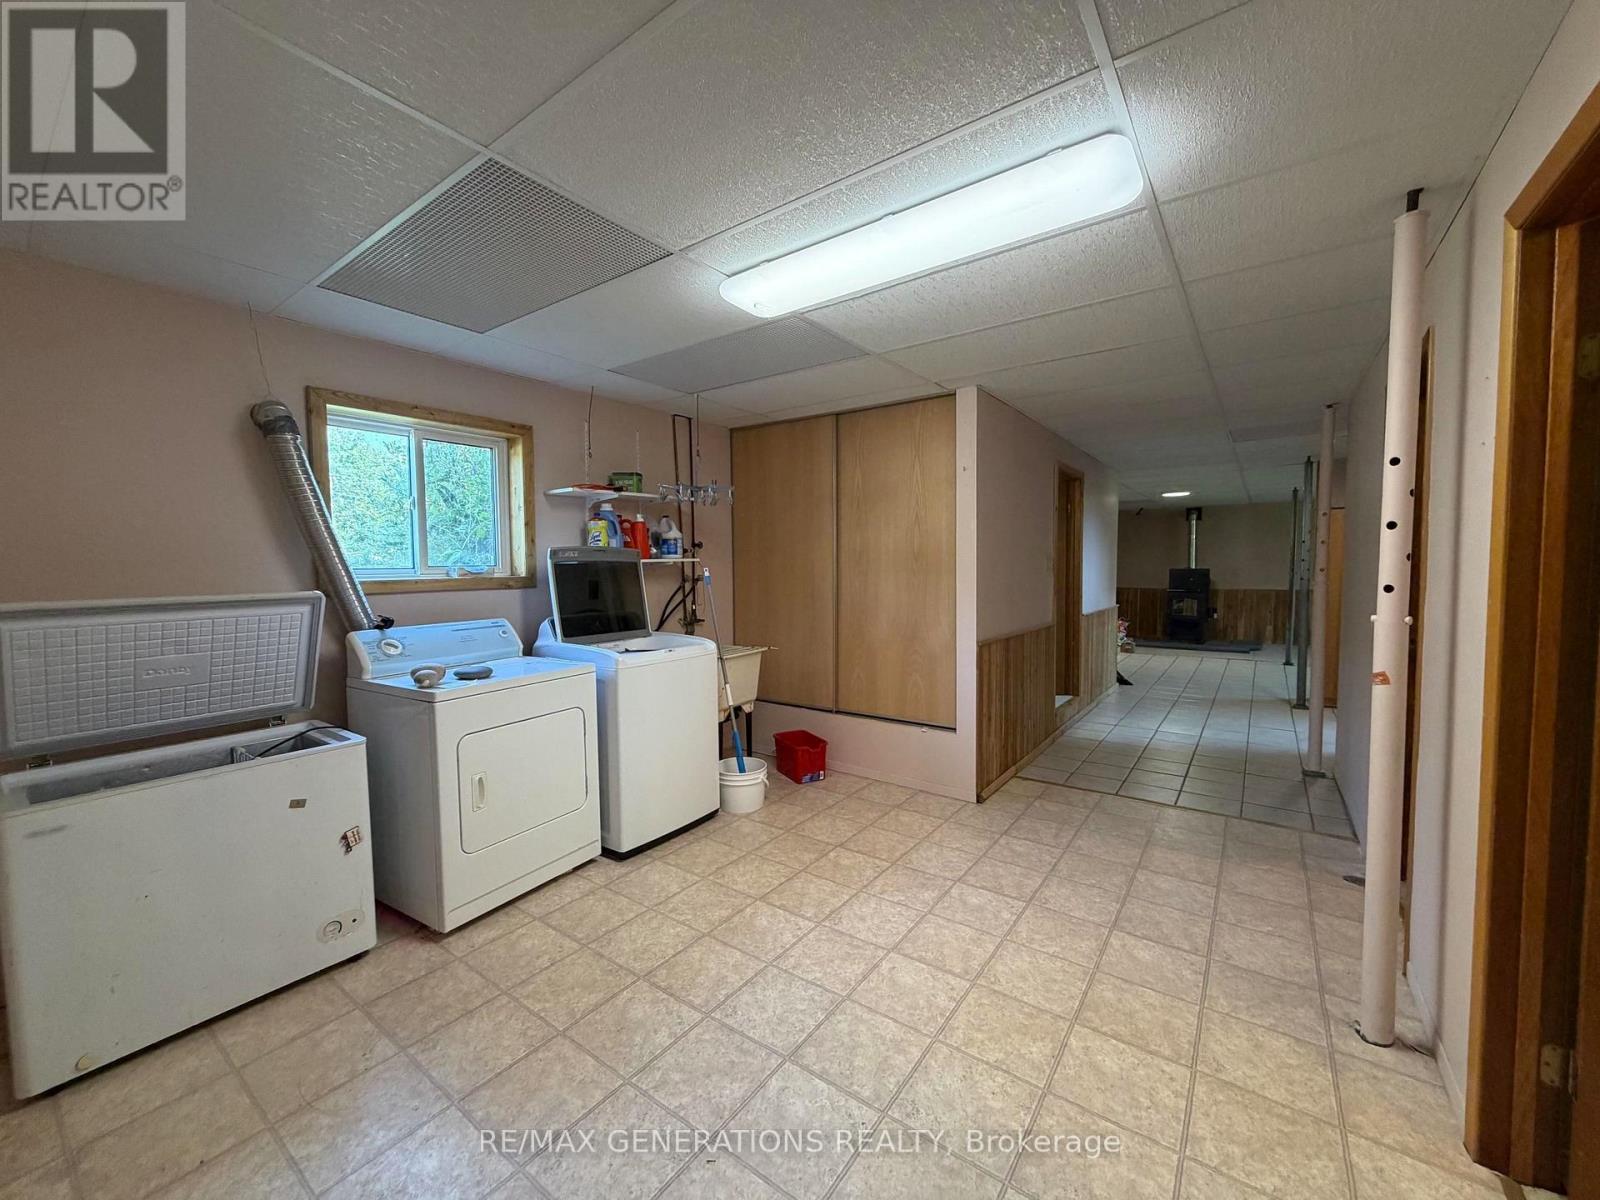
Appliances |
Dryer, Stove, Washer, Refrigerator |
|
Basement Type |
Full |
|
Construction Style Attachment |
Detached |
|
Exterior Finish |
Vinyl Siding |
|
Fireplace Fuel |
Pellet |
|
Fireplace Present |
Yes |
|
Fireplace Type |
Stove |
|
Flooring Type |
Laminate, Hardwood, Tile |
|
Heating Fuel |
Electric, Other |
|
Heating Type |
Baseboard Heaters |
|
Size Interior |
700 - 1,100 Sqft |
|
Type |
House |
|
Utility Water |
Municipal Water |
Parking
Land
|
Access Type |
Public Road |
|
Acreage |
No |
|
Sewer |
Sanitary Sewer |
|
Size Depth |
115 Ft |
|
Size Frontage |
65 Ft |
|
Size Irregular |
65 X 115 Ft |
|
Size Total Text |
65 X 115 Ft|under 1/2 Acre |
Rooms
| Level | Type | Length | Width | Dimensions |
|---|
|
Second Level |
Bathroom | | |
Measurements not available |
|
Second Level |
Bedroom 2 |
2.44 m |
2.77 m |
2.44 m x 2.77 m |
|
Second Level |
Living Room |
2.47 m |
4.91 m |
2.47 m x 4.91 m |
|
Second Level |
Primary Bedroom |
3.36 m |
3.67 m |
3.36 m x 3.67 m |
|
Second Level |
Kitchen |
2.47 m |
3.36 m |
2.47 m x 3.36 m |
|
Second Level |
Dining Room |
3.36 m |
4.27 m |
3.36 m x 4.27 m |
|
Second Level |
Bedroom |
2.47 m |
3.36 m |
2.47 m x 3.36 m |
|
Basement |
Other |
2.16 m |
2.76 m |
2.16 m x 2.76 m |
|
Basement |
Other |
4.9 m |
6.42 m |
4.9 m x 6.42 m |
|
Basement |
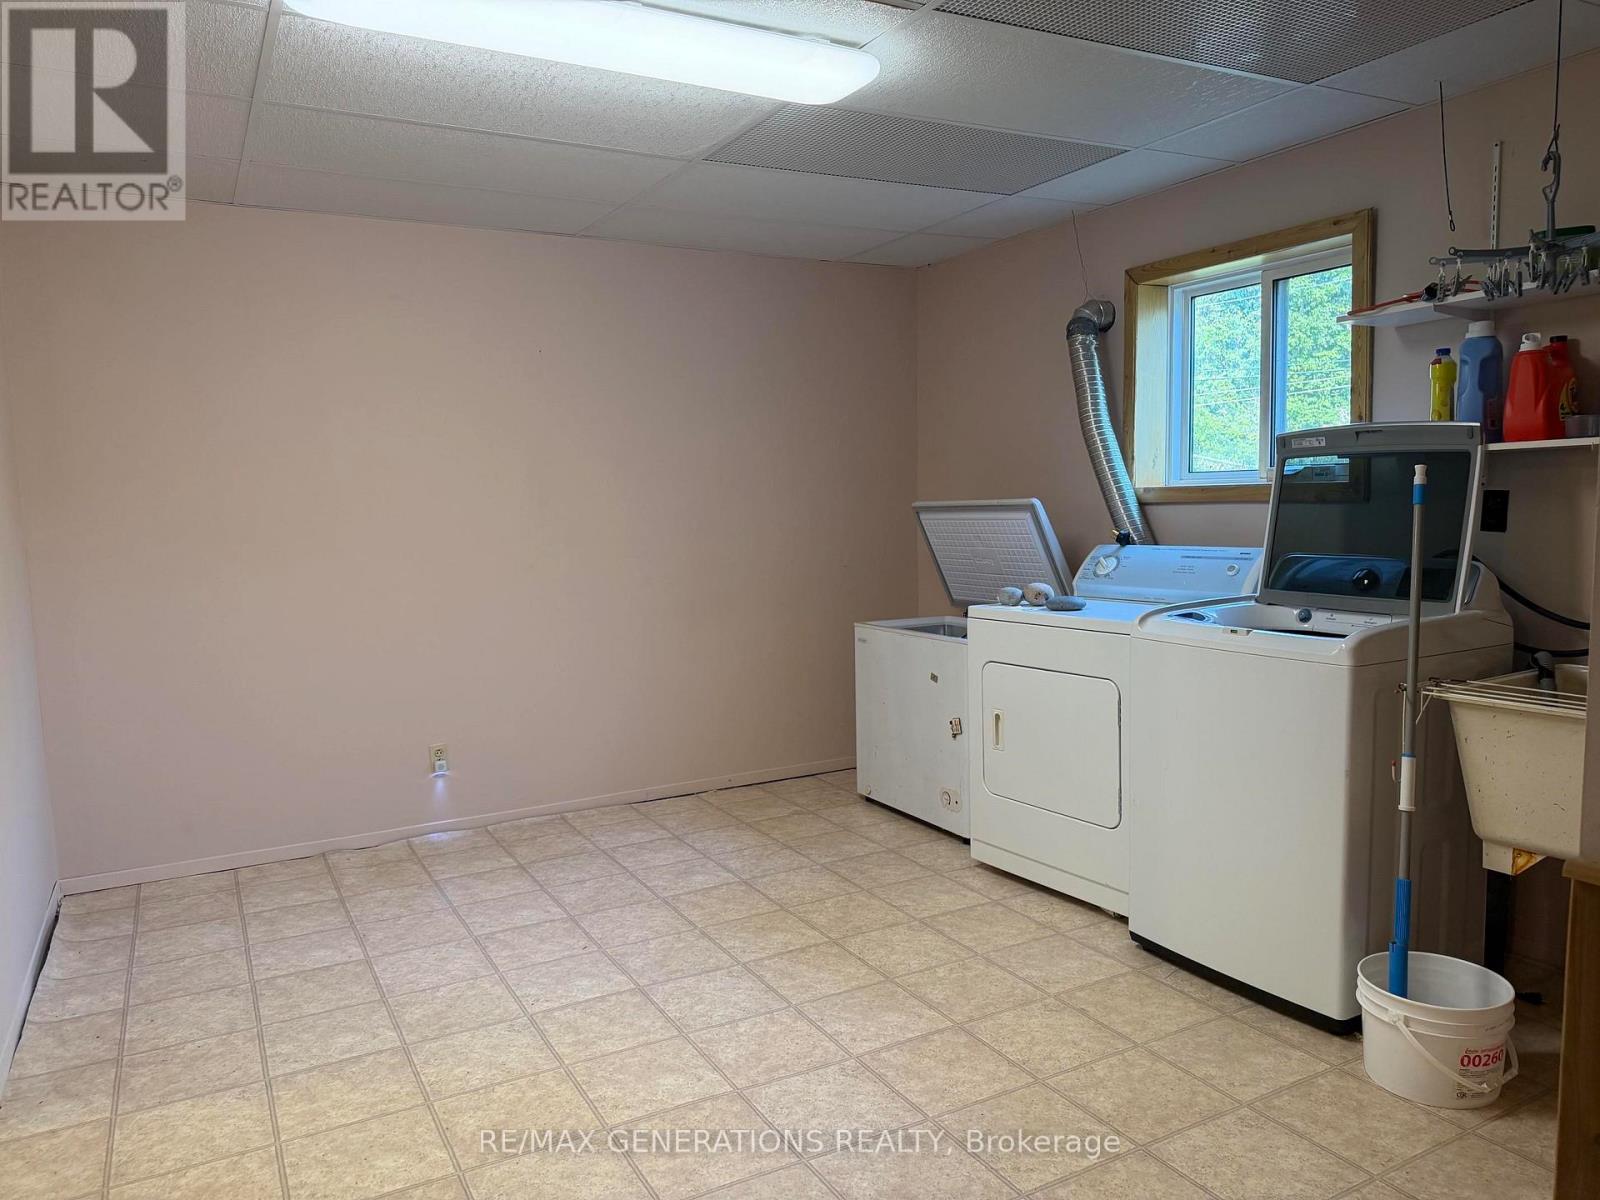
Laundry Room |
3.68 m |
3.38 m |
3.68 m x 3.38 m |
|
Basement |
Bathroom | | |
Measurements not available |
|
Basement |
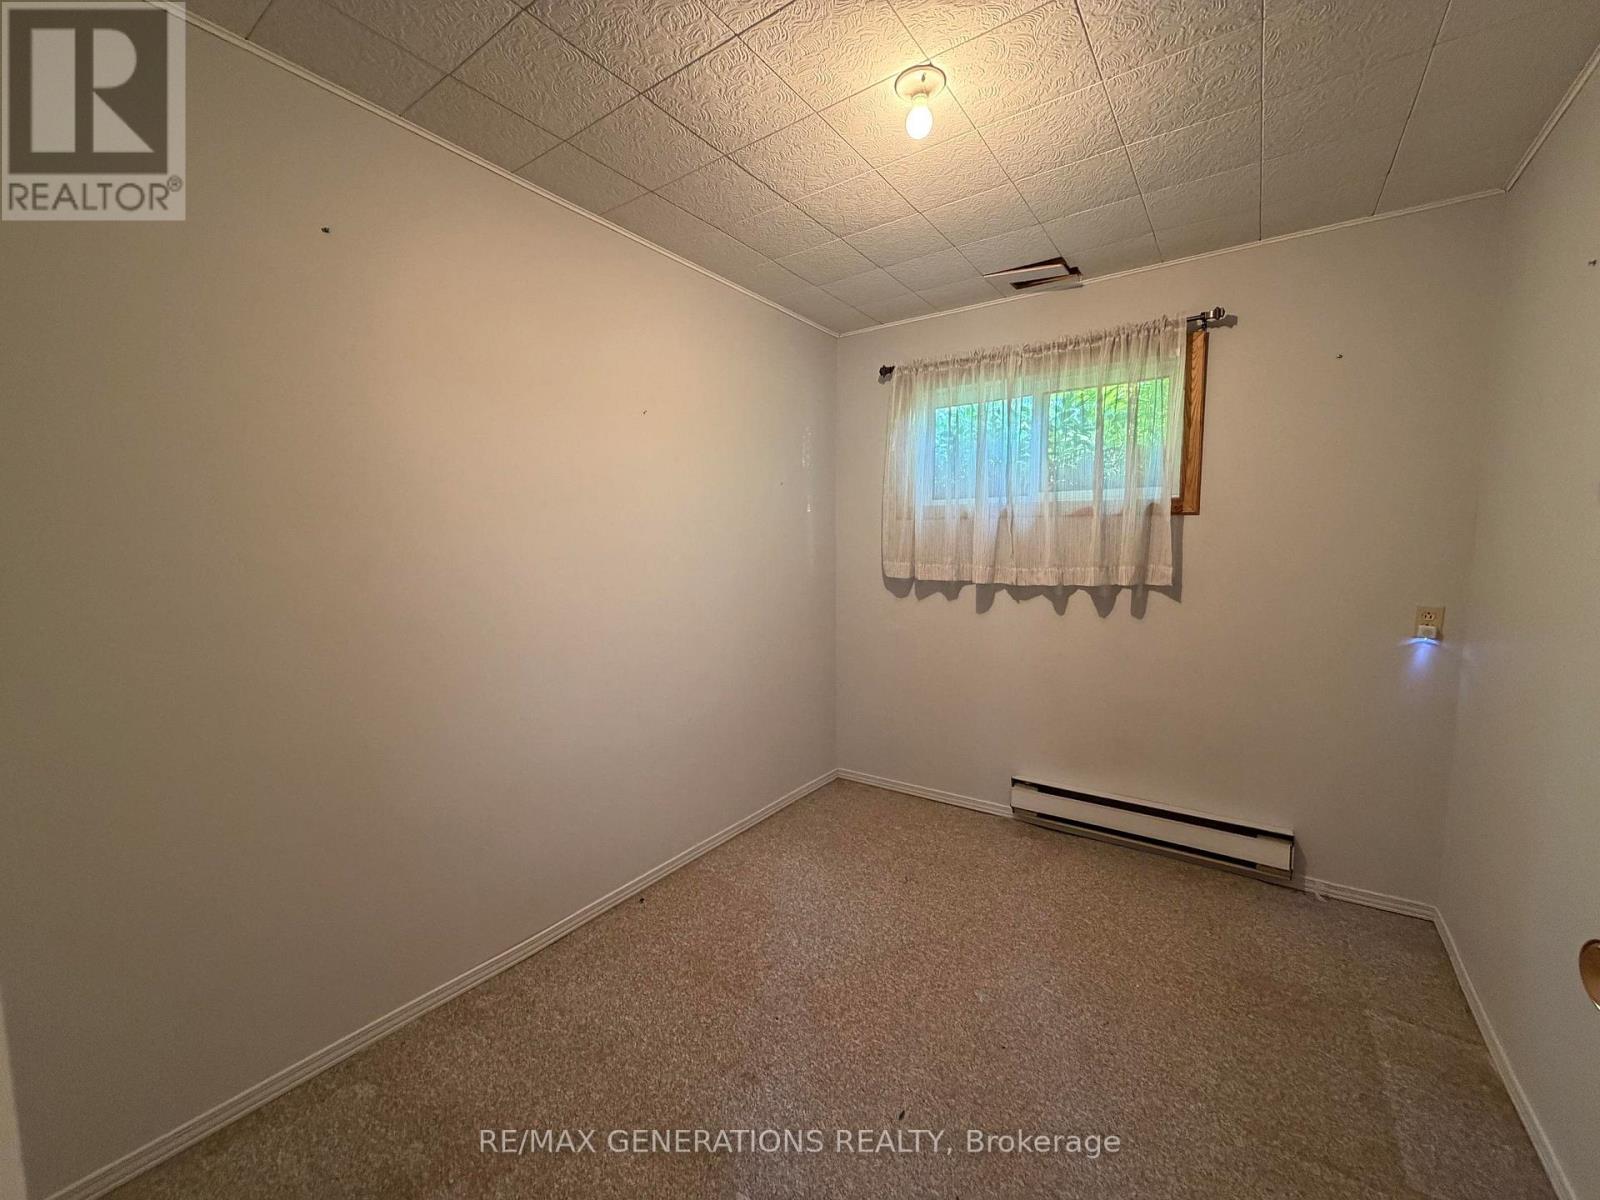
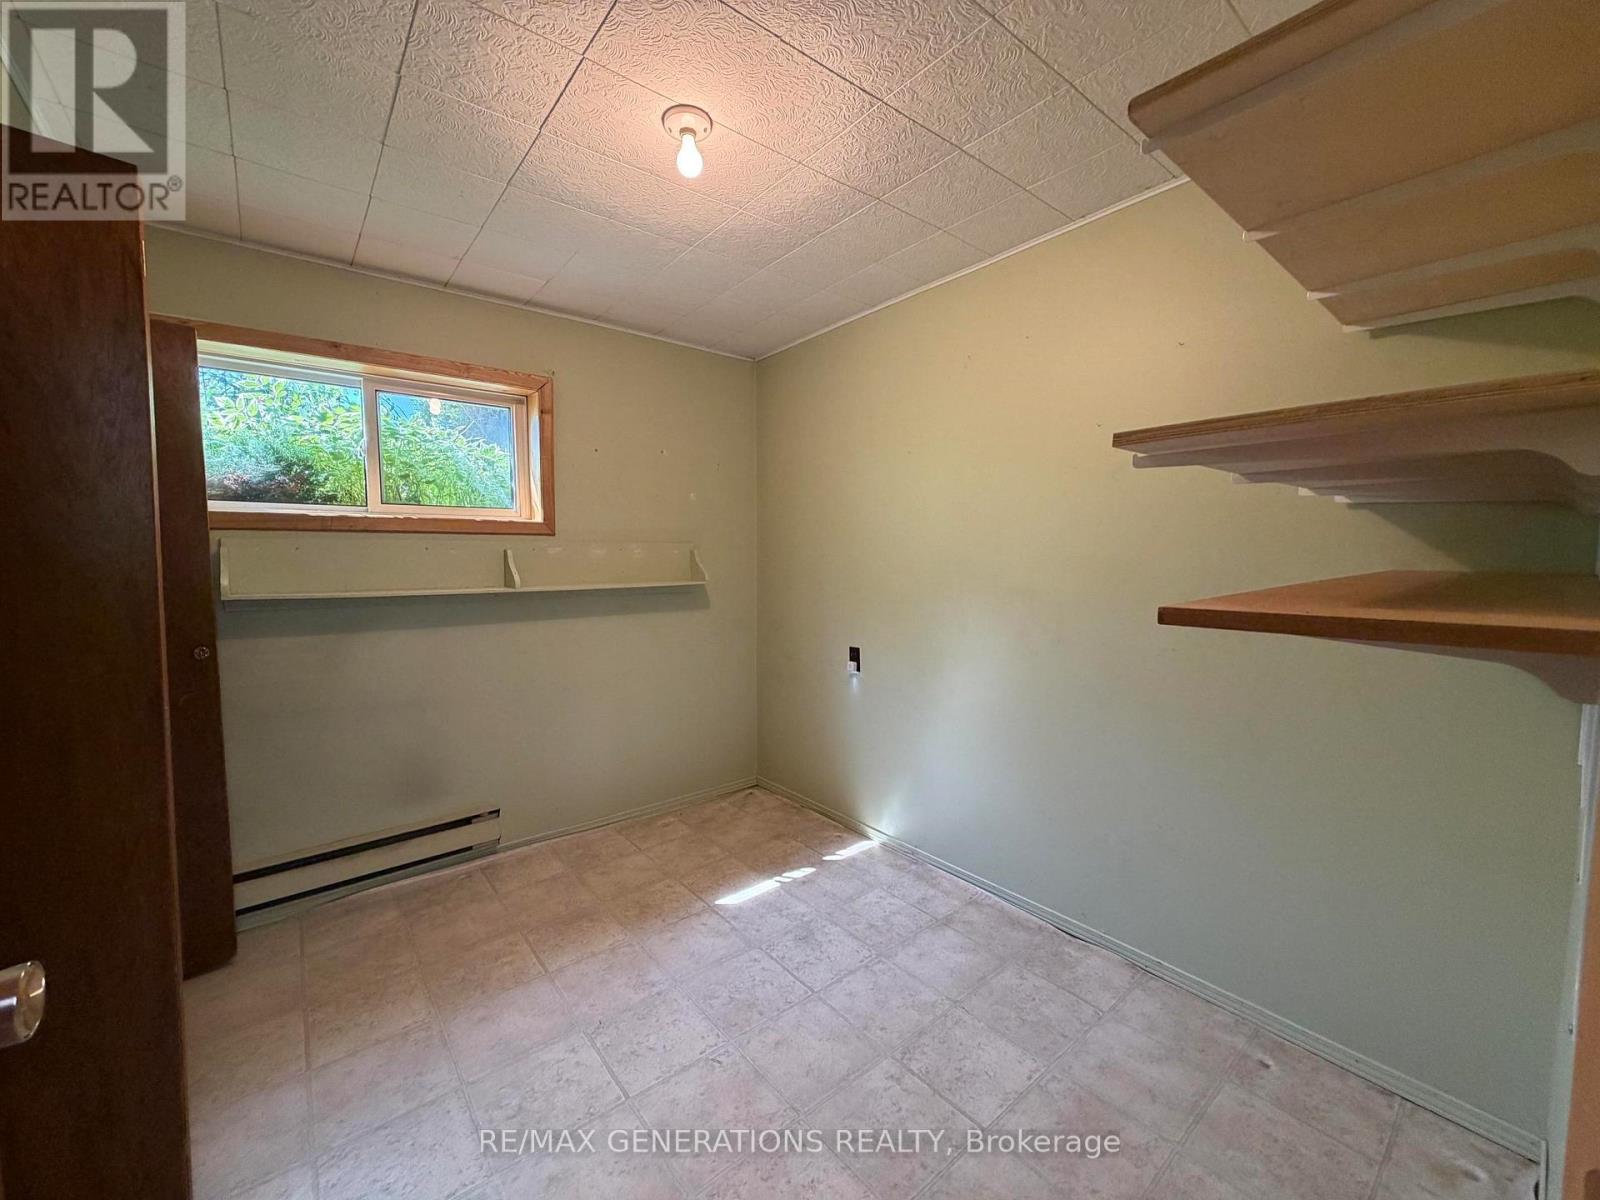
Bedroom 4 |
2.44 m |
2.76 m |
2.44 m x 2.76 m |
Utilities
|
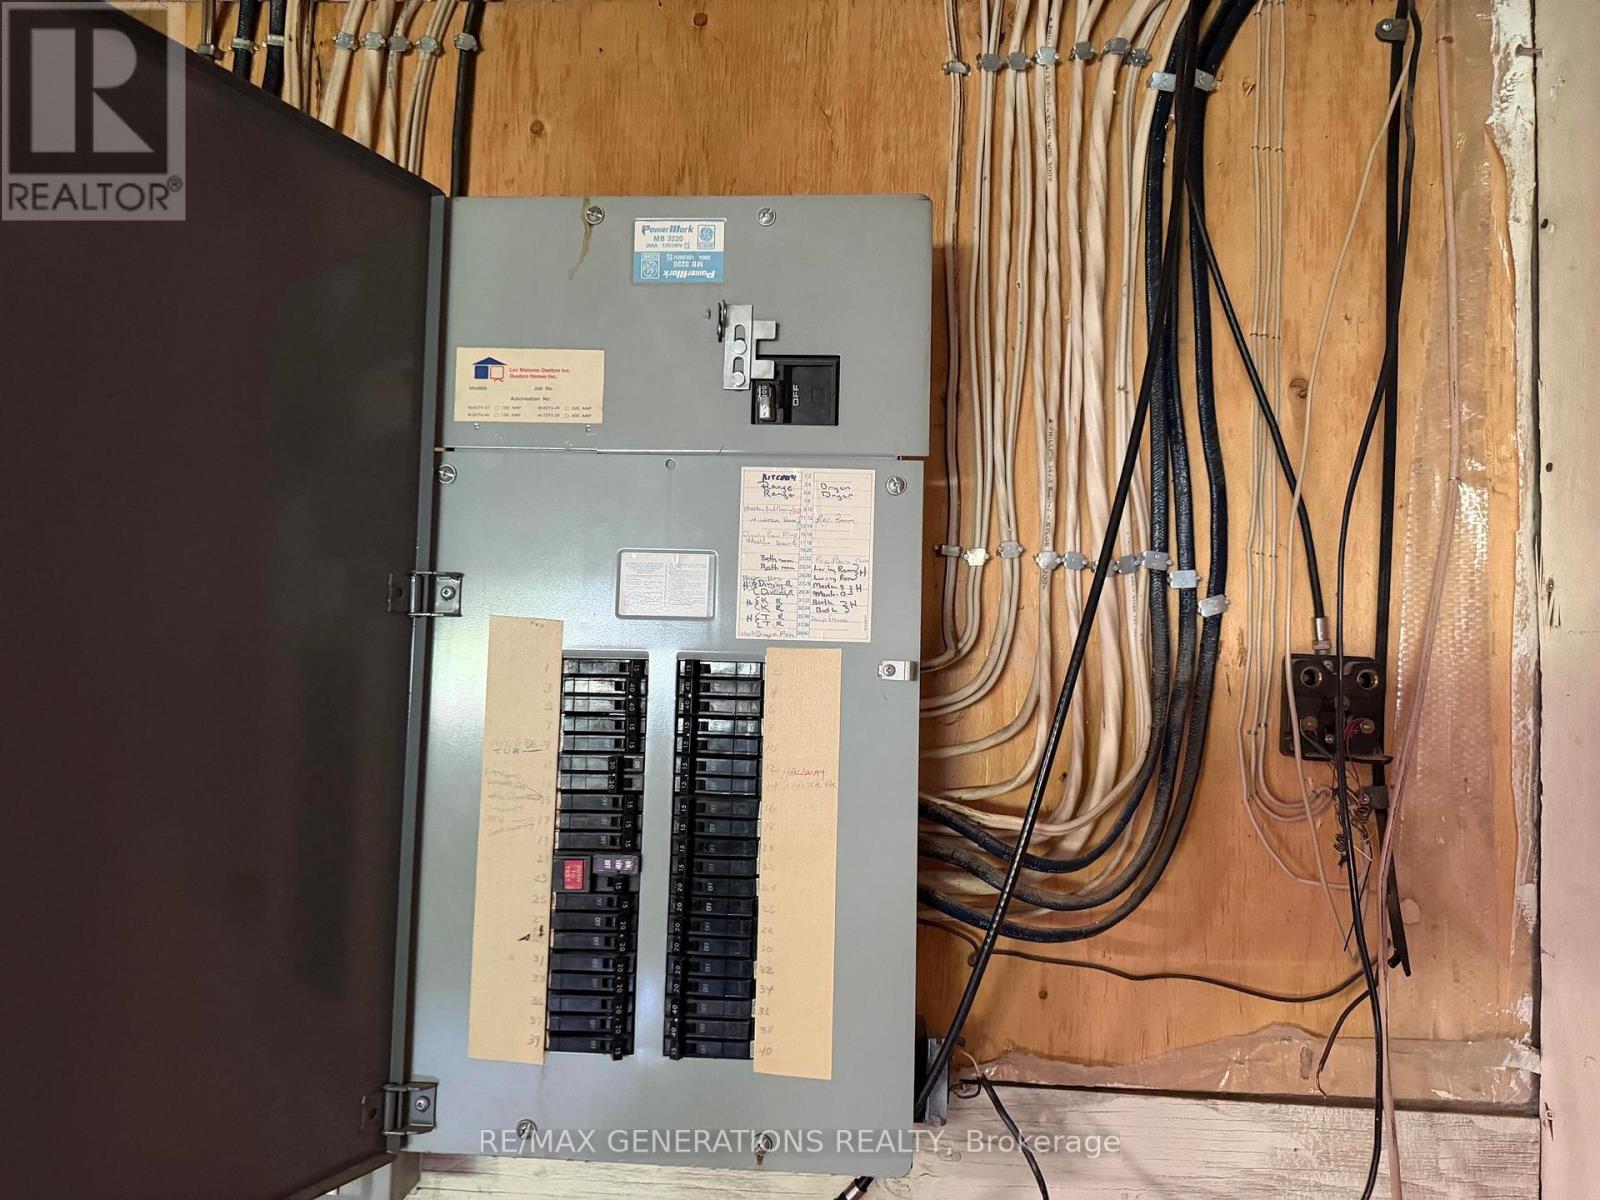
Electricity Connected |
Connected |