
23 Skeel Court Ottawa, Ontario K0A 1B0


$1,119,000
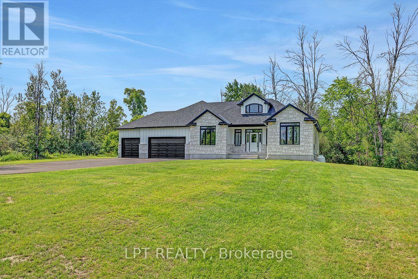
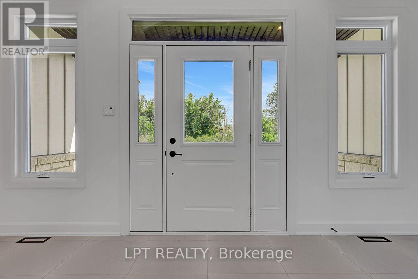
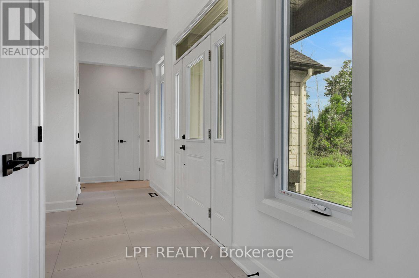
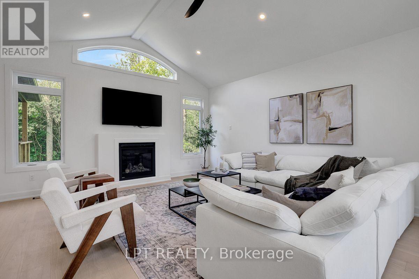
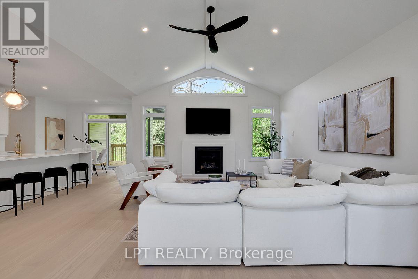
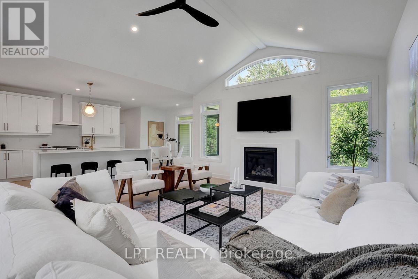
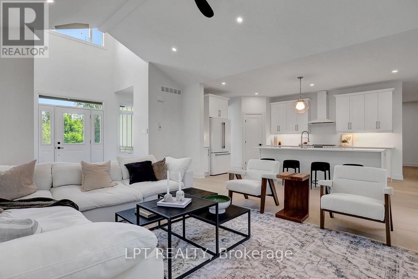
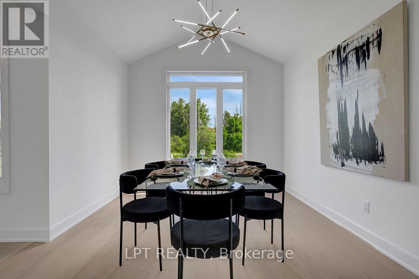
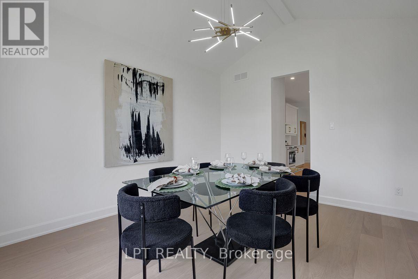
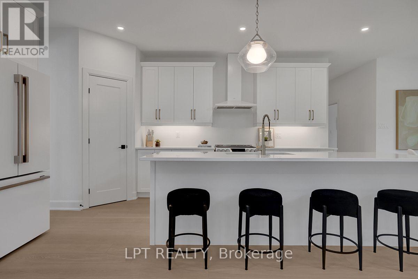
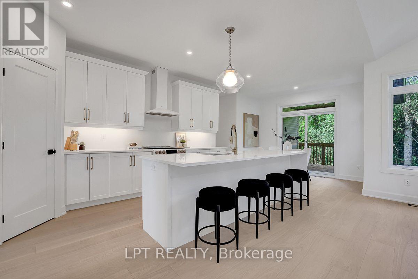
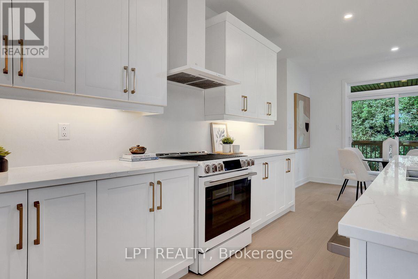
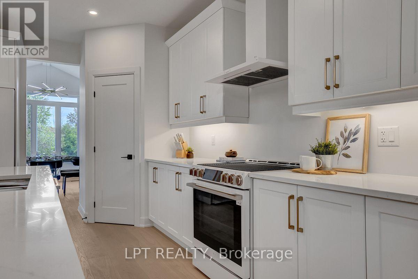
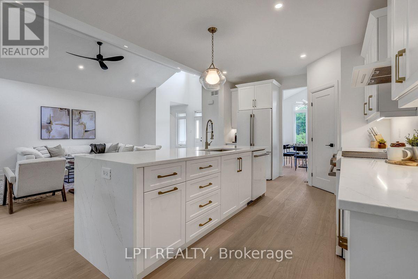
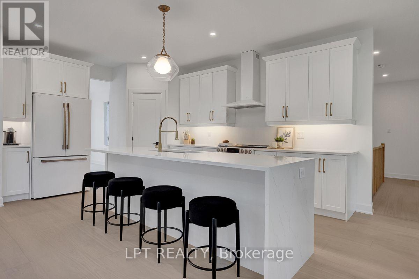
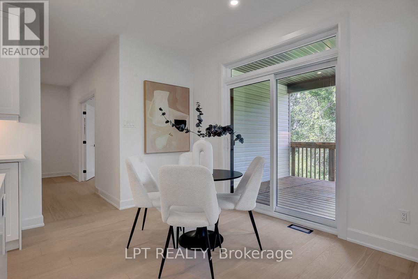
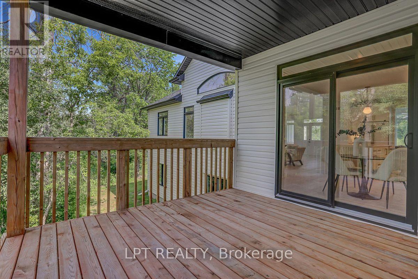
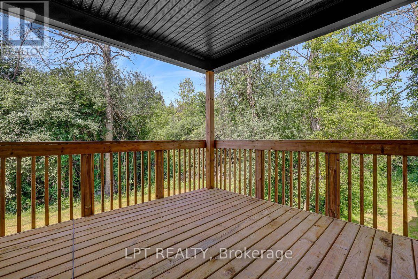
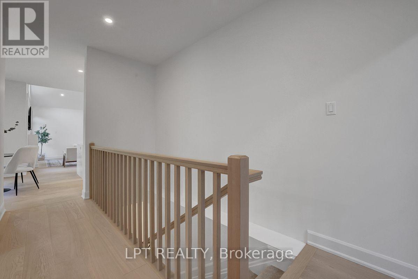
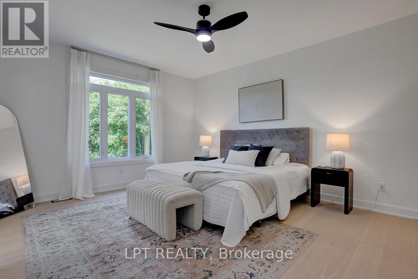
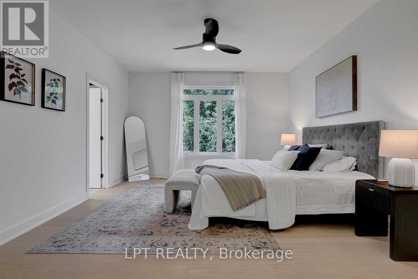
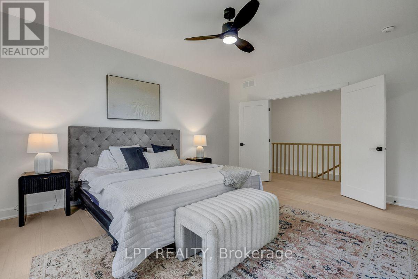
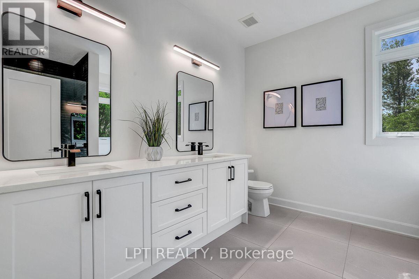
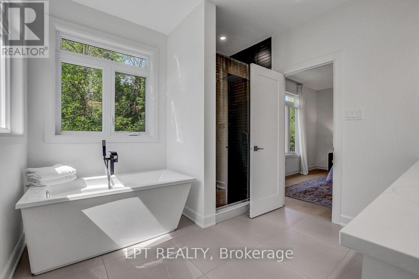
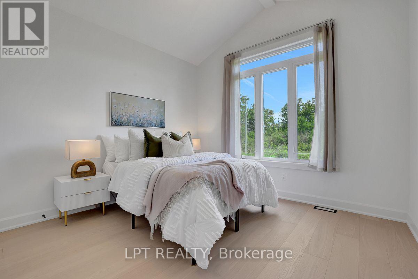
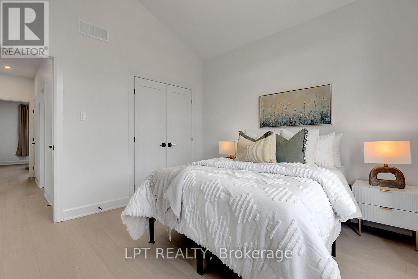
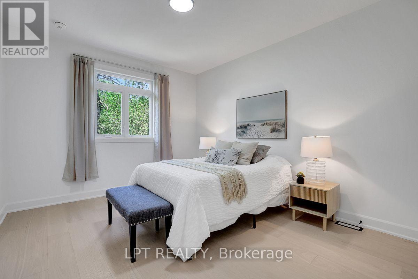
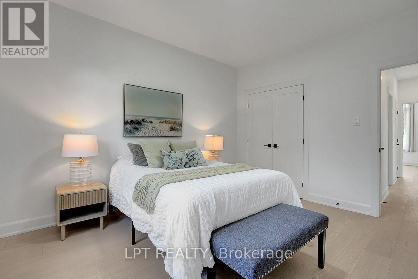
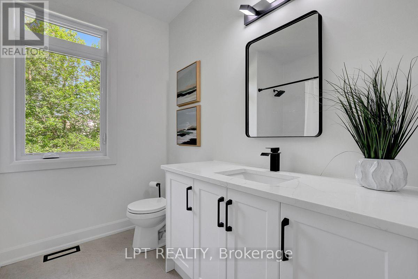
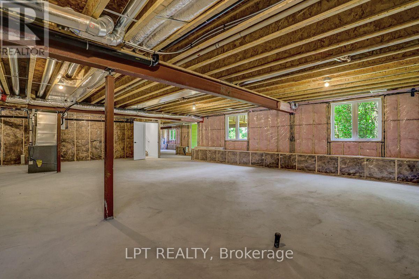
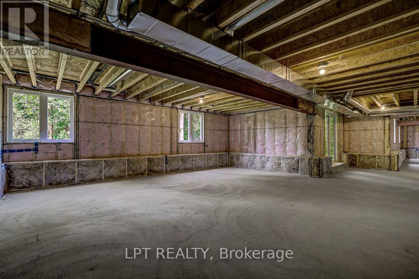
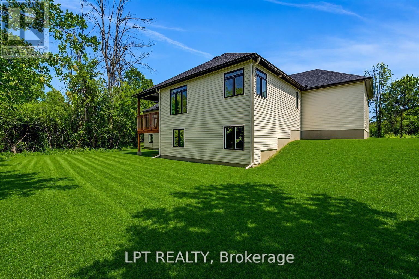
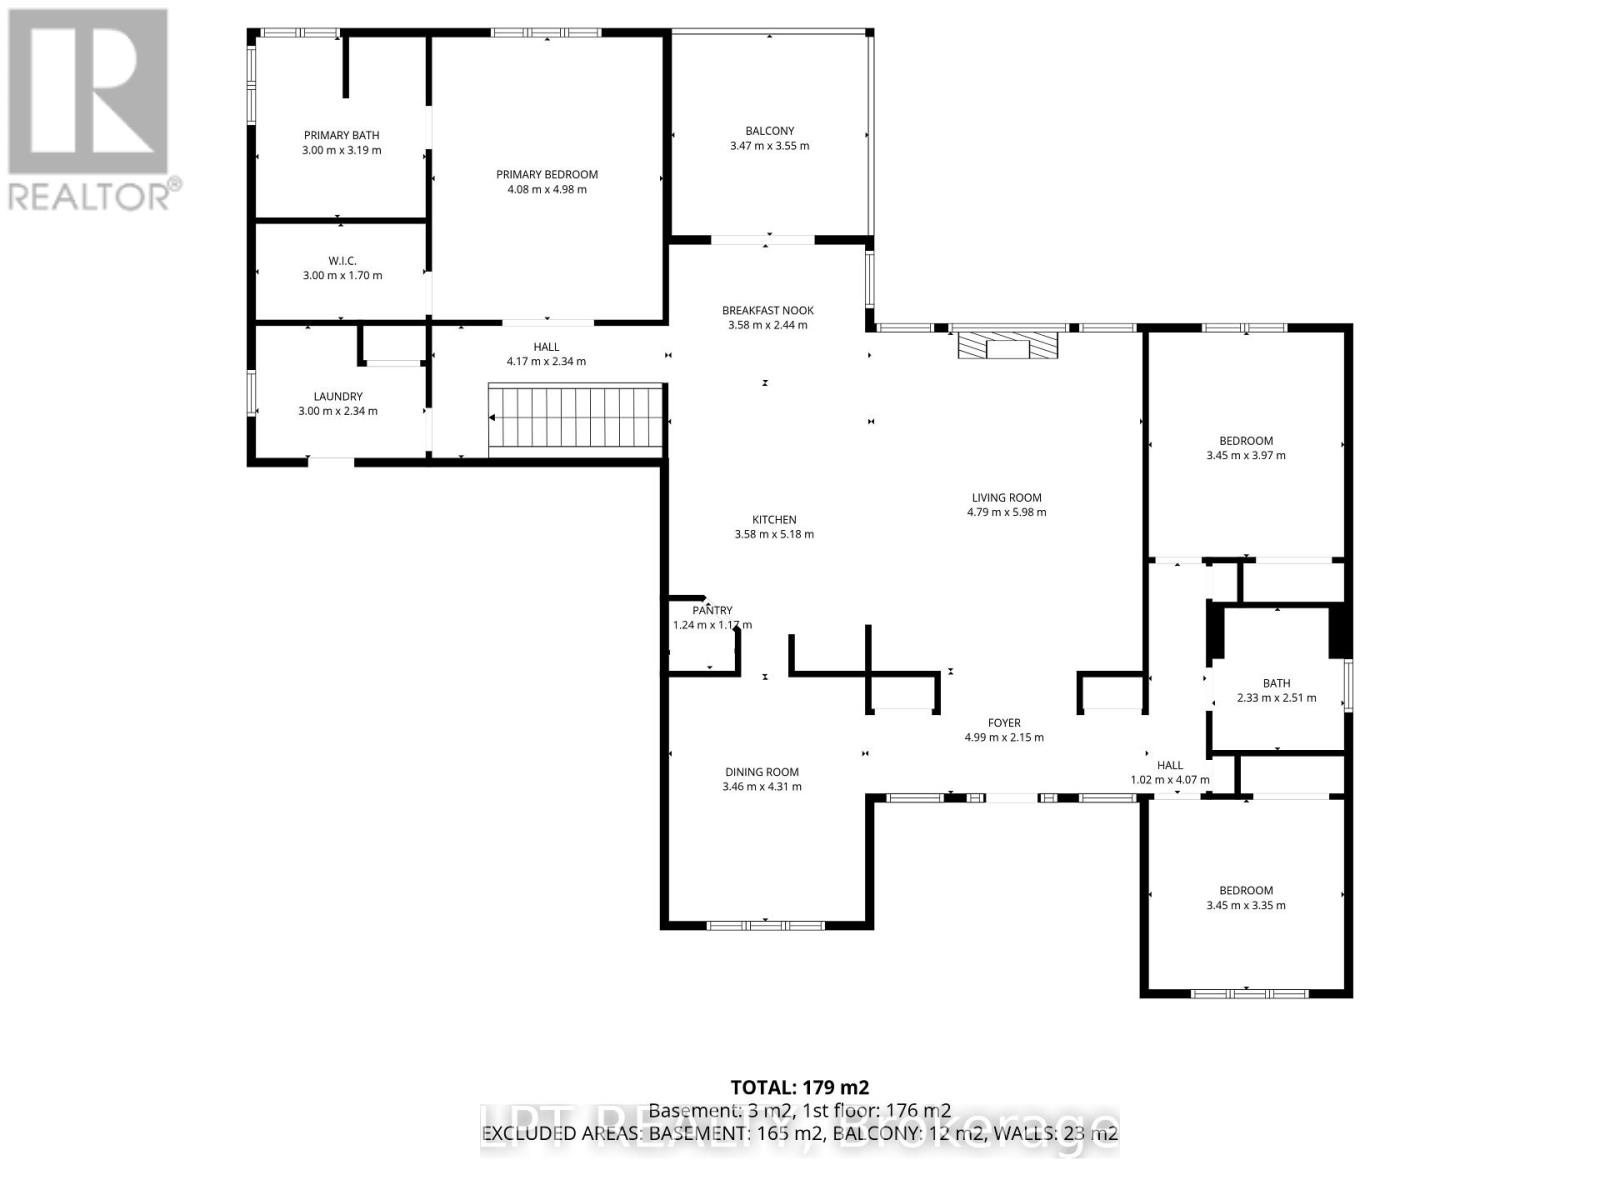
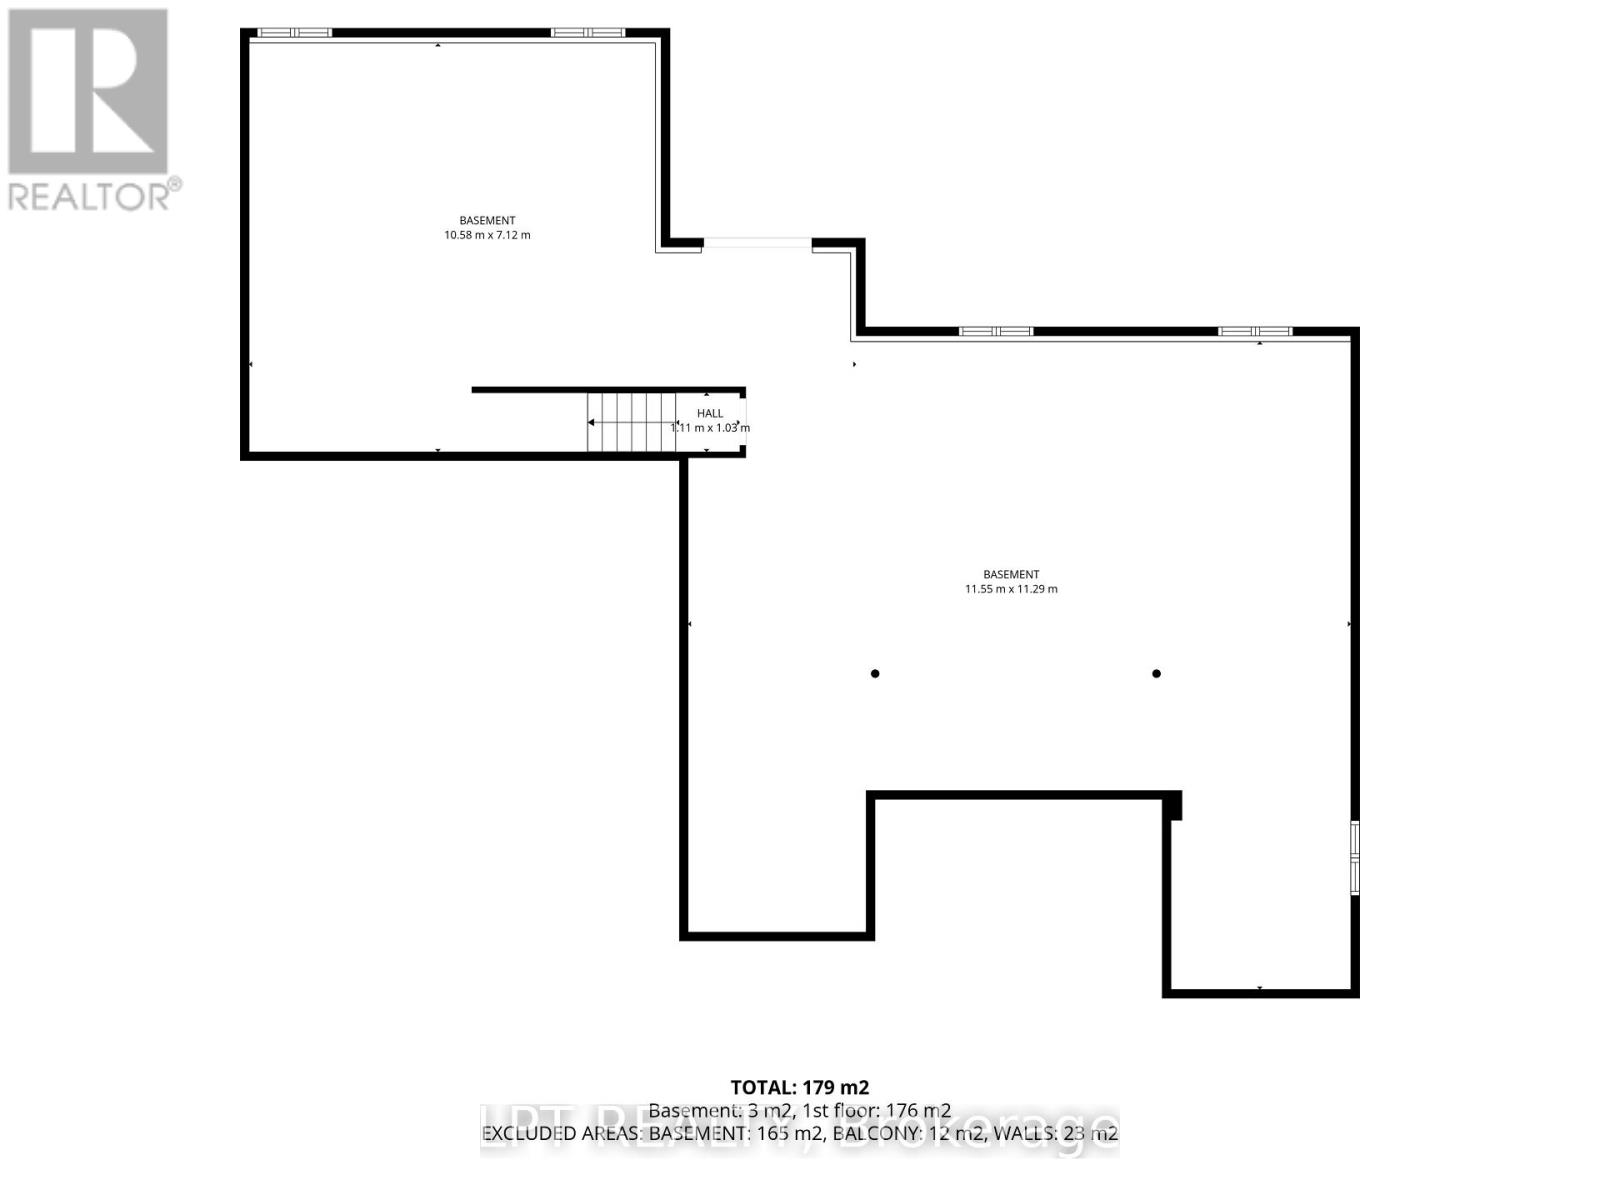
*OPEN HOUSE - SUNDAY AUG 30th @ 2-4pm.* A statement of modern luxury set on over 2 acres. This custom-built bungalow offers exceptional design, soaring spaces, and endless potential with an unfinished walkout basement ready for your vision. The thoughtfully designed layout features 3 generous bedrooms, including a private primary retreat set on its own wing with a spa-like ensuite and expansive walk-in closet. The main living area impresses with 9' ceilings and a stunning family room highlighted by a 12' vaulted ceiling. A dramatic front foyer welcomes you with an impressive 19' ceiling height, setting the tone for the home's grand scale. The chef-inspired kitchen is built for entertaining, anchored by a striking quartz waterfall island and walk-in pantry. Complete with an oversized 3-car garage, this property offers the perfect balance of luxury, privacy, and space just minutes from Ottawa. Form 161 - Listing Agent has ownership. (id:63476)
Open House
This property has open houses!
2:00 pm
Ends at:4:00 pm
Property Details
| MLS® Number | X13548452 |
| Property Type | Single Family |
| Community Name | 8208 - Btwn Franktown Rd. & Fallowfield Rd. |
| Equipment Type | Water Heater, Water Heater - Tankless, Propane Tank |
| Parking Space Total | 9 |
| Rental Equipment Type | Water Heater, Water Heater - Tankless, Propane Tank |
Building
| Bathroom Total | 2 |
| Bedrooms Above Ground | 3 |
| Bedrooms Total | 3 |
| Amenities | Fireplace(s) |
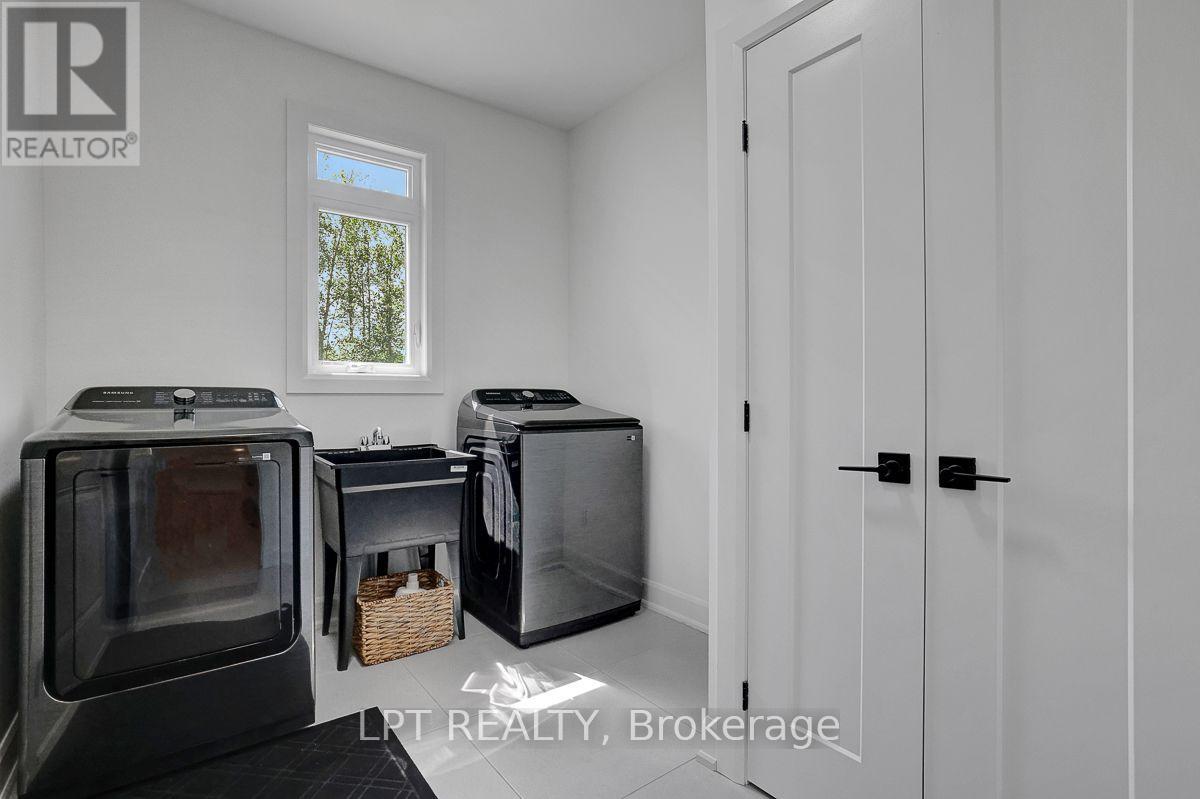
| Appliances | Dishwasher, Dryer, Hood Fan, Stove, Washer, Refrigerator |
| Architectural Style | Bungalow |
| Basement Development | Unfinished |
| Basement Features | Walk Out |
| Basement Type | N/a, Full, N/a (unfinished) |
| Construction Style Attachment | Detached |
| Cooling Type | Central Air Conditioning |
| Exterior Finish | Vinyl Siding, Hardboard |
| Fireplace Present | Yes |
| Foundation Type | Poured Concrete |
| Heating Fuel | Propane |
| Heating Type | Forced Air |
| Stories Total | 1 |
| Size Interior | 2,000 - 2,500 Sqft |
| Type | House |
Parking
| Attached Garage | |
| Garage |
Land
| Acreage | Yes |
| Sewer | Septic System |
| Size Frontage | 192 Ft ,9 In |
| Size Irregular | 192.8 Ft |
| Size Total Text | 192.8 Ft|2 - 4.99 Acres |
Rooms
| Level | Type | Length | Width | Dimensions |
|---|---|---|---|---|
| Basement | Recreational, Games Room | 11.55 m | 11.29 m | 11.55 m x 11.29 m |
| Basement | Recreational, Games Room | 10.58 m | 7.12 m | 10.58 m x 7.12 m |
| Main Level | Foyer | 4.99 m | 2.15 m | 4.99 m x 2.15 m |
| Main Level | Laundry Room | 3 m | 2.34 m | 3 m x 2.34 m |
| Main Level | Living Room | 5.98 m | 4.79 m | 5.98 m x 4.79 m |
| Main Level | Dining Room | 4.31 m | 3.46 m | 4.31 m x 3.46 m |
| Main Level | Kitchen | 5.18 m | 3.58 m | 5.18 m x 3.58 m |
| Main Level | Eating Area | 3.58 m | 2.44 m | 3.58 m x 2.44 m |
| Main Level | Primary Bedroom | 4.98 m | 4.08 m | 4.98 m x 4.08 m |
| Main Level | Bathroom | 3.19 m | 3 m | 3.19 m x 3 m |
| Main Level | Bedroom 2 | 3.97 m | 3.45 m | 3.97 m x 3.45 m |
| Main Level | Bedroom 3 | 3.45 m | 3.35 m | 3.45 m x 3.35 m |
| Main Level | Bathroom | 2.51 m | 2.33 m | 2.51 m x 2.33 m |
Contact Us
Contact us for more information

The trademarks REALTOR®, REALTORS®, and the REALTOR® logo are controlled by The Canadian Real Estate Association (CREA) and identify real estate professionals who are members of CREA. The trademarks MLS®, Multiple Listing Service® and the associated logos are owned by The Canadian Real Estate Association (CREA) and identify the quality of services provided by real estate professionals who are members of CREA. The trademark DDF® is owned by The Canadian Real Estate Association (CREA) and identifies CREA's Data Distribution Facility (DDF®)
August 28 2026 01:51:55
Ottawa Real Estate Board
Lpt Realty