
23 Myrtle Avenue Toronto, Ontario M4M 2A3

$1,098,000
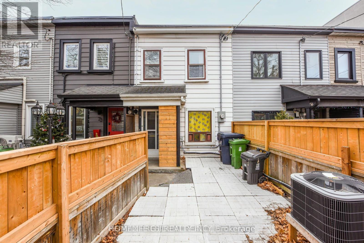
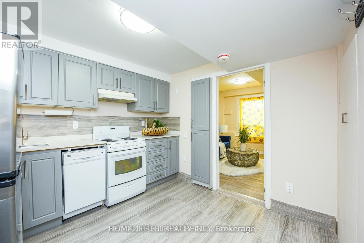
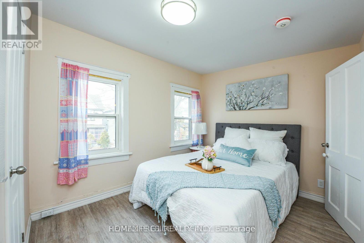
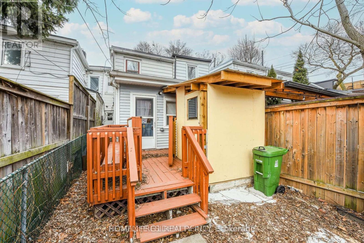
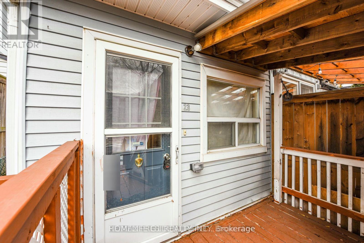
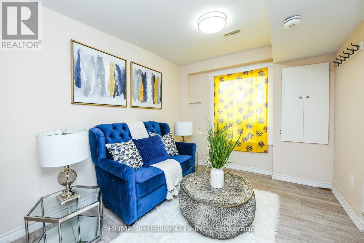
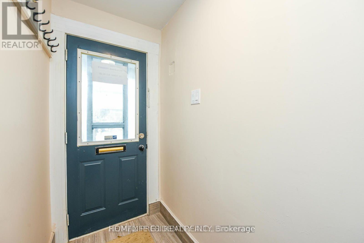
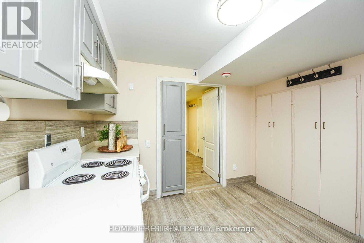
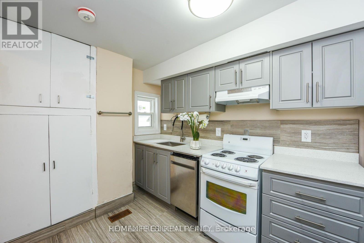
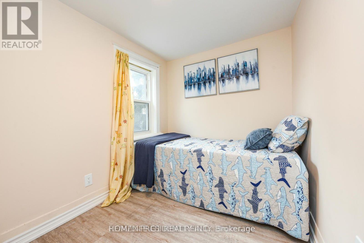
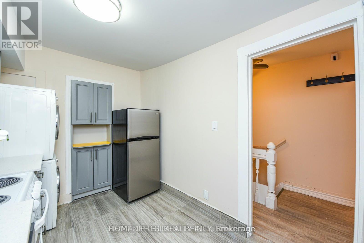
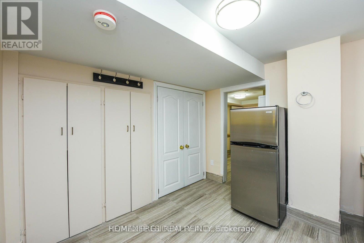
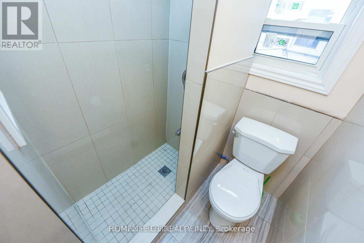
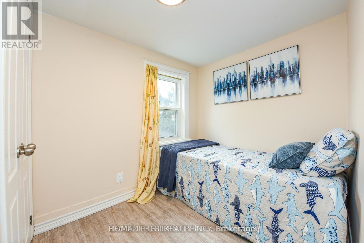
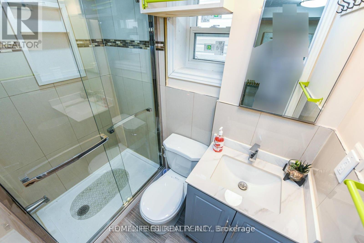
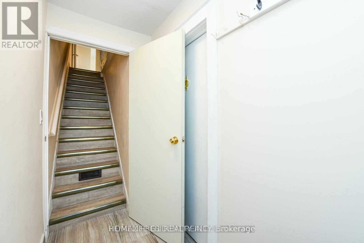
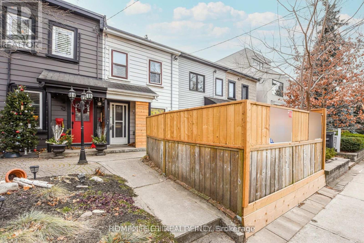
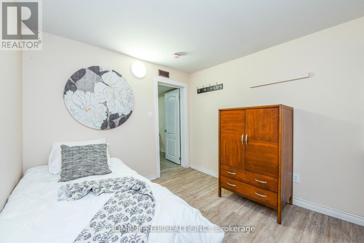
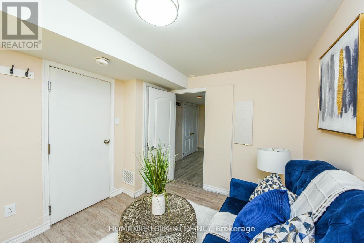
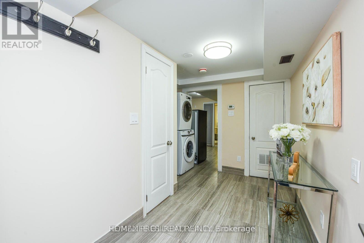
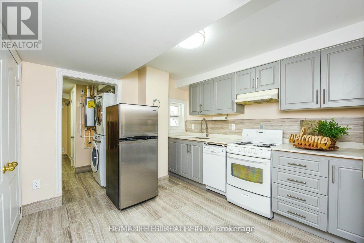
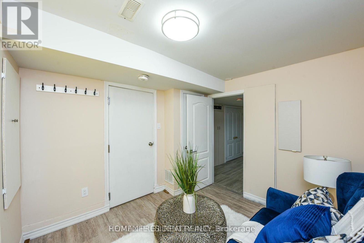
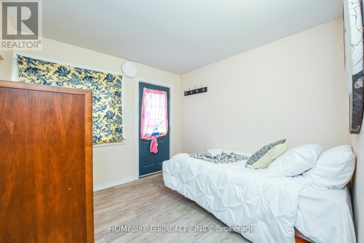
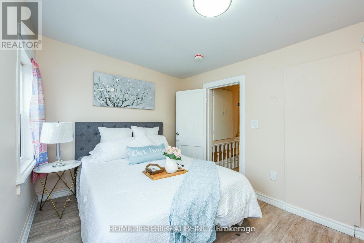
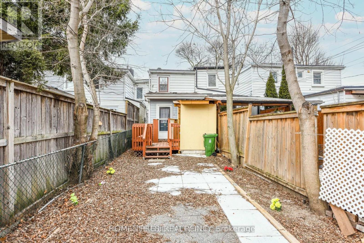
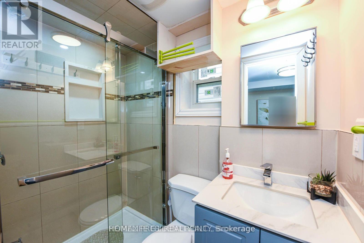
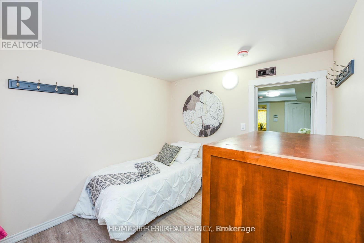
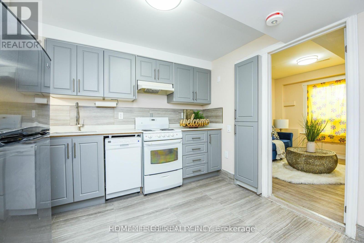
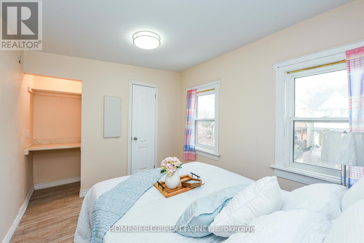
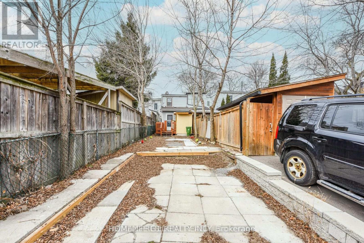
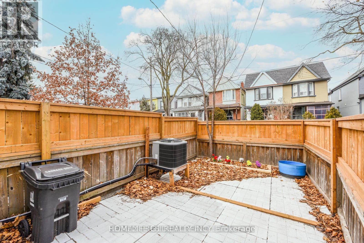
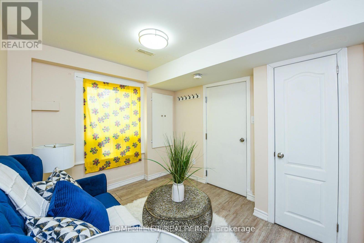
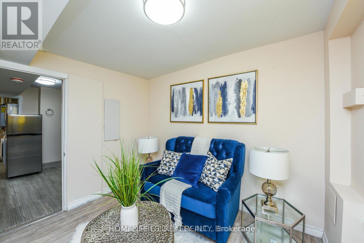
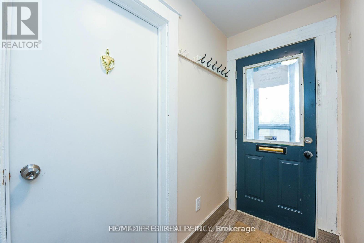
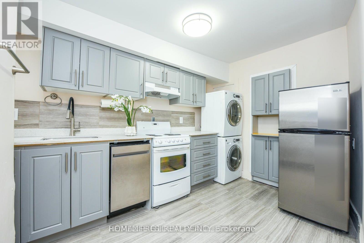
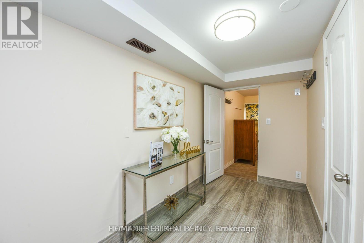
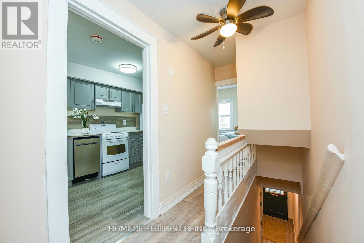
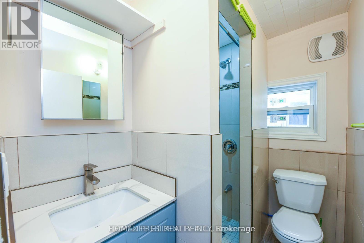
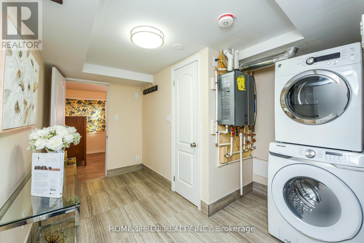
Fully renovated freehold townhouse in the heart of Leslieville - move-in ready and income-producing. This rare two-kitchen layout is perfect for homeowners who want to offset their mortgage by renting the main floor or for two couples seeking separate living spaces with privacy. The home was fully renovated to modern standards, so you will avoid the hassle and cost of a renovation. High ceilings, new HVAC, granite counters in both kitchens, mostly new windows, a new furnace and A/C, 200-amp electrical, and an owned tankless water heater - all upgrades that save you money and worry. Flexible floor plan: Main floor offers a spacious kitchen, 4 rooms, and a small deck. Upper floor has a full kitchen and 2 bedrooms. If you prefer a 3-bedroom upper unit, the kitchen can be removed at the seller's cost after closing. The deep lot includes T-style parking for two cars and a private backyard - rare in Leslieville. Plus, there's potential to add a laneway suite for even more rental income. Location that sells itself: Walk to Riverdale Collegiate, Home Depot, parks, grocery stores, boutiques, restaurants, and public transit. Minutes from the beach, Lake Ontario, and Woodbine Park. This is one of Toronto's most sought-after neighborhoods for families and professionals. Why act fast? With rental income potential and a deep lot that offers expansion possibilities, this property won't last. 6- 24-hour notice required to show. Kitchen removal available post-closing at seller's cost. (id:63476)
Property Details
| MLS® Number | E13469098 |
| Property Type | Single Family |
| Community Name | South Riverdale |
| Amenities Near By | Beach |
| Features | Lane |
| Parking Space Total | 2 |
Building
| Bathroom Total | 2 |
| Bedrooms Above Ground | 4 |
| Bedrooms Total | 4 |
| Age | 100+ Years |
| Basement Type | None |
| Construction Style Attachment | Attached |
| Cooling Type | Central Air Conditioning |
| Exterior Finish | Aluminum Siding, Vinyl Siding |
| Flooring Type | Ceramic, Vinyl |
| Foundation Type | Stone |
| Heating Fuel | Natural Gas |
| Heating Type | Forced Air |
| Stories Total | 2 |
| Size Interior | 700 - 1,100 Sqft |
| Type | Row / Townhouse |
| Utility Water | Municipal Water |
Parking
| No Garage |
Land
| Acreage | No |
| Land Amenities | Beach |
| Sewer | Sanitary Sewer |
| Size Depth | 120 Ft |
| Size Frontage | 14 Ft ,2 In |
| Size Irregular | 14.2 X 120 Ft |
| Size Total Text | 14.2 X 120 Ft |
Rooms
| Level | Type | Length | Width | Dimensions |
|---|---|---|---|---|
| Second Level | Bedroom | 4.27 m | 2.8 m | 4.27 m x 2.8 m |
| Second Level | Kitchen | 3 m | 2.5 m | 3 m x 2.5 m |
| Second Level | Bedroom | 3.05 m | 2.2 m | 3.05 m x 2.2 m |
| Main Level | Kitchen | 4.27 m | 3.05 m | 4.27 m x 3.05 m |
| Main Level | Living Room | 3.7 m | 3.05 m | 3.7 m x 3.05 m |
| Main Level | Bedroom | 3.05 m | 3.05 m | 3.05 m x 3.05 m |
Contact Us
Contact us for more information

The trademarks REALTOR®, REALTORS®, and the REALTOR® logo are controlled by The Canadian Real Estate Association (CREA) and identify real estate professionals who are members of CREA. The trademarks MLS®, Multiple Listing Service® and the associated logos are owned by The Canadian Real Estate Association (CREA) and identify the quality of services provided by real estate professionals who are members of CREA. The trademark DDF® is owned by The Canadian Real Estate Association (CREA) and identifies CREA's Data Distribution Facility (DDF®)
July 16 2026 06:02:24
Toronto Regional Real Estate Board
Homelife G1 Realty Inc.