
23 Mt Allen Drive Exshaw, Alberta T0L 2C0

$699,000
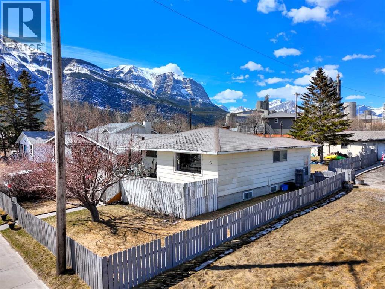
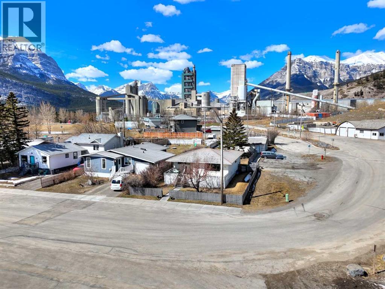
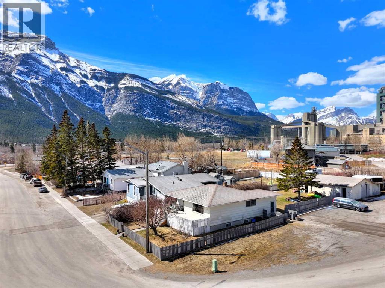
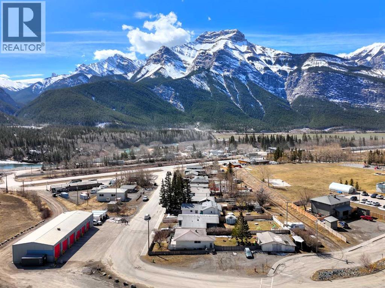
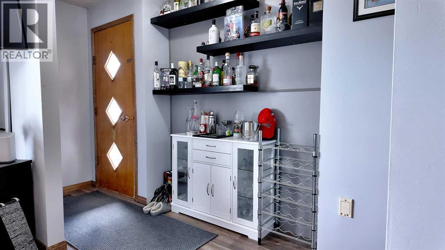
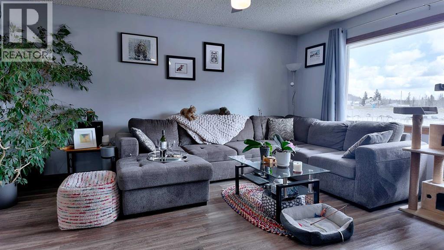
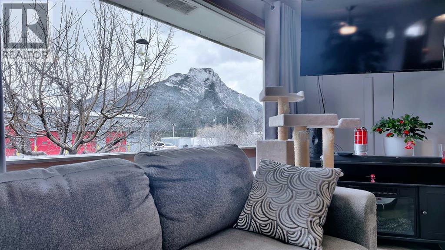
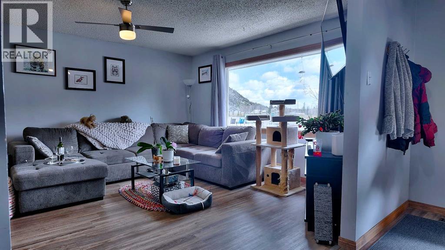
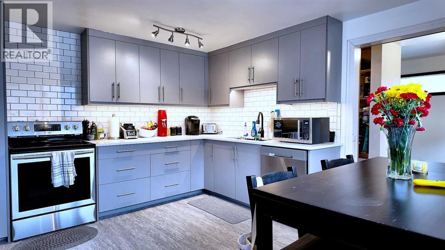
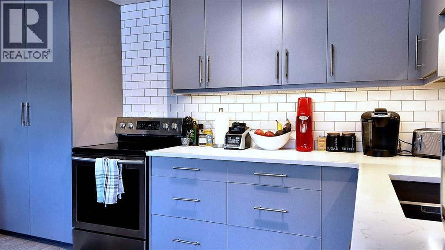
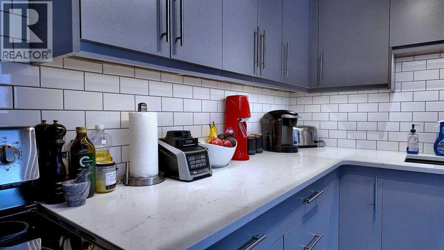
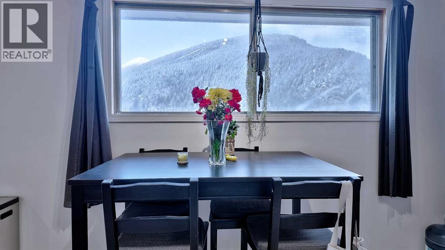
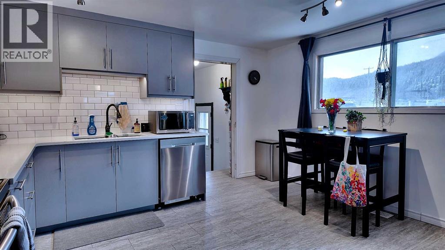
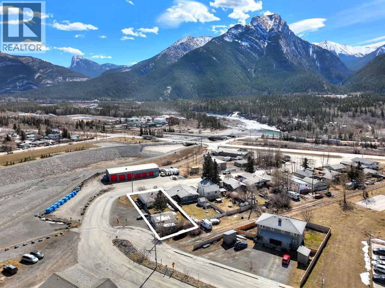
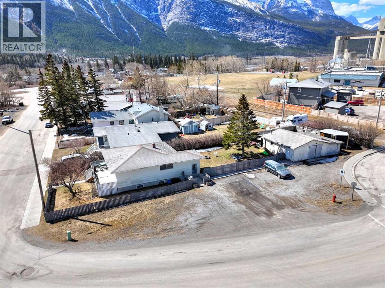
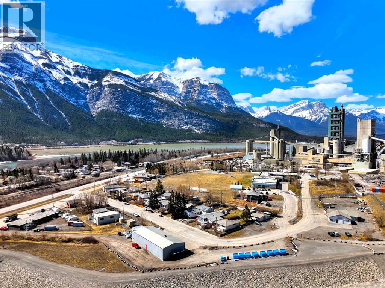
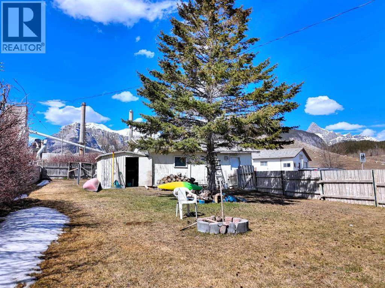
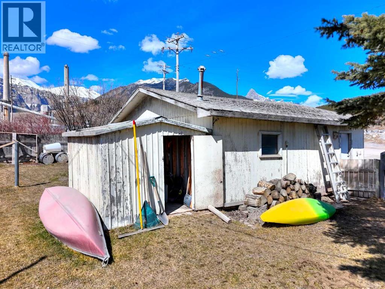
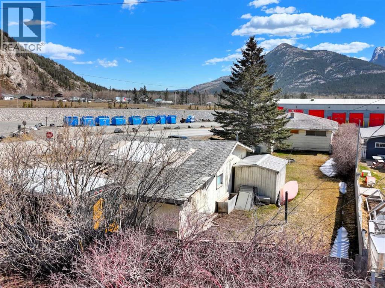
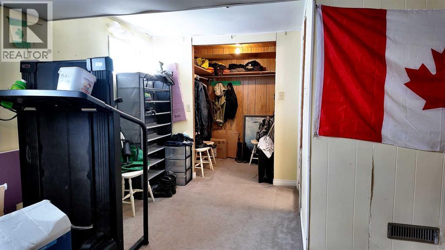
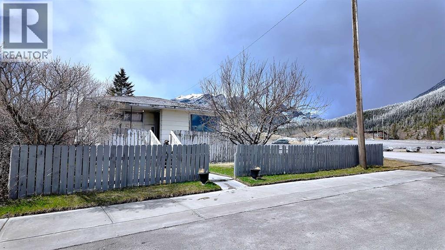
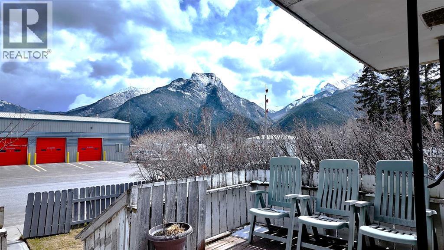
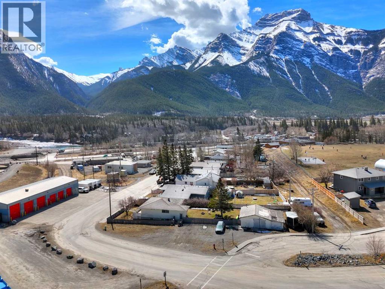
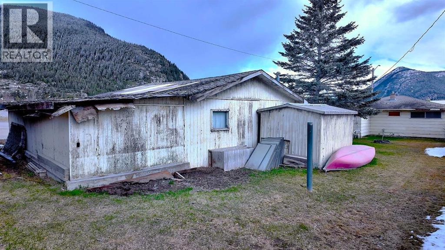
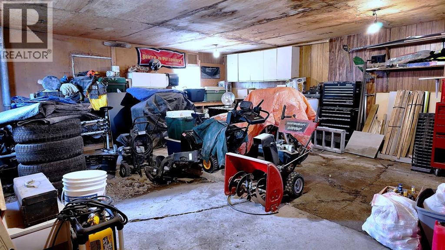
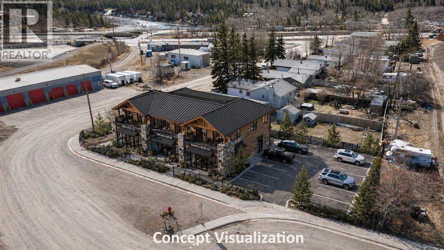
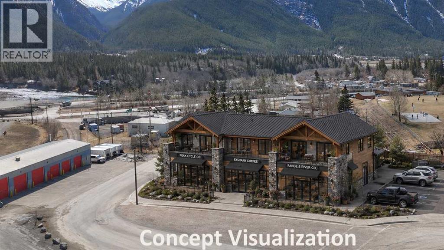
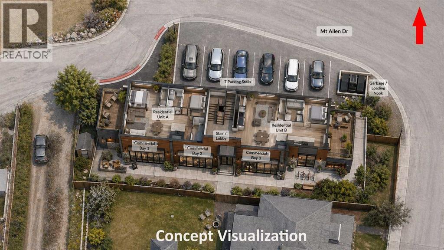
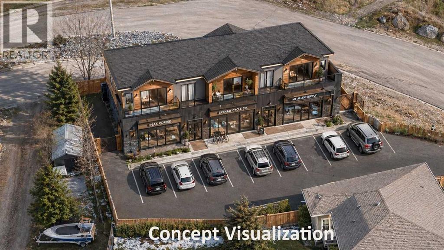
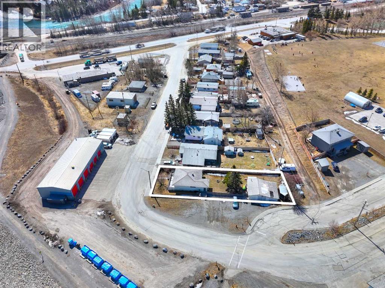
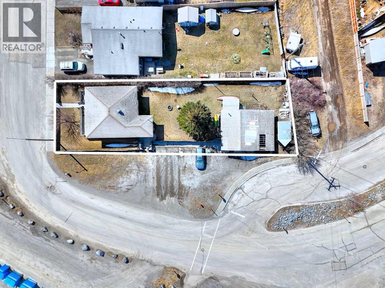
A unique corner property in the heart of Exshaw offering comfortable residential use today with exciting long-term upside. The home features a renovated kitchen with modern cabinetry, subway tile backsplash, updated finishes, and a bright living room where the large front window captures mountain views. The property also includes functional living spaces, a detached garage, yard space, and excellent frontage in a scenic mountain hamlet setting. Well suited for buyers looking to live in, rent out, renovate further, or hold for the future. For those with a longer-term vision, the site may also offer future mixed-use or commercial-oriented redevelopment potential, subject to M.D. of Bighorn review, rezoning, servicing, design, and approval. Buyer to verify all land use and redevelopment potential to their satisfaction. (id:63476)
Property Details
| MLS® Number | A2305312 |
| Property Type | Single Family |
| Amenities Near By | Playground |
| Features | Other |
| Parking Space Total | 3 |
| Plan | 7921gp |
| Structure | Deck |
| View Type | View |
Building
| Bathroom Total | 2 |
| Bedrooms Above Ground | 2 |
| Bedrooms Total | 2 |
| Appliances | Refrigerator, Range - Electric, Dishwasher |
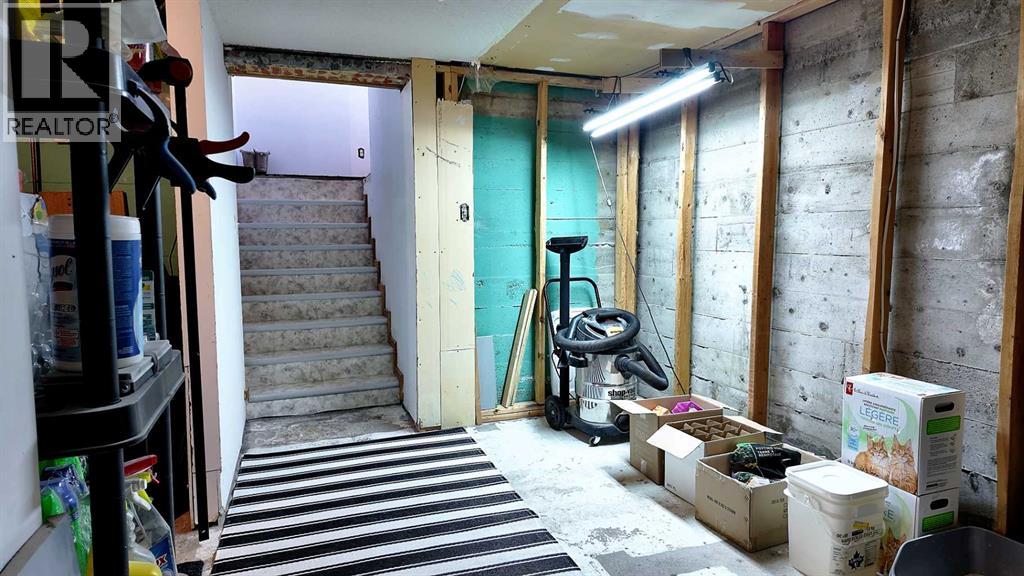
| Basement Development | Partially Finished |
| Basement Features | Walk Out, Walk-up |
| Basement Type | Full (partially Finished) |
| Constructed Date | 1951 |
| Construction Style Attachment | Detached |
| Cooling Type | None |
| Exterior Finish | Vinyl Siding |
| Flooring Type | Carpeted, Ceramic Tile, Vinyl Plank |
| Foundation Type | Poured Concrete |
| Heating Type | Forced Air |
| Stories Total | 2 |
| Size Interior | 940 Sqft |
| Total Finished Area | 940 Sqft |
| Type | House |
| Utility Water | Shared Well |
Parking
| Detached Garage | 2 |
| Detached Garage | 3 |
Land
| Acreage | No |
| Fence Type | Fence |
| Land Amenities | Playground |
| Landscape Features | Fruit Trees, Lawn |
| Sewer | Municipal Sewage System |
| Size Depth | 48.46 M |
| Size Frontage | 15.24 M |
| Size Irregular | 8159.00 |
| Size Total | 8159 Sqft|7,251 - 10,889 Sqft |
| Size Total Text | 8159 Sqft|7,251 - 10,889 Sqft |
| Zoning Description | R1s |
Rooms
| Level | Type | Length | Width | Dimensions |
|---|---|---|---|---|
| Basement | Recreational, Games Room | 18.58 Ft x 12.17 Ft | ||
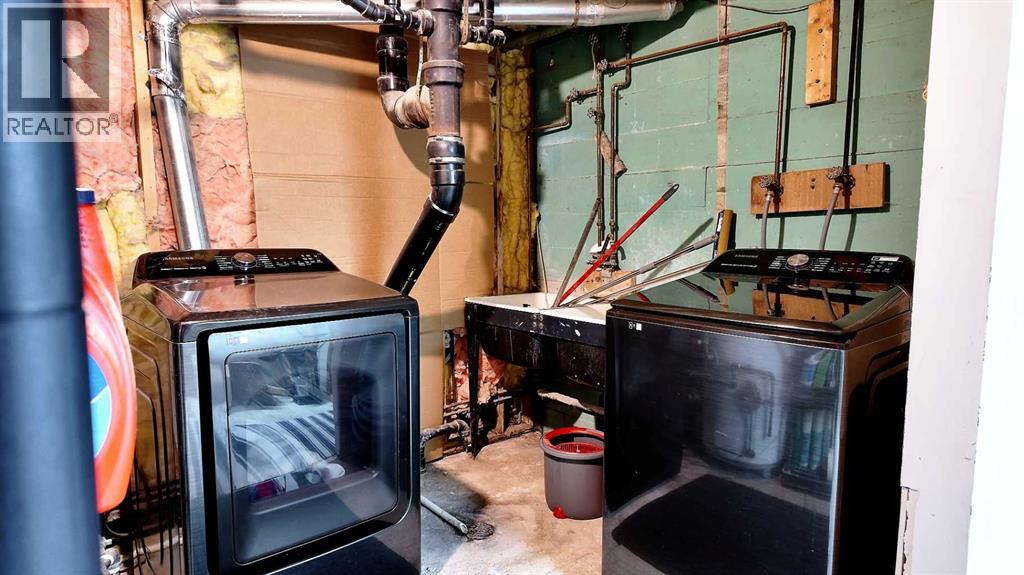
| Basement | Laundry Room | 11.50 Ft x 6.83 Ft | ||
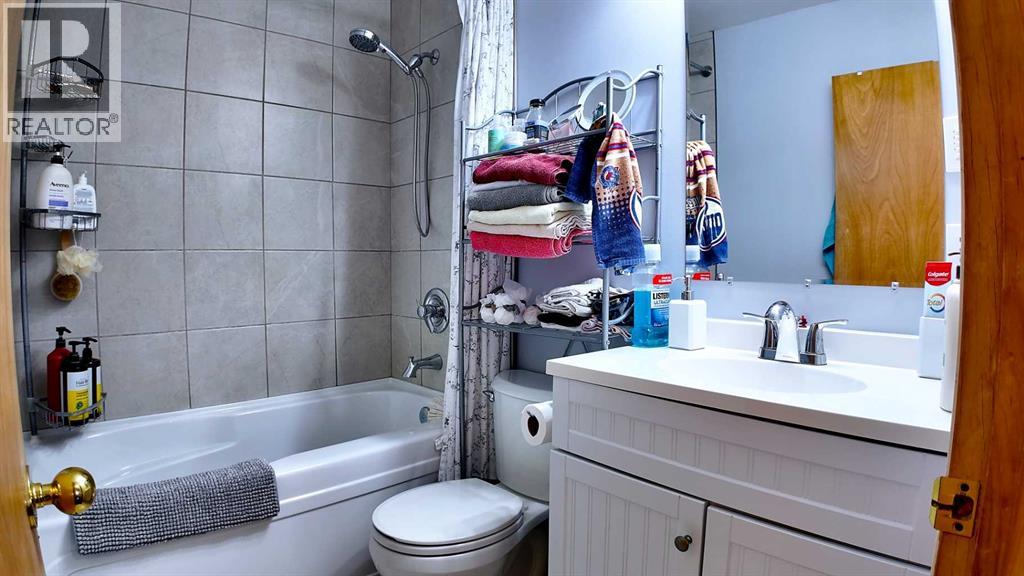
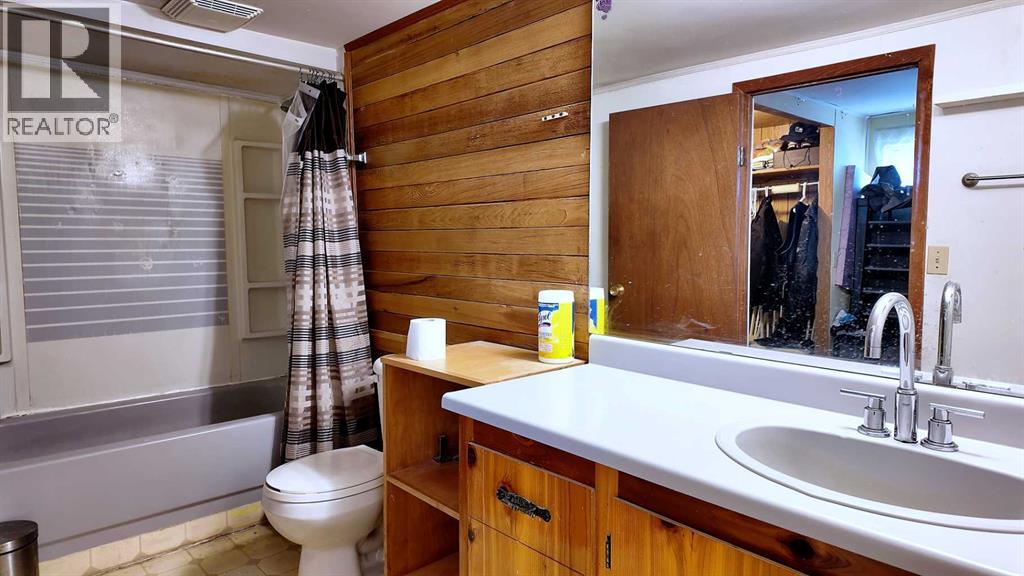
| Basement | 4pc Bathroom | 11.50 Ft x 4.75 Ft | ||
| Main Level | Kitchen | 13.58 Ft x 13.58 Ft | ||
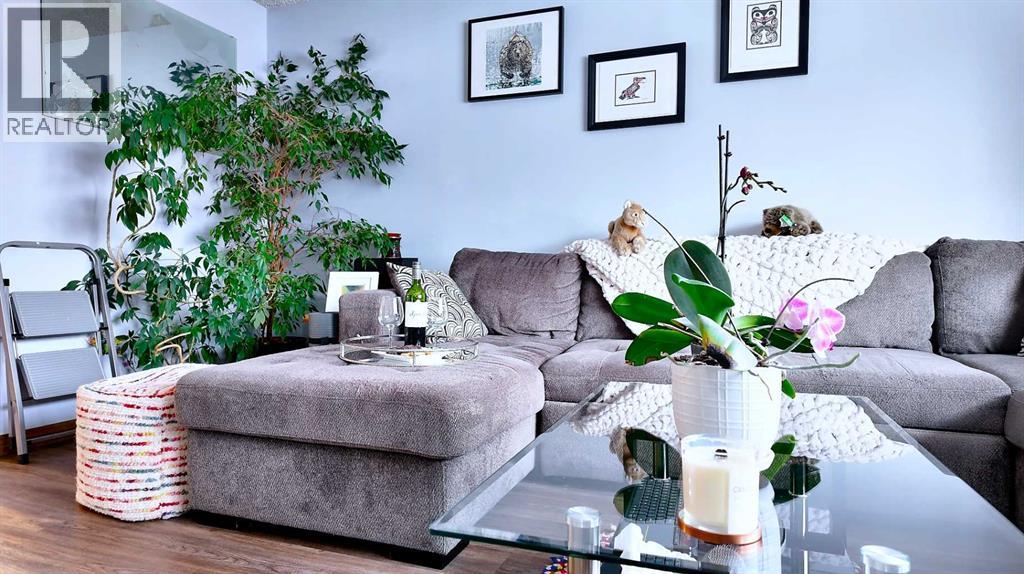
| Main Level | Living Room | 14.58 Ft x 13.58 Ft | ||
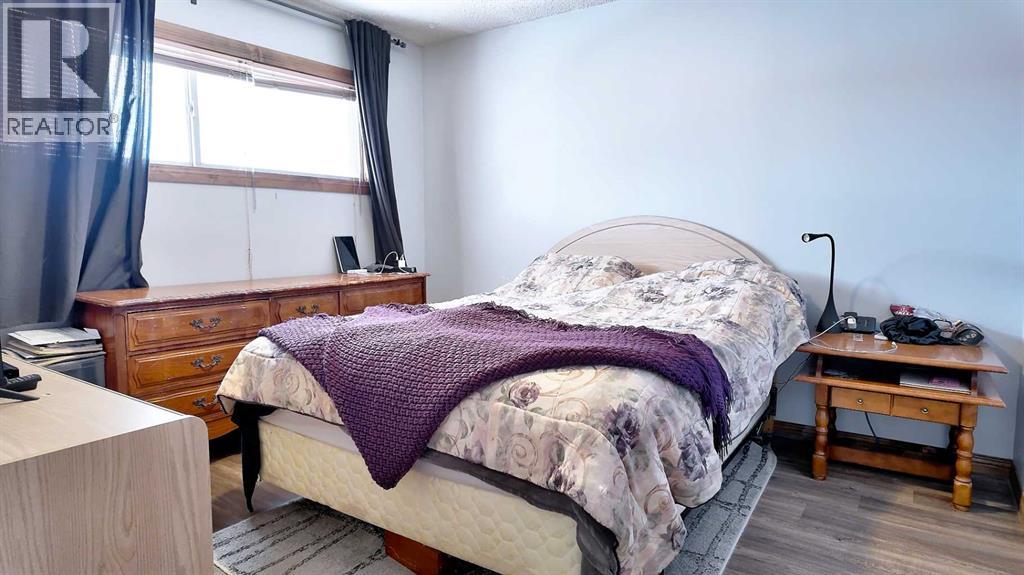
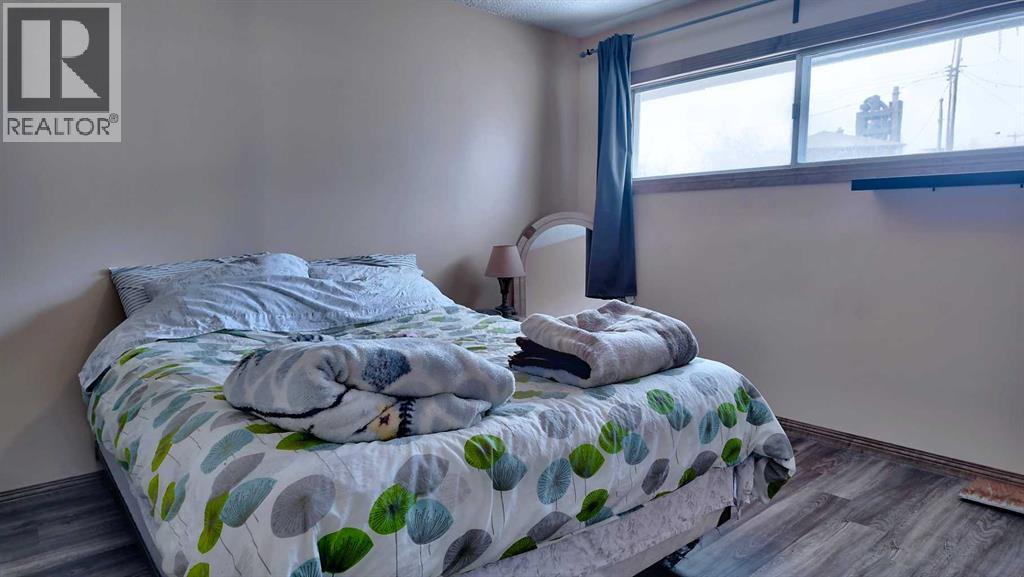
| Main Level | Bedroom | 11.58 Ft x 11.42 Ft | ||
| Main Level | Bedroom | 10.83 Ft x 9.67 Ft | ||
| Main Level | 4pc Bathroom | 6.75 Ft x 4.67 Ft |
Utilities
| Electricity | Connected |
| Natural Gas | Connected |
Contact Us
Contact us for more information

The trademarks REALTOR®, REALTORS®, and the REALTOR® logo are controlled by The Canadian Real Estate Association (CREA) and identify real estate professionals who are members of CREA. The trademarks MLS®, Multiple Listing Service® and the associated logos are owned by The Canadian Real Estate Association (CREA) and identify the quality of services provided by real estate professionals who are members of CREA. The trademark DDF® is owned by The Canadian Real Estate Association (CREA) and identifies CREA's Data Distribution Facility (DDF®)
July 26 2026 05:59:53
Alberta West REALTORS® Association
Grassroots Realty Group