
23 Erie Avenue S Fisherville, Ontario N0A 1G0

$675,000
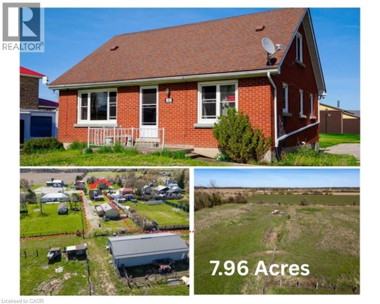
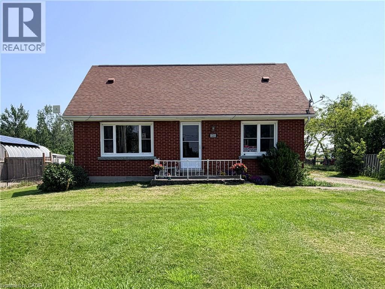
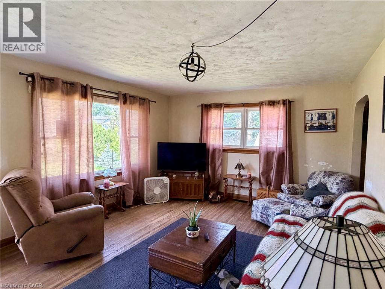
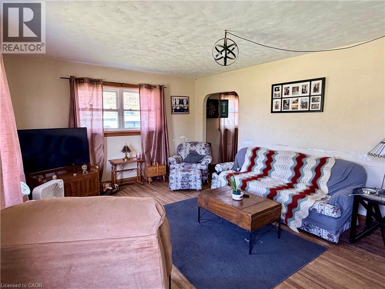
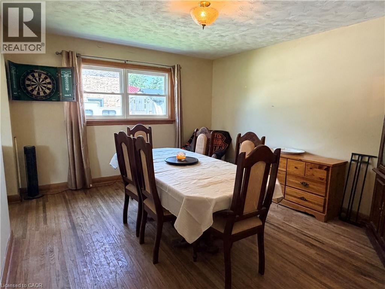
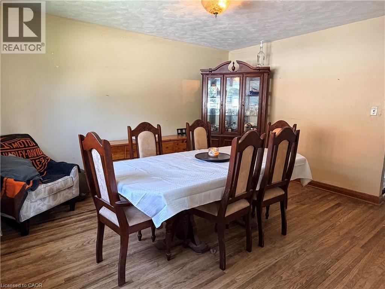
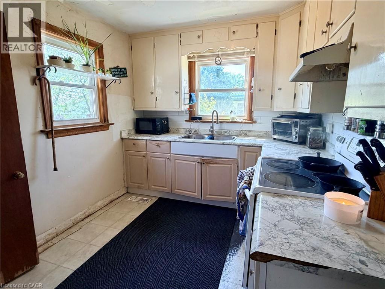
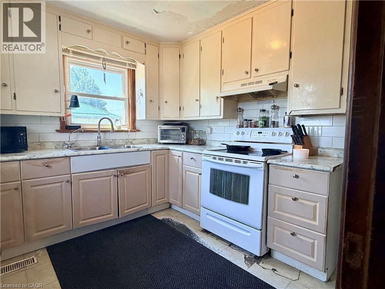
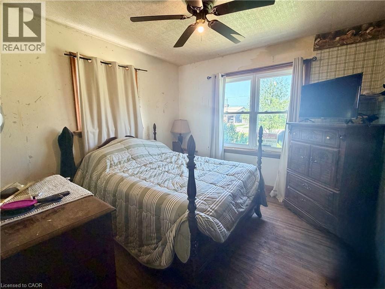
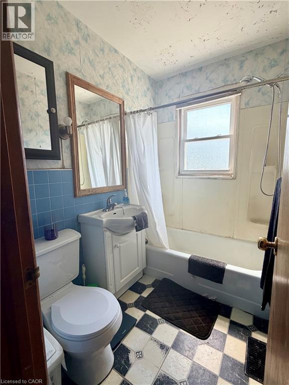
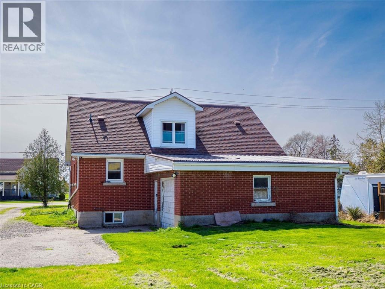
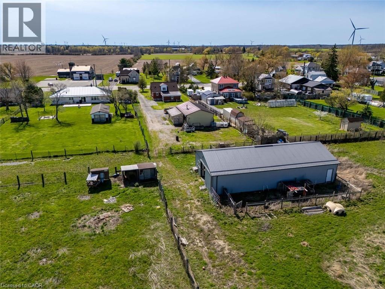
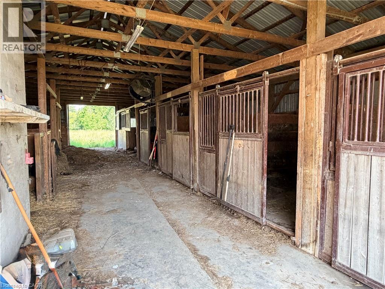
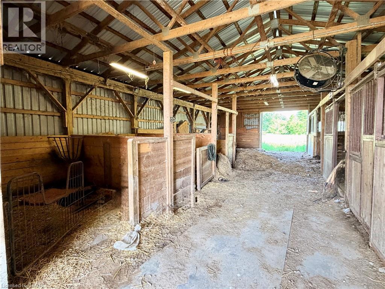
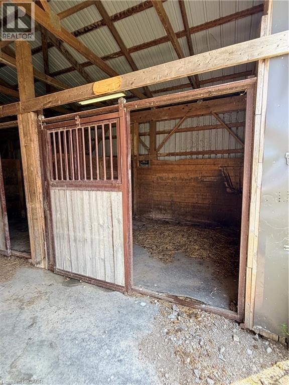
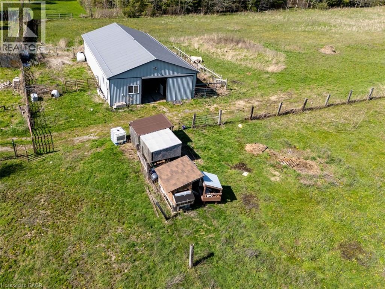
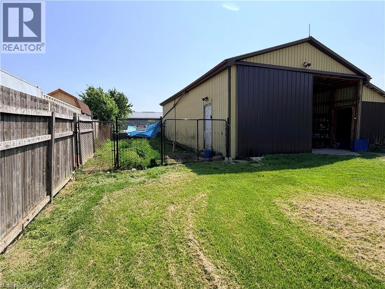
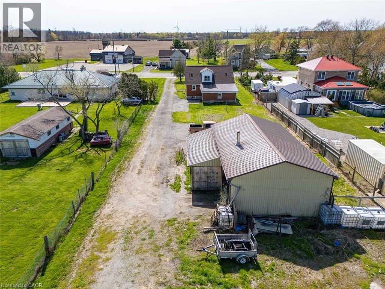
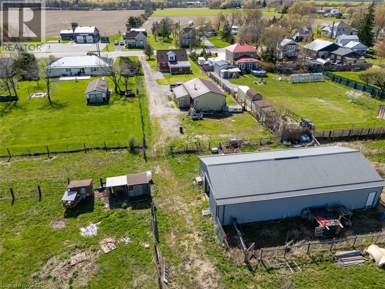
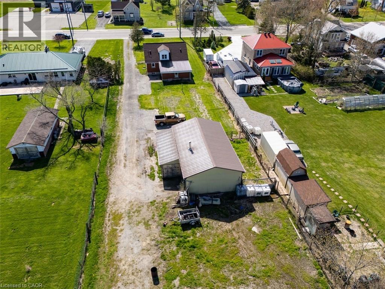
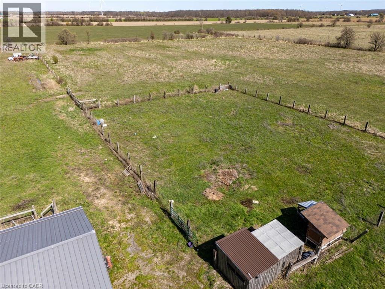
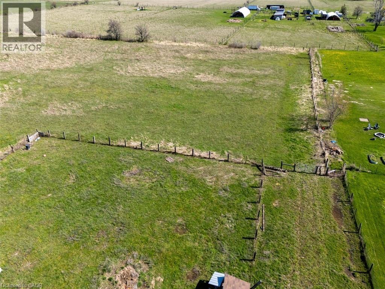
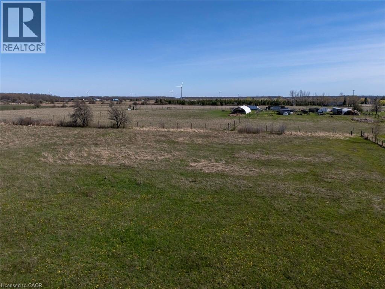
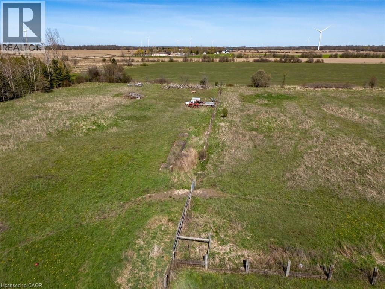
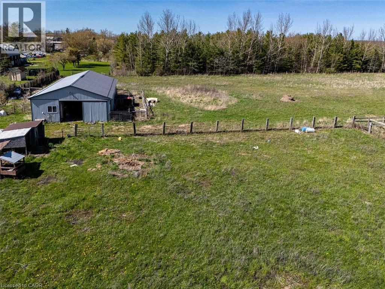
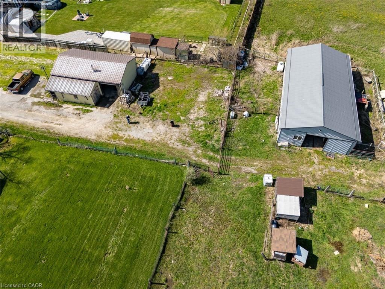
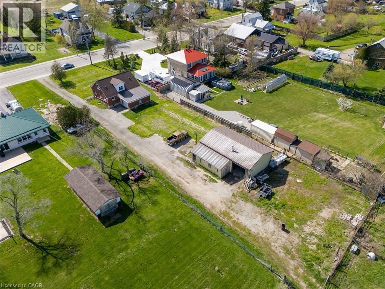
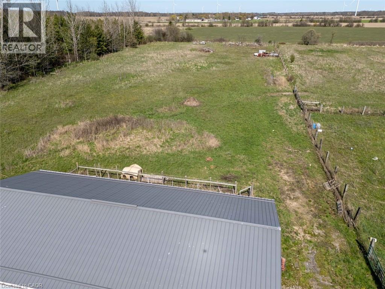
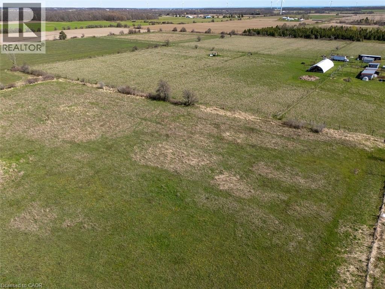
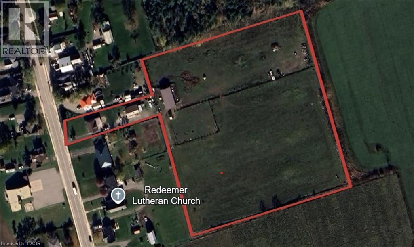
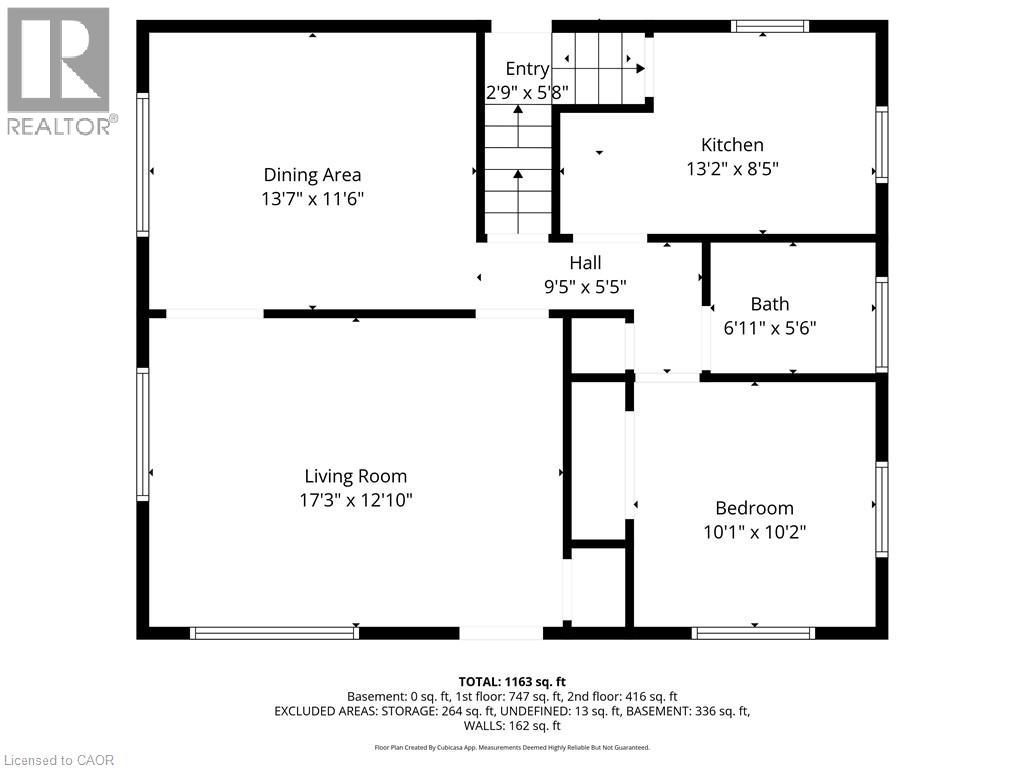
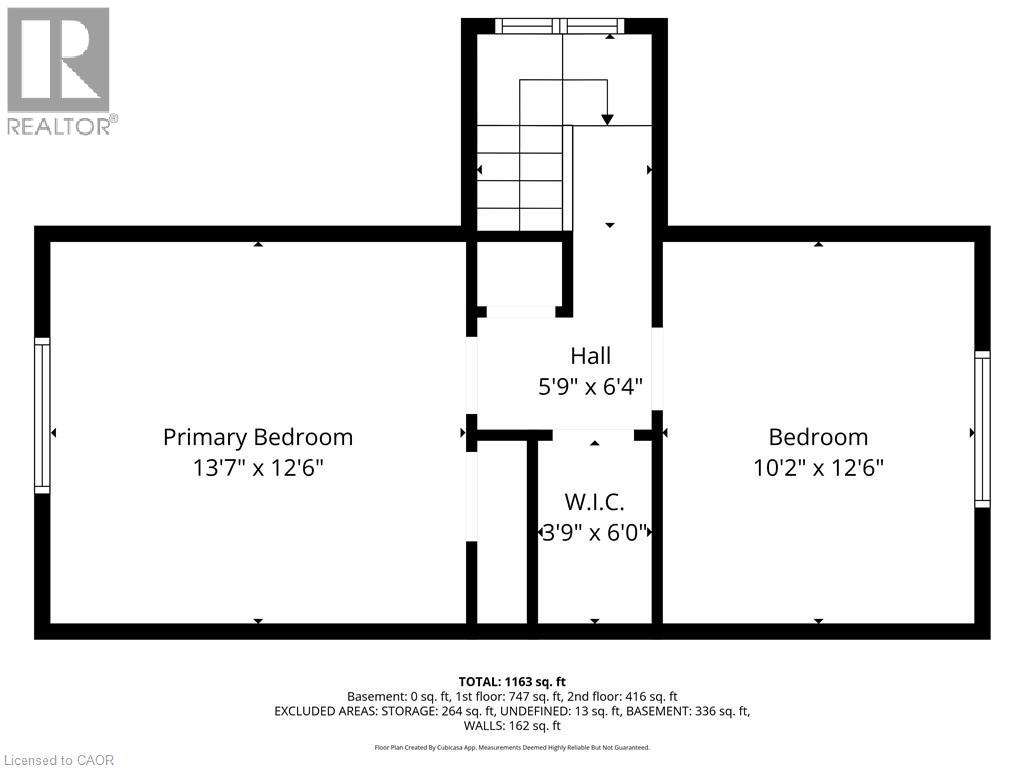
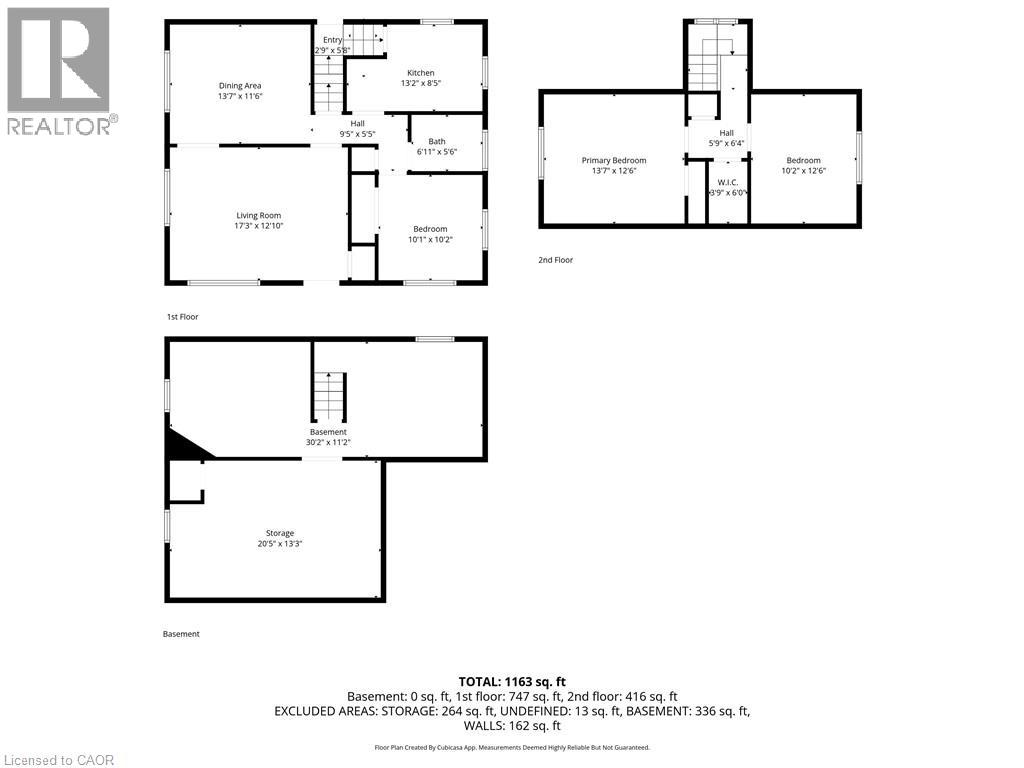
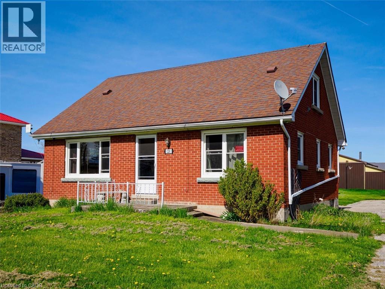
Welcome to this brick 1.5 storey home offering 3 bedrooms and 1 bathroom, set on a scenic 8-acre hobby farm nestled in the hamlet of Fisherville. Original hardwood flooring, eat-in kitchen, and separate dining and living rooms that provide a comfortable and functional layout. The home features a convenient main floor bedroom and full bathroom, with two additional bedrooms located upstairs. A full basement adds additional space, while natural gas furnace and central air offer year-round comfort. The property is serviced by cistern and an septic system. Set back on a unique T-shaped lot, the majority of the acreage extends behind neighbouring properties, offering privacy and flexibility for a variety of uses. The property includes a 24’ x 40’ steel-clad workshop with concrete floor, woodstove, hydro, along with two roll-up doors. A 32’ x 64’ steel-clad pole barn featuring 4 stall stalls, a hay stall, an insulated tack room, two 10’ x 10’ doors, and access to field. Located approximately 45 minutes south of Hamilton and approximately 5 minutes from Lake Erie, this property offers an excellent opportunity for hobby farmers, equestrian enthusiasts, or those seeking a versatile rural lifestyle. (id:63476)
Property Details
| MLS® Number | 40824389 |
| Property Type | Single Family |
| Communication Type | High Speed Internet |
| Equipment Type | Water Heater |
| Features | Country Residential |
| Parking Space Total | 10 |
| Rental Equipment Type | Water Heater |
| Structure | Workshop |
Building
| Bathroom Total | 1 |
| Bedrooms Above Ground | 3 |
| Bedrooms Total | 3 |
| Appliances | Dryer, Refrigerator, Stove, Washer, Window Coverings |
| Basement Development | Unfinished |
| Basement Type | Full (unfinished) |
| Construction Style Attachment | Detached |
| Cooling Type | Central Air Conditioning |
| Exterior Finish | Brick, Other |
| Heating Fuel | Natural Gas |
| Heating Type | Forced Air |
| Stories Total | 2 |
| Size Interior | 1,328 Sqft |
| Type | House |
| Utility Water | Cistern |
Parking
| Attached Garage |
Land
| Acreage | Yes |
| Sewer | Septic System |
| Size Frontage | 72 Ft |
| Size Irregular | 7.96 |
| Size Total | 7.96 Ac|5 - 9.99 Acres |
| Size Total Text | 7.96 Ac|5 - 9.99 Acres |
| Zoning Description | Rh, A |
Rooms
| Level | Type | Length | Width | Dimensions |
|---|---|---|---|---|
| Second Level | Bedroom | 10'2'' x 12'6'' | ||
| Second Level | Bedroom | 13'7'' x 12'6'' | ||
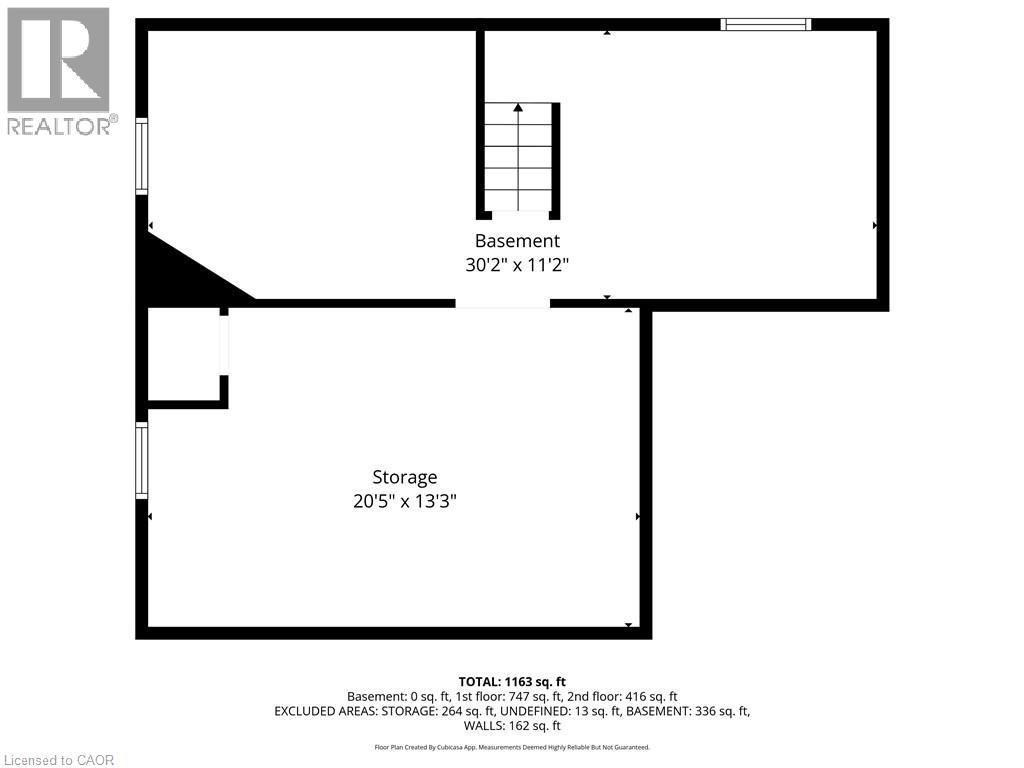
| Basement | Other | 11'2'' x 30'0'' | ||
| Basement | Storage | 12'5'' x 13'3'' | ||
| Main Level | 4pc Bathroom | 7'0'' x 5'6'' | ||
| Main Level | Bedroom | 10'1'' x 10'2'' | ||
| Main Level | Kitchen | 13'2'' x 8'5'' | ||
| Main Level | Dining Room | 11'6'' x 13'7'' | ||
| Main Level | Living Room | 12'10'' x 17'3'' |
Contact Us
Contact us for more information

The trademarks REALTOR®, REALTORS®, and the REALTOR® logo are controlled by The Canadian Real Estate Association (CREA) and identify real estate professionals who are members of CREA. The trademarks MLS®, Multiple Listing Service® and the associated logos are owned by The Canadian Real Estate Association (CREA) and identify the quality of services provided by real estate professionals who are members of CREA. The trademark DDF® is owned by The Canadian Real Estate Association (CREA) and identifies CREA's Data Distribution Facility (DDF®)
August 26 2026 05:41:30
REALTORS® Association of Hamilton-Burlington
Coldwell Banker Momentum Realty