
23 Darby Cr Spruce Grove, Alberta T7X 0W9

$895,000
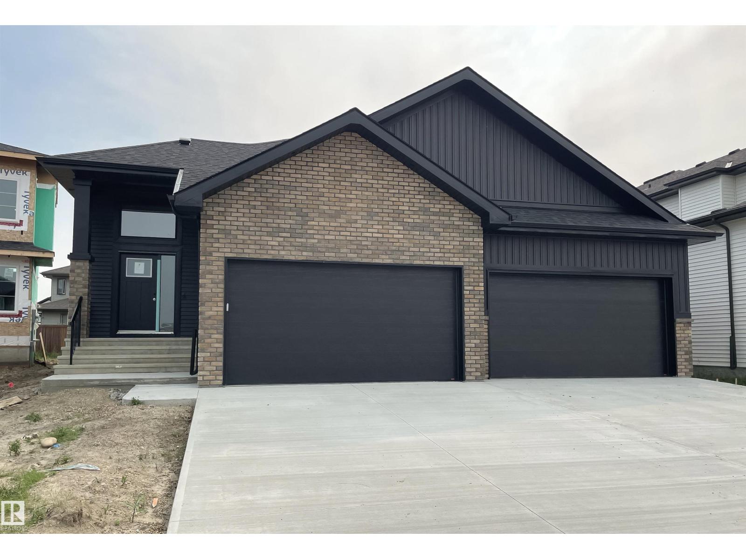
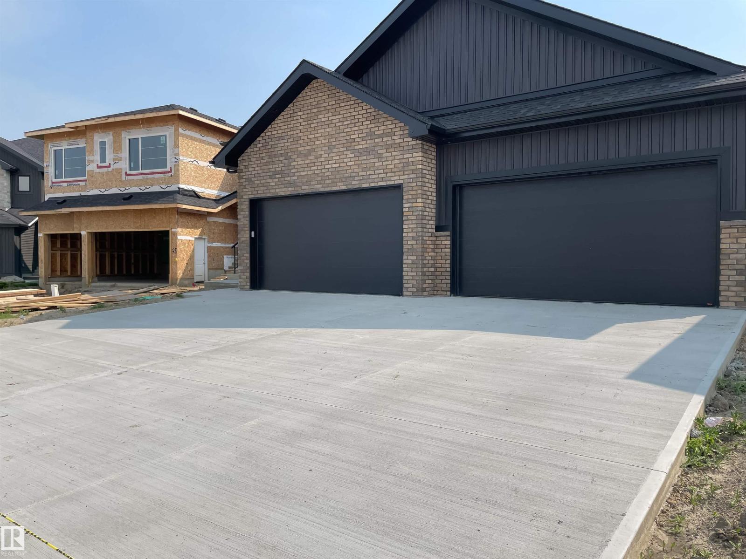
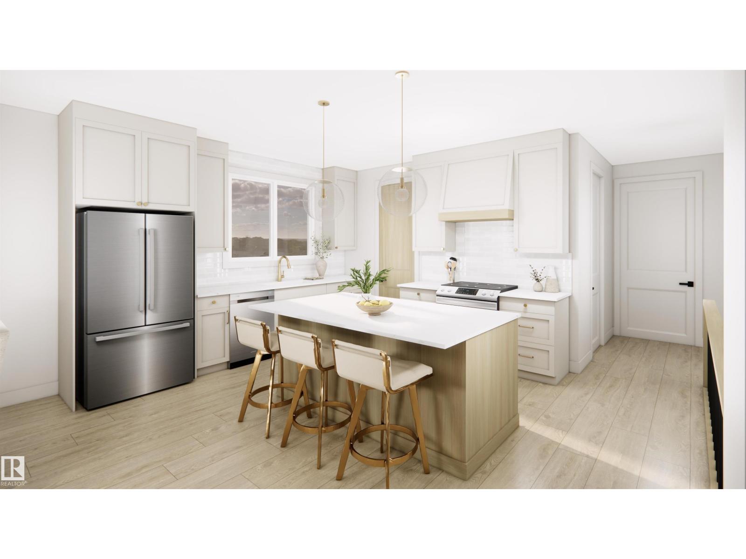
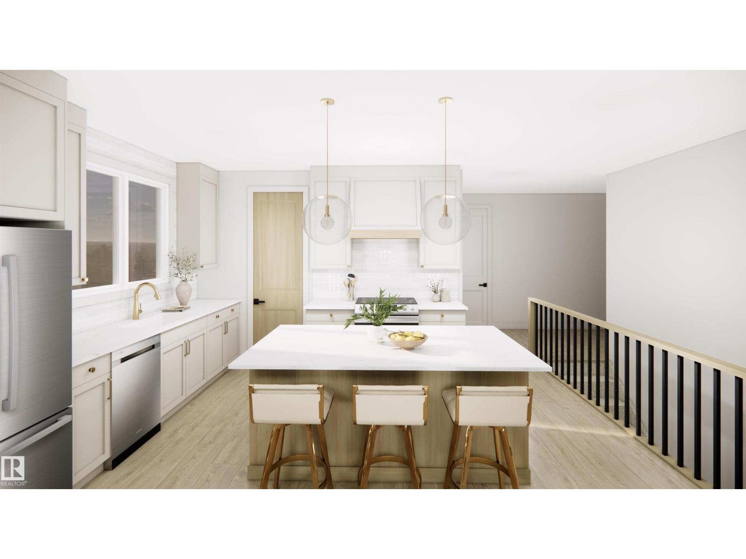
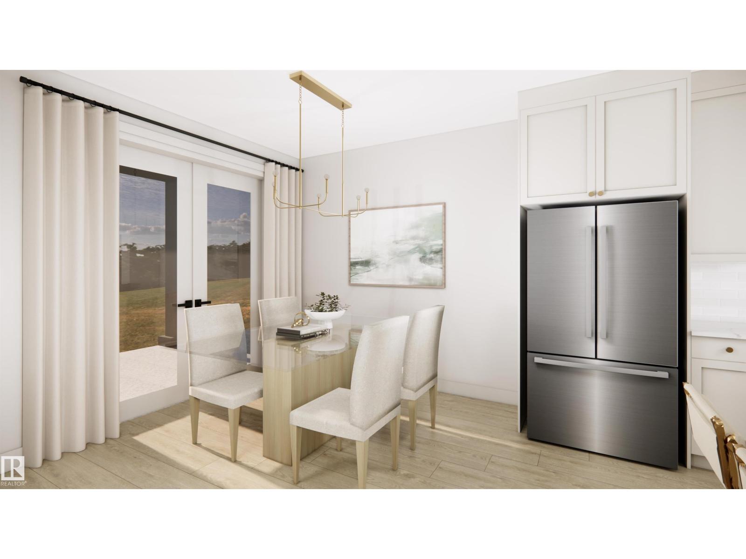
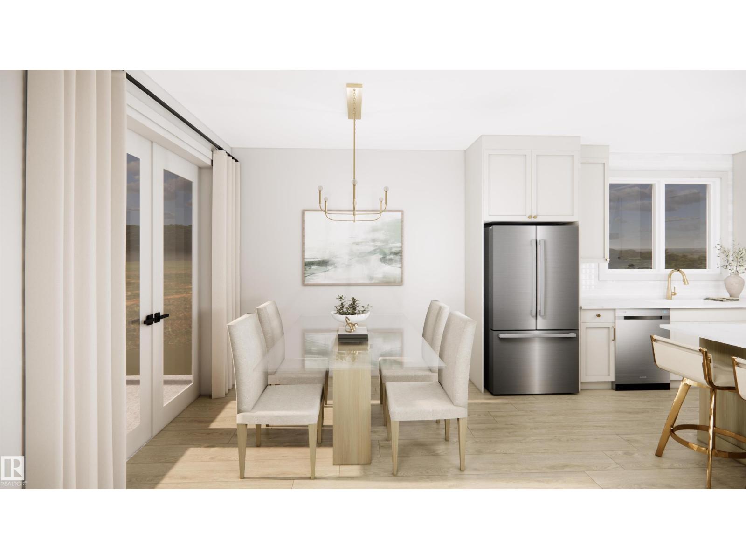
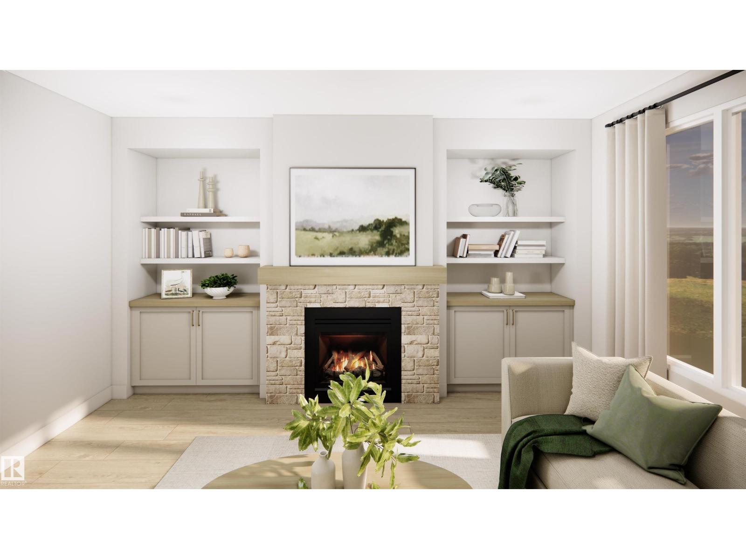
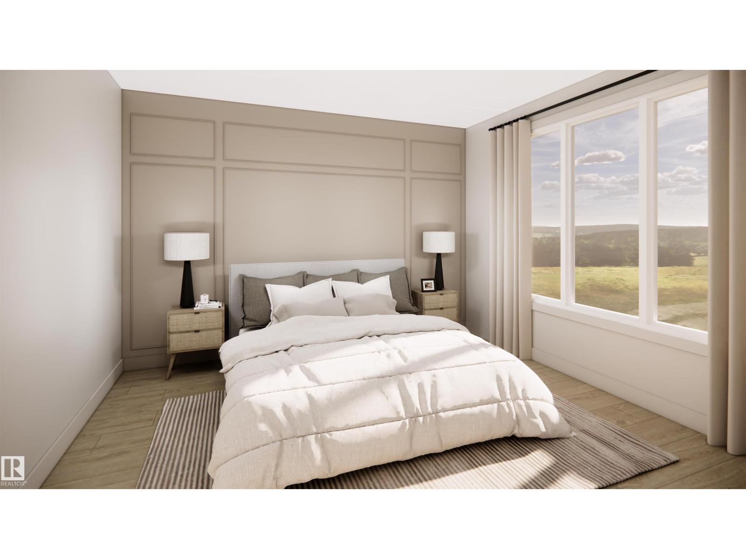
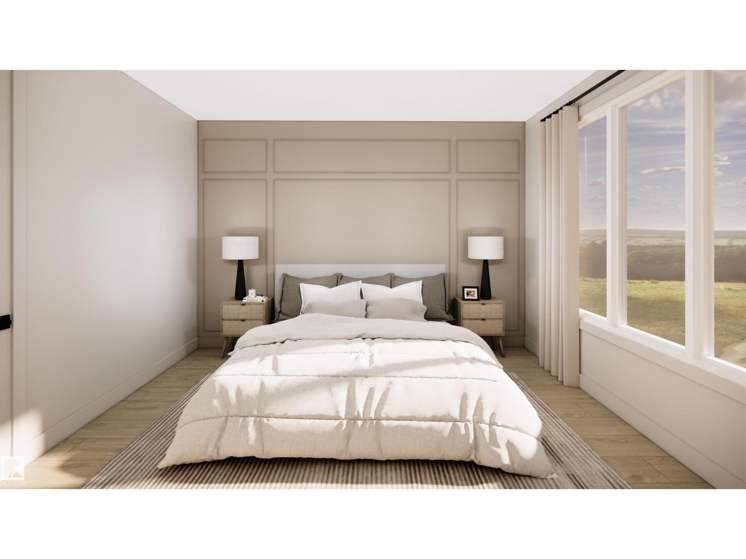
Nestled in the sought-after community of Deer Park, this exceptional fully finished bungalow offers the perfect blend of luxury & comfort. Featuring 3 bedrooms, 2.5 bathrooms, a heated quad garage and over 2,750sqft of beautifully finished living space this home is designed to impress. Thoughtfully upgraded throughout, you'll find 9ft ceilings, 8ft solid-core doors, luxury vinyl plank flooring, a cozy gas fireplace and custom built-in shelving. The open-concept, two-tone kitchen is both timeless & functional, showcasing quartz countertops, a Silgranit sink, custom hood fan, walkthrough pantry & elegant champagne bronze fixtures and lighting. Additional highlights include main floor laundry, tankless hot water system, central A/C, hot and cold taps in the garage w/ a floor drain, an oversized 38' x 30' driveway, BBQ gas line & a covered rear deck perfect for relaxing or entertaining. Ideal for couples or empty nesters looking to downsize without compromising on quality or space this turnkey home offers. (id:63476)
Property Details
| MLS® Number | E4500871 |
| Property Type | Single Family |
| Neigbourhood | Deer Park_SPGR |
| Amenities Near By | Golf Course, Playground, Public Transit, Schools, Shopping |
| Features | Flat Site, No Animal Home, No Smoking Home |
| Structure | Deck |
Building
| Bathroom Total | 3 |
| Bedrooms Total | 3 |
| Amenities | Ceiling - 9ft, Vinyl Windows |
| Appliances | Garage Door Opener Remote(s), Garage Door Opener, Hood Fan |
| Architectural Style | Bungalow |
| Basement Development | Finished |
| Basement Type | Full (finished) |
| Constructed Date | 2025 |
| Construction Style Attachment | Detached |
| Cooling Type | Central Air Conditioning |
| Fire Protection | Smoke Detectors |
| Fireplace Fuel | Gas |
| Fireplace Present | Yes |
| Fireplace Type | Unknown |
| Half Bath Total | 1 |
| Heating Type | Forced Air |
| Stories Total | 1 |
| Size Interior | 1,528 Sqft |
| Type | House |
Parking
| Heated Garage | |
| Oversize | |
| Attached Garage |
Land
| Acreage | No |
| Land Amenities | Golf Course, Playground, Public Transit, Schools, Shopping |
| Size Irregular | 587.61 |
| Size Total | 587.61 M2 |
| Size Total Text | 587.61 M2 |
Rooms
| Level | Type | Length | Width | Dimensions |
|---|---|---|---|---|
| Lower Level | Bedroom 2 | 4.72 m | 3.72 m | 4.72 m x 3.72 m |
| Lower Level | Bedroom 3 | 3.23 m | 3.66 m | 3.23 m x 3.66 m |
| Lower Level | Recreation Room | 7.54 m | 5.75 m | 7.54 m x 5.75 m |
| Lower Level | Utility Room | 3.58 m | 4.69 m | 3.58 m x 4.69 m |
| Main Level | Living Room | 4.1 m | 5.83 m | 4.1 m x 5.83 m |
| Main Level | Dining Room | 3.04 m | 3.08 m | 3.04 m x 3.08 m |
| Main Level | Kitchen | 4.79 m | 3.67 m | 4.79 m x 3.67 m |
| Main Level | Primary Bedroom | 3.83 m | 4.69 m | 3.83 m x 4.69 m |
| Main Level | Laundry Room | 1.83 m | 2.24 m | 1.83 m x 2.24 m |
| Main Level | Office | 2.92 m | 2.86 m | 2.92 m x 2.86 m |
| Main Level | Pantry | 1.81 m | 2.24 m | 1.81 m x 2.24 m |
Contact Us
Contact us for more information

The trademarks REALTOR®, REALTORS®, and the REALTOR® logo are controlled by The Canadian Real Estate Association (CREA) and identify real estate professionals who are members of CREA. The trademarks MLS®, Multiple Listing Service® and the associated logos are owned by The Canadian Real Estate Association (CREA) and identify the quality of services provided by real estate professionals who are members of CREA. The trademark DDF® is owned by The Canadian Real Estate Association (CREA) and identifies CREA's Data Distribution Facility (DDF®)
July 28 2026 07:11:22
REALTORS® Association of Edmonton
RE/MAX Preferred Choice