
23 Clearwater Devon, Alberta T9G 1C8

$519,000
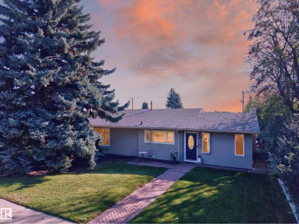
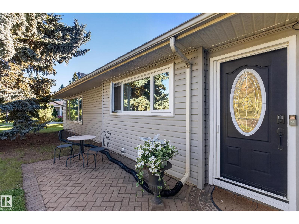
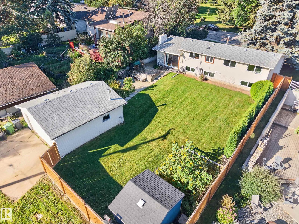
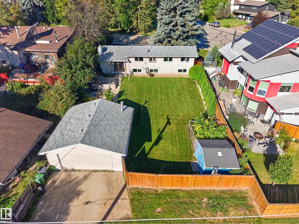
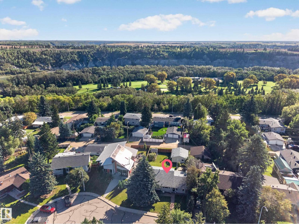
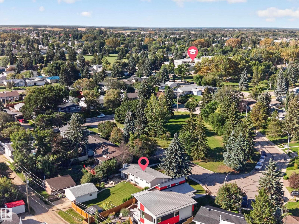
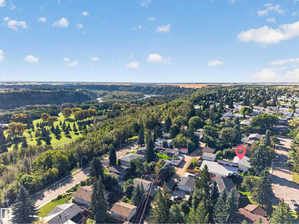
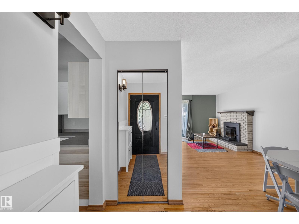
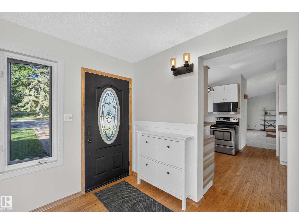
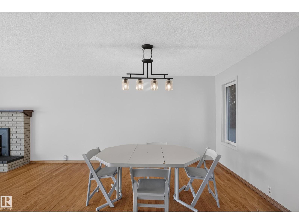
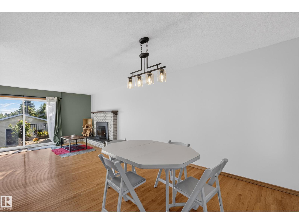
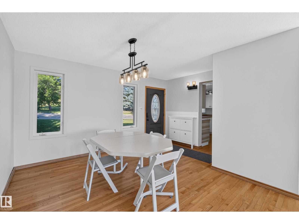
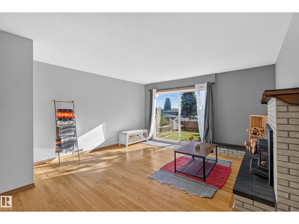
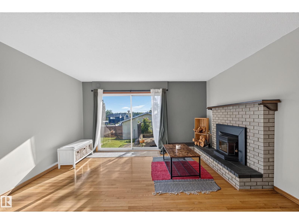
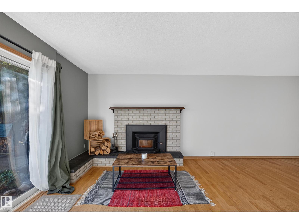
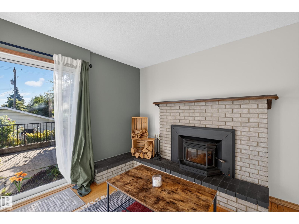
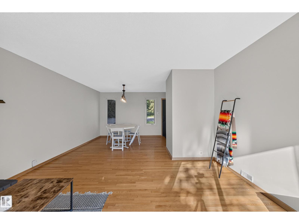
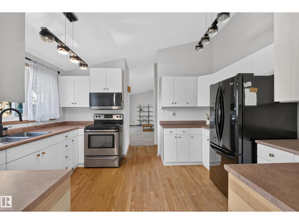
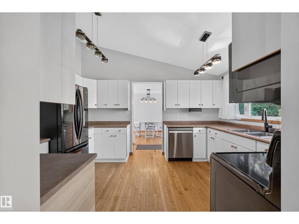
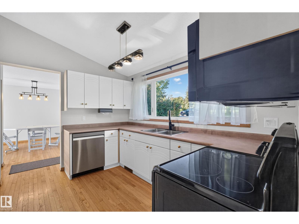
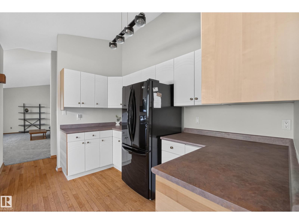
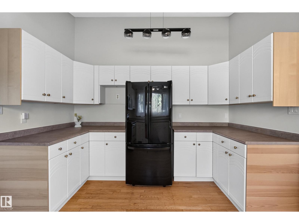
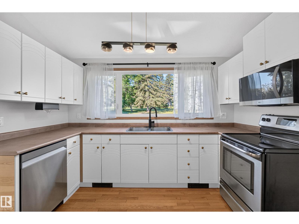
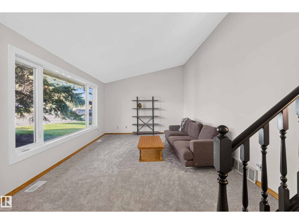
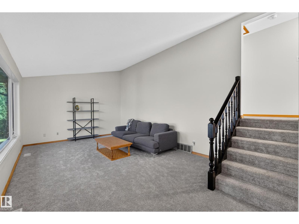
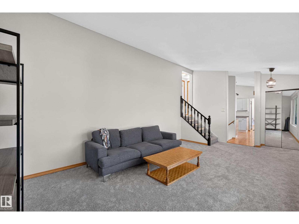
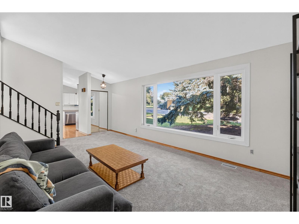
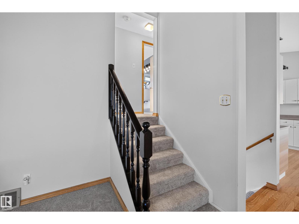
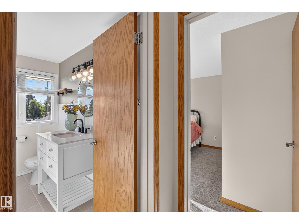
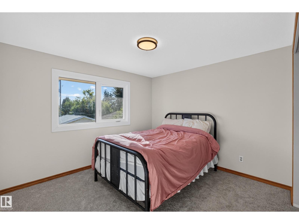
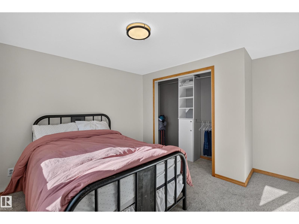
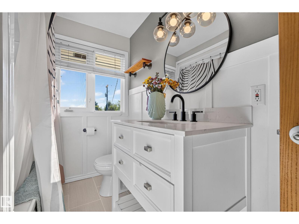
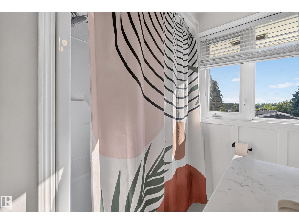
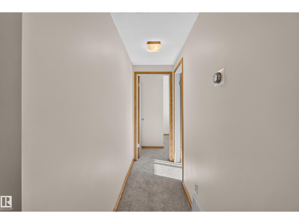
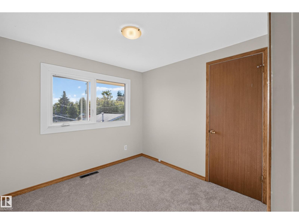
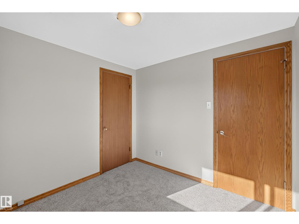
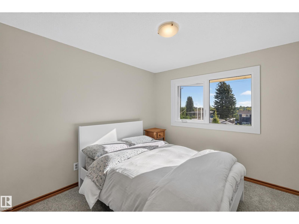
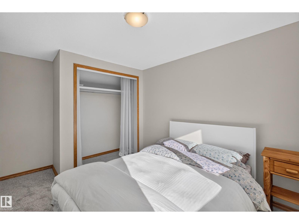
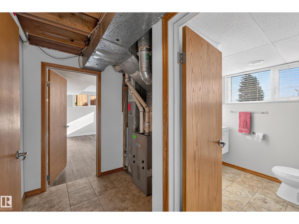
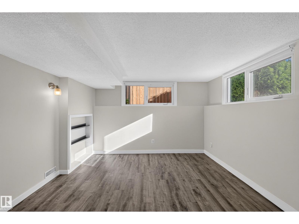
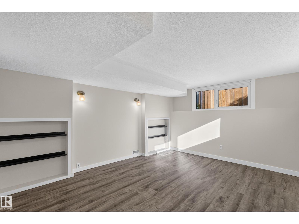
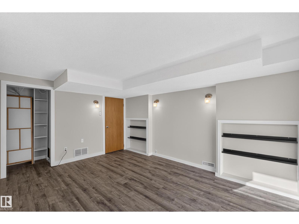
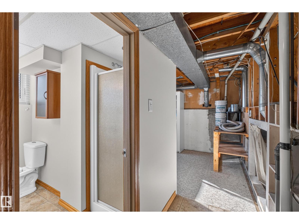
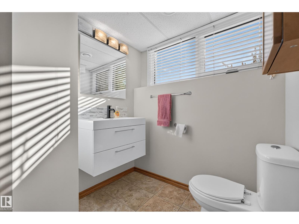
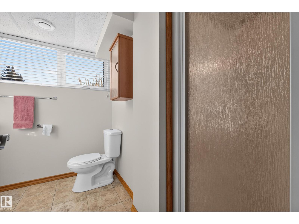
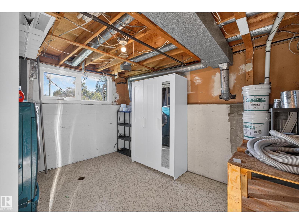
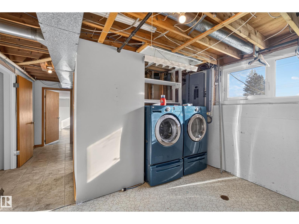
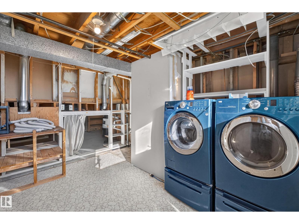
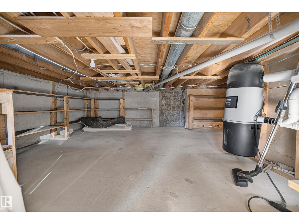
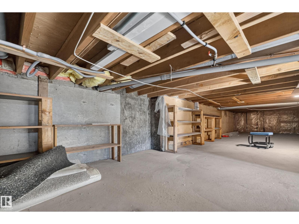
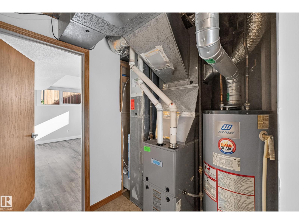
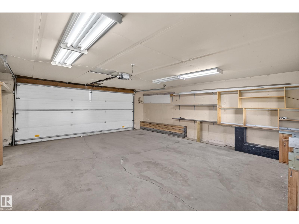
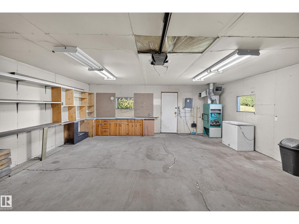
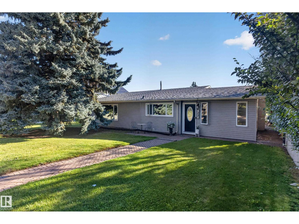
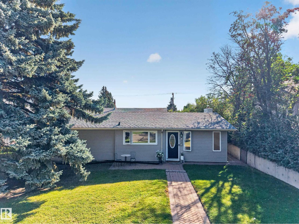
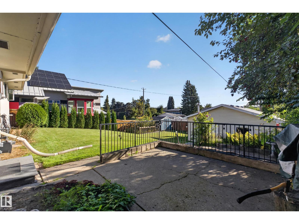
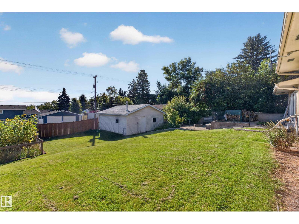
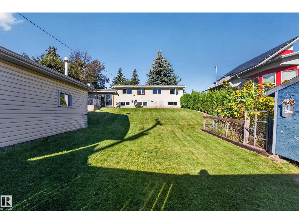
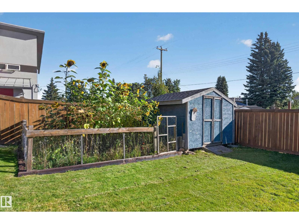
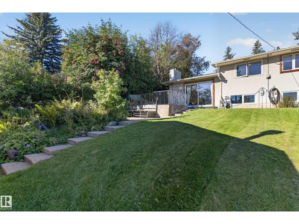
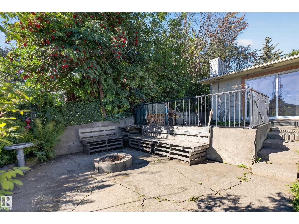
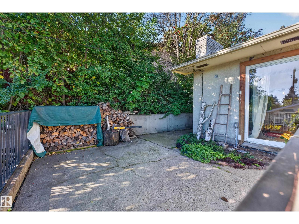
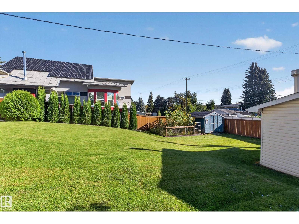
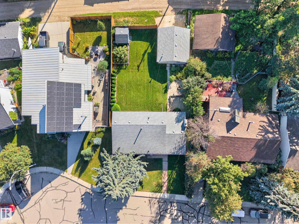
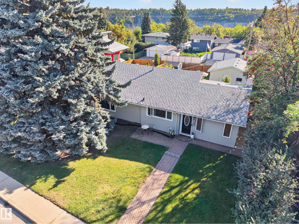
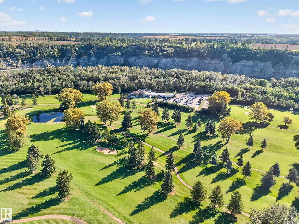
Welcome home to Clearwater Crescent! This spacious 4-bedroom, 2-bathroom, 3-level split sits on a large lot in a quiet, desirable Devon location. Vaulted ceilings create an open flow through the main level, with an abundance of natural light, oak hardwood, new carpet and a generous dining area. The large kitchen offers upgraded appliances, plenty of cabinetry and counter space, while the family room is warmed by a wood-burning fireplace. Both bathrooms have been renovated, with upgraded triple-pane windows and a patio door leading to the concrete patio. The lower level includes a large bedroom, bathroom, laundry and huge crawl space for storage. Outside, the fully fenced yard offers two gardens, a concrete fire pit area, 22’ x 26’ heated and insulated garage, plus RV parking. Just steps from Devon’s schools, splash park, walking trails and river valley! (id:63476)
Property Details
| MLS® Number | E4510216 |
| Property Type | Single Family |
| Neigbourhood | Devon |
| Amenities Near By | Airport, Playground, Schools, Ski Hill |
| Community Features | Public Swimming Pool |
| Structure | Fire Pit |
Building
| Bathroom Total | 2 |
| Bedrooms Total | 4 |
| Amenities | Vinyl Windows |
| Appliances | Dishwasher, Dryer, Freezer, Garage Door Opener Remote(s), Garage Door Opener, Microwave Range Hood Combo, Storage Shed, Stove, Washer, Window Coverings |
| Basement Development | Partially Finished |
| Basement Type | Partial (partially Finished) |
| Ceiling Type | Vaulted |
| Constructed Date | 1969 |
| Construction Style Attachment | Detached |
| Fireplace Fuel | Wood |
| Fireplace Present | Yes |
| Fireplace Type | Unknown |
| Heating Type | Forced Air |
| Size Interior | 1,424 Sqft |
| Type | House |
Parking
| Detached Garage | |
| Heated Garage |
Land
| Acreage | No |
| Fence Type | Fence |
| Land Amenities | Airport, Playground, Schools, Ski Hill |
| Size Irregular | 763.48 |
| Size Total | 763.48 M2 |
| Size Total Text | 763.48 M2 |
Rooms
| Level | Type | Length | Width | Dimensions |
|---|---|---|---|---|
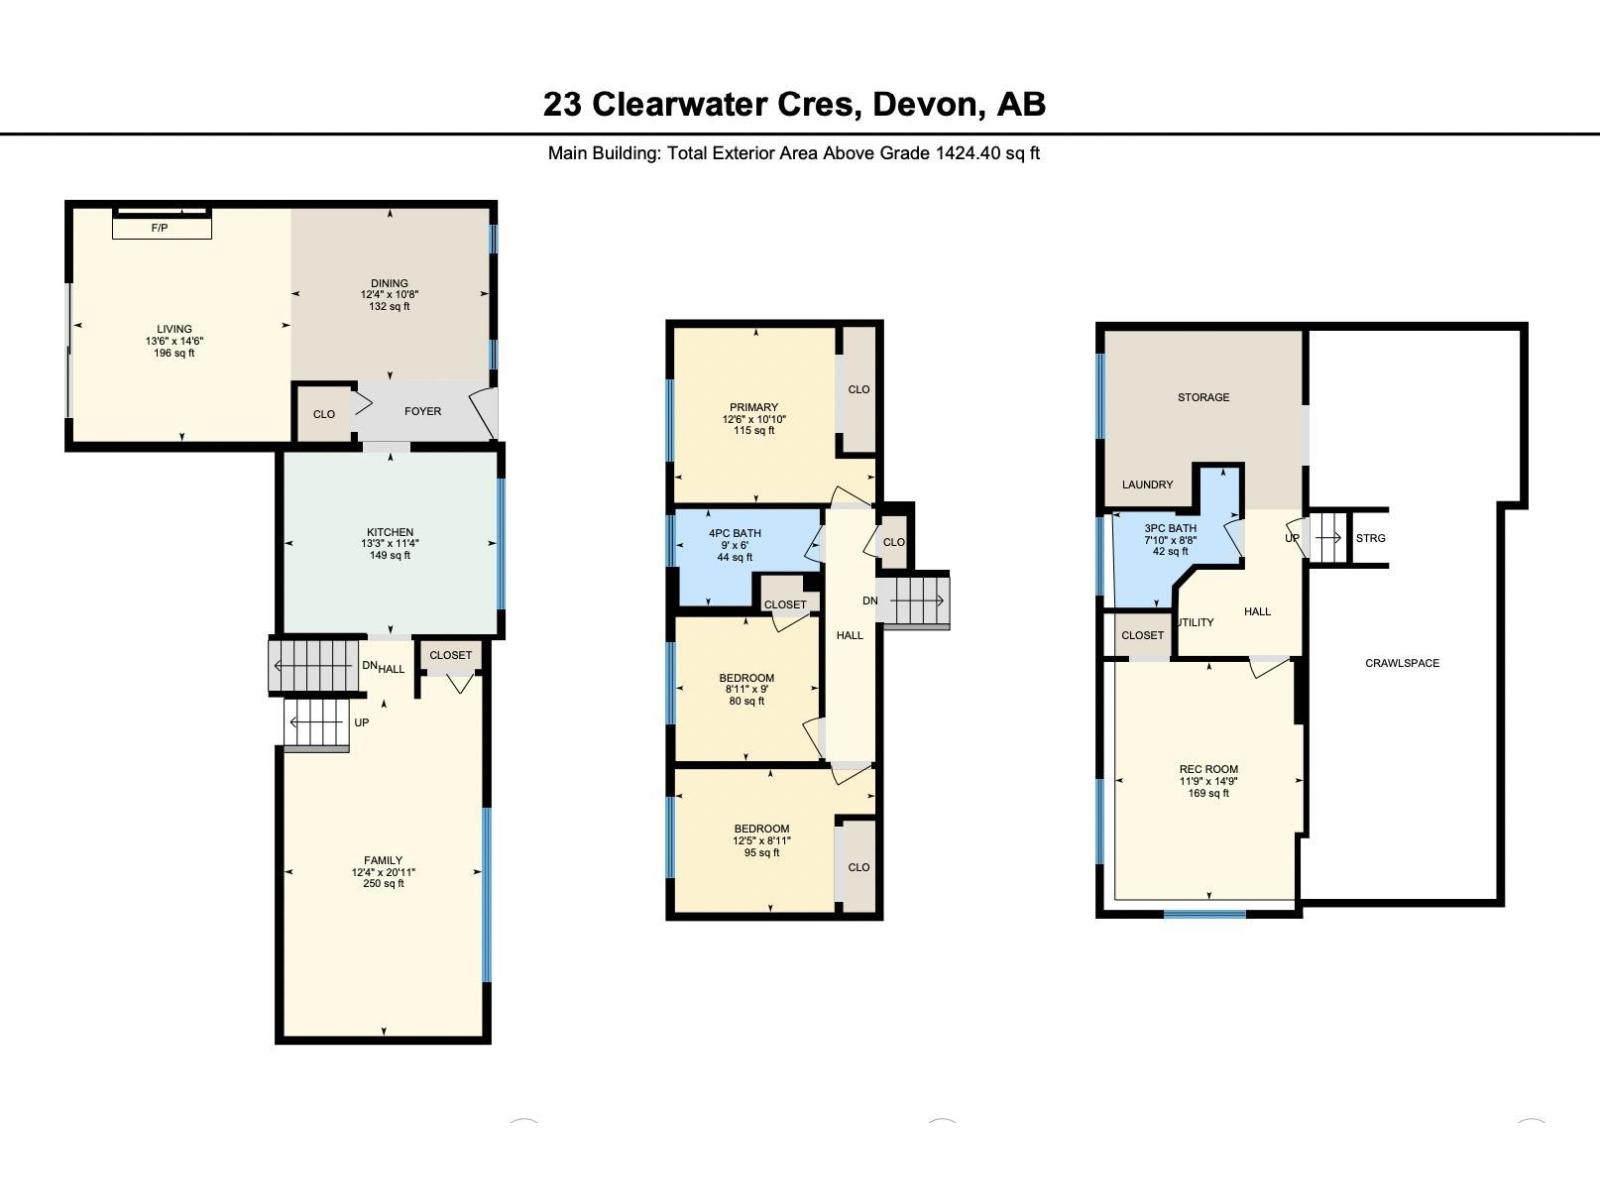
| Basement | Bedroom 4 | 11'9 x 14'9 | ||
| Main Level | Living Room | 13'6 x 14'6 | ||
| Main Level | Dining Room | 12'4 x 10'8 | ||
| Main Level | Kitchen | 13'3 x 11'4 | ||
| Main Level | Family Room | 12'4 x 20'11 | ||
| Upper Level | Primary Bedroom | 12'6 x 10'10 | ||
| Upper Level | Bedroom 2 | 8'11 x 9' | ||
| Upper Level | Bedroom 3 | 12'5 x 8'11 |
Contact Us
Contact us for more information

The trademarks REALTOR®, REALTORS®, and the REALTOR® logo are controlled by The Canadian Real Estate Association (CREA) and identify real estate professionals who are members of CREA. The trademarks MLS®, Multiple Listing Service® and the associated logos are owned by The Canadian Real Estate Association (CREA) and identify the quality of services provided by real estate professionals who are members of CREA. The trademark DDF® is owned by The Canadian Real Estate Association (CREA) and identifies CREA's Data Distribution Facility (DDF®)
October 04 2026 06:21:23
REALTORS® Association of Edmonton
Liv Real Estate