
23 Chemin Venette Road Chéticamp, Nova Scotia B0E 1H0

$299,000
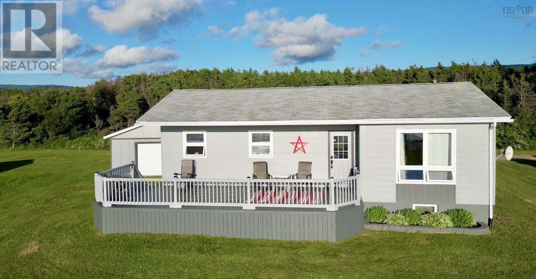
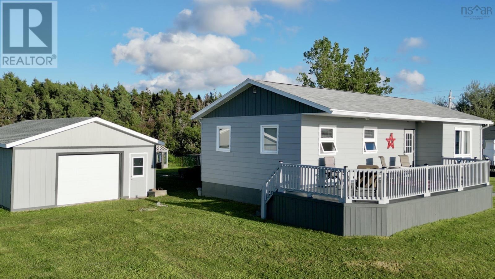
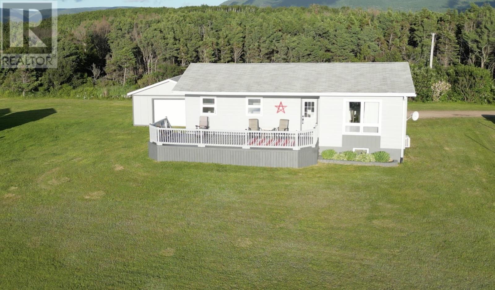
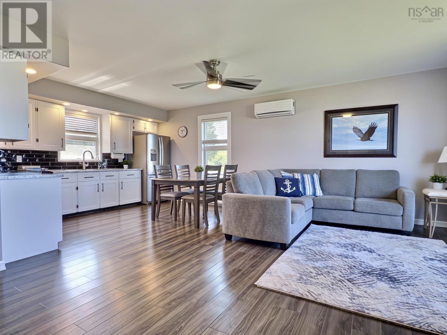
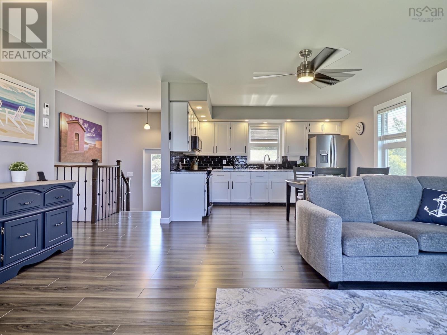
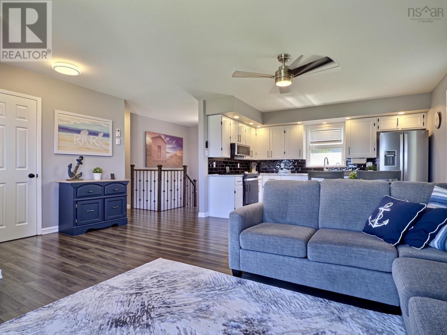
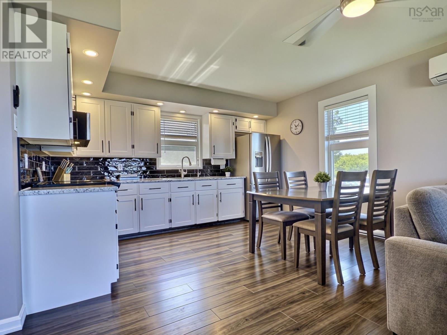
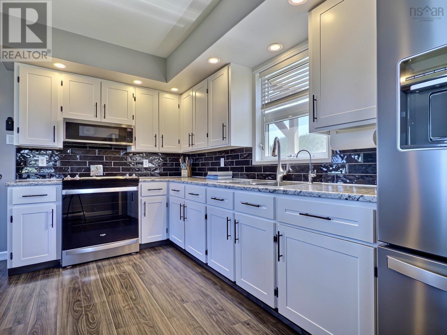
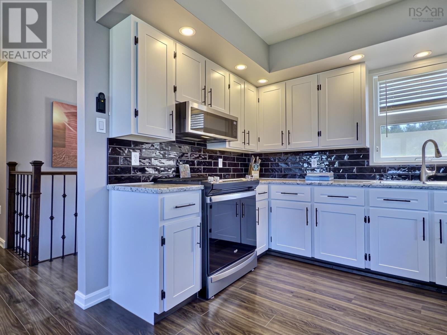
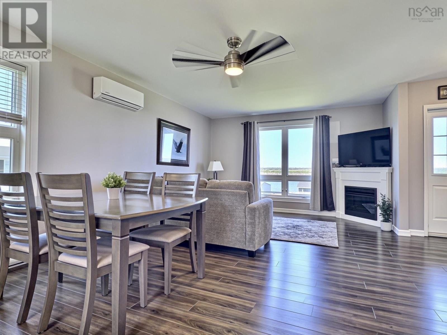
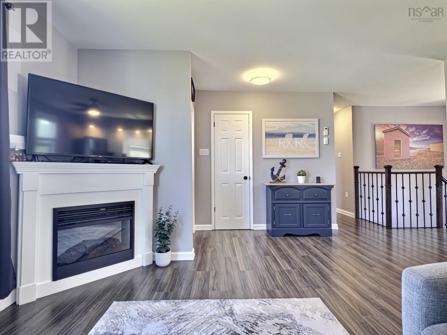
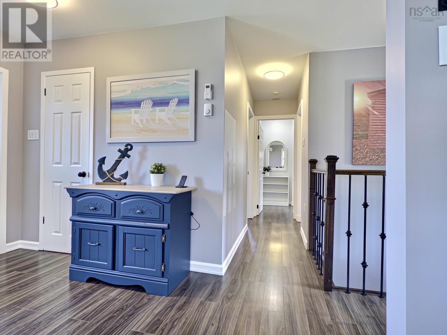
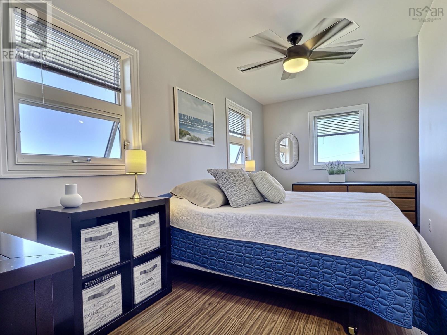
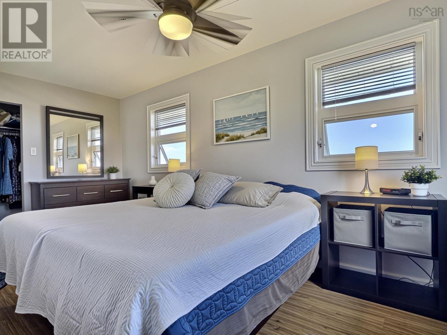
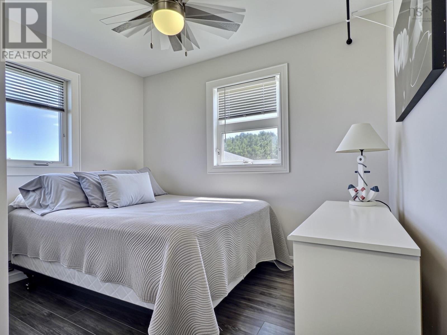
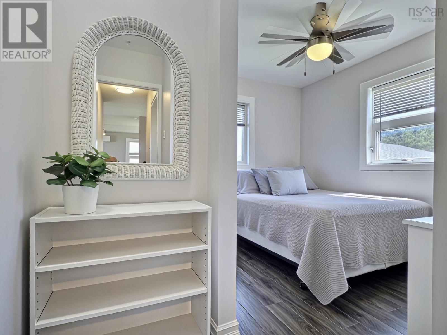
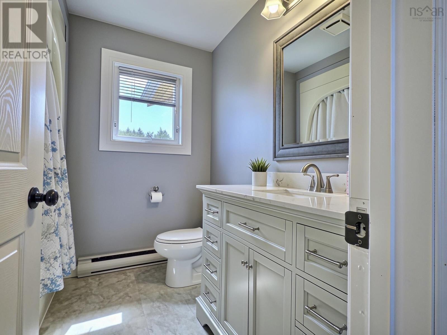
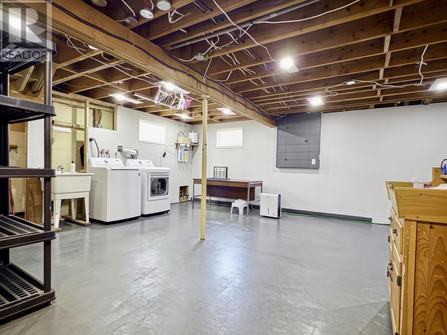
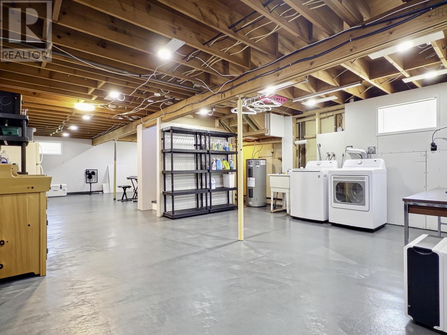
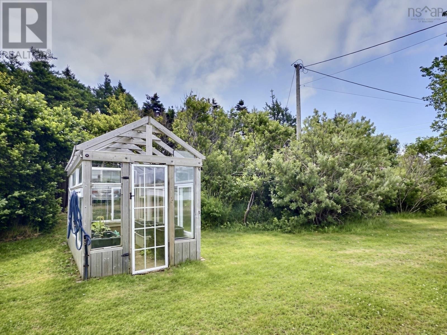
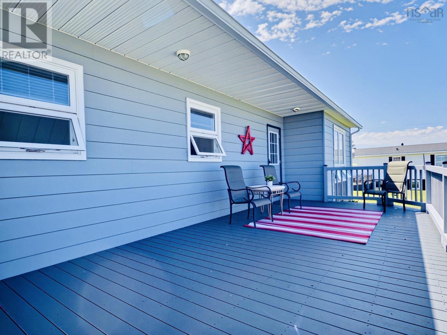
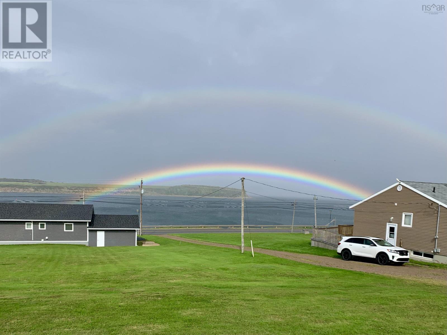
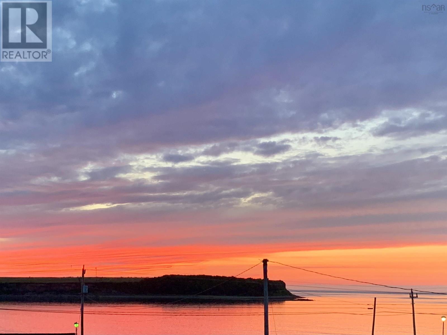
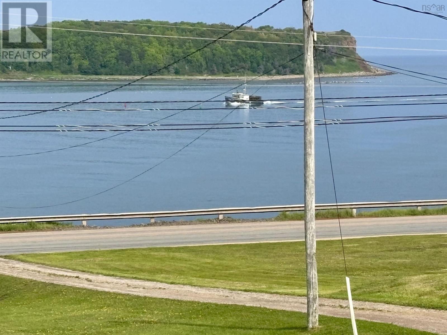
Looking for an affordable, low-maintenance home with stunning ocean sunsets? This charming 2-bedroom property is perfect for year-round living, a vacation retreat, or an investment opportunity. The bright open-concept layout creates a comfortable and inviting living space that's easy to enjoy and maintain. Step outside onto the spacious deck to take in breathtaking sunsets and watch the local fishing boats head out to sea. A detached garage provides excellent storage, the greenhouse is perfect for gardening enthusiasts, and the large basement offers plenty of space for storage, a workshop, or future development. Ideally located just minutes from amenities, golf, restaurants, and the Cape Breton Highlands National Park, this property combines convenience with the natural beauty and lifestyle that make Cape Breton so special. (id:63476)
Property Details
| MLS® Number | 202617280 |
| Property Type | Single Family |
| Community Name | Chéticamp |
| Features | Sump Pump |
| View Type | Harbour |
Building
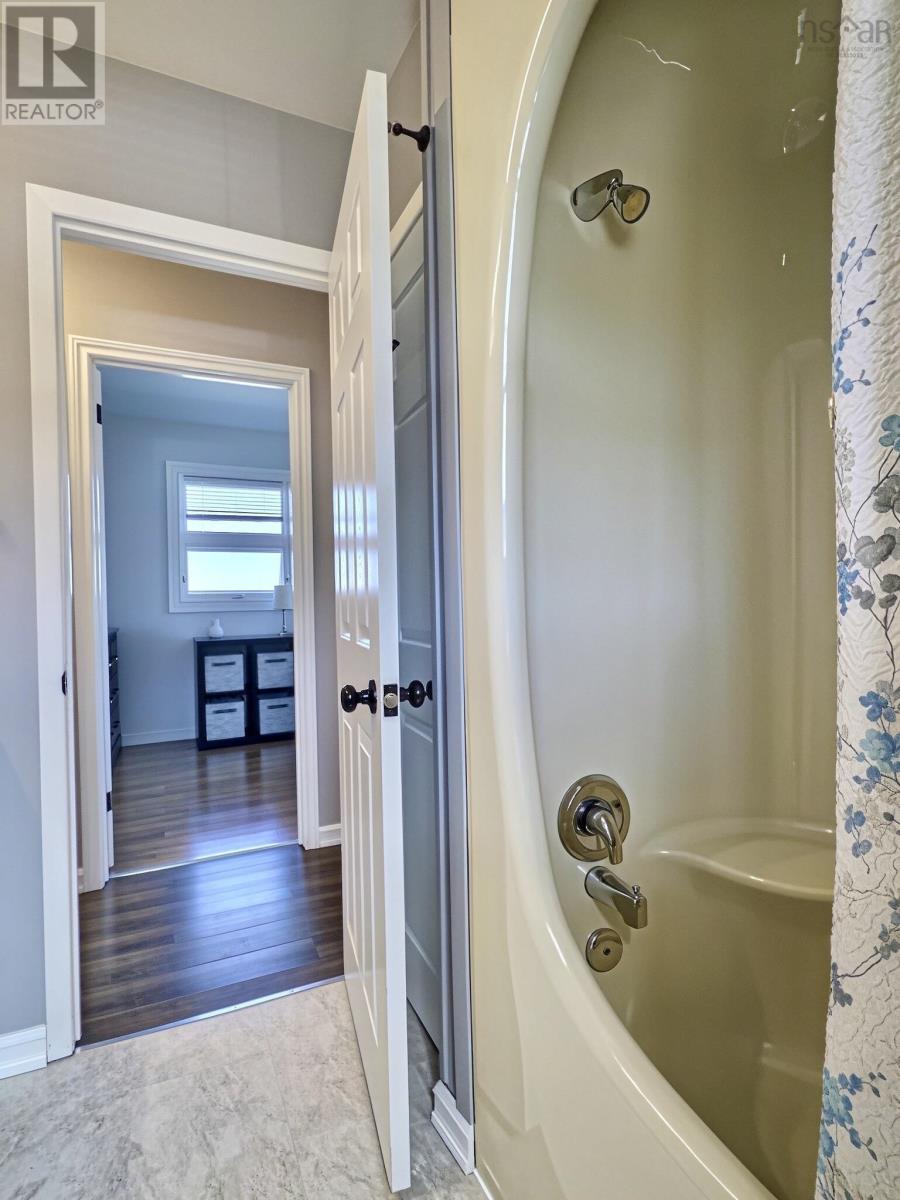
| Bathroom Total | 2 |
| Bedrooms Above Ground | 2 |
| Bedrooms Total | 2 |
| Appliances | Stove, Dryer, Washer, Microwave Range Hood Combo, Refrigerator |
| Basement Development | Unfinished |
| Basement Type | Full (unfinished) |
| Constructed Date | 1984 |
| Construction Style Attachment | Detached |
| Cooling Type | Central Air Conditioning, Heat Pump |
| Exterior Finish | Vinyl |
| Flooring Type | Laminate |
| Foundation Type | Poured Concrete |
| Half Bath Total | 1 |
| Heating Fuel | Electric |
| Heating Type | Baseboard Heaters, Heat Pump, Radiator |
| Stories Total | 1 |
| Size Interior | 856 Sqft |
| Total Finished Area | 856 Sqft |
| Type | House |
| Utility Water | Community Water System, Shared Well, Well |
Parking
| Garage | |
| Detached Garage |
Land
| Acreage | Yes |
| Sewer | Municipal Sewage System |
| Size Irregular | 1.2 |
| Size Total | 1.2 Ac |
| Size Total Text | 1.2 Ac |
Rooms
| Level | Type | Length | Width | Dimensions |
|---|---|---|---|---|
| Basement | Bath (# Pieces 1-6) | 5.6 x 7.7 | ||
| Main Level | Kitchen | 13 X 12 | ||
| Main Level | Living Room | 10.09 X 17.06 | ||
| Main Level | Bedroom | 7.10 x 17.07 | ||
| Main Level | Bedroom | 10. X 7.5(+jog) | ||
| Main Level | Bath (# Pieces 1-6) | 7.6 X 7.4 |
Contact Us
Contact us for more information

The trademarks REALTOR®, REALTORS®, and the REALTOR® logo are controlled by The Canadian Real Estate Association (CREA) and identify real estate professionals who are members of CREA. The trademarks MLS®, Multiple Listing Service® and the associated logos are owned by The Canadian Real Estate Association (CREA) and identify the quality of services provided by real estate professionals who are members of CREA. The trademark DDF® is owned by The Canadian Real Estate Association (CREA) and identifies CREA's Data Distribution Facility (DDF®)
July 15 2026 12:00:47
Nova Scotia Association of REALTORS®
Red Door Realty