
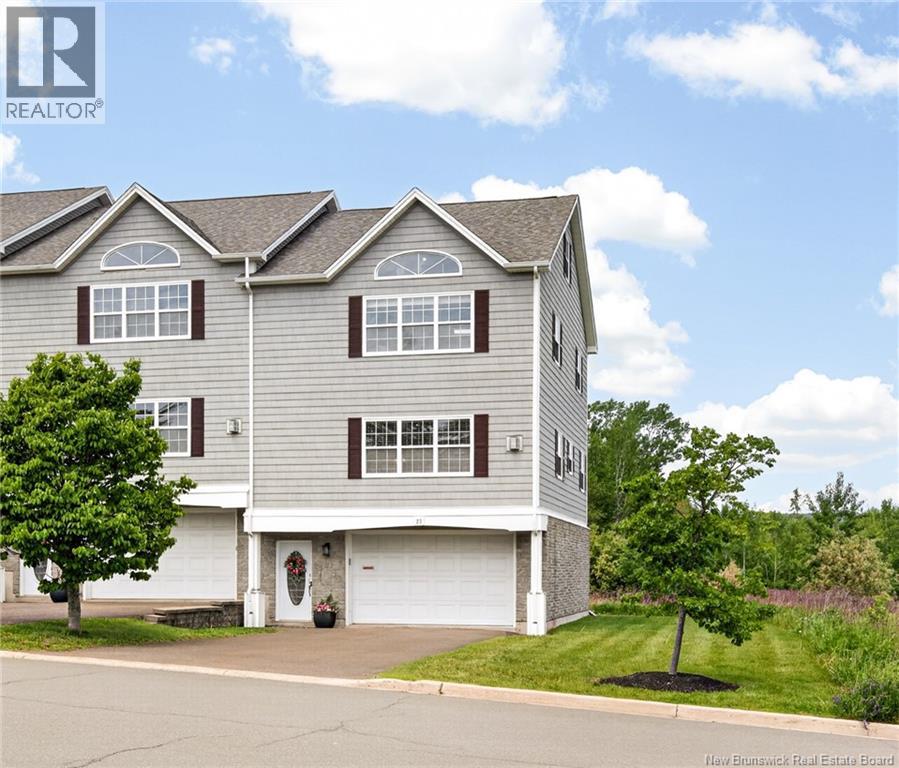
23 Bulman Drive Unit# 4 Moncton, New Brunswick E1G 1G9

$379,900
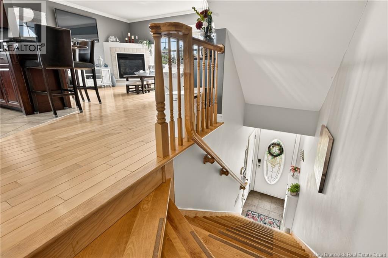
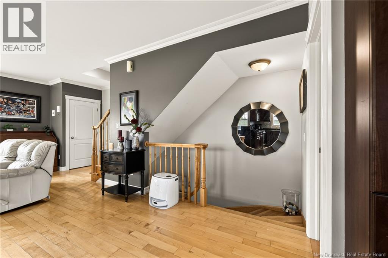
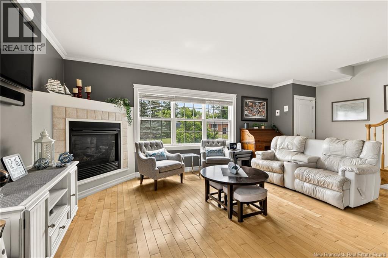
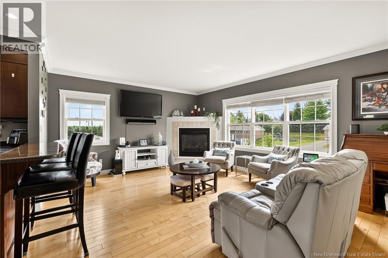
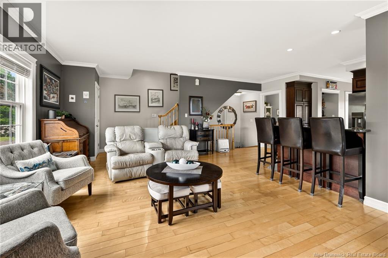
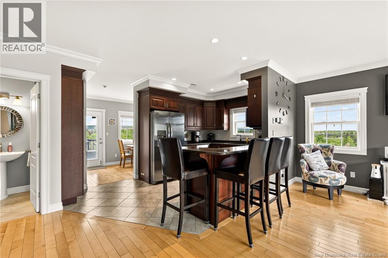
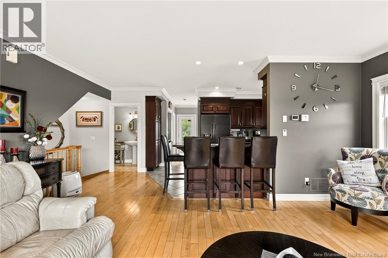
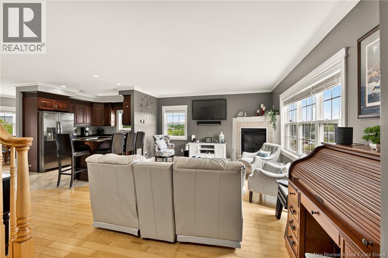
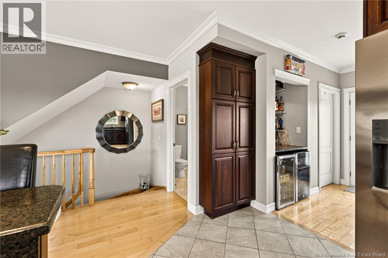
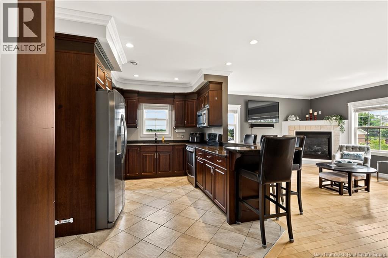
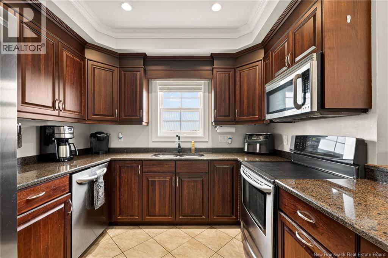
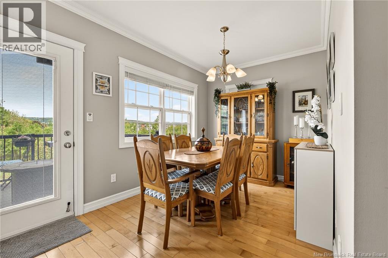
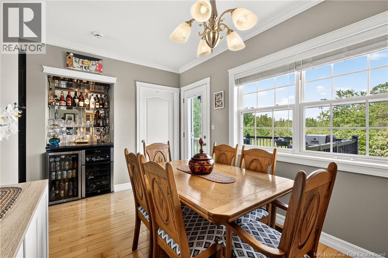
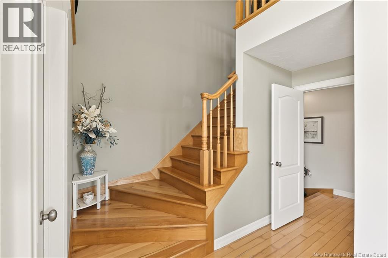
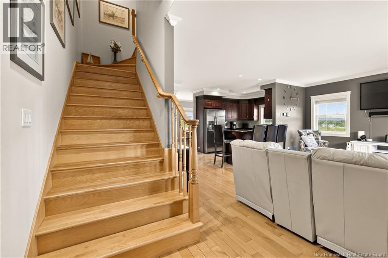
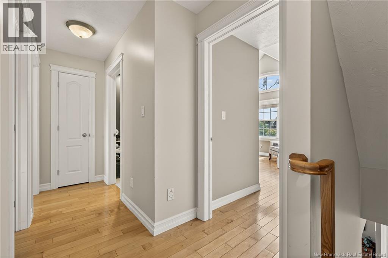
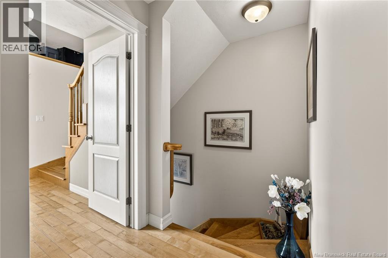
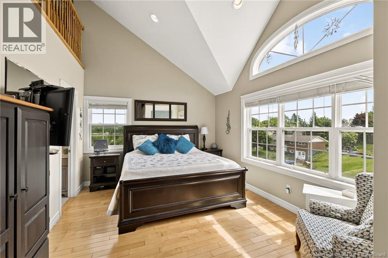
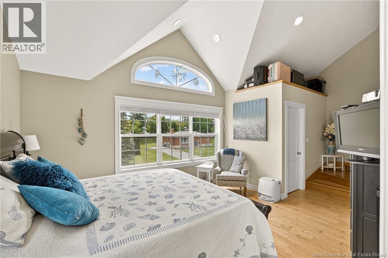
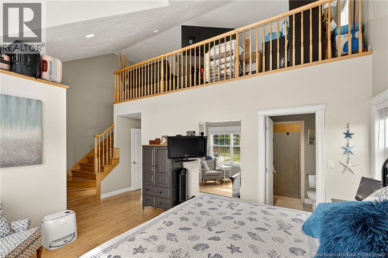
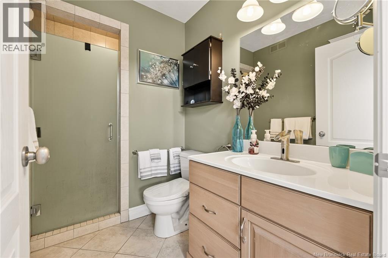
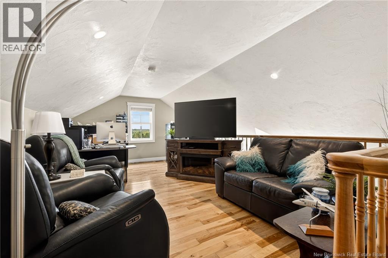
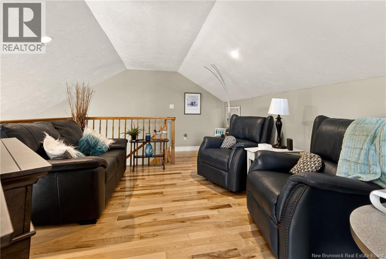
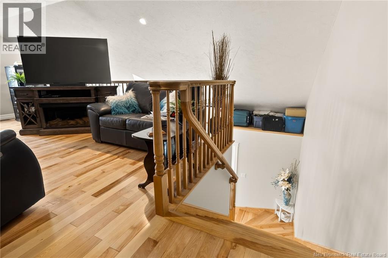
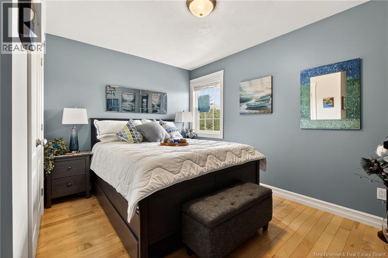
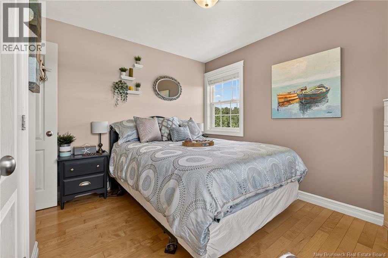
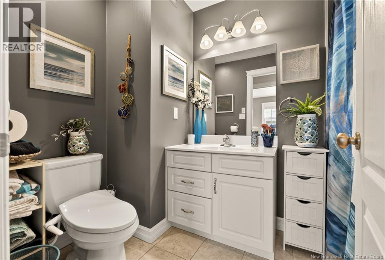
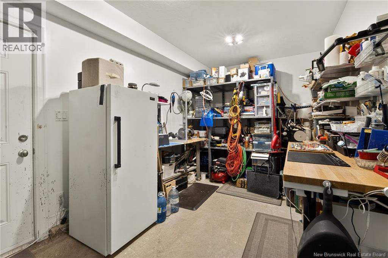
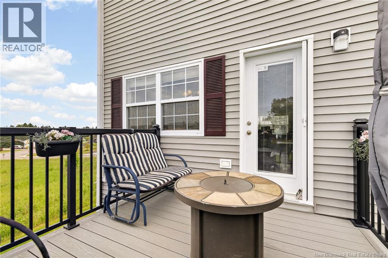
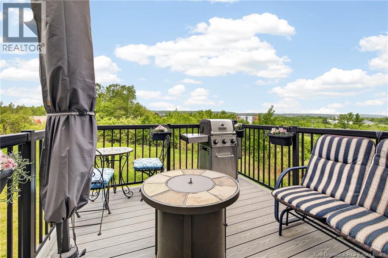
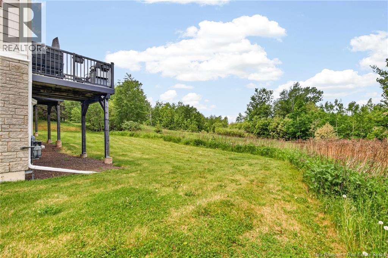
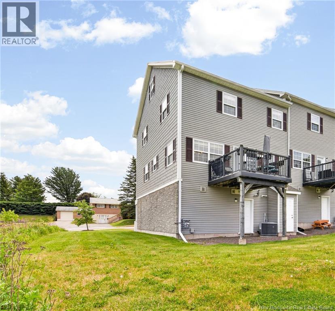
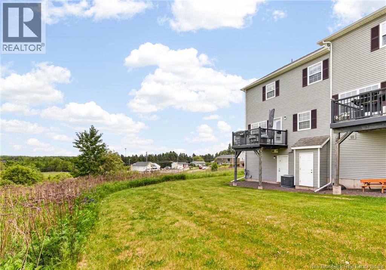
CONDO LIVING AT ITS FINEST - EXECUTIVE CONDO WITH 3 LEVELS OF LIVING SPACE AND ATTACHED GARAGE LOCATED IN MONCTON NORTH! Welcome to 23 Bulman Drive, this unique home offers full climate control with a natural gas forced air furnace, air conditioning and a stunning natural gas fireplace in the living room. The beautiful kitchen features quartz countertops and a conveniently located pantry, with an adjacent formal dining room complete with a cocktail bar and access to your own balcony to relax with a cup of coffee or tea. Upstairs the primary large primary bedroom offers your own personal ensuite bath, complete with walk-in tile shower, as well as a loft that functions well as an office or TV room. Two additional good-sized bedrooms and a 4pc bath complete the upper level. The garage has tons of storage space, along with a workshop and walk-out basement. Are you ready to downsize to an easy maintenance-free lifestyle? Look no further! Call your Realtor today for more information! (id:63476)
Property Details
| MLS® Number | NB141819 |
| Property Type | Single Family |
Building
| Bathroom Total | 3 |
| Bedrooms Above Ground | 3 |
| Bedrooms Total | 3 |
| Constructed Date | 2006 |
| Construction Style Attachment | Attached |
| Cooling Type | Central Air Conditioning |
| Exterior Finish | Vinyl, Brick Veneer |
| Fireplace Fuel | Gas |
| Fireplace Present | Yes |
| Fireplace Type | Conventional |
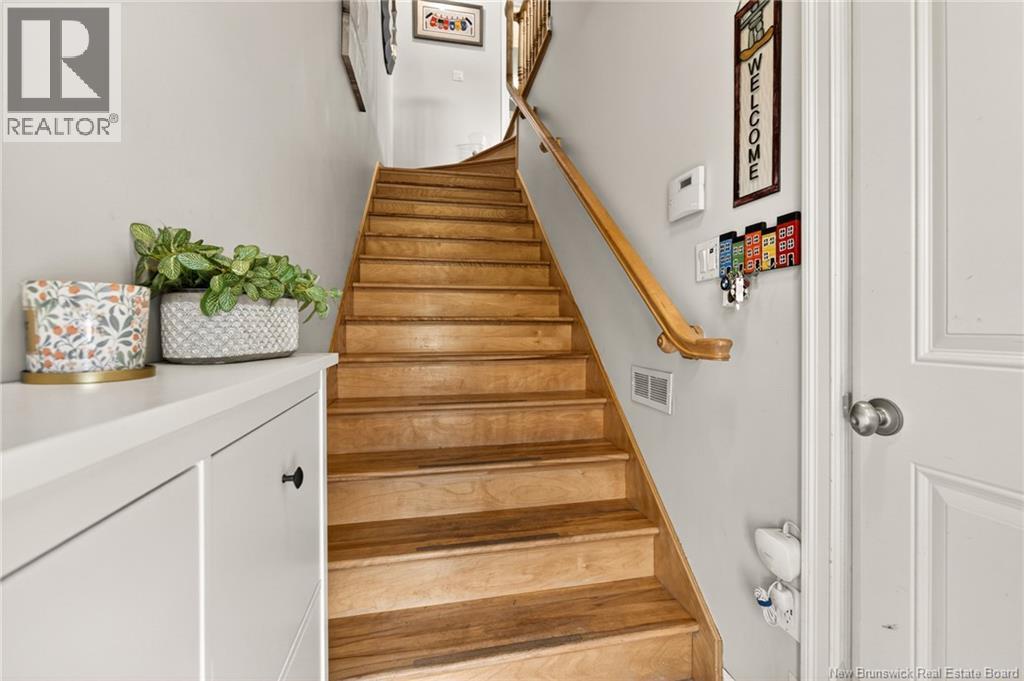
| Flooring Type | Ceramic, Tile, Hardwood |
| Foundation Type | Concrete |
| Half Bath Total | 1 |
| Heating Fuel | Electric, Natural Gas |
| Heating Type | Forced Air |
| Stories Total | 3 |
| Size Interior | 1,916 Sqft |
| Total Finished Area | 1916 Sqft |
| Type | House |
| Utility Water | Municipal Water |
Parking
| Attached Garage |
Land
| Access Type | Year-round Access, Public Road |
| Acreage | No |
| Sewer | Municipal Sewage System |
Rooms
| Level | Type | Length | Width | Dimensions |
|---|---|---|---|---|
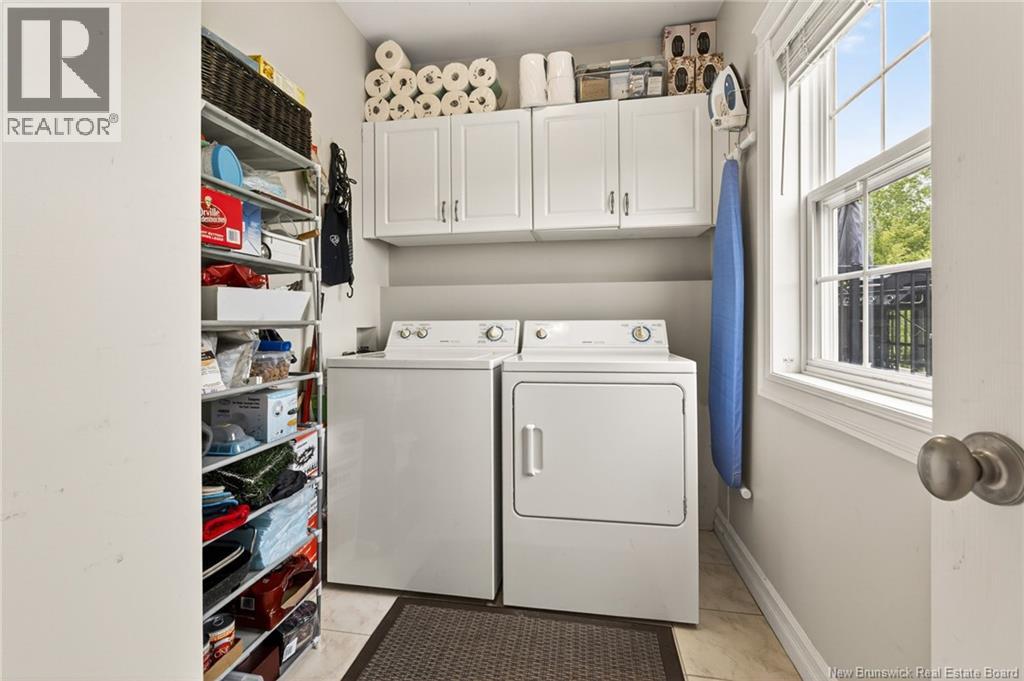
| Second Level | Laundry Room | 8'8'' x 5'11'' | ||
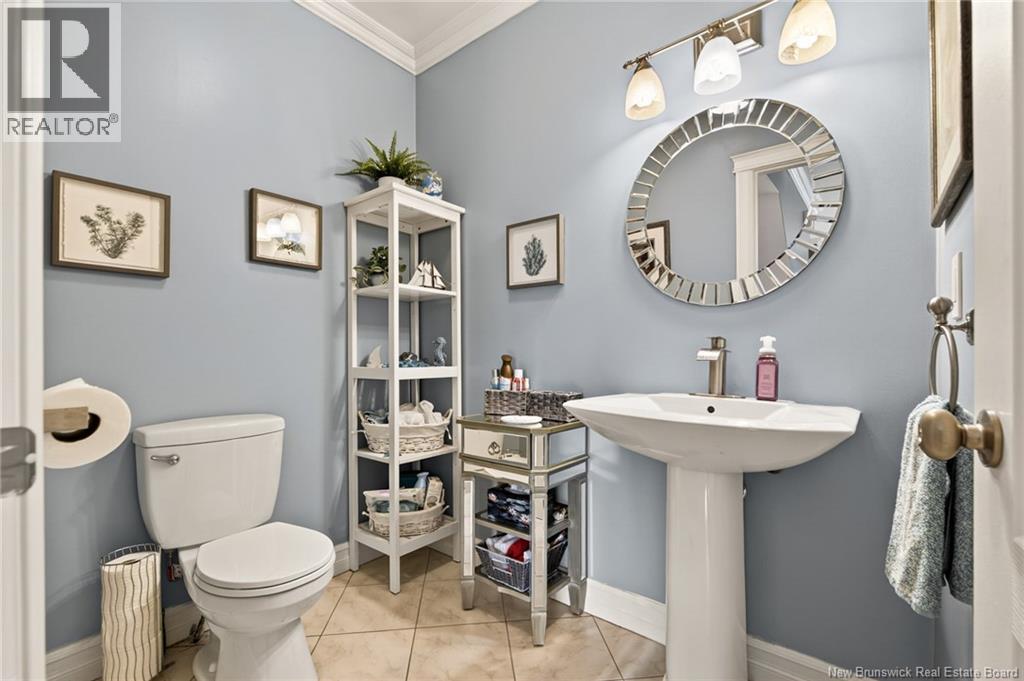
| Second Level | 2pc Bathroom | 6'8'' x 4'11'' | ||
| Second Level | Dining Room | 13'4'' x 8'3'' | ||
| Second Level | Kitchen | 15'0'' x 9'5'' | ||
| Second Level | Living Room | 18'5'' x 14'4'' | ||
| Third Level | 4pc Bathroom | 7'2'' x 5'7'' | ||
| Third Level | Bedroom | 11'3'' x 10'11'' | ||
| Third Level | Bedroom | 11'5'' x 11'3'' | ||
| Third Level | 3pc Ensuite Bath | 9'2'' x 4'11'' | ||
| Third Level | Primary Bedroom | 18'5'' x 11'7'' | ||
| Fourth Level | Loft | 18'8'' x 11'5'' |
Contact Us
Contact us for more information

The trademarks REALTOR®, REALTORS®, and the REALTOR® logo are controlled by The Canadian Real Estate Association (CREA) and identify real estate professionals who are members of CREA. The trademarks MLS®, Multiple Listing Service® and the associated logos are owned by The Canadian Real Estate Association (CREA) and identify the quality of services provided by real estate professionals who are members of CREA. The trademark DDF® is owned by The Canadian Real Estate Association (CREA) and identifies CREA's Data Distribution Facility (DDF®)
August 26 2026 02:10:35
New Brunswick Real Estate Board
Exit Realty Associates