
23 Arabia Gate Brampton, Ontario L6R 2N9

$775,000
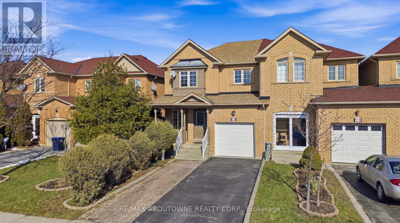
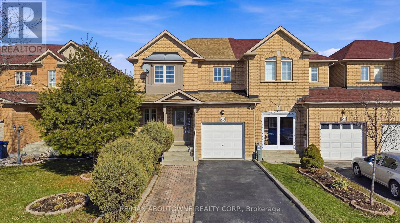
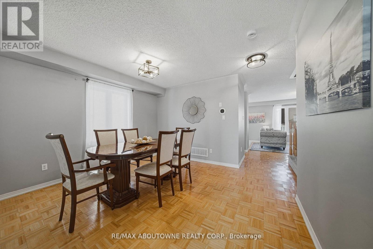
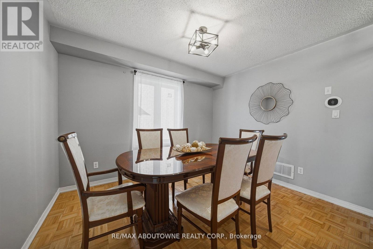
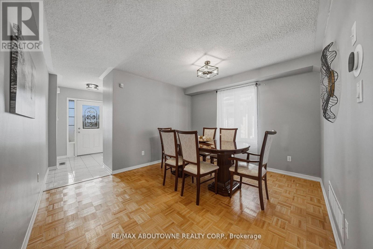
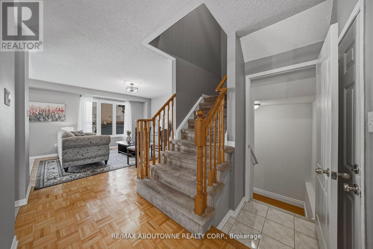
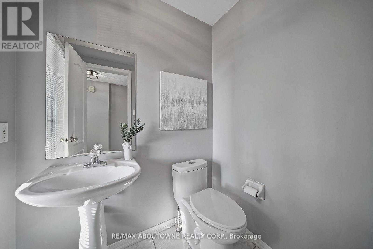
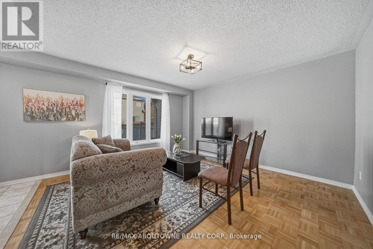
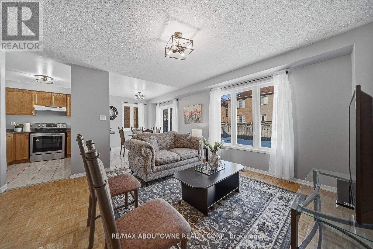
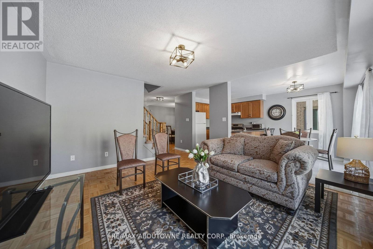
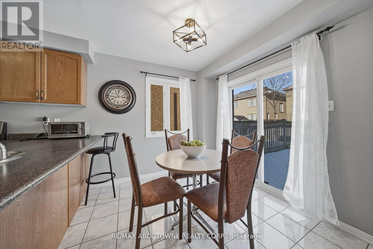
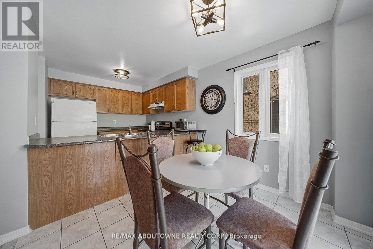
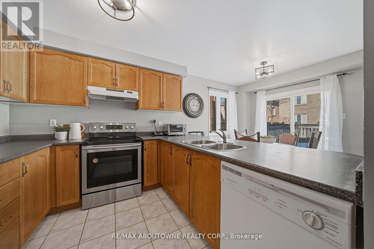
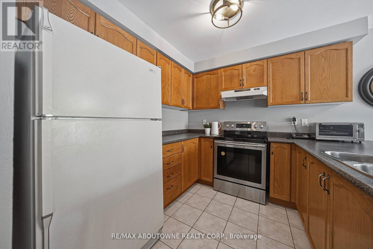
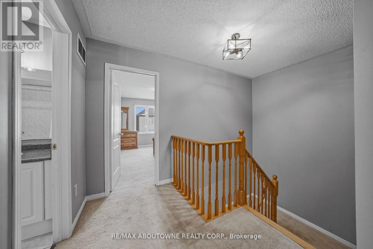
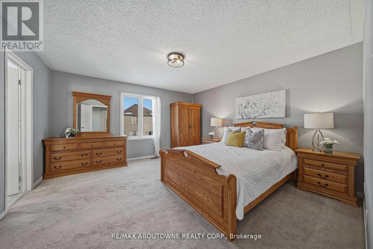
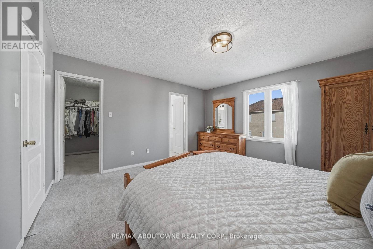
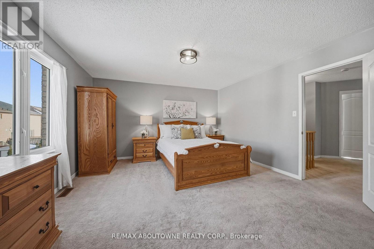
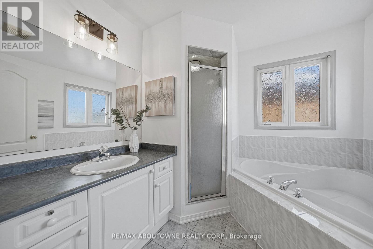
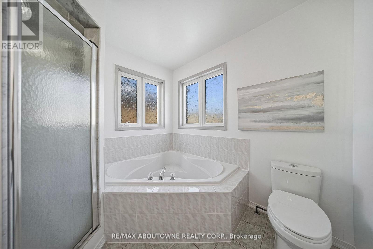
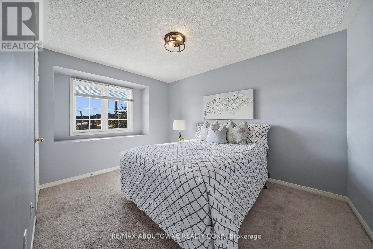
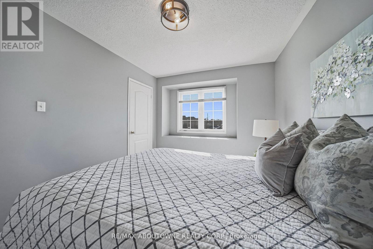
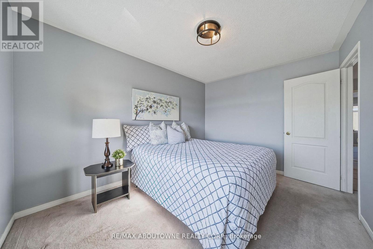
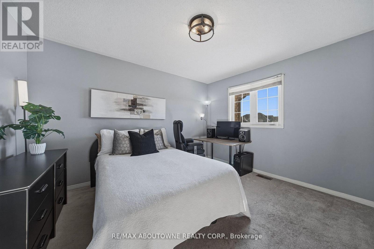
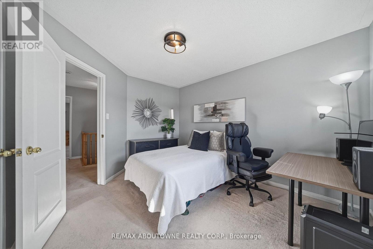
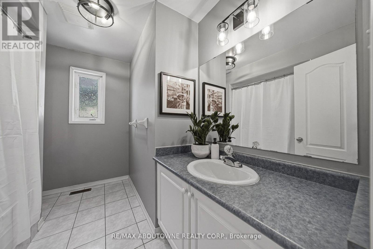
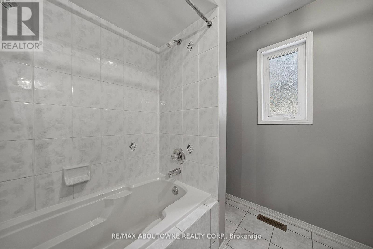
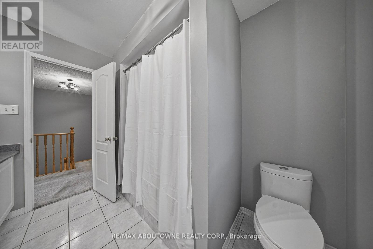
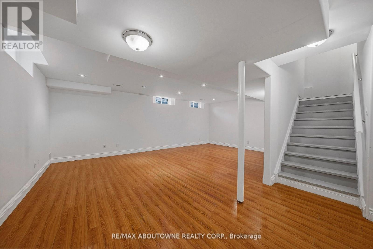
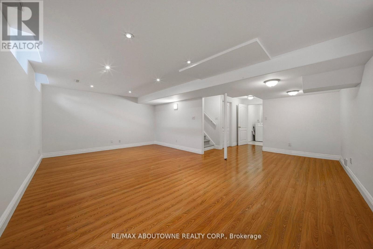
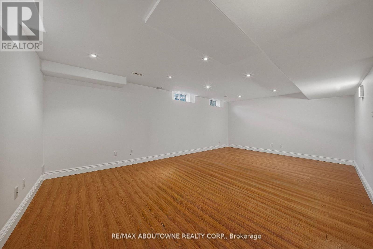
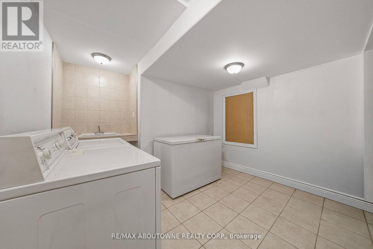
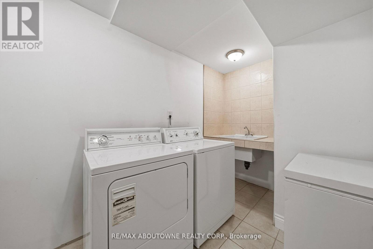
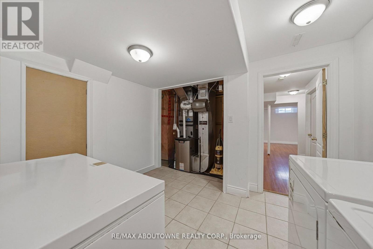
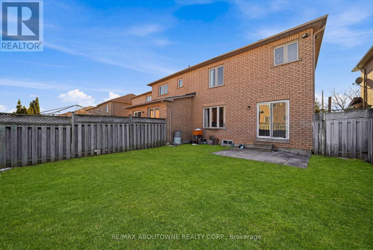
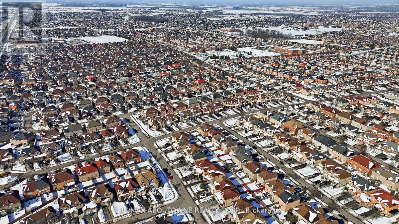
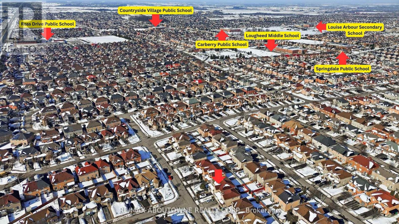
Beautiful freehold end unit townhome in a peaceful Brampton community! This 3-bedroom, 2.5-bathroom home offers an open-concept main floor with parquet flooring, a spacious living area, and a separate dining room for hosting family and friends. The kitchen is complete with appliances, generous counter space, and plenty of storage, with a walkout through sliding doors to the fully fenced backyard. The upper level features a large primary bedroom with a 4-piece ensuite and walk in closet, plus two bright additional bedrooms filled with natural sunlight. The finished basement provides extra living space, perfect for a recreation room or guest area and a convenient laundry. Enjoy a large fenced backyard ideal for BBQs and outdoor entertaining. Parking is convenient with a 1-car garage and an extended driveway accommodating up to 3 additional vehicles. Close to schools, parks, plazas, public transit, soccer centre, hospital, recreation centre, Trinity Common Mall, and easy access to Hwy 410. (id:63476)
Property Details
| MLS® Number | W13446144 |
| Property Type | Single Family |
| Community Name | Sandringham-Wellington |
| Amenities Near By | Park, Public Transit, Schools |
| Equipment Type | Air Conditioner, Furnace |
| Parking Space Total | 3 |
| Rental Equipment Type | Air Conditioner, Furnace |
Building
| Bathroom Total | 3 |
| Bedrooms Above Ground | 3 |
| Bedrooms Total | 3 |
| Age | 16 To 30 Years |
| Appliances | Dishwasher, Dryer, Stove, Water Heater, Washer, Refrigerator |
| Basement Development | Finished |
| Basement Type | Full (finished) |
| Construction Style Attachment | Attached |
| Cooling Type | Central Air Conditioning |
| Exterior Finish | Brick |
| Fire Protection | Smoke Detectors |
| Foundation Type | Concrete |
| Half Bath Total | 1 |
| Heating Fuel | Natural Gas |
| Heating Type | Forced Air |
| Stories Total | 2 |
| Size Interior | 1,500 - 2,000 Sqft |
| Type | Row / Townhouse |
| Utility Water | Municipal Water |
Parking
| Attached Garage | |
| Garage |
Land
| Acreage | No |
| Land Amenities | Park, Public Transit, Schools |
| Sewer | Sanitary Sewer |
| Size Depth | 98 Ft ,4 In |
| Size Frontage | 29 Ft ,2 In |
| Size Irregular | 29.2 X 98.4 Ft |
| Size Total Text | 29.2 X 98.4 Ft|under 1/2 Acre |
Rooms
| Level | Type | Length | Width | Dimensions |
|---|---|---|---|---|
| Second Level | Primary Bedroom | 4.18 m | 4.08 m | 4.18 m x 4.08 m |
| Second Level | Bedroom 2 | 2.66 m | 4.41 m | 2.66 m x 4.41 m |
| Second Level | Bedroom 3 | 3.15 m | 3.99 m | 3.15 m x 3.99 m |
| Basement | Utility Room | 2.19 m | 1.52 m | 2.19 m x 1.52 m |
| Basement | Laundry Room | 3.56 m | 3.73 m | 3.56 m x 3.73 m |
| Basement | Recreational, Games Room | 6.74 m | 7.37 m | 6.74 m x 7.37 m |
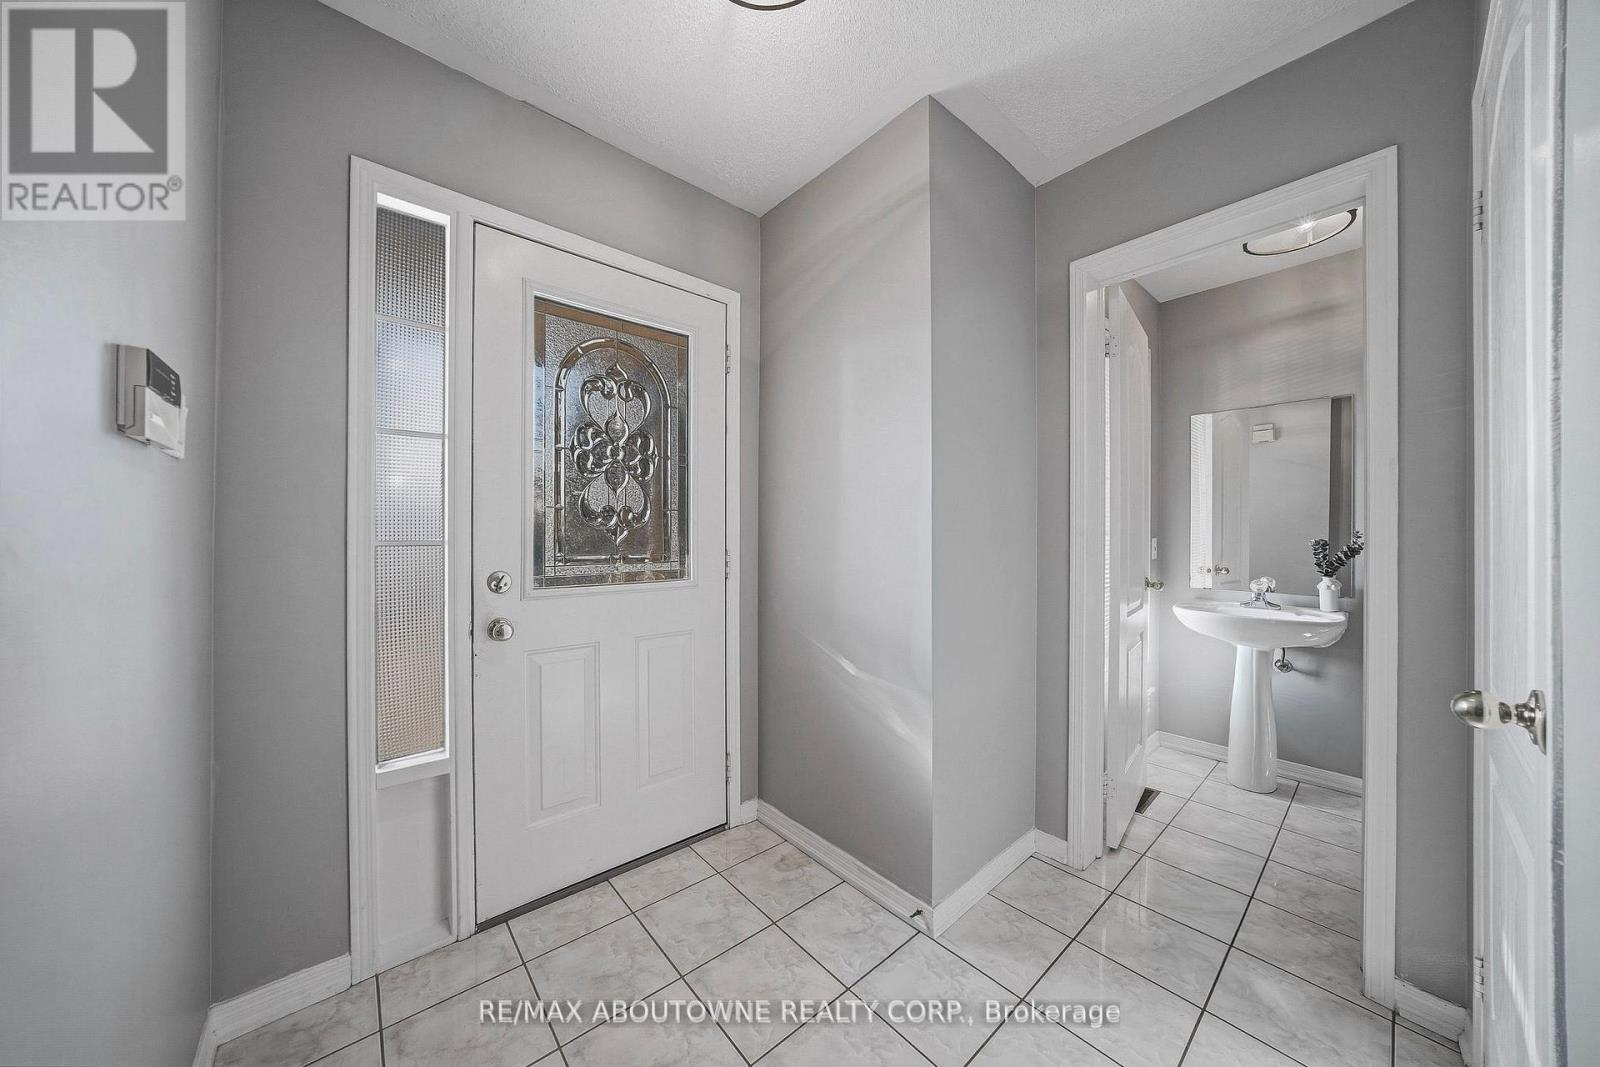
| Main Level | Foyer | 2.15 m | 2.49 m | 2.15 m x 2.49 m |
| Main Level | Dining Room | 5.03 m | 3.48 m | 5.03 m x 3.48 m |
| Main Level | Kitchen | 2.59 m | 2.76 m | 2.59 m x 2.76 m |
| Main Level | Eating Area | 2.69 m | 2.35 m | 2.69 m x 2.35 m |
| Main Level | Living Room | 4.02 m | 5.24 m | 4.02 m x 5.24 m |
Contact Us
Contact us for more information

The trademarks REALTOR®, REALTORS®, and the REALTOR® logo are controlled by The Canadian Real Estate Association (CREA) and identify real estate professionals who are members of CREA. The trademarks MLS®, Multiple Listing Service® and the associated logos are owned by The Canadian Real Estate Association (CREA) and identify the quality of services provided by real estate professionals who are members of CREA. The trademark DDF® is owned by The Canadian Real Estate Association (CREA) and identifies CREA's Data Distribution Facility (DDF®)
June 15 2026 05:53:38
Toronto Regional Real Estate Board
RE/MAX Aboutowne Realty Corp.