
23-25 Heneys Pond Road Bay Roberts, Newfoundland & Labrador A0A 1G0

$449,900
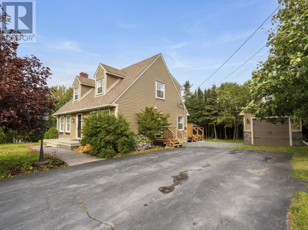
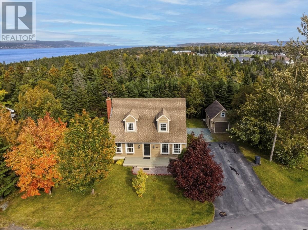
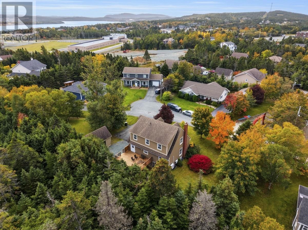
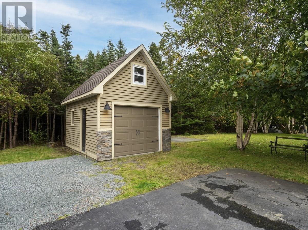
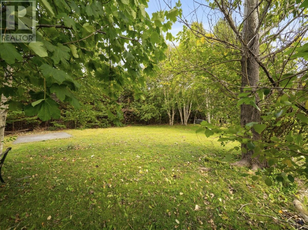
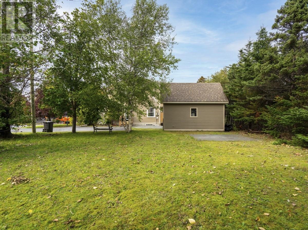
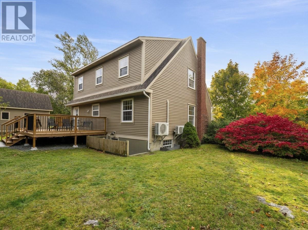
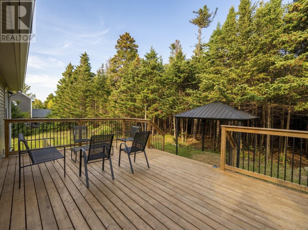
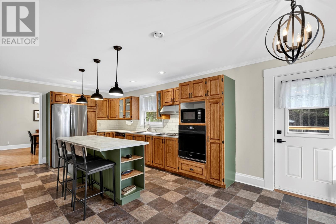
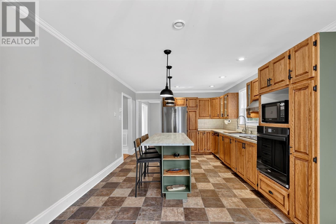
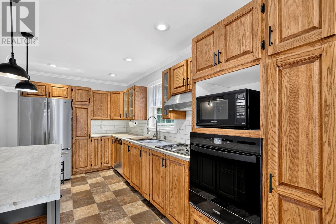
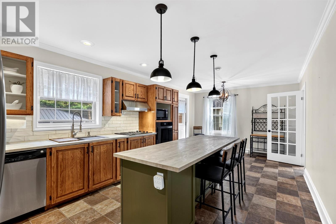
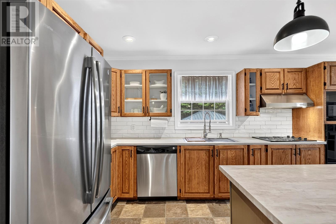
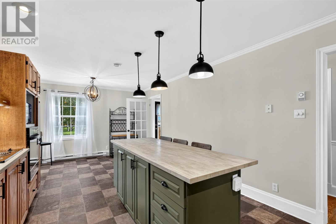
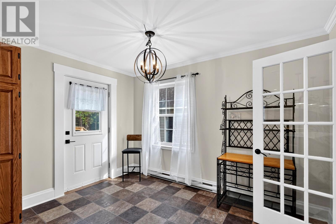
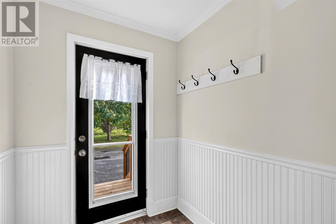
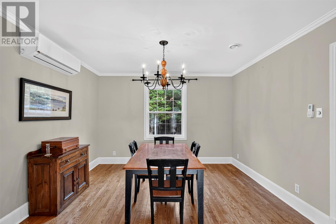
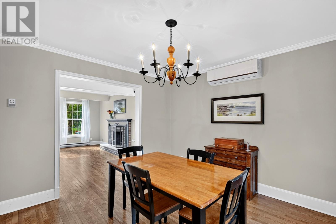
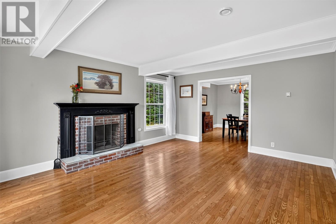
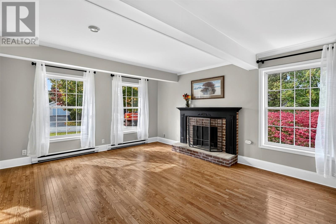
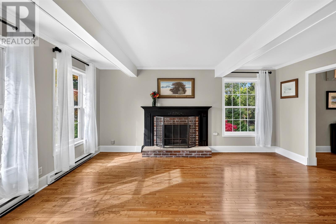
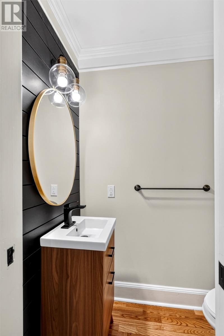
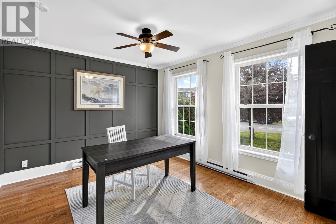
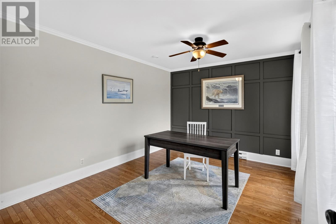
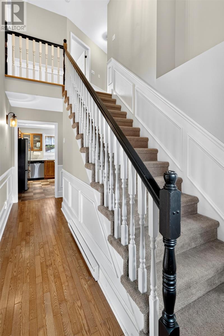
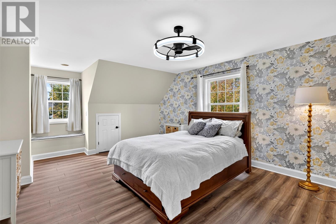
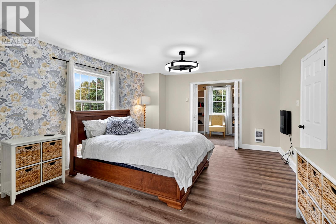
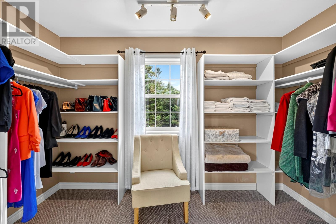
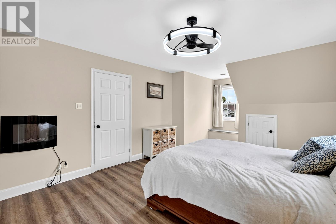
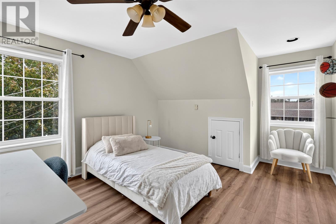
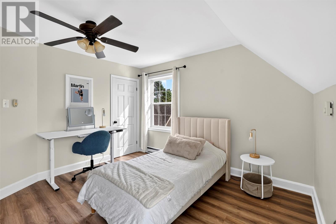
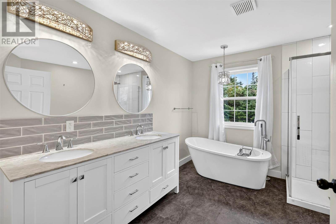
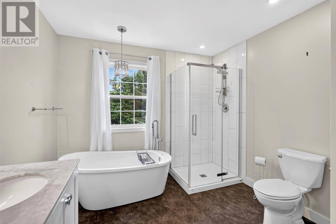
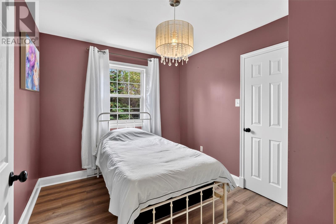
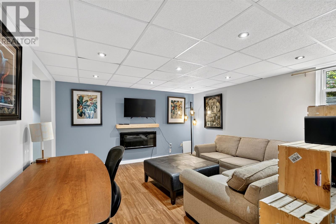
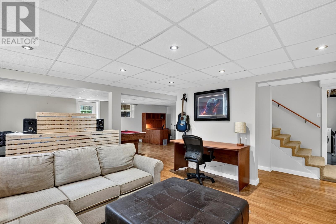
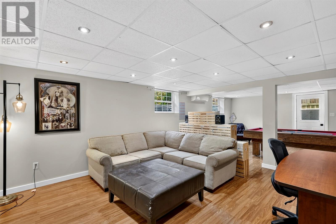
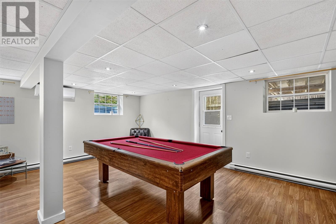
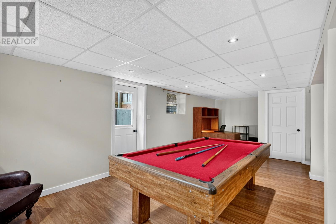
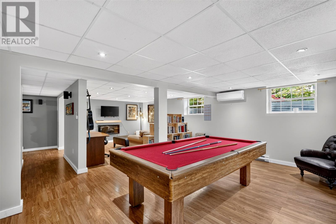
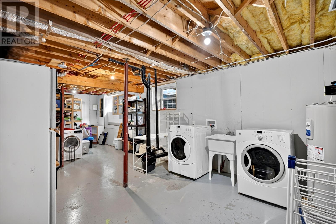
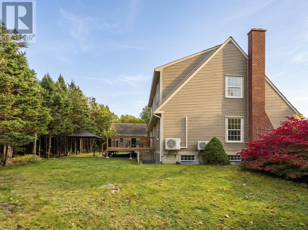
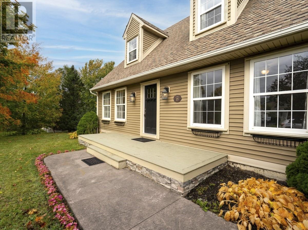
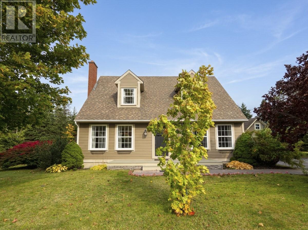
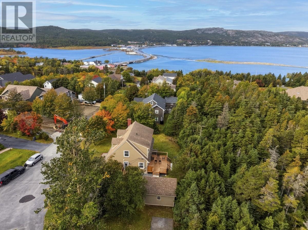
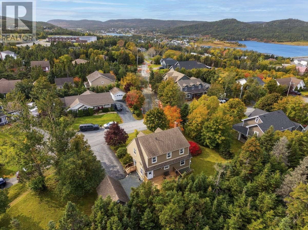
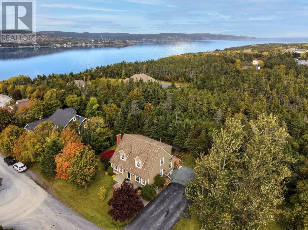
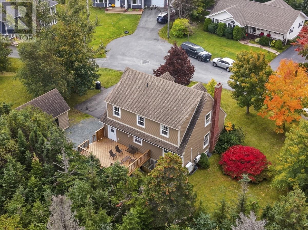
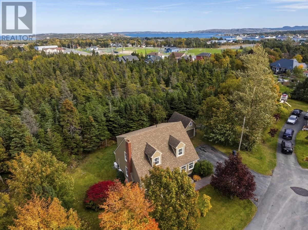
Ideally located in a family-friendly area, this inviting home offers comfort, space and convenience. Within walking distance of Bay Roberts Primary, Amalgamated Academy (Grades 4–9), Ascension Collegiate and the Wilbur Sparkes Memorial Complex, families will appreciate the easy access to schools, recreation and amenities. Outside, the landscaped lot features mature trees, a double paved driveway, a 12' x 18' 1.5-storey storage shed and plenty of outdoor space. The new back deck, completed in 2025, is perfect for summer barbecues and entertaining. Inside, the cozy living room features hardwood flooring and a wood-burning fireplace. The spacious dining area flows into a refreshed kitchen with appliances, a large island and dining nook. Completing the main floor are a side porch, two-piece bathroom and front office, which could serve as a home office, second living area, playroom or potential fourth bedroom. Upstairs are two additional bedrooms, a spacious four-piece bathroom and a generous primary bedroom with walk-in closet. The mostly developed basement offers a pool table and space for a recreation room, games area or teen hangout. The undeveloped section provides storage and a laundry nook with washer and dryer included. The home features electric heat and a dual-head mini-split heat pump system serving the main floor and basement. With versatile living spaces, a generous yard and a location close to schools and recreation, this property is an excellent opportunity for a growing family looking to put down roots in Bay Roberts. (id:63476)
Property Details
| MLS® Number | 1304344 |
| Property Type | Single Family |
| Amenities Near By | Recreation |
| Storage Type | Storage Shed |
| Water Front Type | Waterfront |
Building
| Bathroom Total | 2 |
| Bedrooms Above Ground | 3 |
| Bedrooms Total | 3 |
| Appliances | Dishwasher, Stove, Washer, Dryer |
| Constructed Date | 1995 |
| Construction Style Attachment | Detached |
| Cooling Type | Air Exchanger |
| Exterior Finish | Vinyl Siding |
| Fireplace Present | Yes |
| Flooring Type | Carpeted, Hardwood, Laminate, Other |
| Foundation Type | Concrete |
| Half Bath Total | 1 |
| Heating Fuel | Electric, Wood |
| Heating Type | Baseboard Heaters, Mini-split |
| Roof Material | Asphalt Shingle |
| Roof Style | Unknown |
| Stories Total | 1 |
| Size Interior | 2,574 Sqft |
| Type | House |
| Utility Water | Municipal Water |
Land
| Acreage | No |
| Land Amenities | Recreation |
| Landscape Features | Landscaped |
| Sewer | Municipal Sewage System |
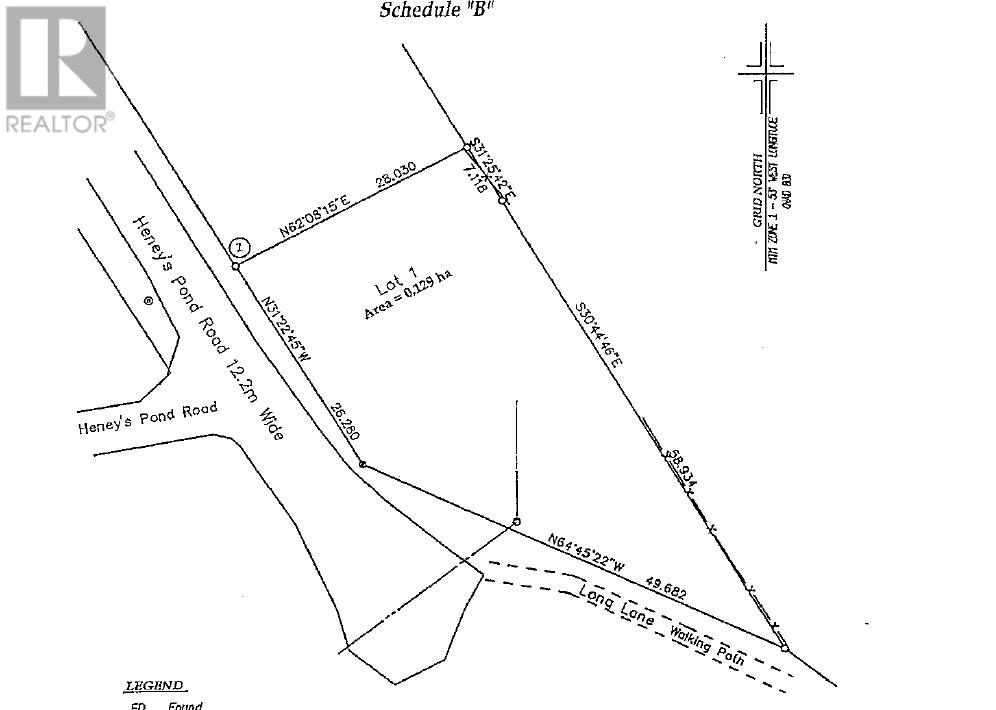
| Size Irregular | 0.3 Acres |
| Size Total Text | 0.3 Acres|10,890 - 21,799 Sqft (1/4 - 1/2 Ac) |
| Zoning Description | Res |
Rooms
| Level | Type | Length | Width | Dimensions |
|---|---|---|---|---|
| Second Level | Bedroom | 9 x 11.4 | ||
| Second Level | Bedroom | 12.3 x 13.7 | ||
| Second Level | Bath (# Pieces 1-6) | 4 pc | ||
| Second Level | Storage | 6.3 x 11.8 | ||
| Second Level | Primary Bedroom | 13.8 x 17.4 | ||
| Basement | Storage | 21 x 12.5 | ||
| Basement | Recreation Room | 14.4 x 21 | ||
| Basement | Recreation Room | 13.2 x 12.7 | ||
| Main Level | Bath (# Pieces 1-6) | 2 pc | ||
| Main Level | Office | 13.7 x 10.7 | ||
| Main Level | Living Room | 16.8 x 13.9 | ||
| Main Level | Dining Room | 12 x 11.9 | ||
| Main Level | Kitchen | 11.9 x 23 | ||
| Main Level | Porch | 5.9 x 7.9 |
Contact Us
Contact us for more information

The trademarks REALTOR®, REALTORS®, and the REALTOR® logo are controlled by The Canadian Real Estate Association (CREA) and identify real estate professionals who are members of CREA. The trademarks MLS®, Multiple Listing Service® and the associated logos are owned by The Canadian Real Estate Association (CREA) and identify the quality of services provided by real estate professionals who are members of CREA. The trademark DDF® is owned by The Canadian Real Estate Association (CREA) and identifies CREA's Data Distribution Facility (DDF®)
October 14 2026 02:50:44
Newfoundland & Labrador Association of REALTORS®
Royal LePage Atlantic Homestead