
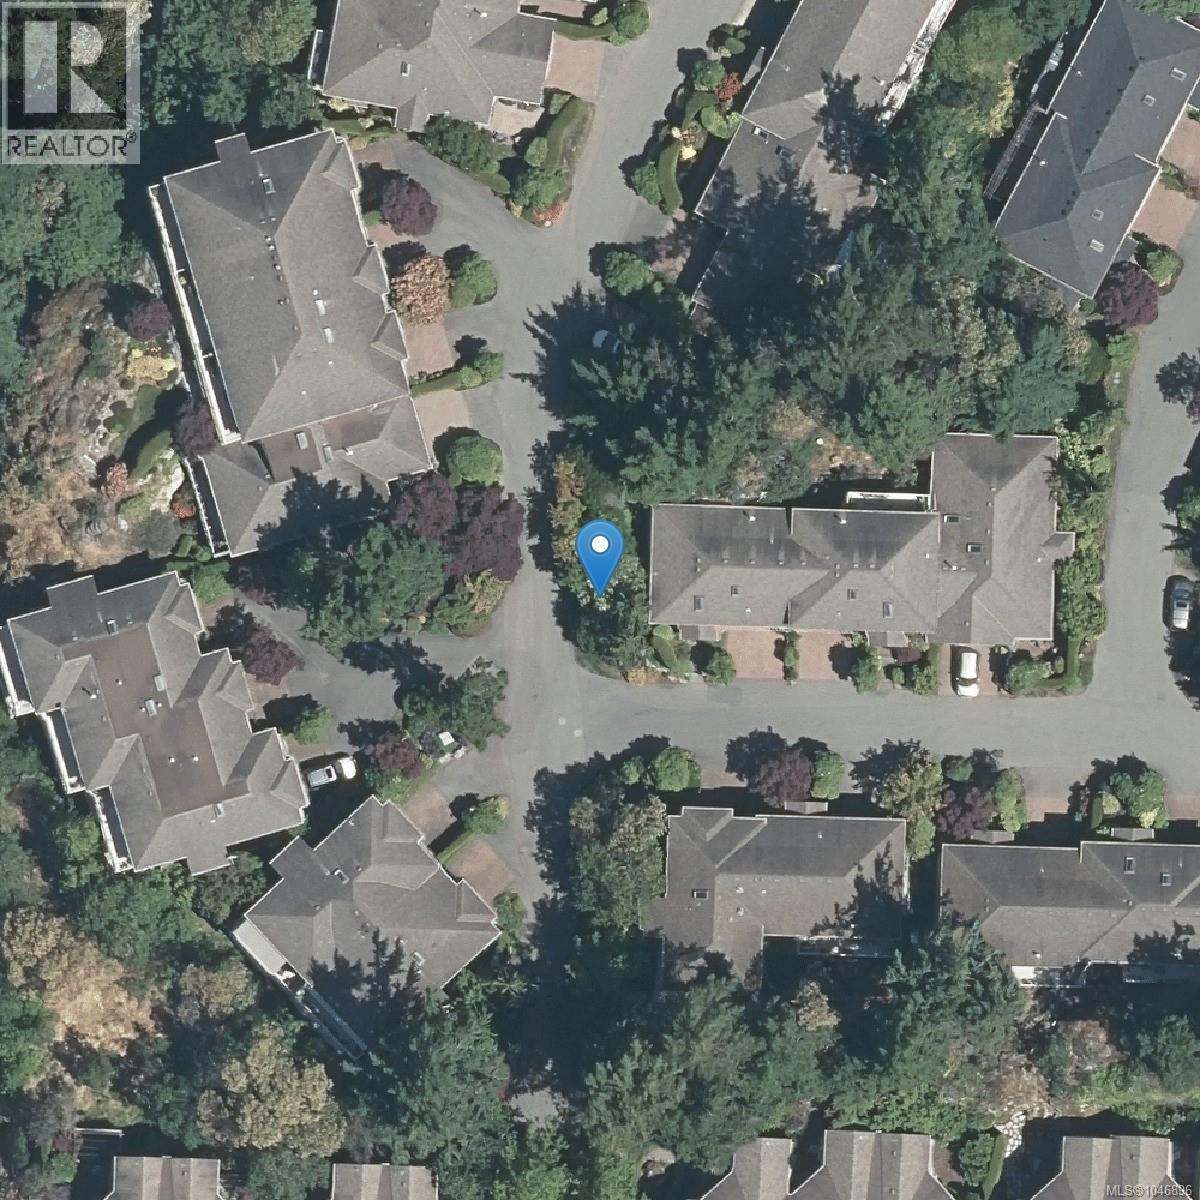
23 118 Aldersmith Pl View Royal, British Columbia V9A 7M9

$1,125,000Maintenance,
$667.28 Monthly
Maintenance,
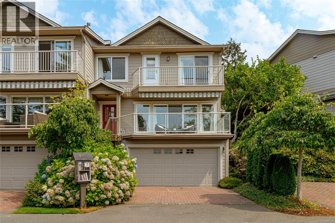
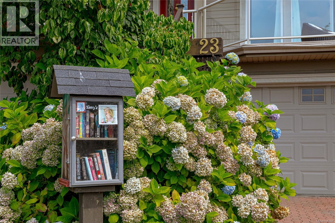
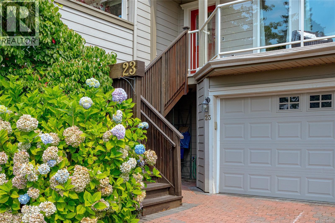
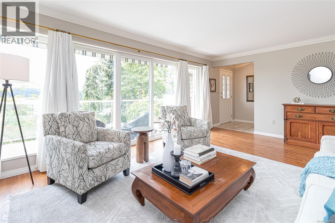
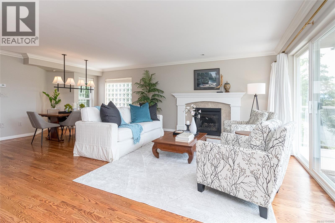
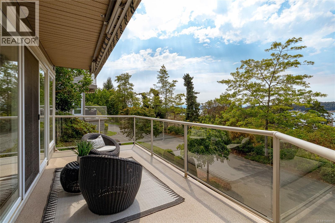
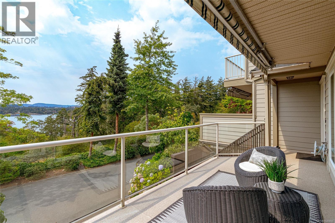
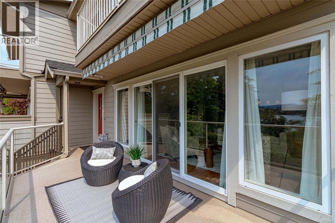
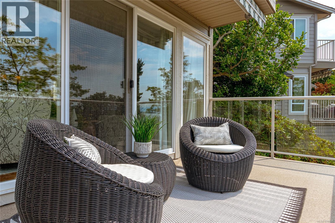
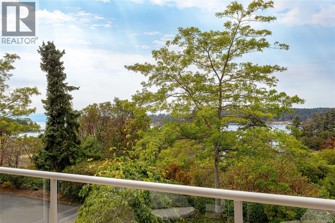
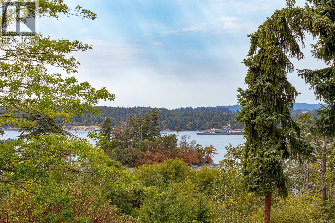
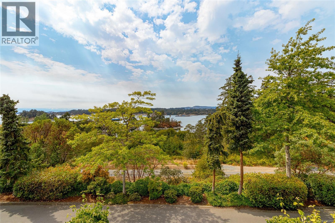
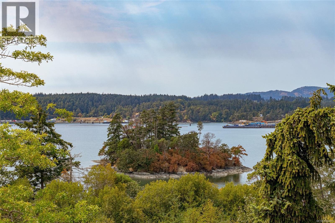
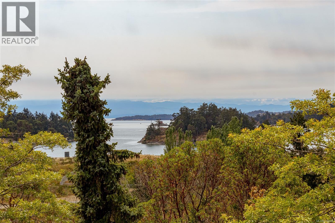
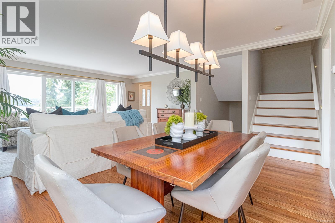
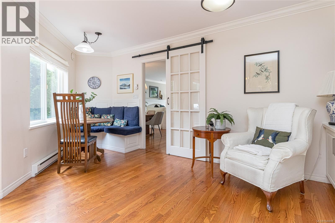
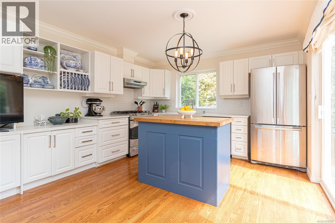
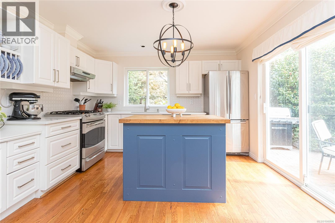
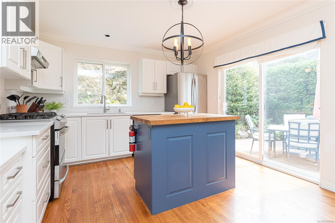
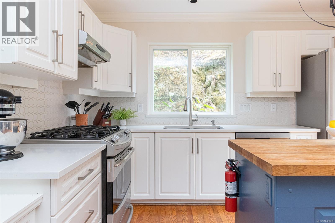
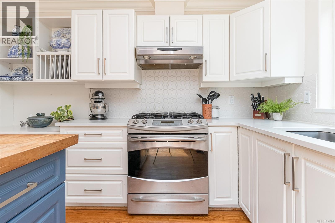
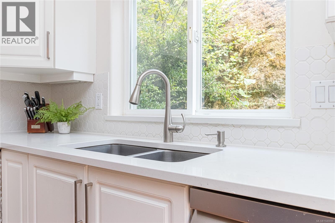
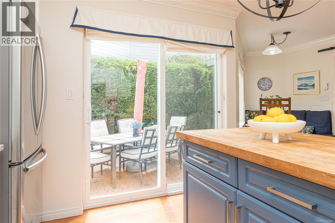
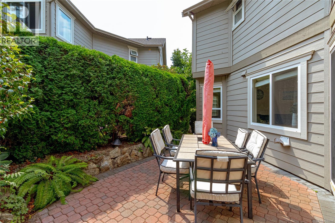
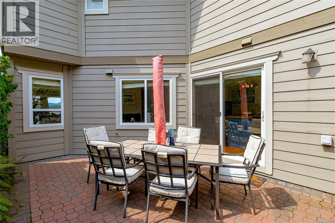
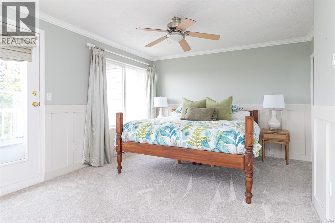
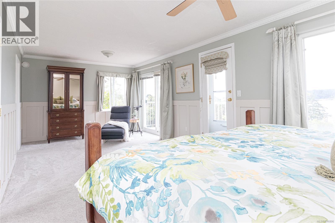
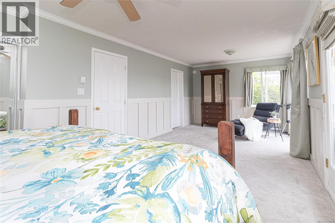
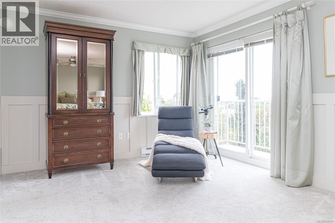
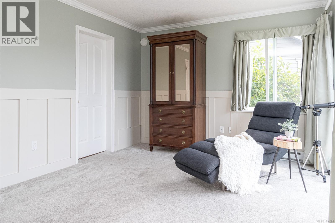
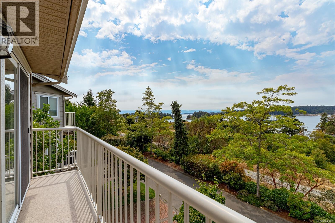
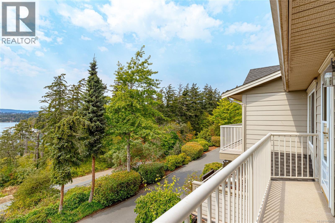
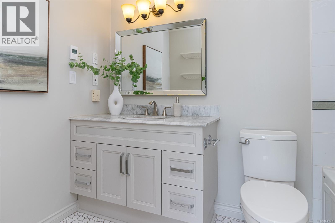
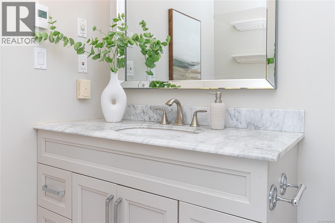
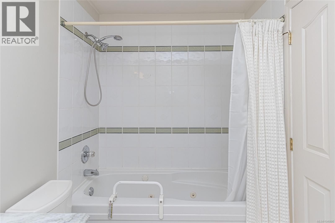
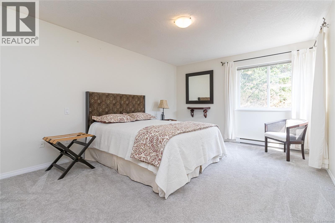
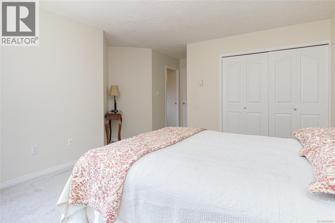
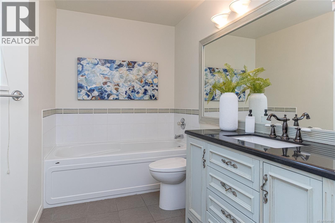
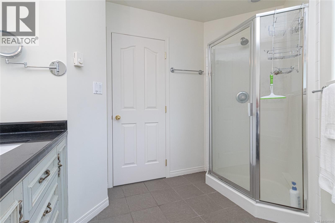
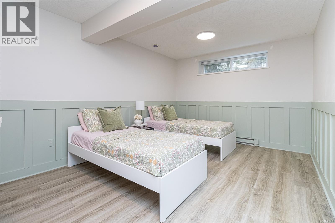
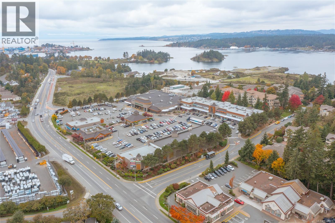
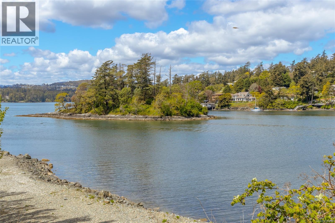
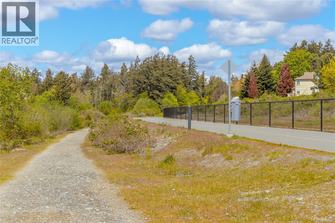
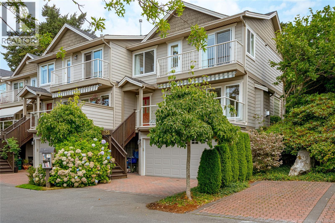
$667.28 MonthlyAldersmith Woods is a quiet, mature community offering stunning western views. Just below the property, Thetis Cove is a lovely saltwater bay—perfect for a refreshing dip on a hot summer’s day or a peaceful stroll along the shore at low tide. There is also easy access to nearby walking and cycling trails, while an abundance of amenities is just a short walk from your door. From groceries to golf, everything you need is close at hand. Another local favourite is the Gorge Inlet Walkway, a beautiful, fully accessible destination and a wonderful place to spend the day. Built during Phase 2 of the development, this home was thoughtfully customized by the owner to maximize both sunlight and the spectacular water views. The primary bedroom was repositioned at the front of the home, where it overlooks the inlet, CFB Esquimalt Harbour and the hills beyond. Enjoy year-round sunsets from the comfort of your patio or upper balcony. With three generous bedrooms, there is plenty of room for family and guests, and everyone can enjoy the luxury of their own bathroom—there are four in total. The chef’s kitchen is designed for both cooking and entertaining, with plenty of space for friends and family to gather. There’s even room for the inevitable—and always welcome—“kitchen party.” Don't wait to long to see this spectacular home - it could be yours (id:63476)
Open House
This property has open houses!
1:00 pm
Ends at:3:00 pm
3 bedroom, 4 bath, three level townhouse. Amazing views of the bay.
Property Details
| MLS® Number | 1046896 |
| Property Type | Single Family |
| Neigbourhood | Glentana |
| Community Name | Aldersmith Woods |
| Community Features | Pets Allowed, Family Oriented |
| Features | Park Setting, Other, Pie, Marine Oriented |
| Parking Space Total | 4 |
| Plan | Vis4580 |
| Structure | Patio(s) |
| View Type | Mountain View, Ocean View |
Building
| Bathroom Total | 4 |
| Bedrooms Total | 3 |
| Appliances | Dishwasher, Dryer, Microwave, Range - Gas, Refrigerator, Washer |
| Constructed Date | 1998 |
| Cooling Type | None |
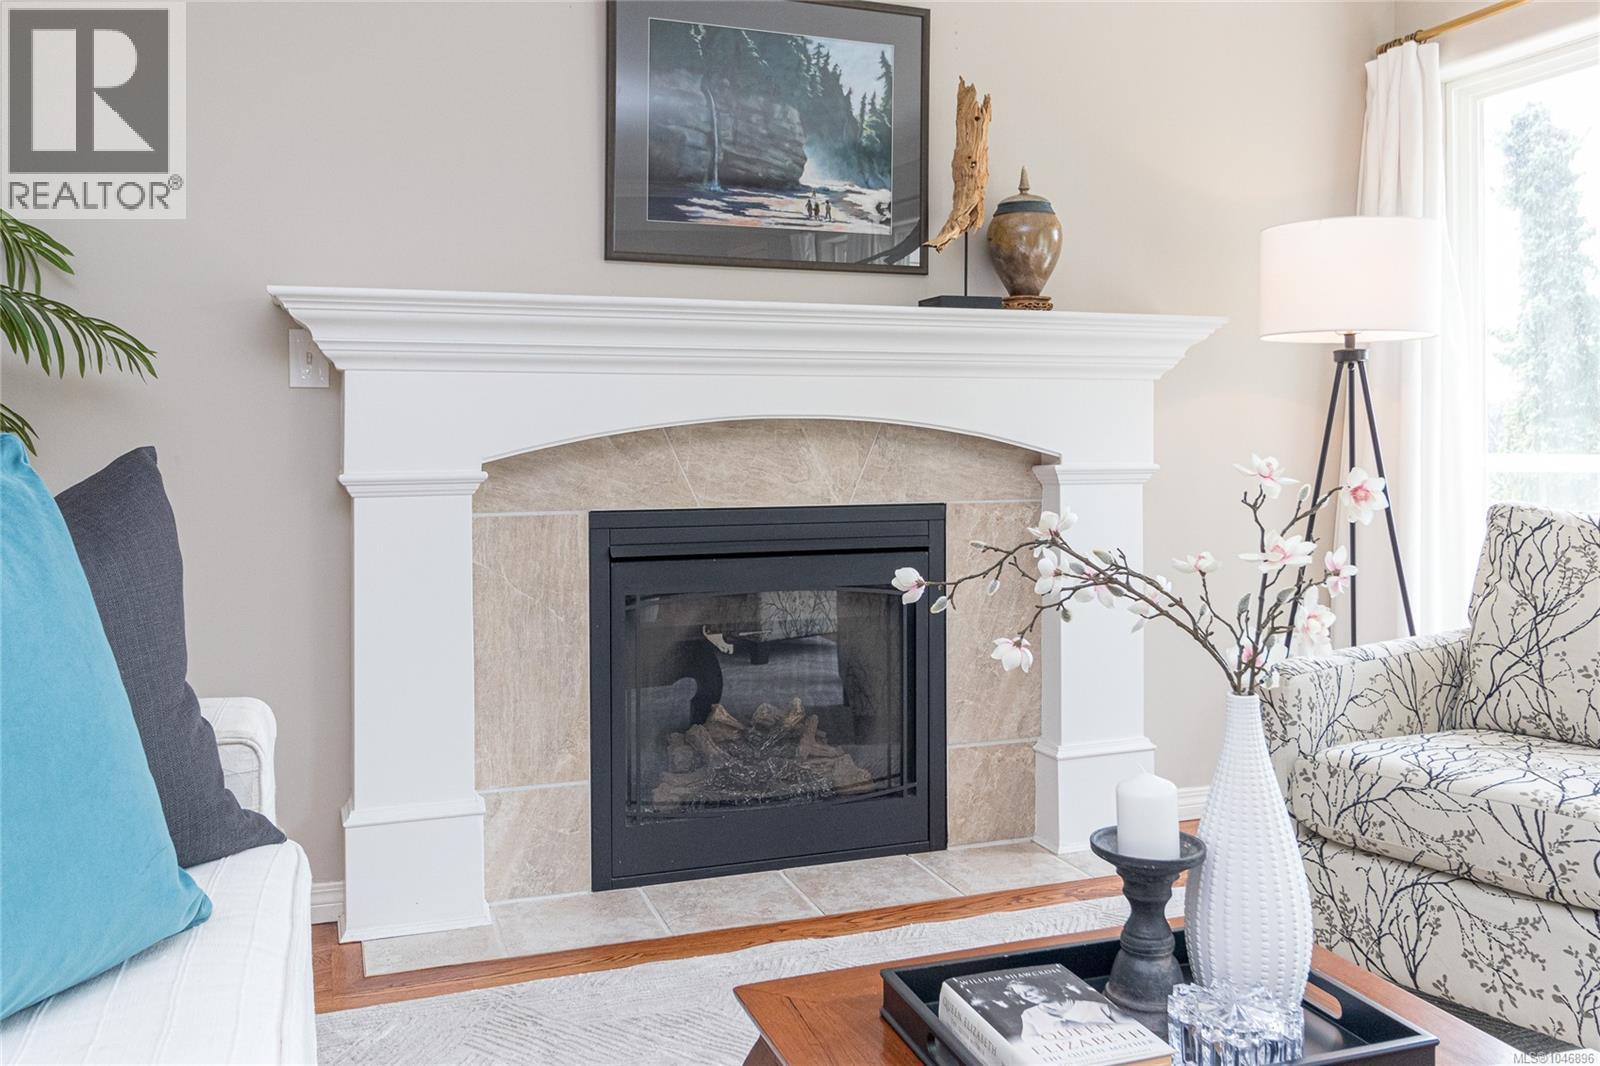
| Fireplace Present | Yes |
| Fireplace Total | 1 |
| Heating Fuel | Electric, Natural Gas |
| Size Interior | 2,241 Sqft |
| Type | Row / Townhouse |
Parking
| Garage |
Land
| Access Type | Road Access |
| Acreage | No |
| Size Irregular | 2611 |
| Size Total | 2611 Sqft |
| Size Total Text | 2611 Sqft |
| Zoning Type | Residential |
Rooms
| Level | Type | Length | Width | Dimensions |
|---|---|---|---|---|
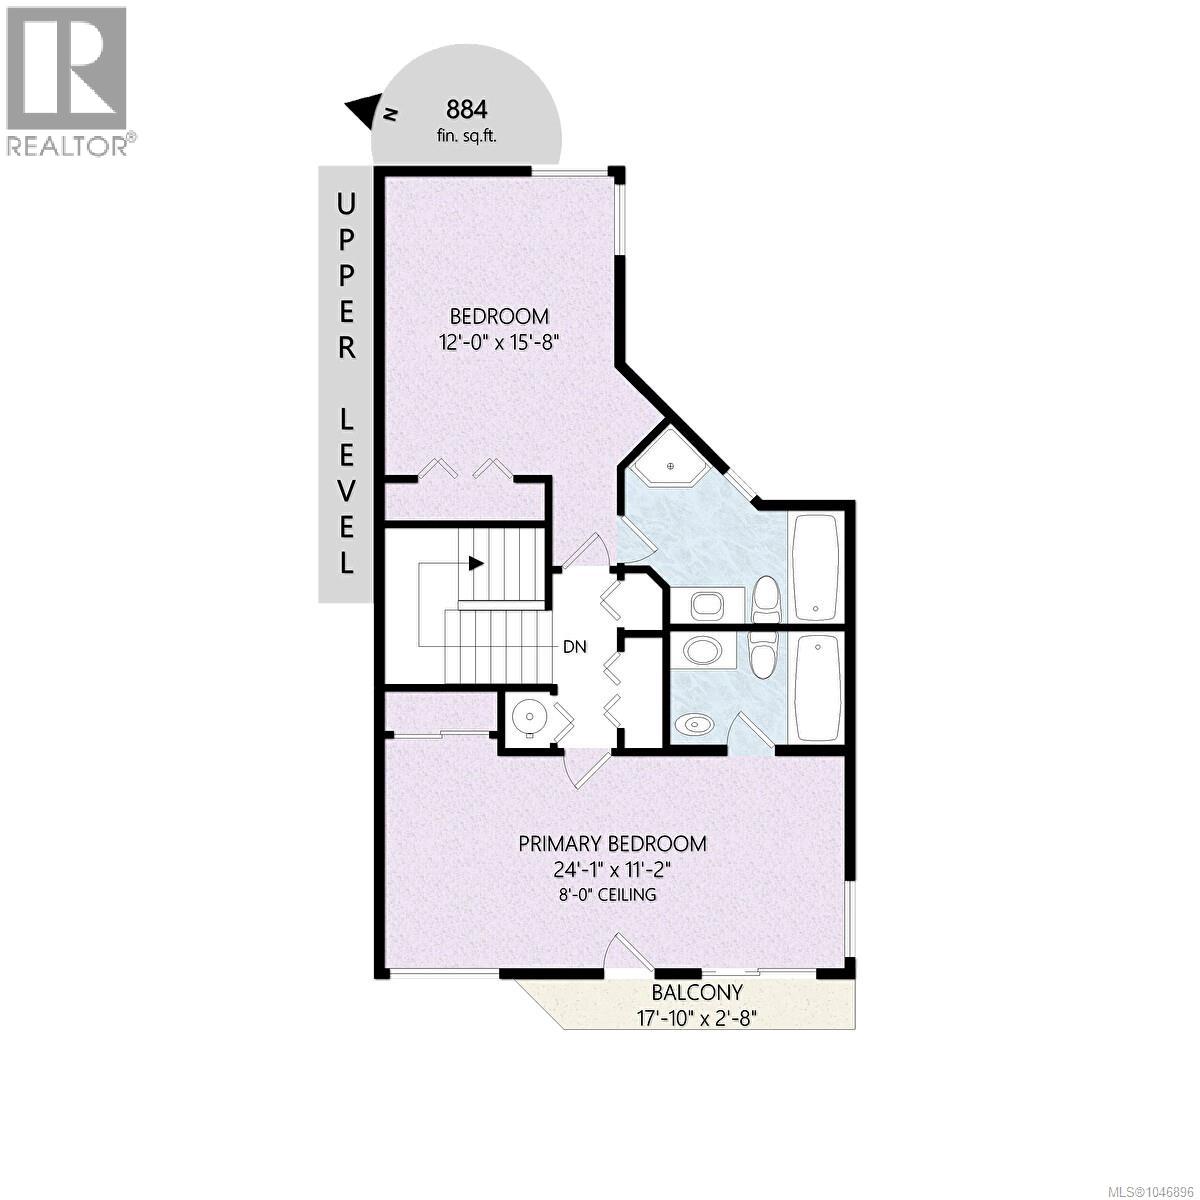
| Second Level | Bathroom | 4-Piece | ||
| Second Level | Bedroom | 12 ft | 16 ft | 12 ft x 16 ft |
| Second Level | Ensuite | 5-Piece | ||
| Second Level | Primary Bedroom | 24 ft | 11 ft | 24 ft x 11 ft |
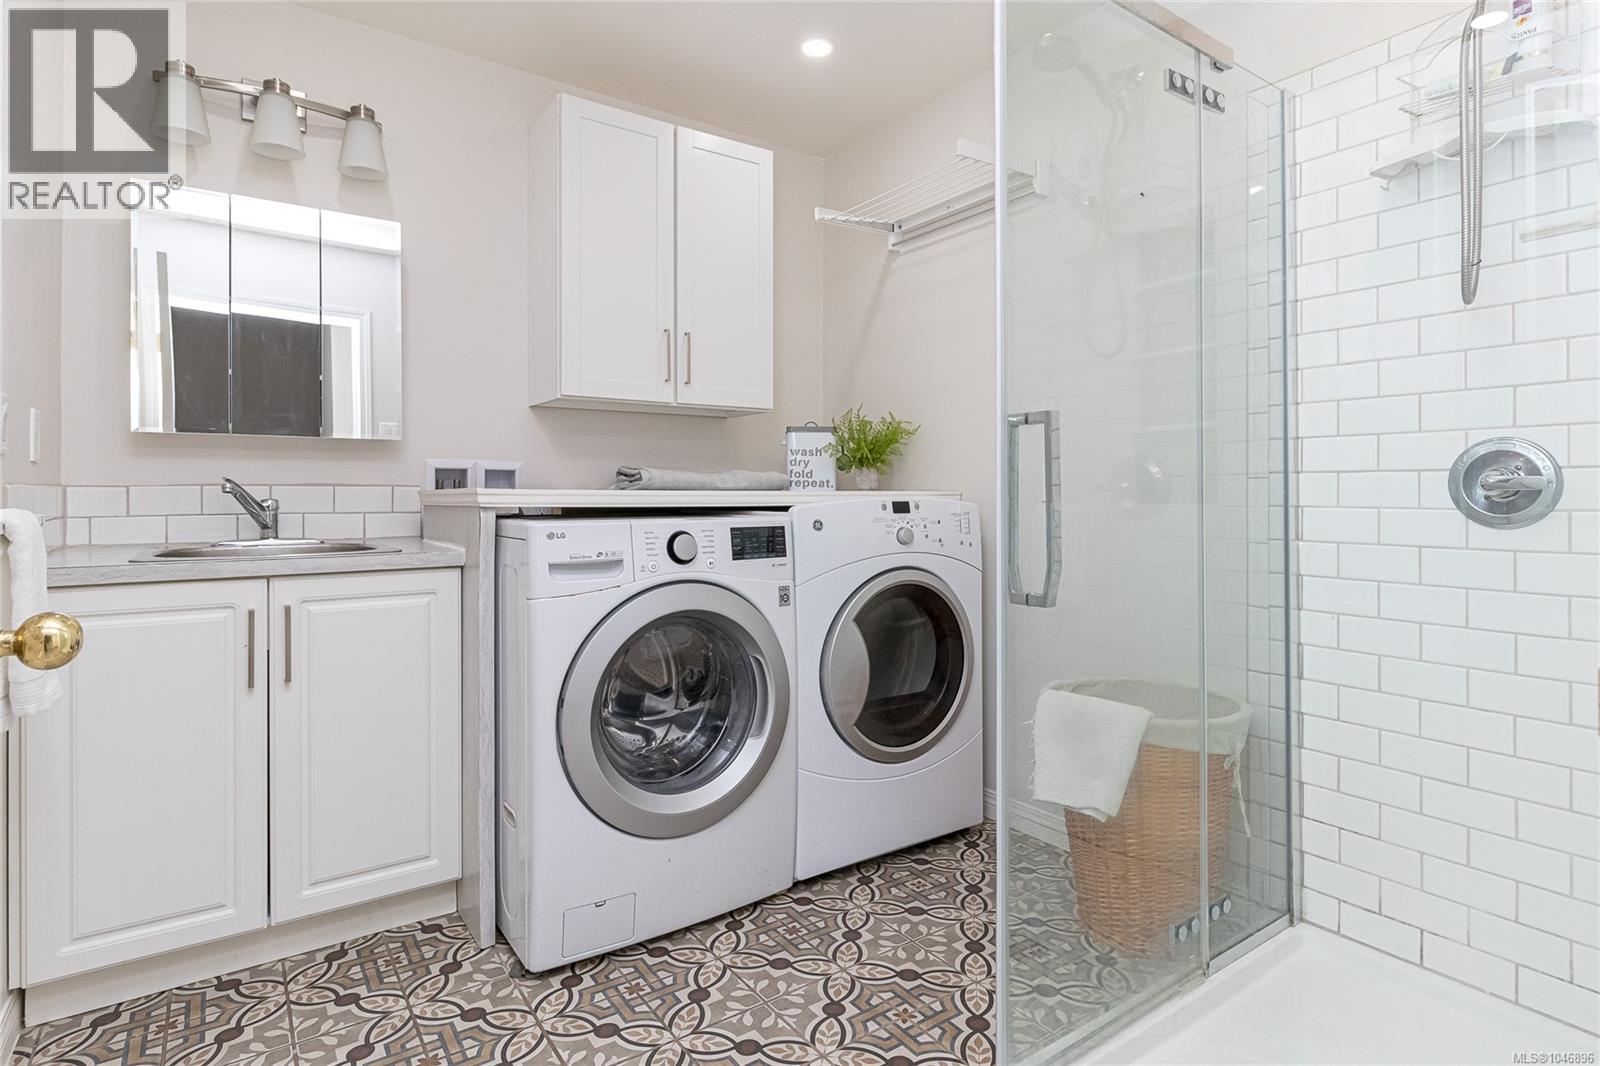
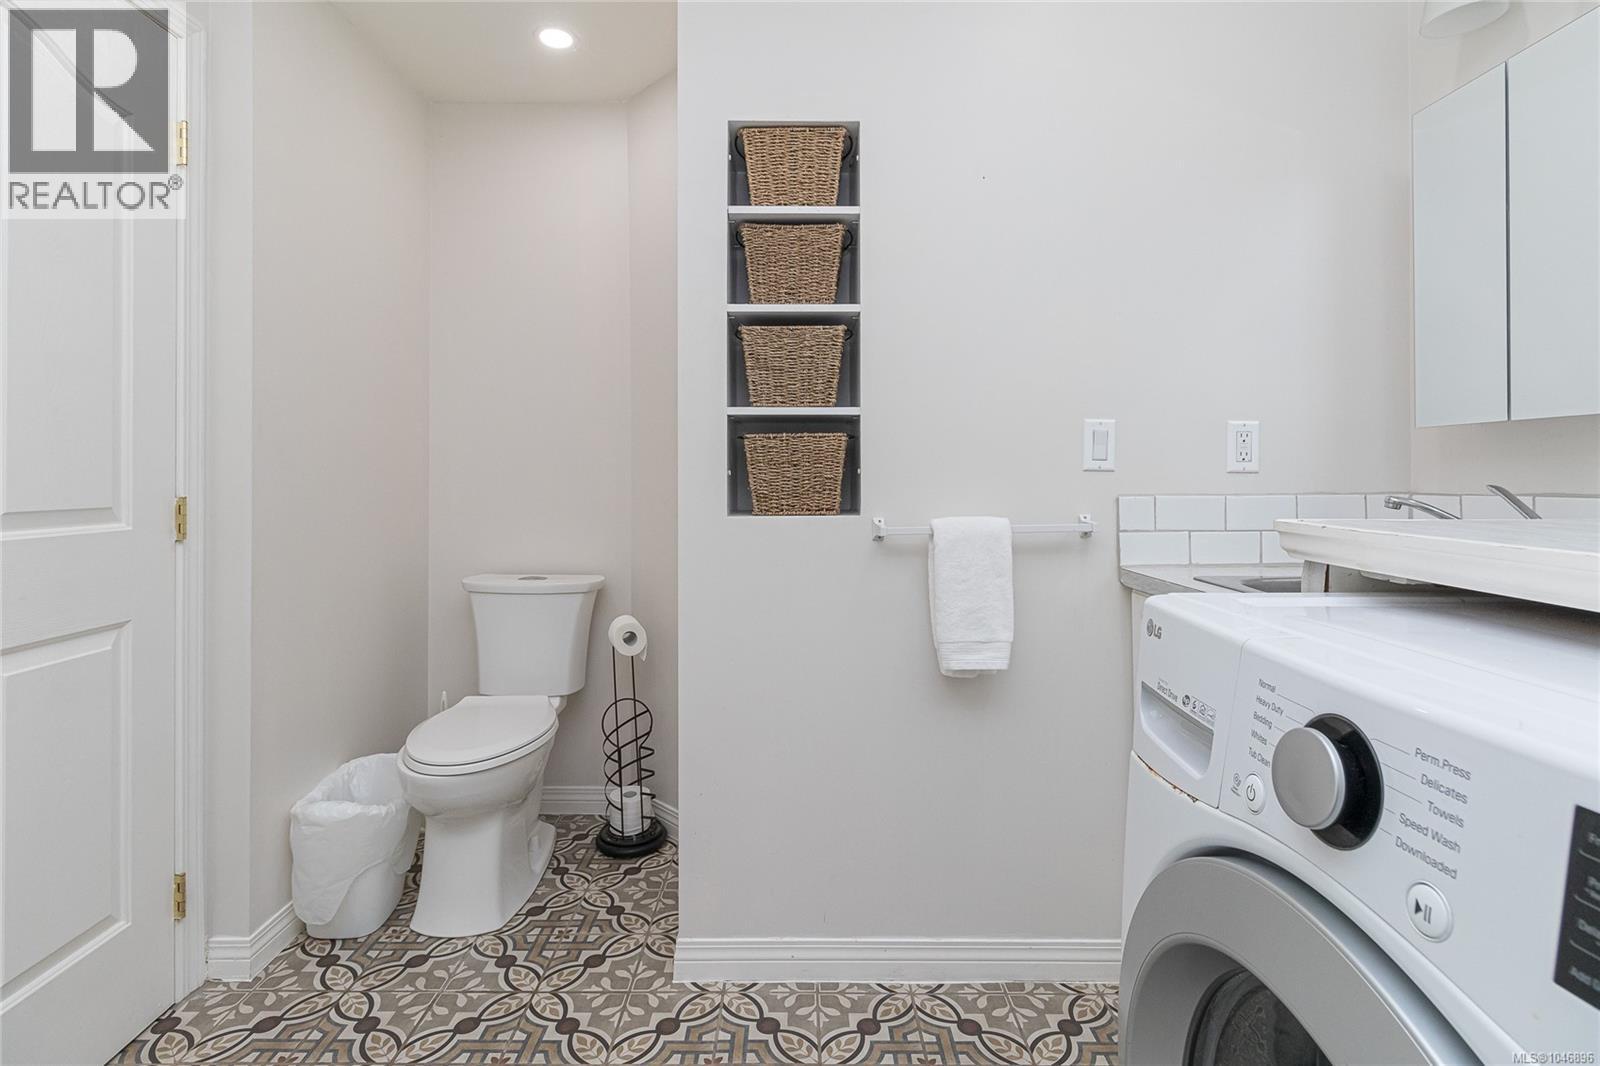
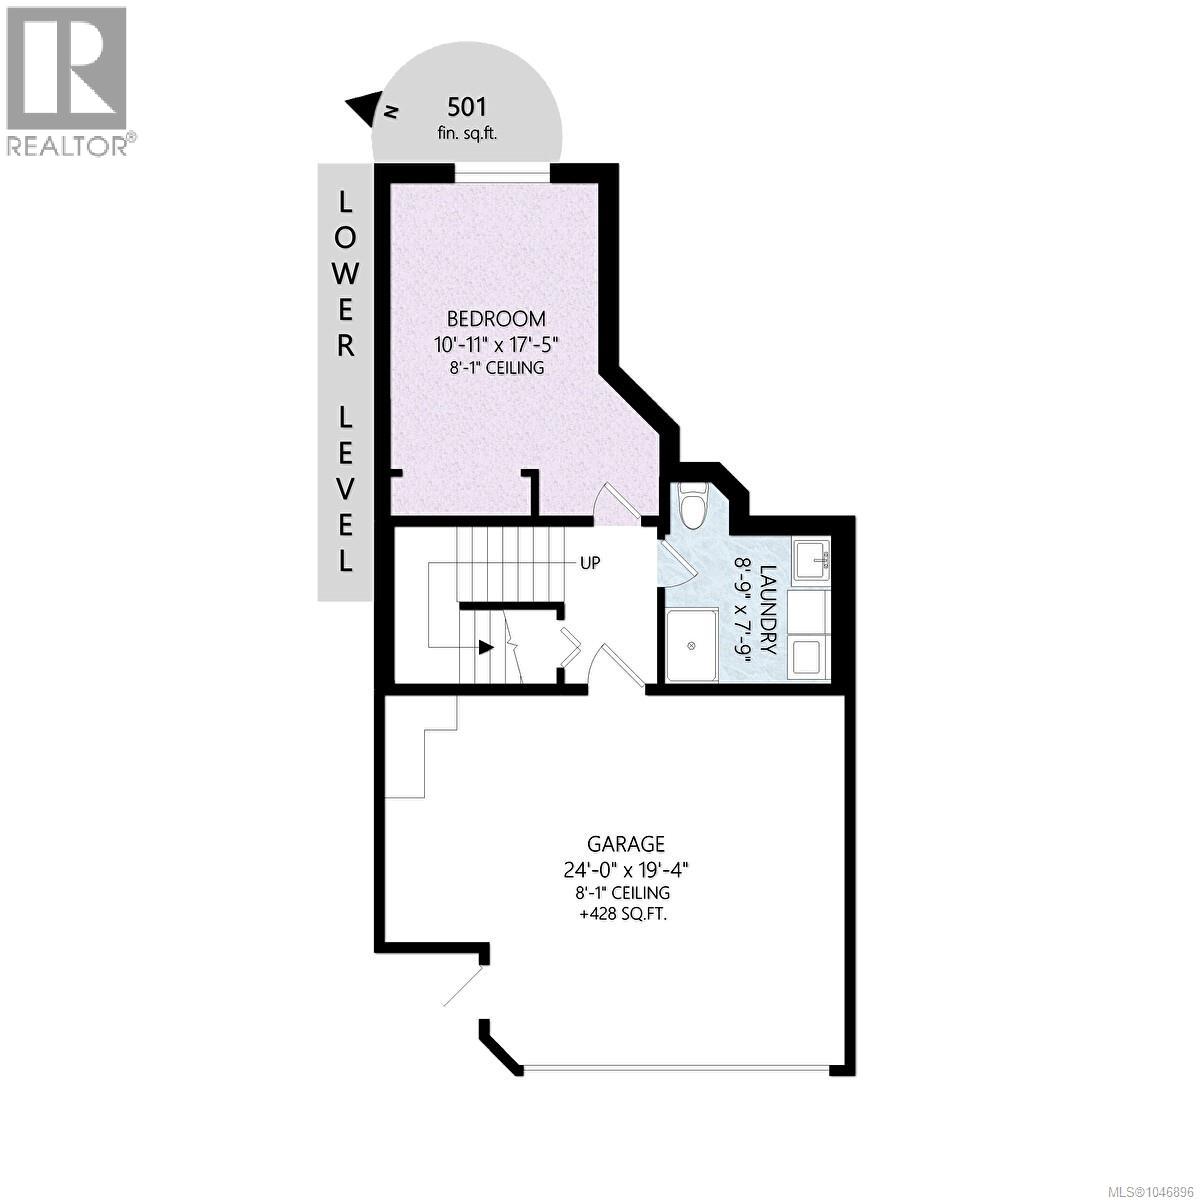
| Lower Level | Bathroom | 3-Piece | ||
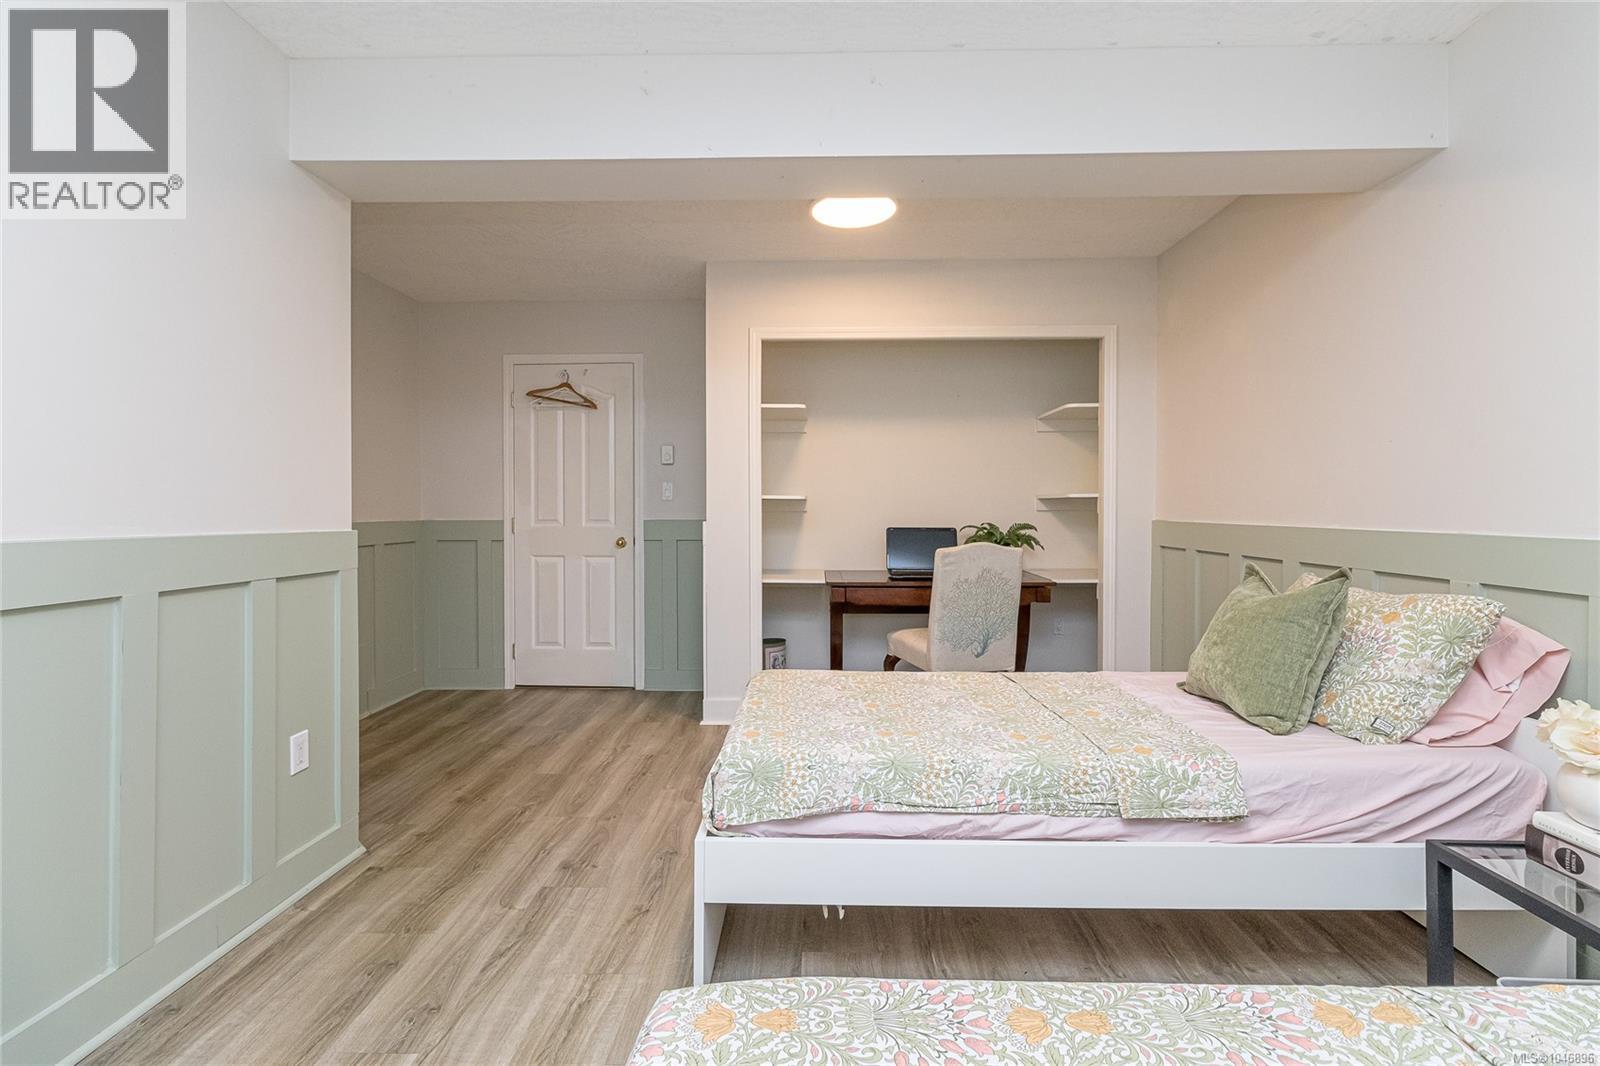
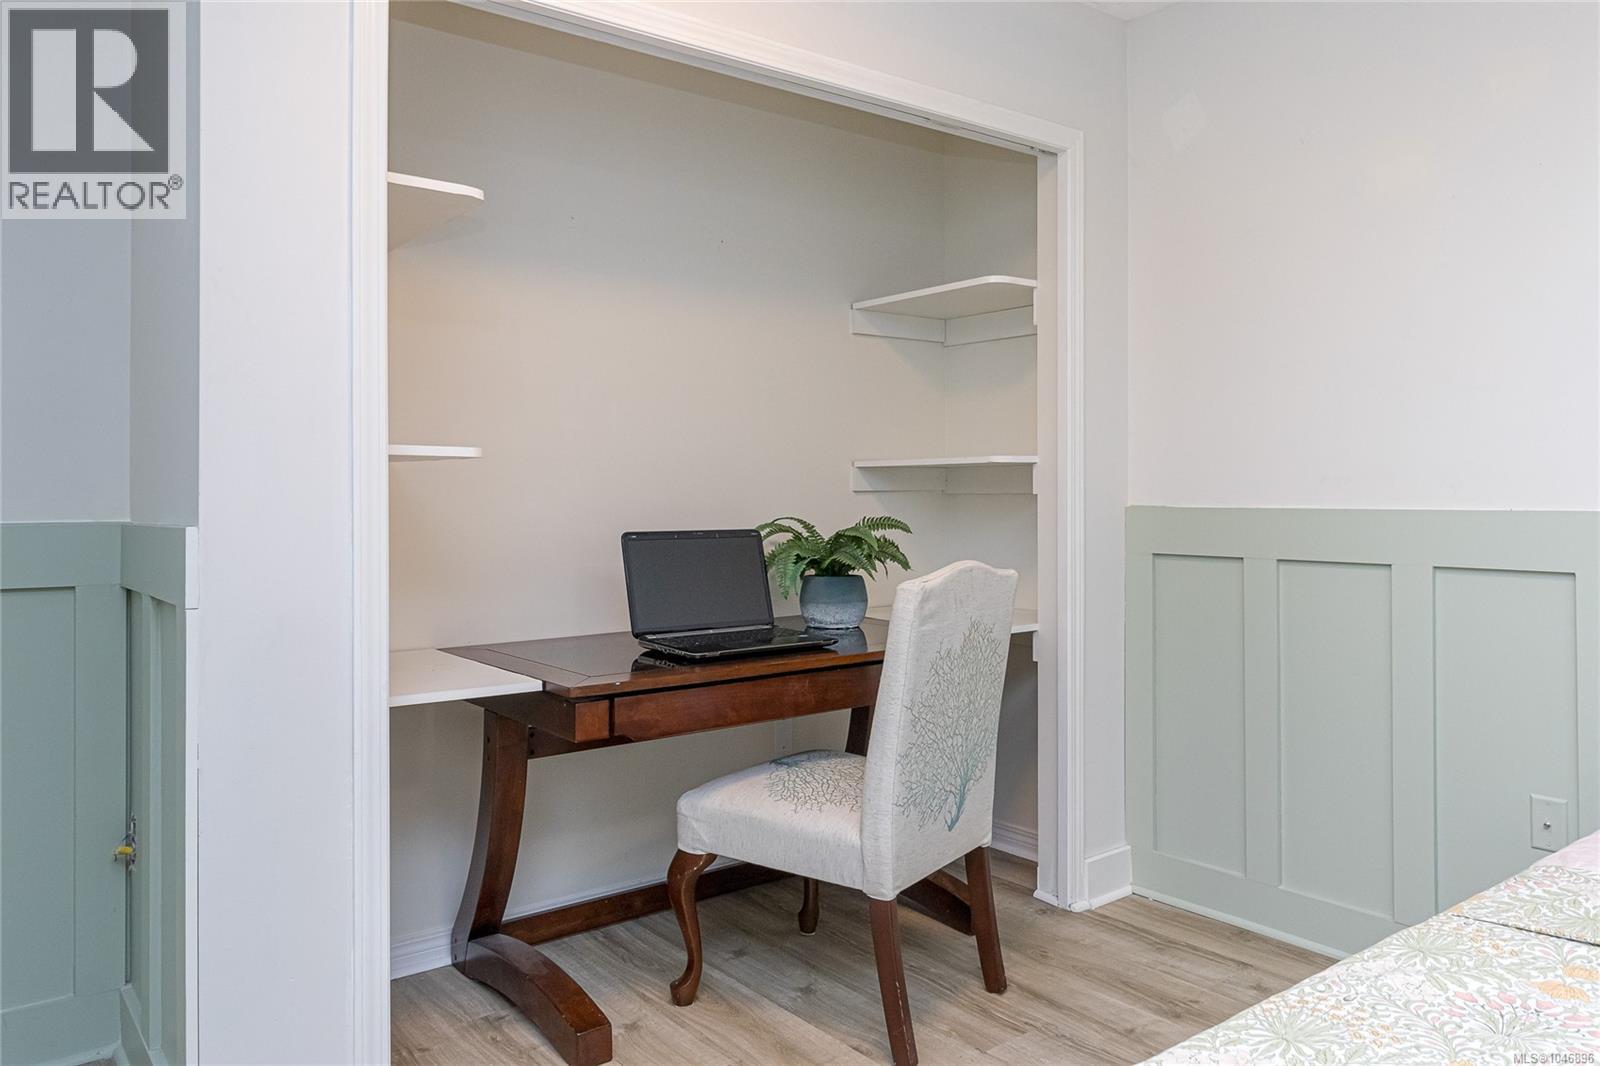
| Lower Level | Bedroom | 11 ft | 18 ft | 11 ft x 18 ft |
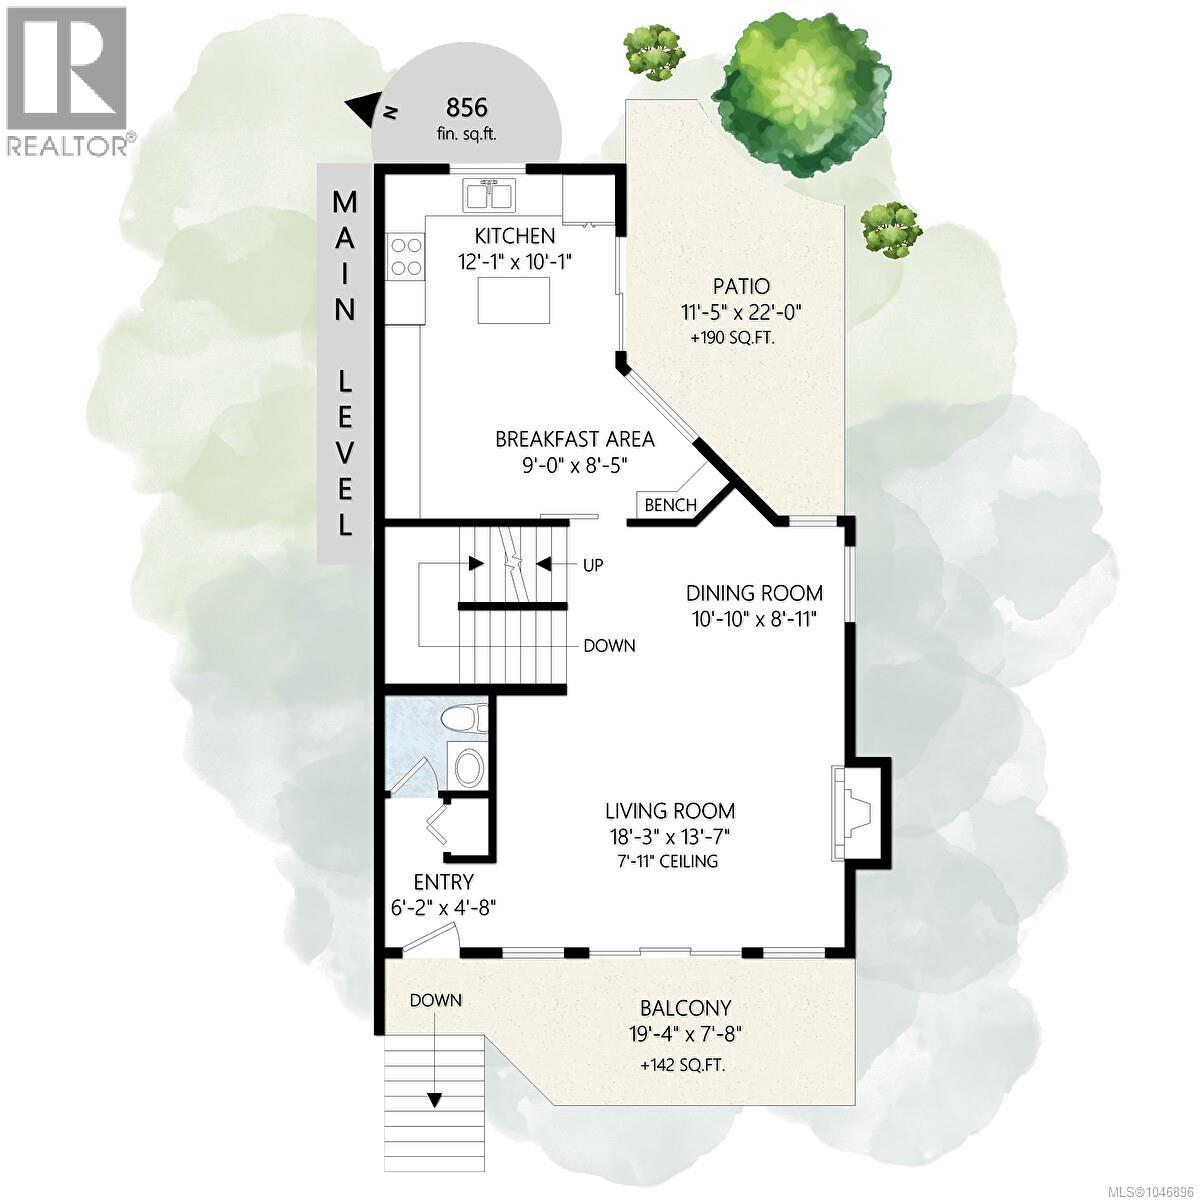
| Main Level | Patio | 12 ft | 22 ft | 12 ft x 22 ft |
| Main Level | Kitchen | 12 ft | 10 ft | 12 ft x 10 ft |
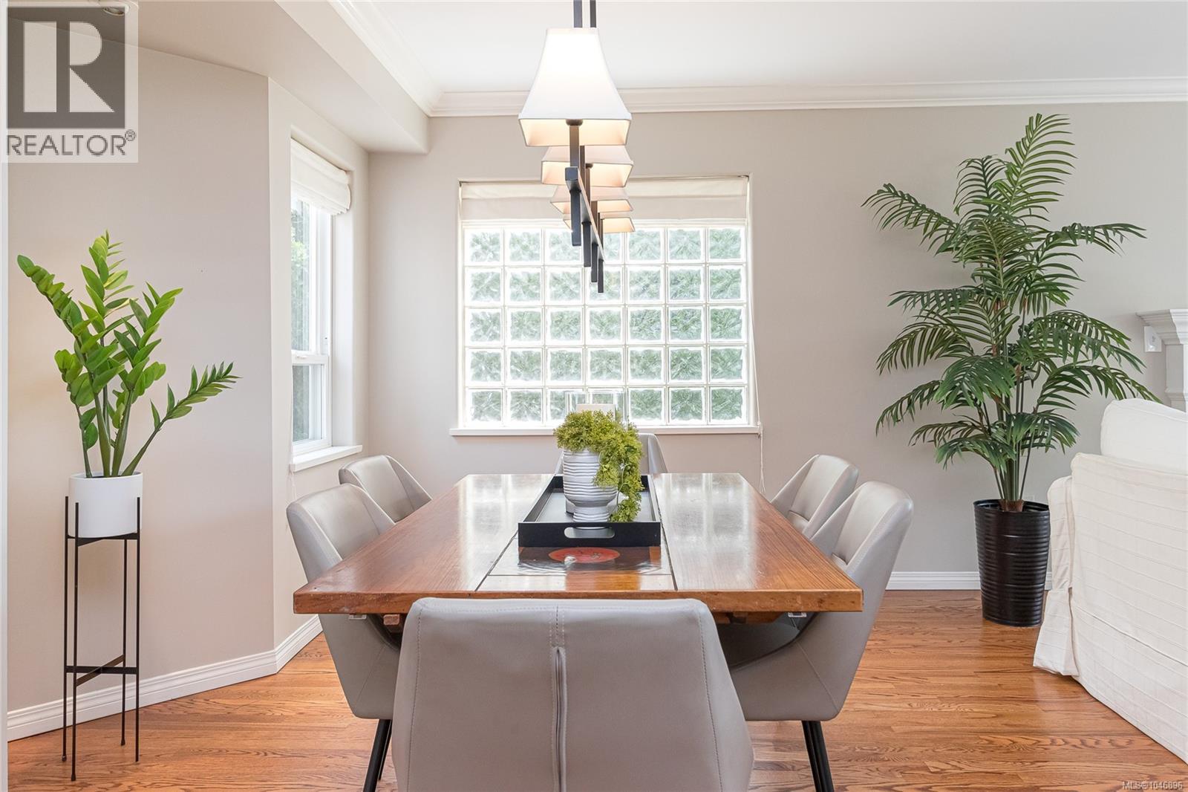
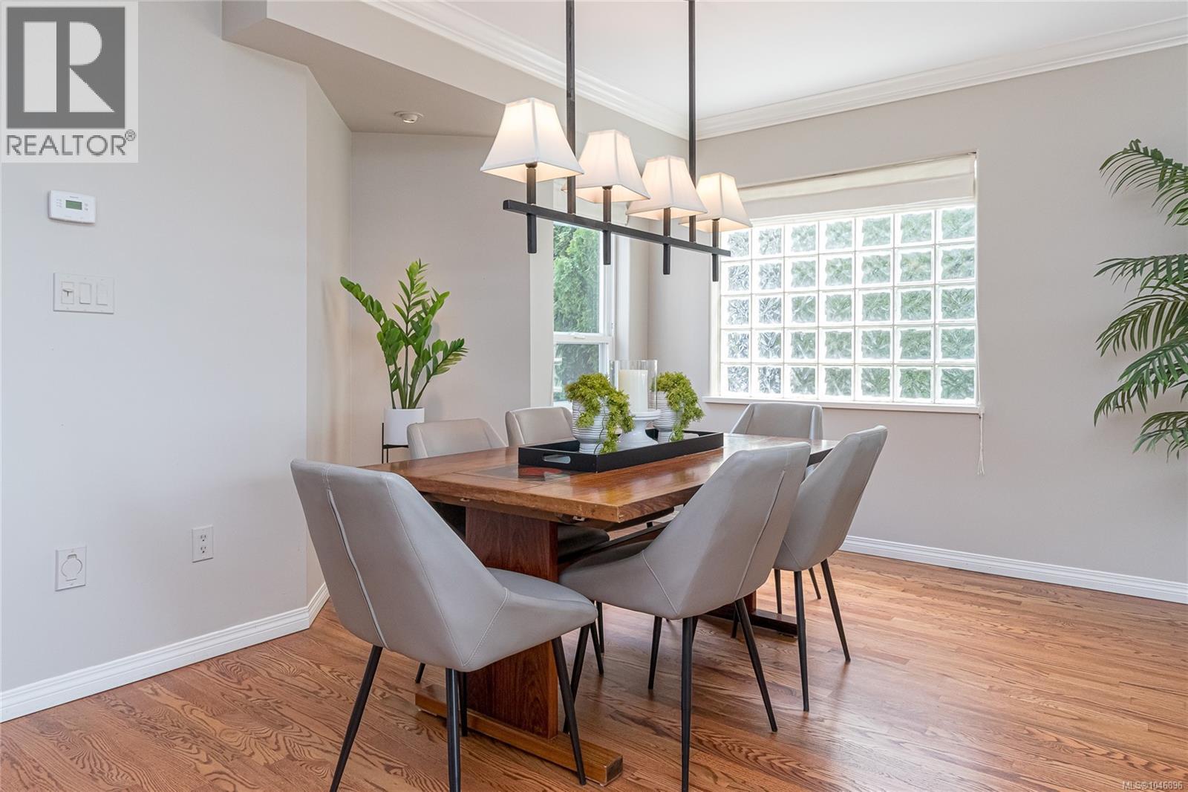
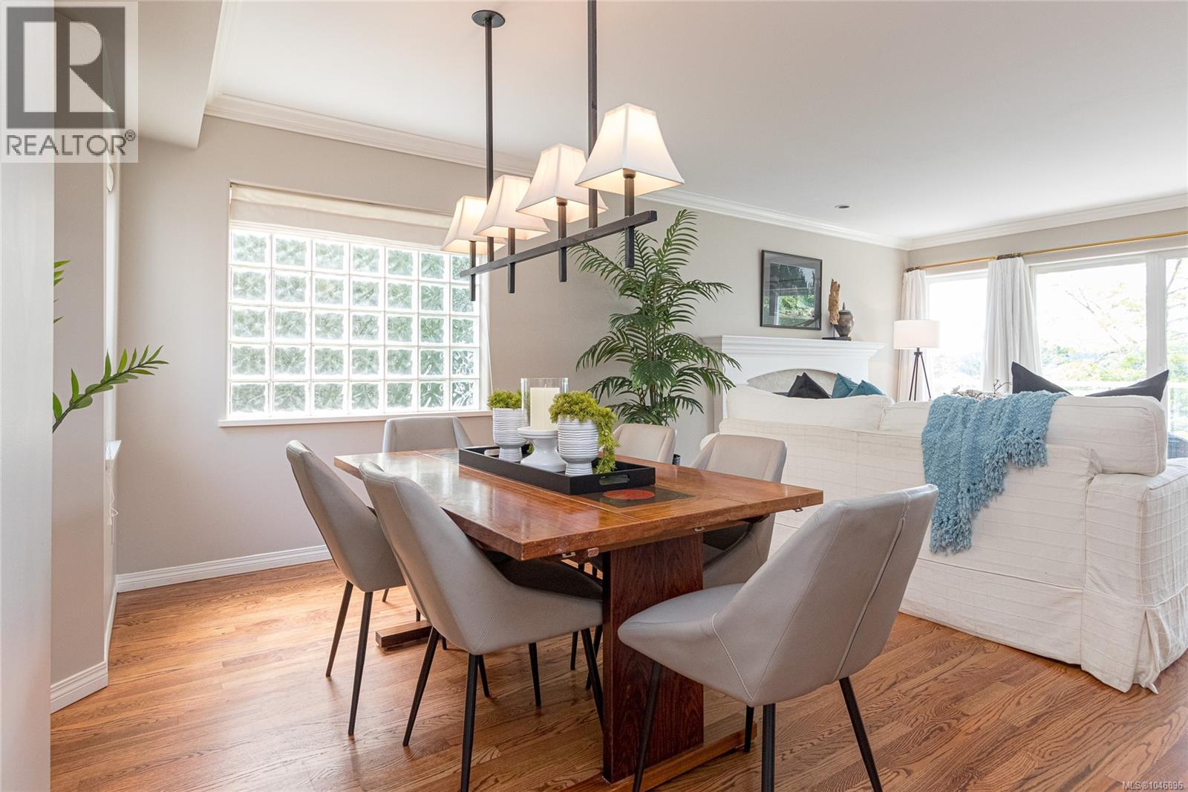
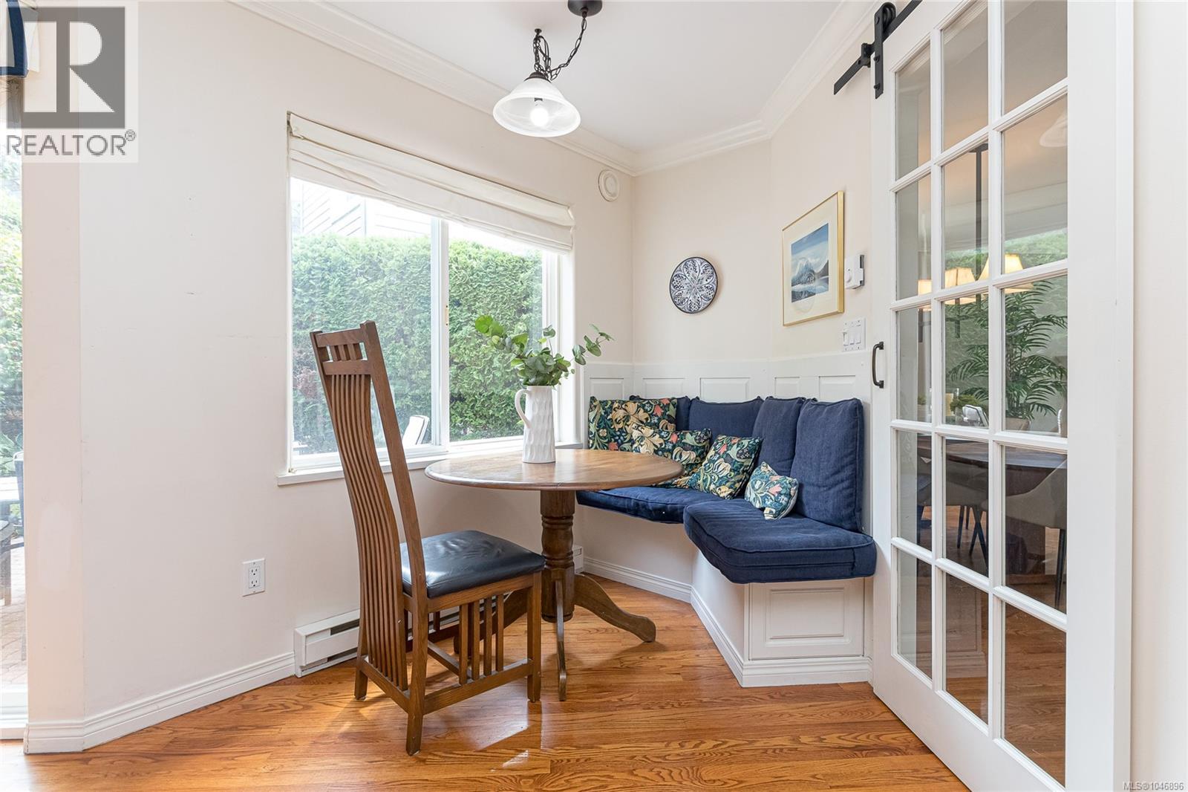
| Main Level | Dining Nook | 9 ft | 9 ft | 9 ft x 9 ft |
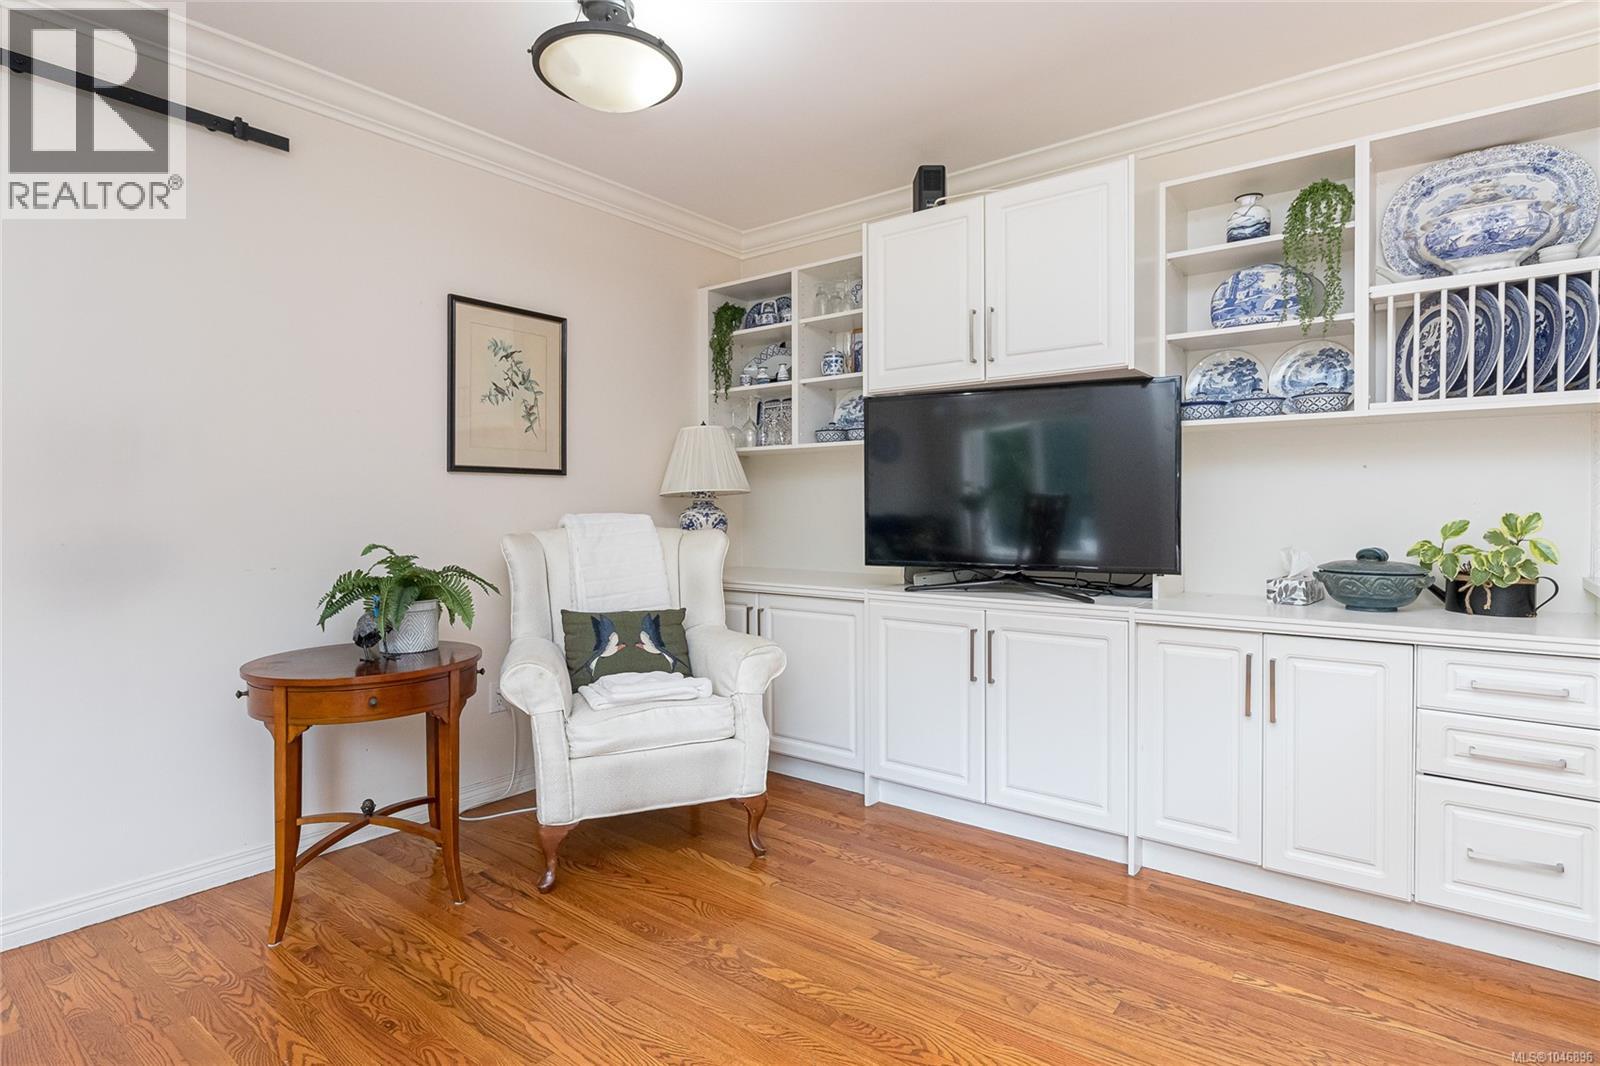
| Main Level | Dining Room | 11 ft | 9 ft | 11 ft x 9 ft |
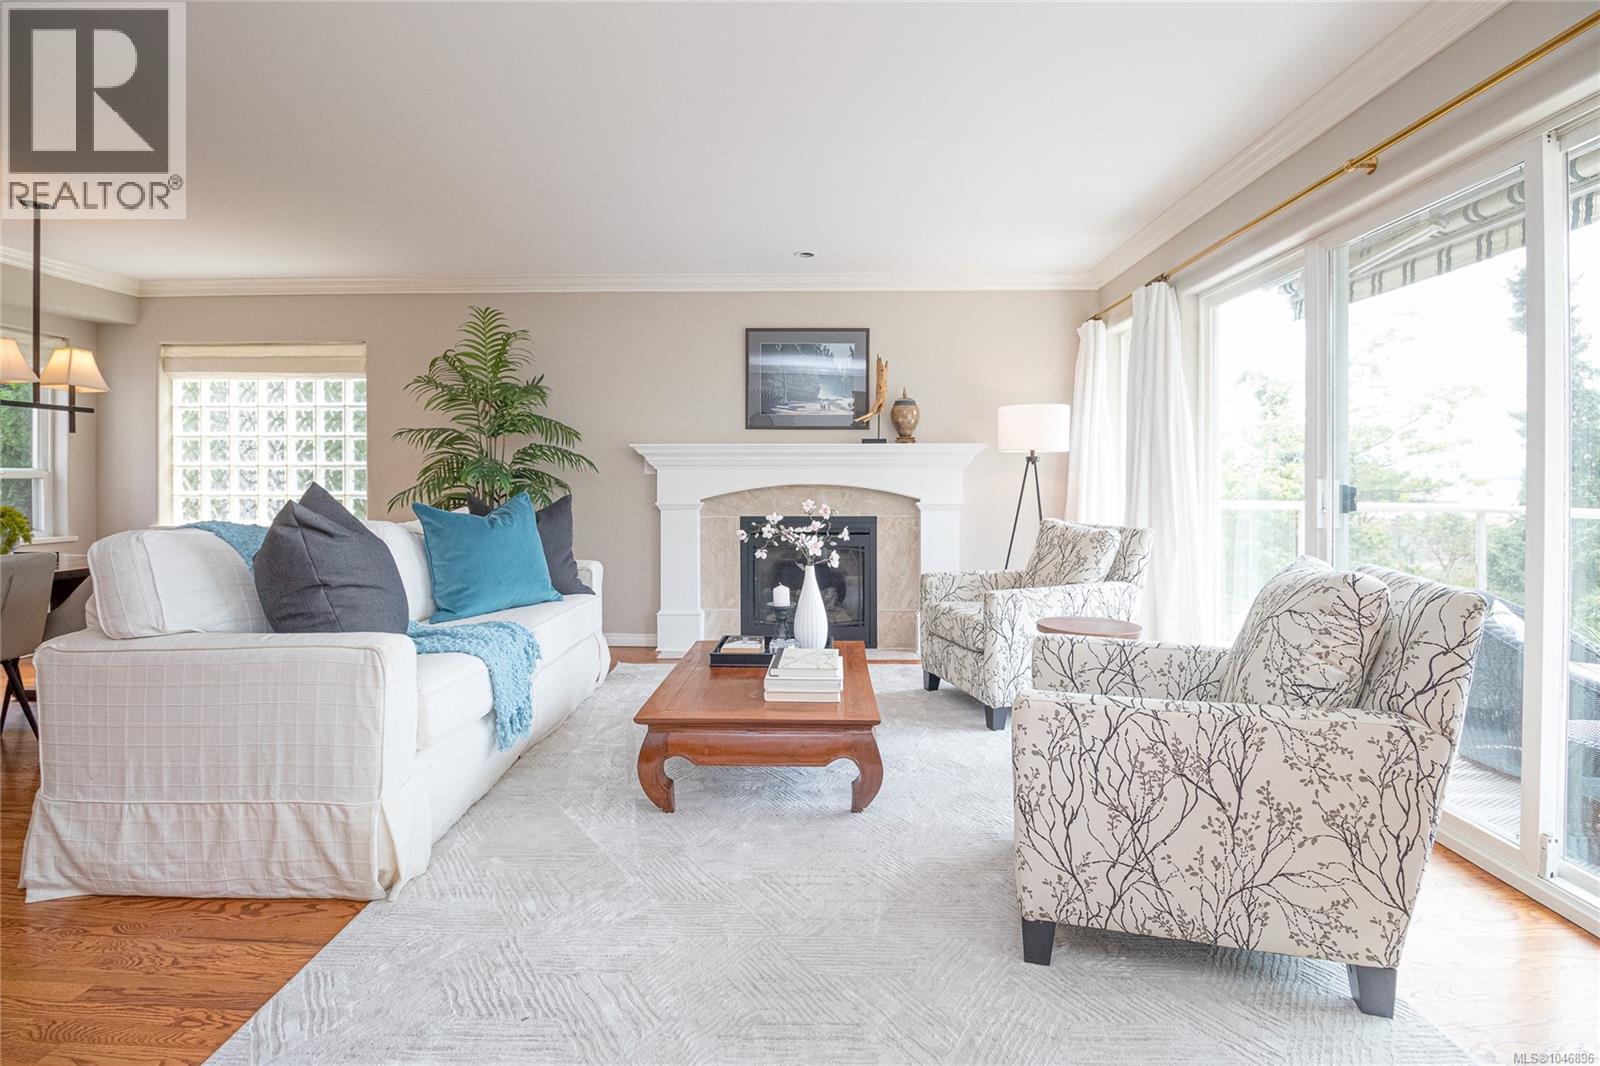
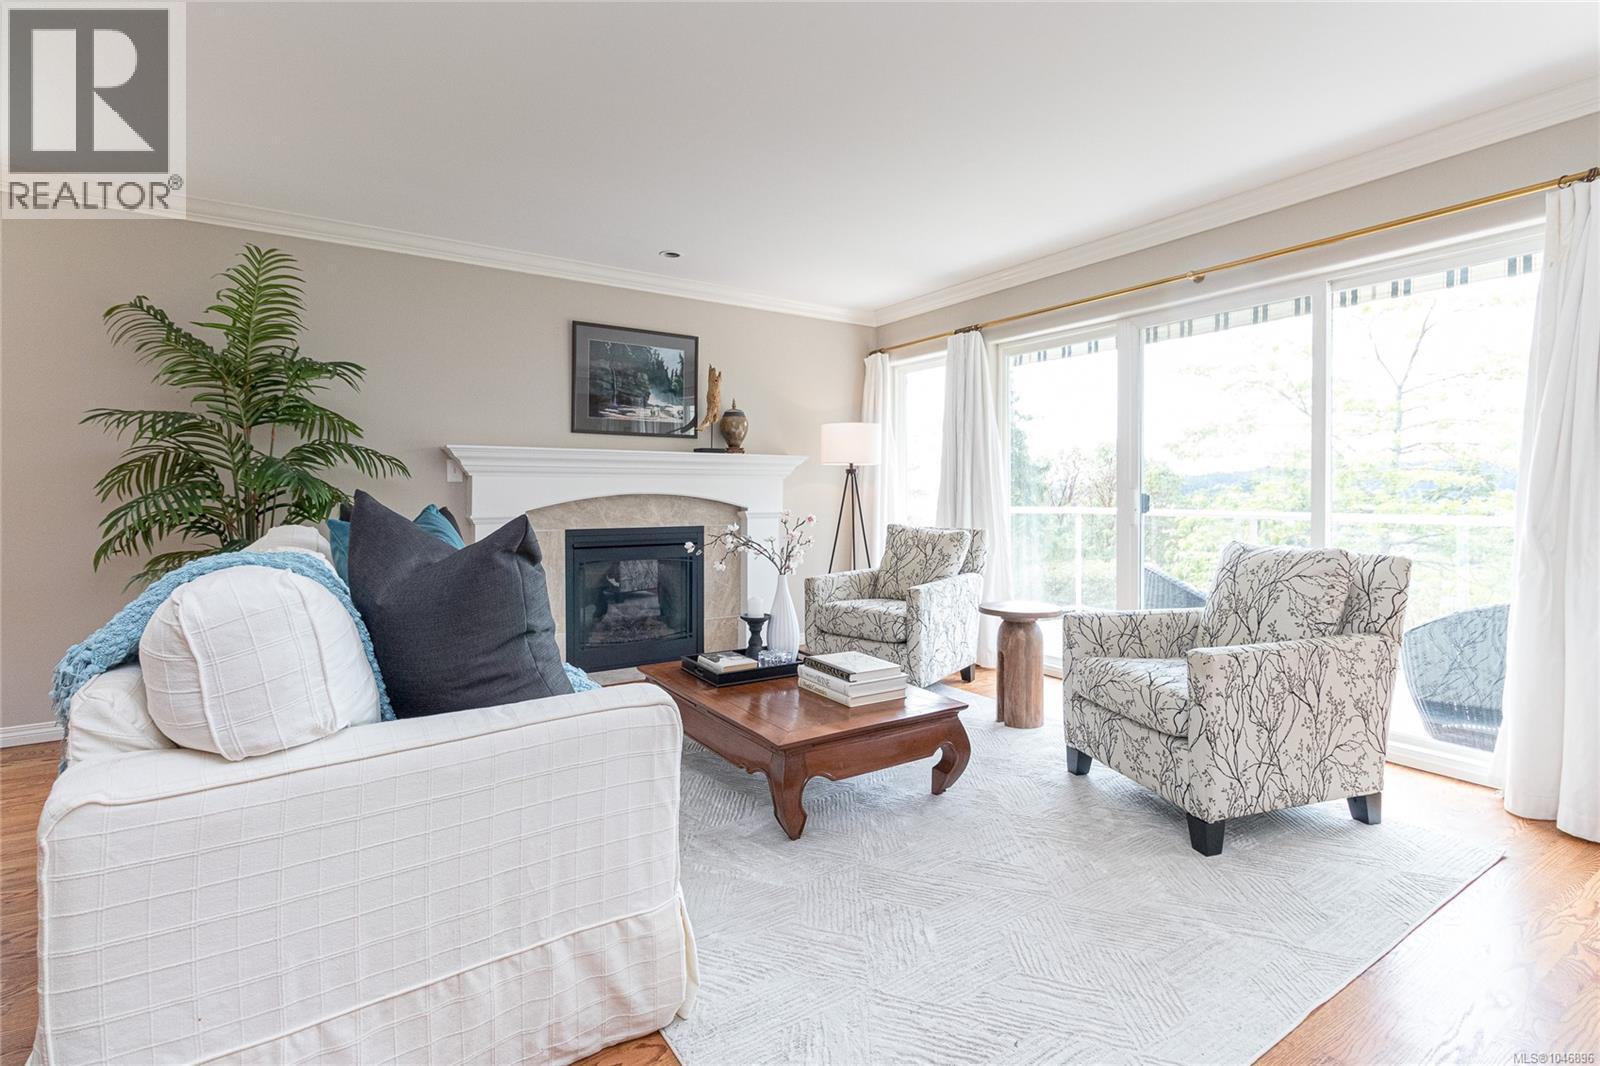
| Main Level | Living Room | 18 ft | 14 ft | 18 ft x 14 ft |
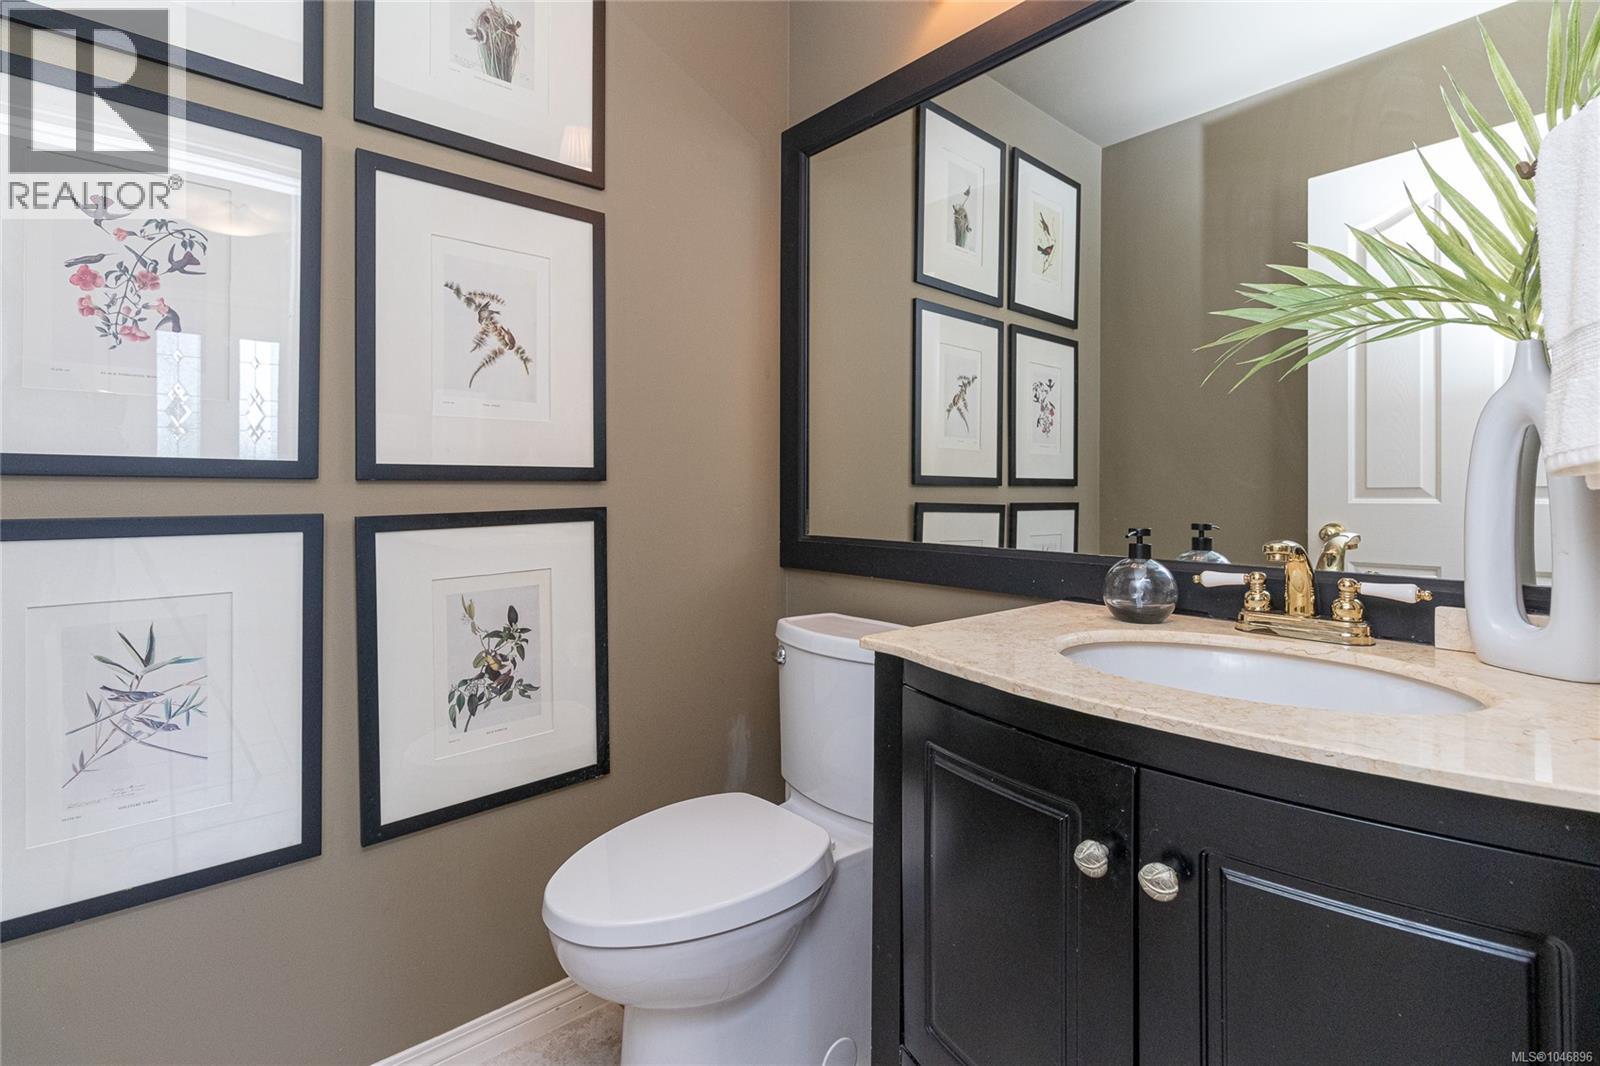
| Main Level | Bathroom | 2-Piece | ||
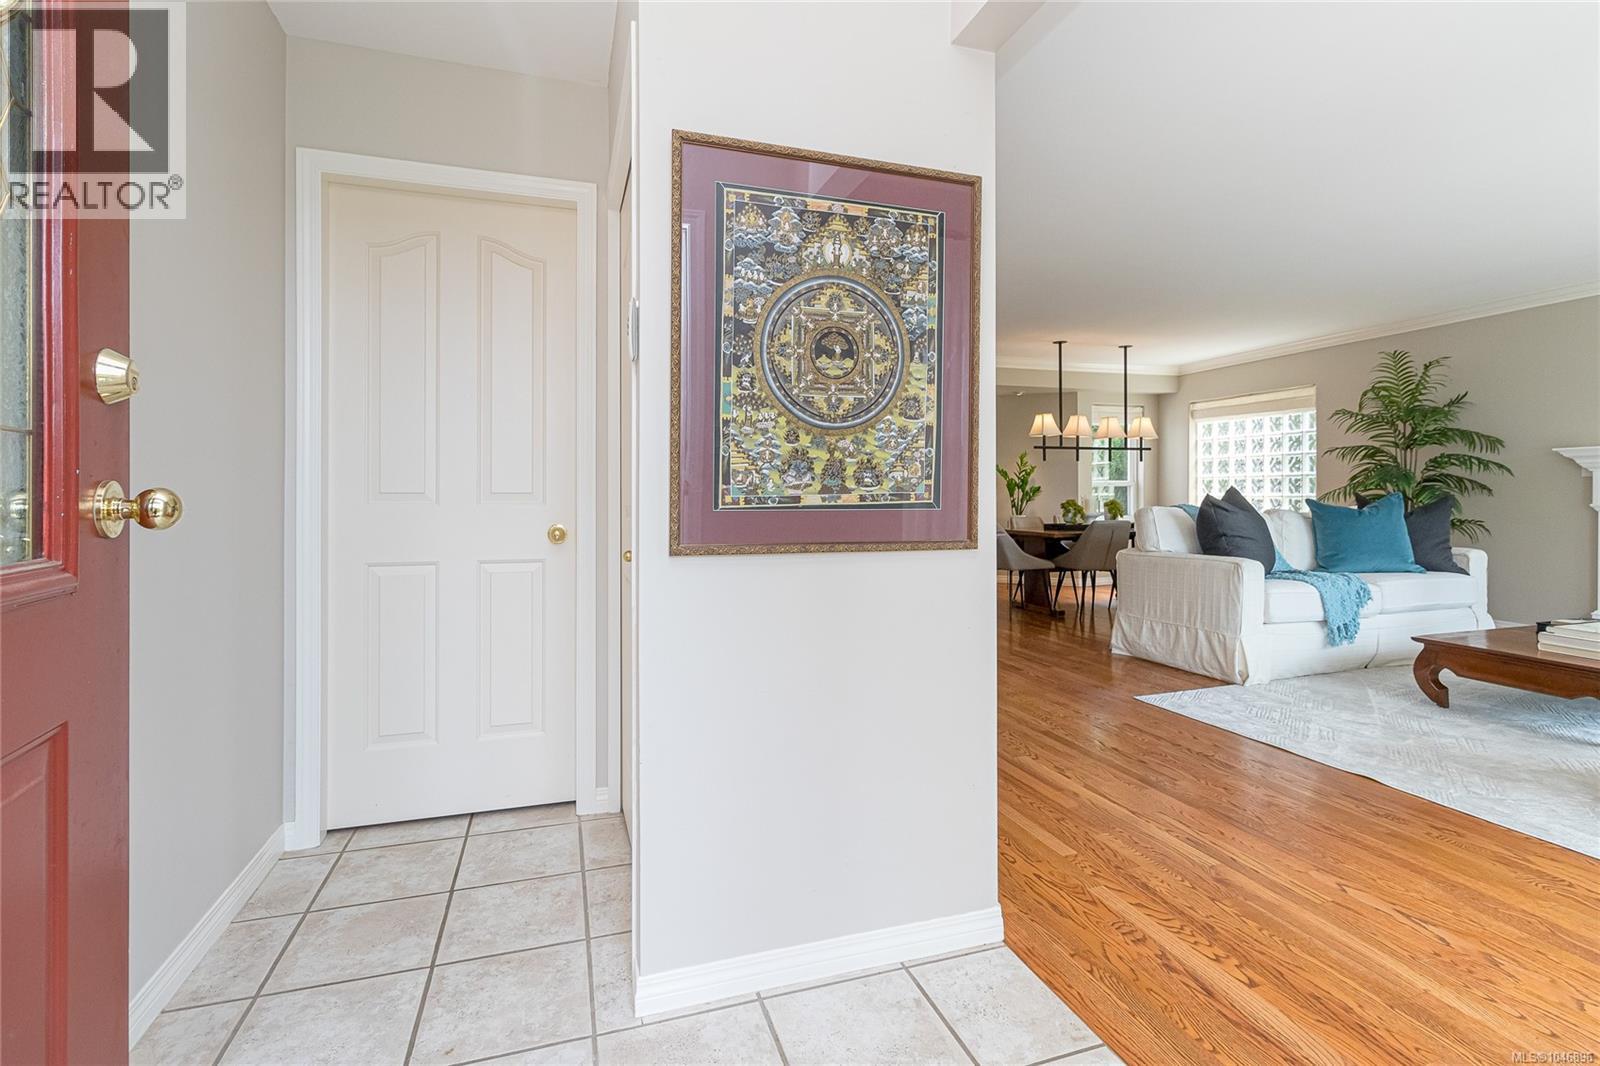
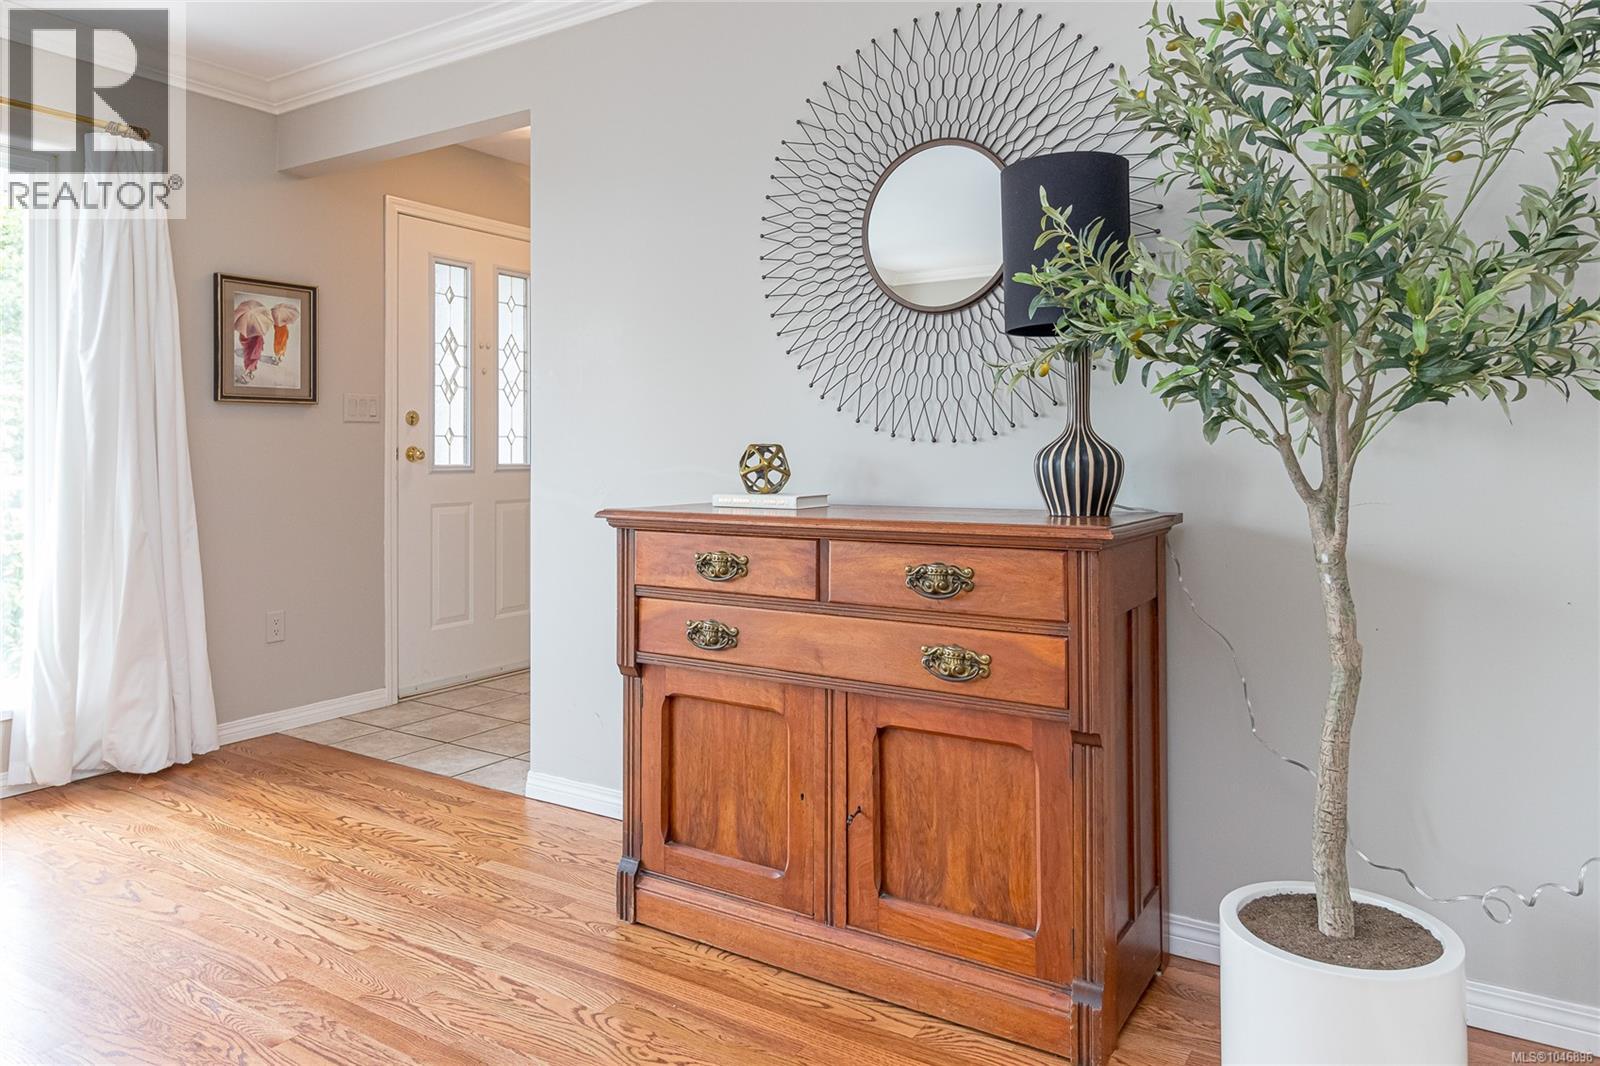
| Main Level | Entrance | 6 ft | 5 ft | 6 ft x 5 ft |
Contact Us
Contact us for more information

The trademarks REALTOR®, REALTORS®, and the REALTOR® logo are controlled by The Canadian Real Estate Association (CREA) and identify real estate professionals who are members of CREA. The trademarks MLS®, Multiple Listing Service® and the associated logos are owned by The Canadian Real Estate Association (CREA) and identify the quality of services provided by real estate professionals who are members of CREA. The trademark DDF® is owned by The Canadian Real Estate Association (CREA) and identifies CREA's Data Distribution Facility (DDF®)
August 14 2026 06:03:30
Victoria Real Estate Board
Royal LePage Coast Capital - Oak Bay