
229 Greenstone Drive Kamloops, British Columbia V2C 1N6

$624,900
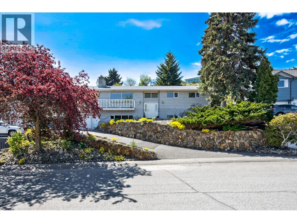
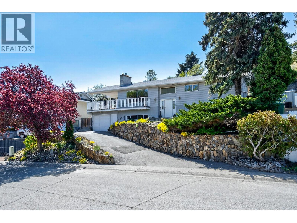
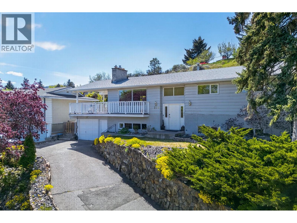
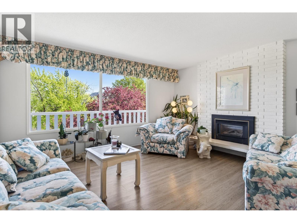
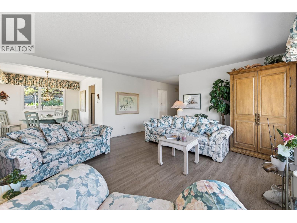
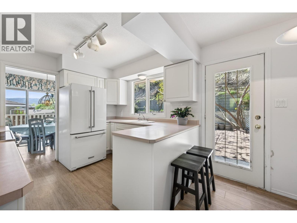
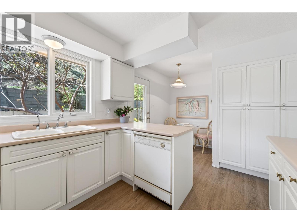
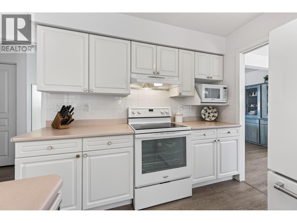
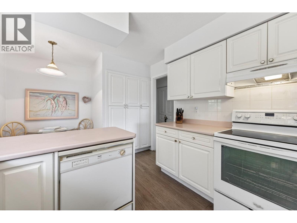
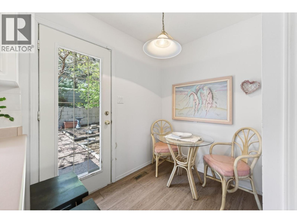
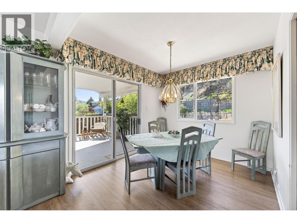
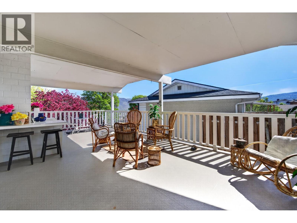
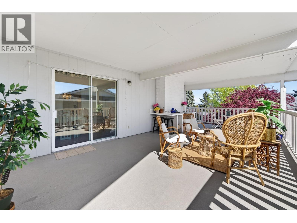
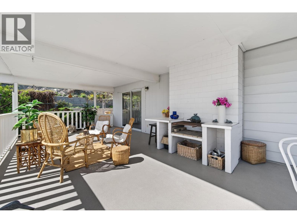
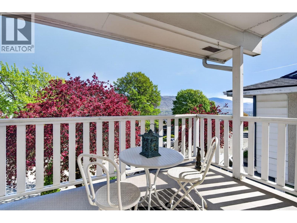
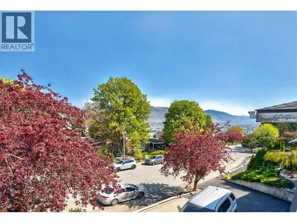
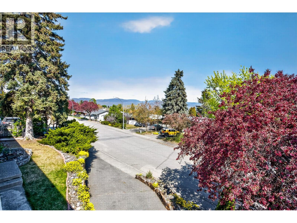
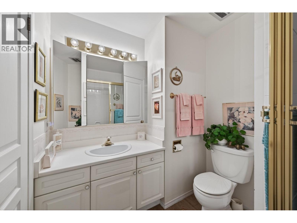
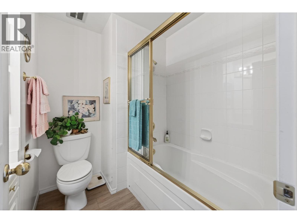
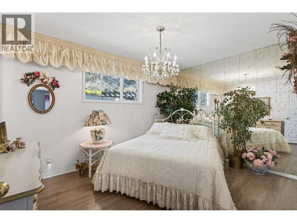
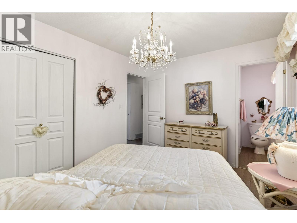
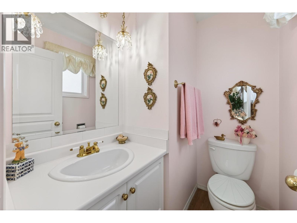
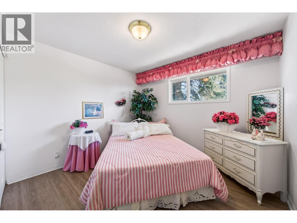
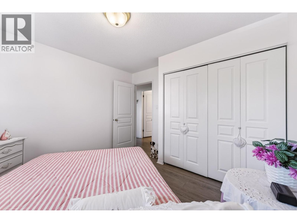
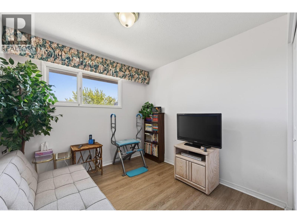
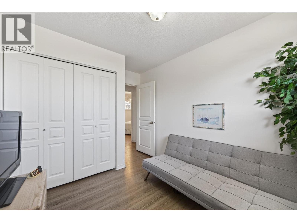
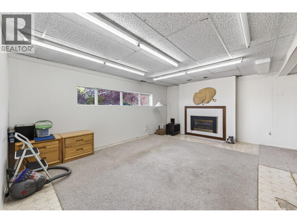
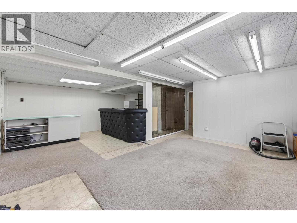
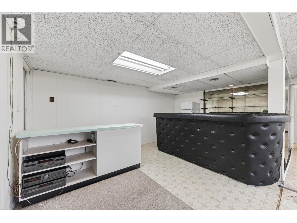
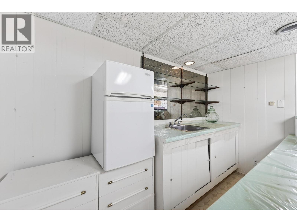
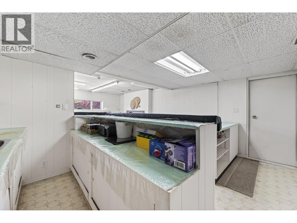
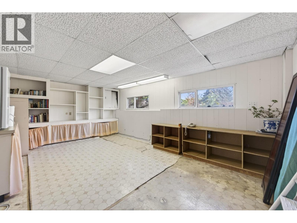
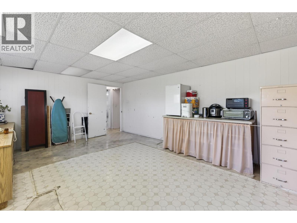
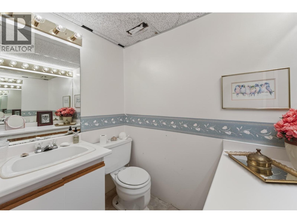
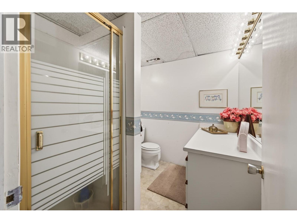
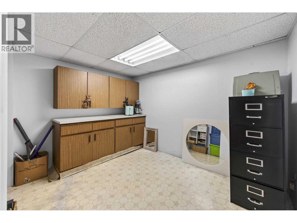
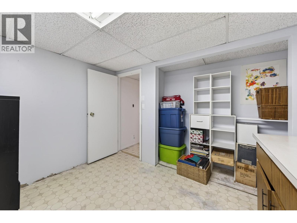
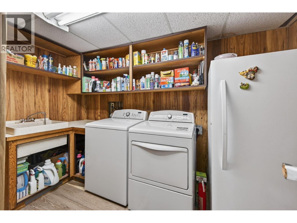
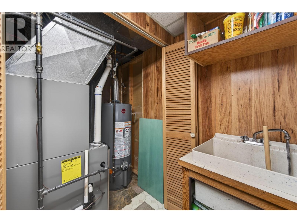
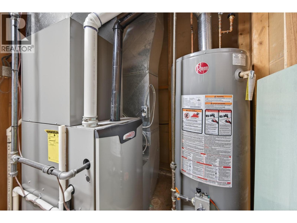
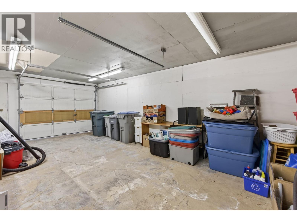
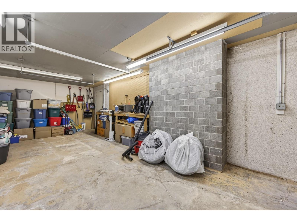
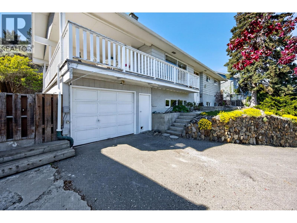
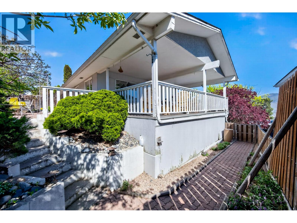
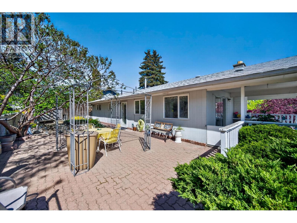
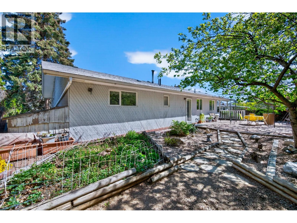
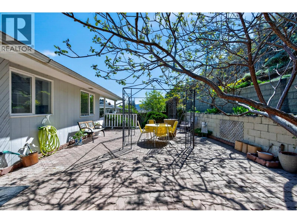
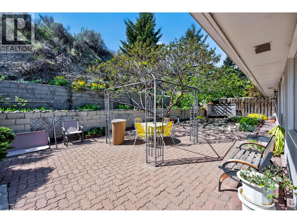
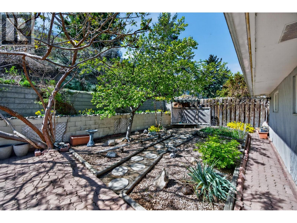
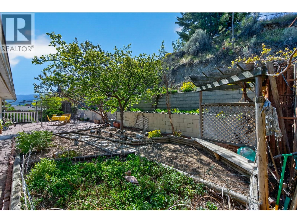
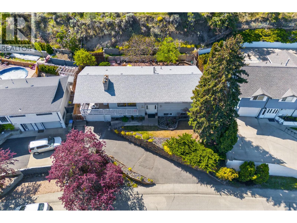
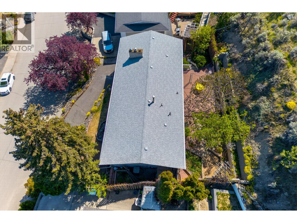
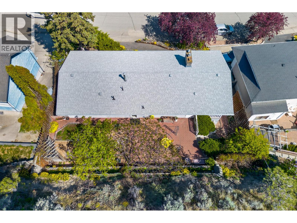
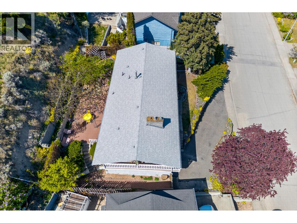
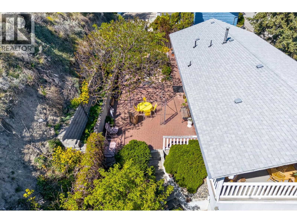
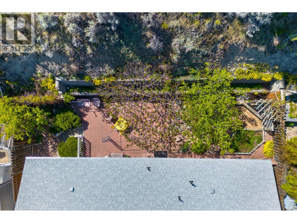
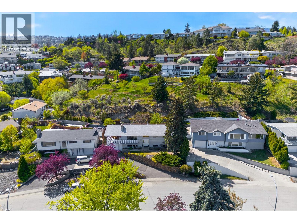
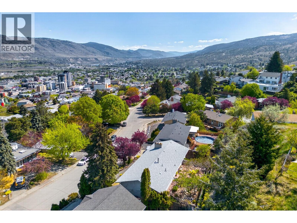
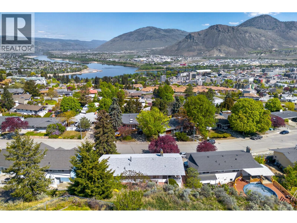
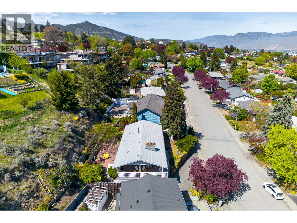
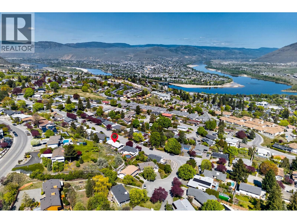
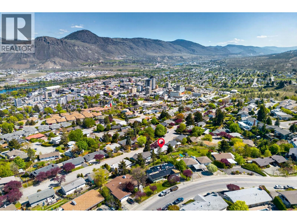
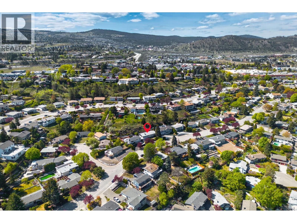
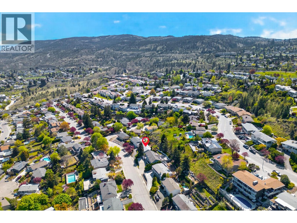
Located in a highly desirable neighbourhood with easy access to the hospital, TRU, shopping, and everyday amenities, this home offers a functional layout and great potential. The main floor features three bedrooms, 1.5 bathrooms, and a spacious living room with a gas fireplace that flows into the dining area with sliding glass doors leading to a large wraparound deck, perfect for taking in the surrounding greenery and views. The kitchen overlooks the backyard patio and offers a practical workspace for daily living. The lower level provides additional flexibility with a large family room with gas fireplace, wet bar, rec room, den, 3-piece bathroom, and laundry. With its layout, there is opportunity for extended living space or future suite potential. Additional features include a natural gas furnace (install 2023), central A/C (install 2023), brand new hot water tank August 2026, a single-car garage, and extra parking in front. The backyard offers space for gardening or outdoor use, while Greenstone Park is just up the street for recreation year-round. A solid home in a great location with room to make it your own. Book your private showing today. (id:63476)
Property Details
| MLS® Number | 10385577 |
| Property Type | Single Family |
| Neigbourhood | Sahali |
| Amenities Near By | Park, Recreation, Shopping |
| Community Features | Pet Restrictions, Pets Allowed With Restrictions, Rentals Allowed |
| Parking Space Total | 1 |
| View Type | Mountain View |
Building
| Bathroom Total | 3 |
| Bedrooms Total | 3 |
| Appliances | Refrigerator, Dryer, Range - Electric, Washer |
| Basement Type | Full |
| Constructed Date | 1972 |
| Construction Style Attachment | Detached |
| Cooling Type | Central Air Conditioning |
| Exterior Finish | Aluminum, Wood Siding |
| Fireplace Fuel | Gas |
| Fireplace Present | Yes |
| Fireplace Total | 2 |
| Fireplace Type | Unknown |
| Flooring Type | Linoleum, Vinyl |
| Half Bath Total | 1 |
| Heating Type | Forced Air |
| Roof Material | Asphalt Shingle |
| Roof Style | Unknown |
| Stories Total | 2 |
| Size Interior | 2,364 Sqft |
| Type | House |
| Utility Water | Municipal Water |
Parking
| Additional Parking | |
| Detached Garage | 1 |
| Street |
Land
| Access Type | Easy Access |
| Acreage | No |
| Fence Type | Fence |
| Land Amenities | Park, Recreation, Shopping |
| Sewer | Municipal Sewage System |
| Size Irregular | 0.18 |
| Size Total | 0.18 Ac|under 1 Acre |
| Size Total Text | 0.18 Ac|under 1 Acre |
Rooms
| Level | Type | Length | Width | Dimensions |
|---|---|---|---|---|
| Basement | Other | 10'6'' x 15'5'' | ||
| Basement | Laundry Room | 5'10'' x 11' | ||
| Basement | Den | 8'3'' x 10'9'' | ||
| Basement | Family Room | 17'3'' x 12'9'' | ||
| Basement | Recreation Room | 12'8'' x 19'7'' | ||
| Basement | 3pc Bathroom | Measurements not available | ||
| Main Level | Primary Bedroom | 9'11'' x 12'11'' | ||
| Main Level | Bedroom | 11'7'' x 10'11'' | ||
| Main Level | Bedroom | 9'3'' x 8'11'' | ||
| Main Level | Living Room | 17' x 14'11'' | ||
| Main Level | Dining Room | 8'11'' x 10'9'' | ||
| Main Level | Kitchen | 9'10'' x 9'9'' | ||
| Main Level | Dining Nook | 4'5'' x 5'6'' | ||
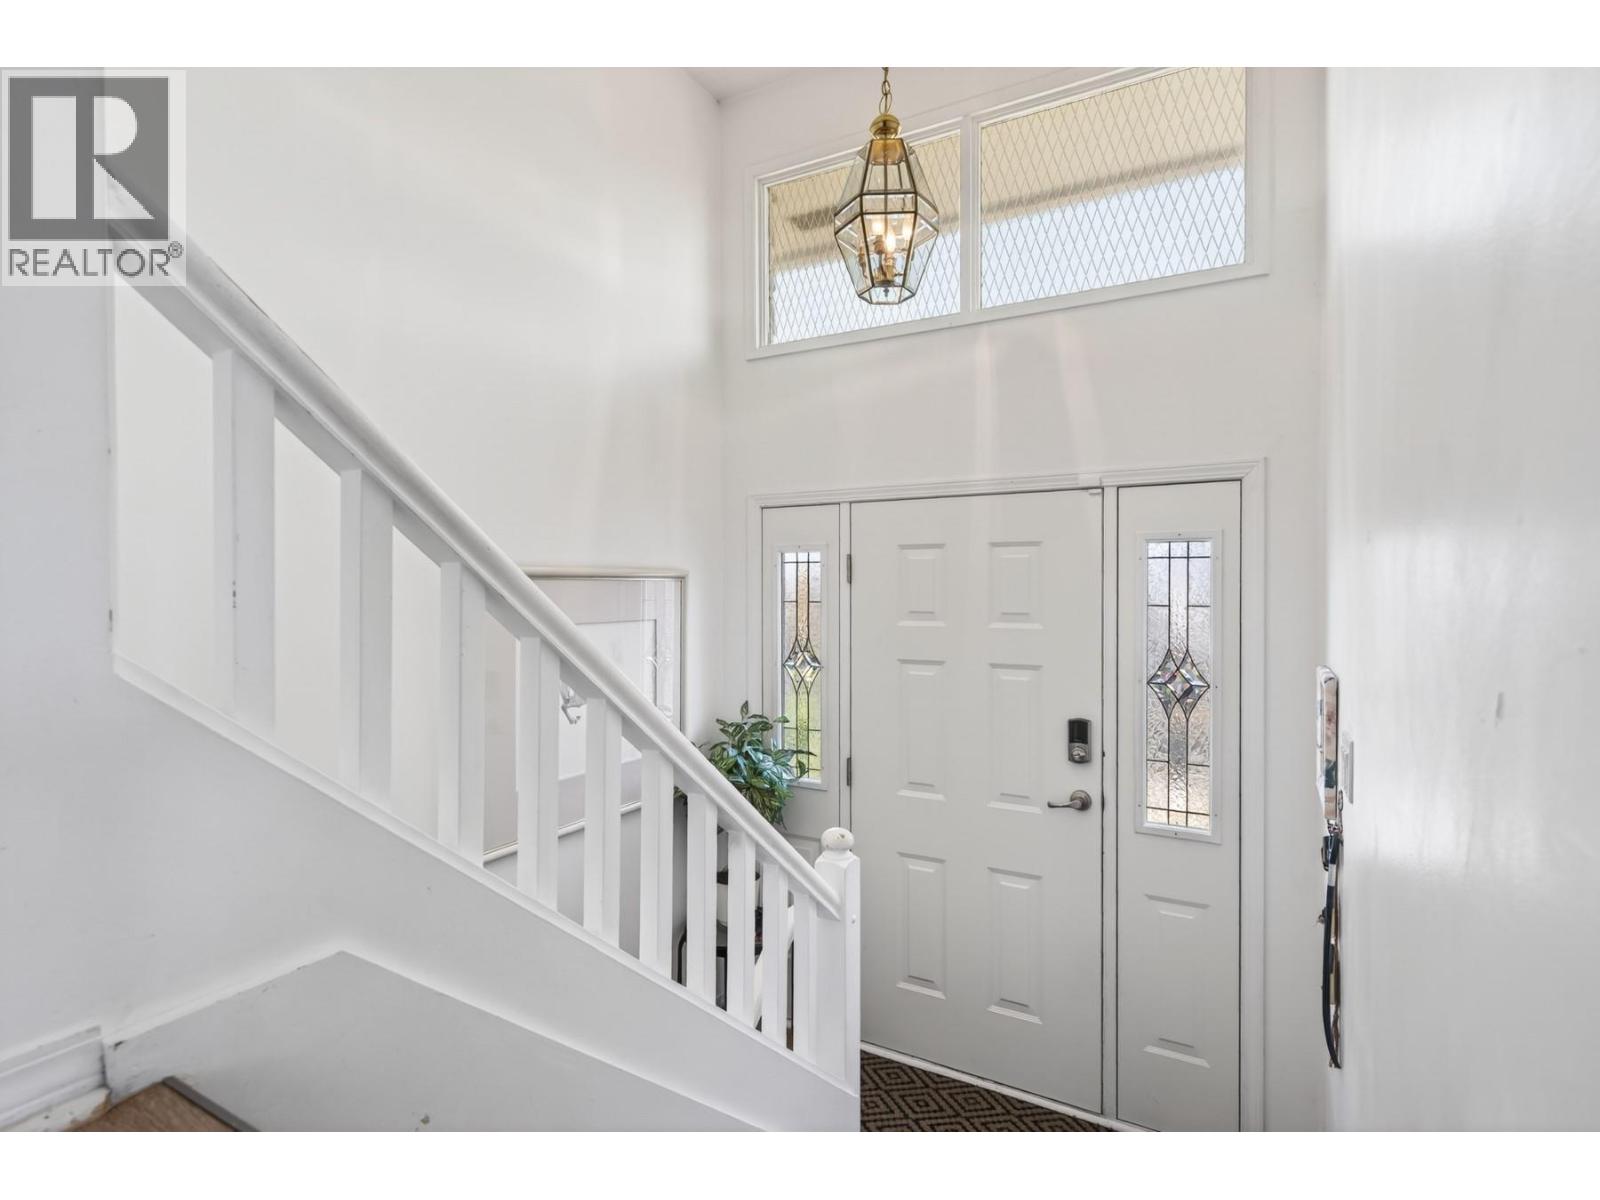
| Main Level | Foyer | 6'11'' x 3'8'' | ||
| Main Level | 4pc Bathroom | Measurements not available | ||
| Main Level | 2pc Ensuite Bath | Measurements not available |
Contact Us
Contact us for more information

The trademarks REALTOR®, REALTORS®, and the REALTOR® logo are controlled by The Canadian Real Estate Association (CREA) and identify real estate professionals who are members of CREA. The trademarks MLS®, Multiple Listing Service® and the associated logos are owned by The Canadian Real Estate Association (CREA) and identify the quality of services provided by real estate professionals who are members of CREA. The trademark DDF® is owned by The Canadian Real Estate Association (CREA) and identifies CREA's Data Distribution Facility (DDF®)
August 27 2026 11:49:16
Association of Interior REALTORS®
Exp Realty (Kamloops)