
229 Donalda Street Midland, Ontario L4R 2N4

$449,000
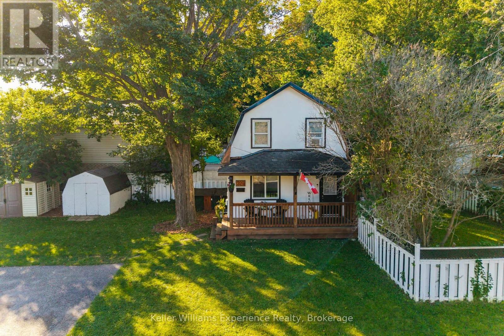
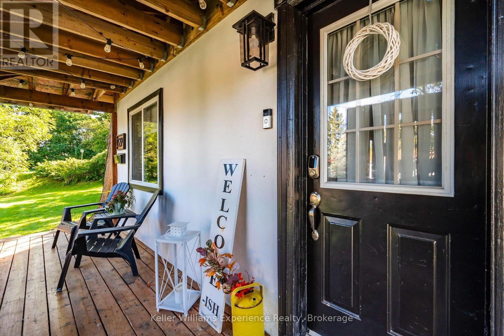
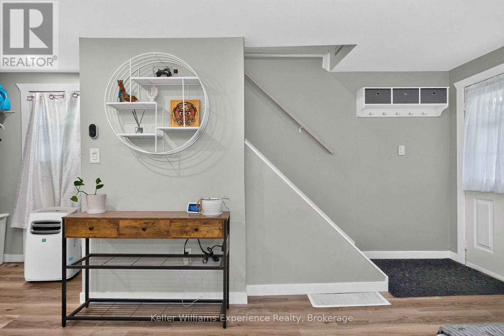
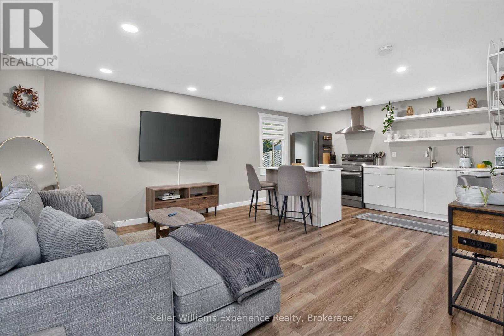
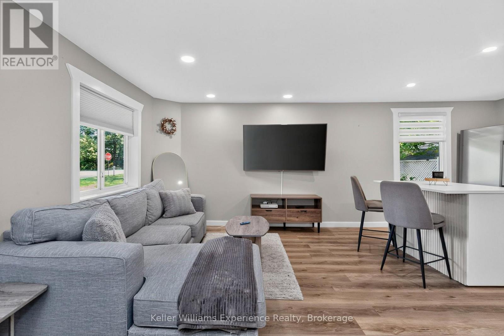
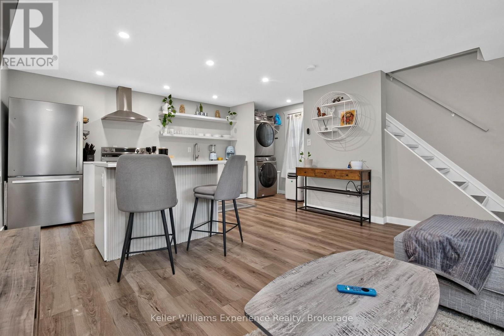
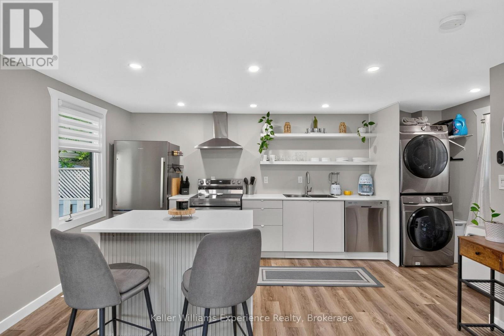
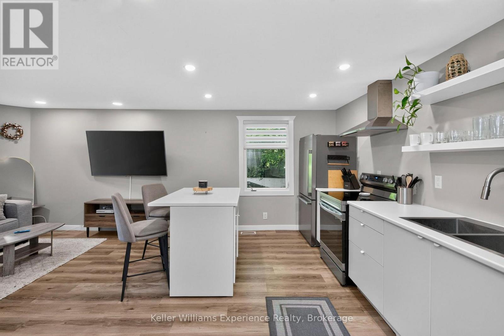
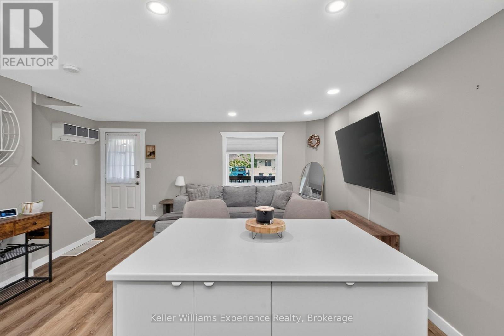
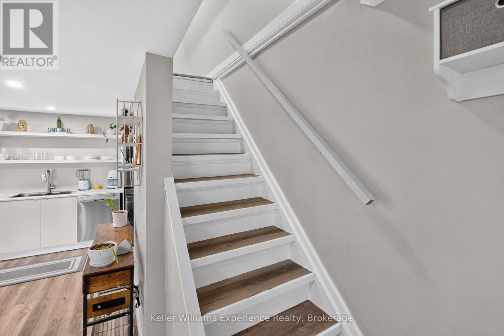
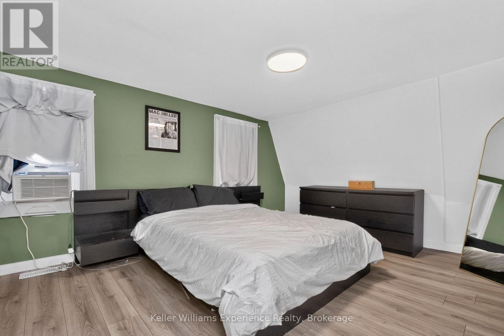
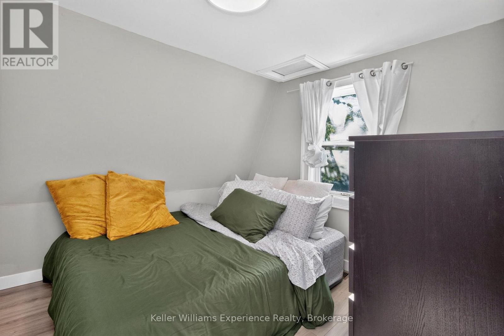
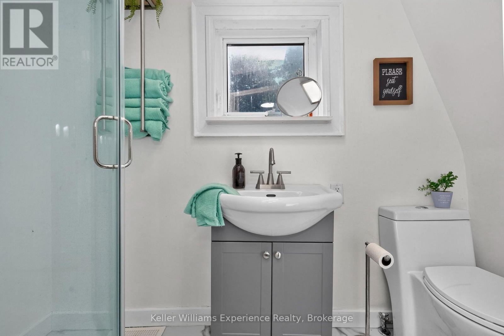
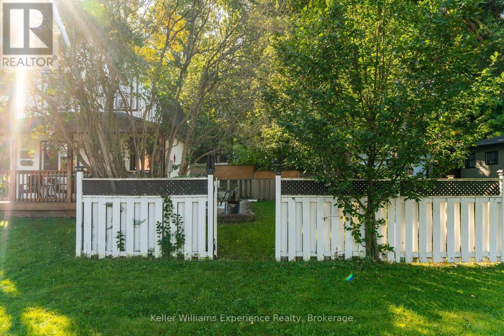
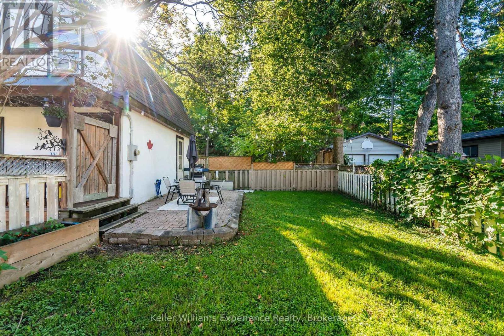
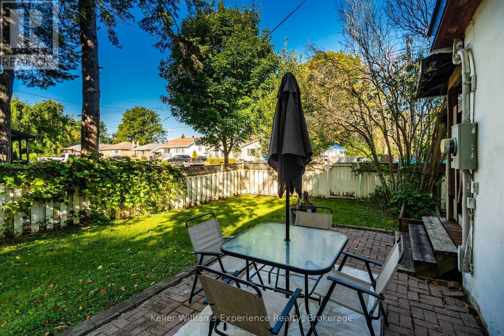
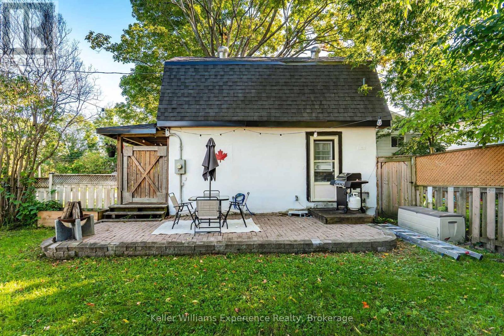
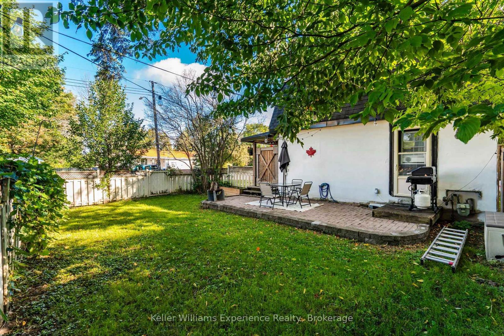
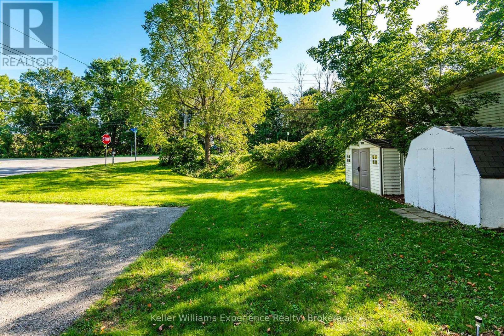
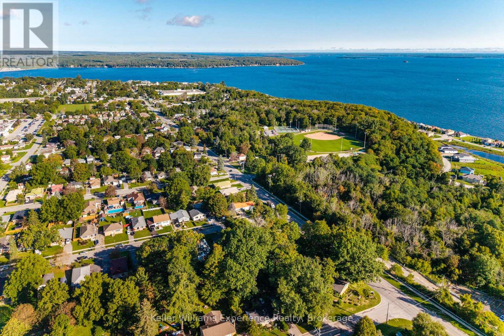
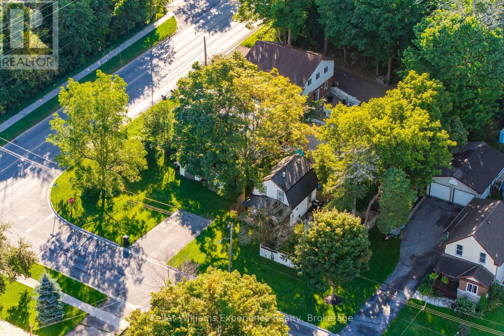
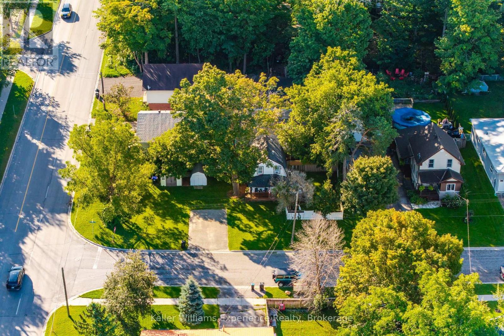
Freshly Updated & Move-In Ready! This charming 1-storey home has been thoughtfully refreshed by its current owners, creating a warm and inviting space that's ready to enjoy. The main floor has been transformed with a brand-new kitchen and open-concept living space, making everyday living and entertaining feel effortless. A fully renovated bathroom adds another stylish update, while the outdoor living space provides the perfect spot to relax, entertain, or enjoy summer evenings. Offering 2 bedrooms plus a versatile den, main-floor laundry, bright living room, covered front porch, and a generous 50' x 125' lot, there's plenty to love inside and out. Located in a family-friendly Midland neighbourhood, just a short walk to downtown, parks, beaches, the marina, and local amenities. A great opportunity for first-time buyers, downsizers, or anyone looking for a beautifully refreshed home in a convenient location. (id:63476)
Property Details
| MLS® Number | S14004272 |
| Property Type | Single Family |
| Community Name | Midland |
| Amenities Near By | Place Of Worship, Schools, Public Transit, Hospital |
| Features | Flat Site |
| Parking Space Total | 2 |
| Structure | Patio(s), Porch, Shed |
Building
| Bathroom Total | 1 |
| Bedrooms Above Ground | 2 |
| Bedrooms Total | 2 |
| Appliances | Water Heater, Dishwasher, Dryer, Stove, Washer, Refrigerator |
| Basement Development | Unfinished |
| Basement Features | Separate Entrance |
| Basement Type | N/a, N/a (unfinished) |
| Construction Style Attachment | Detached |
| Cooling Type | Window Air Conditioner |
| Exterior Finish | Stucco |
| Fire Protection | Smoke Detectors |
| Foundation Type | Concrete |
| Heating Fuel | Natural Gas |
| Heating Type | Forced Air |
| Stories Total | 2 |
| Size Interior | 700 - 1,100 Sqft |
| Type | House |
| Utility Water | Municipal Water |
Parking
| No Garage |
Land
| Acreage | No |
| Fence Type | Partially Fenced, Fenced Yard |
| Land Amenities | Place Of Worship, Schools, Public Transit, Hospital |
| Sewer | Sanitary Sewer |
| Size Depth | 125 Ft |
| Size Frontage | 50 Ft |
| Size Irregular | 50 X 125 Ft |
| Size Total Text | 50 X 125 Ft |
Rooms
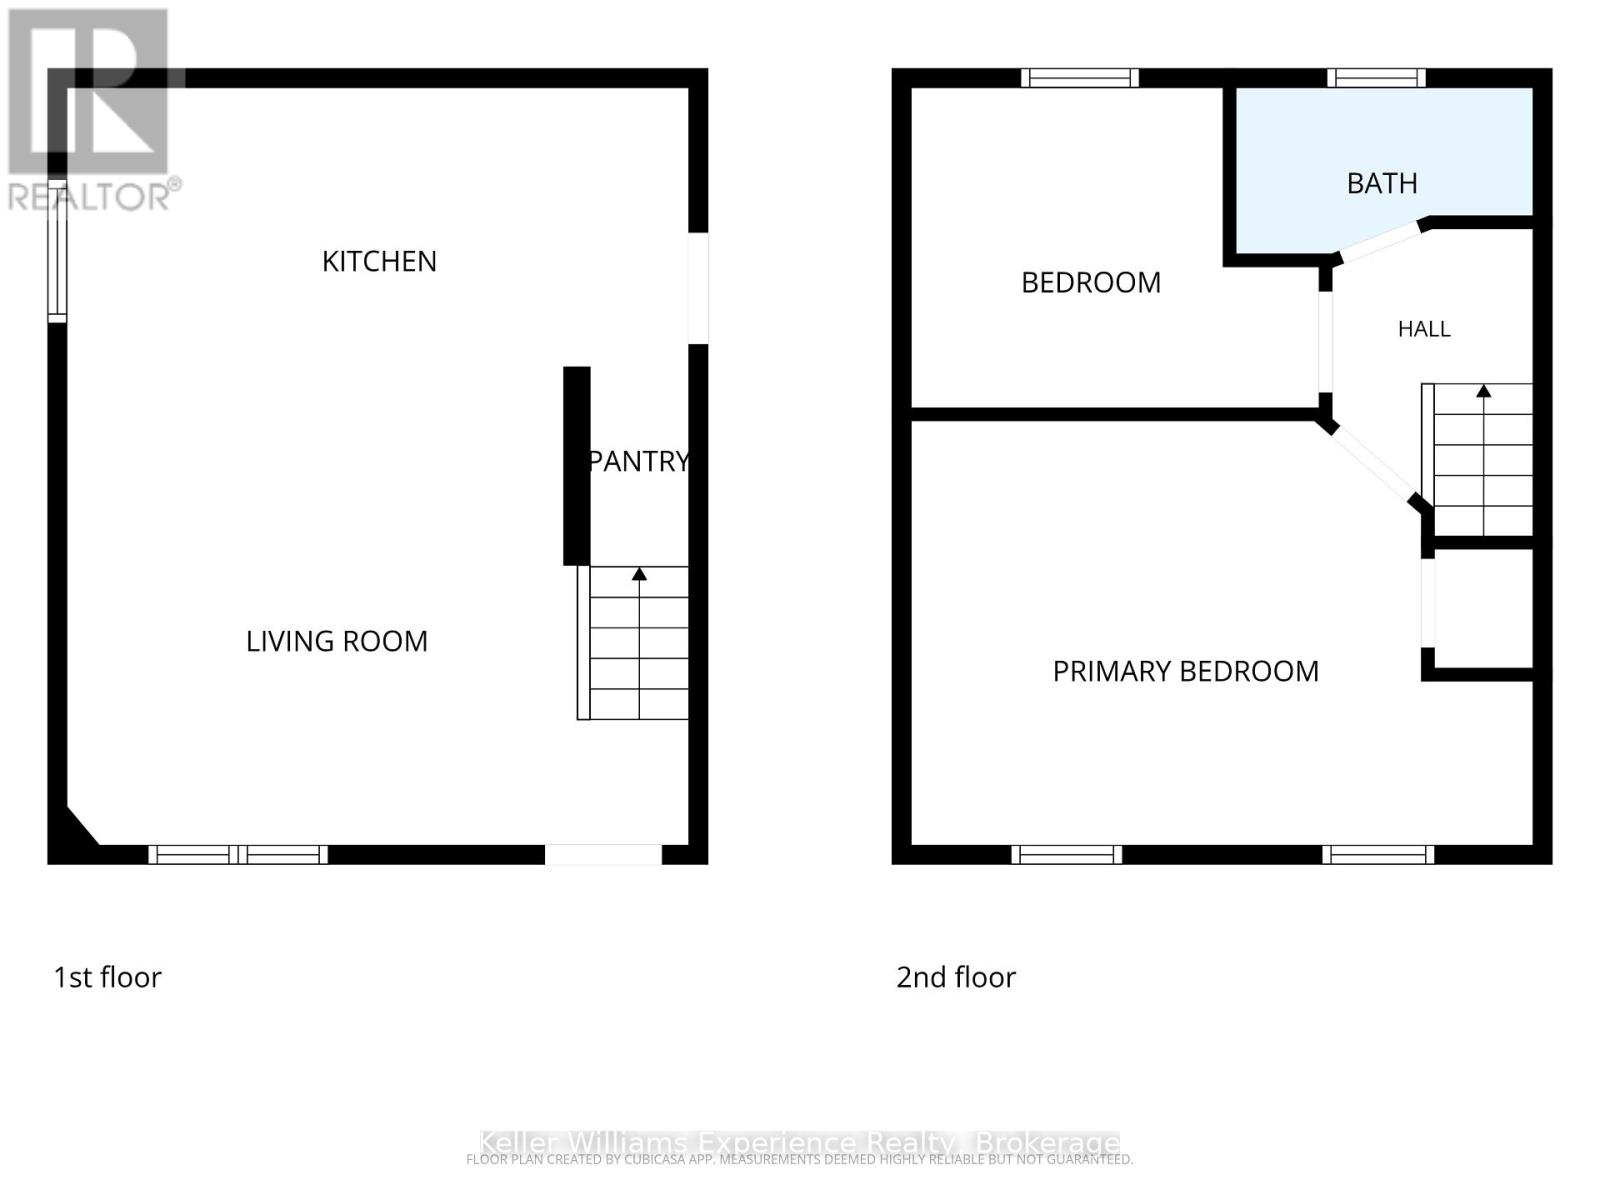
| Level | Type | Length | Width | Dimensions |
|---|---|---|---|---|
| Main Level | Living Room | 5.06 m | 3.89 m | 5.06 m x 3.89 m |
| Main Level | Kitchen | 5.06 m | 2.27 m | 5.06 m x 2.27 m |
| Upper Level | Primary Bedroom | 5.06 m | 3.46 m | 5.06 m x 3.46 m |
| Upper Level | Bedroom | 3.31 m | 2.6 m | 3.31 m x 2.6 m |
| Upper Level | Bathroom | 2.42 m | 1.35 m | 2.42 m x 1.35 m |
Contact Us
Contact us for more information

The trademarks REALTOR®, REALTORS®, and the REALTOR® logo are controlled by The Canadian Real Estate Association (CREA) and identify real estate professionals who are members of CREA. The trademarks MLS®, Multiple Listing Service® and the associated logos are owned by The Canadian Real Estate Association (CREA) and identify the quality of services provided by real estate professionals who are members of CREA. The trademark DDF® is owned by The Canadian Real Estate Association (CREA) and identifies CREA's Data Distribution Facility (DDF®)
October 20 2026 02:29:00
The Lakelands Association of REALTORS®
Keller Williams Experience Realty