
2276 Coldwater Avenue Merritt, British Columbia V1K 1R6

$249,900
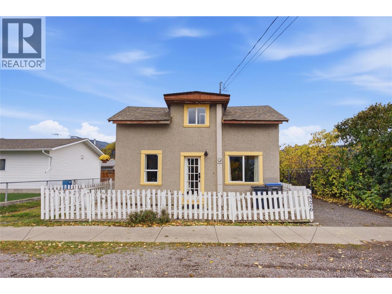
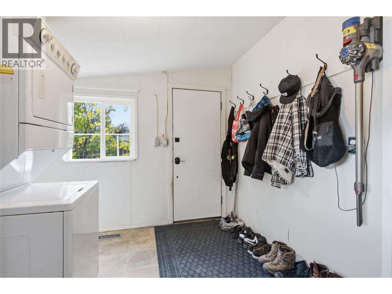
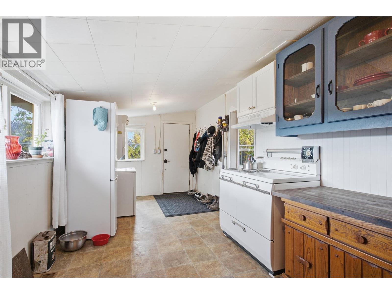
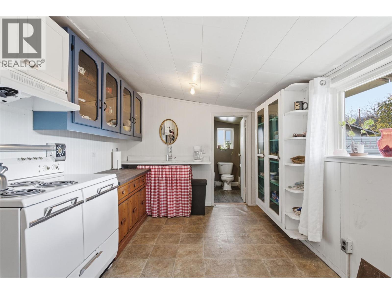
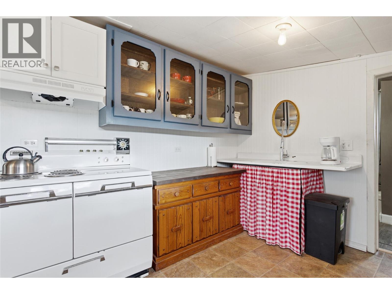
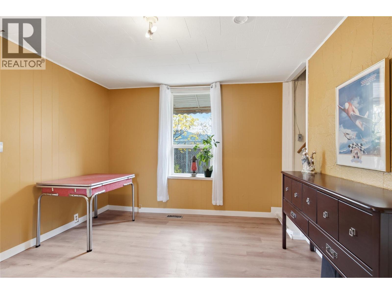
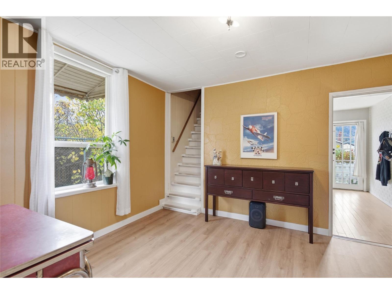
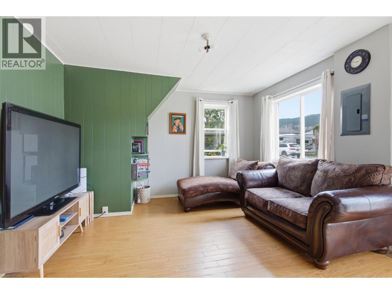
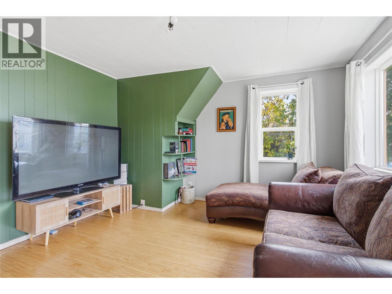
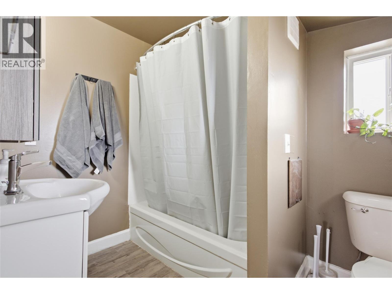
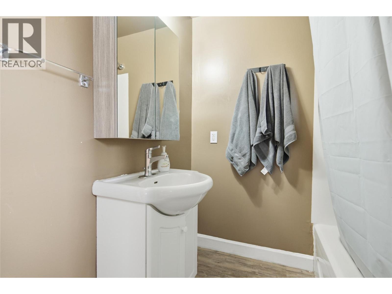
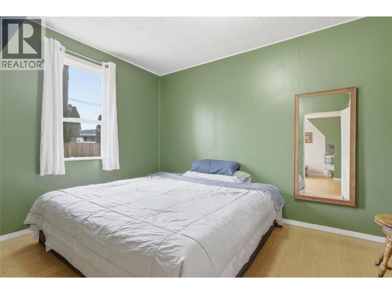
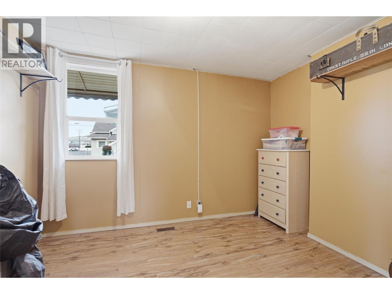
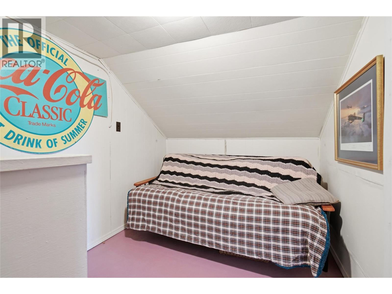
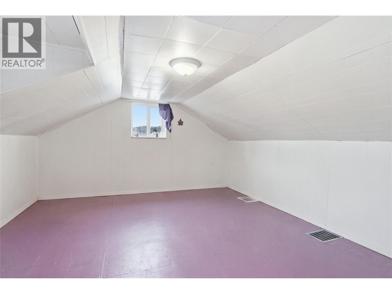
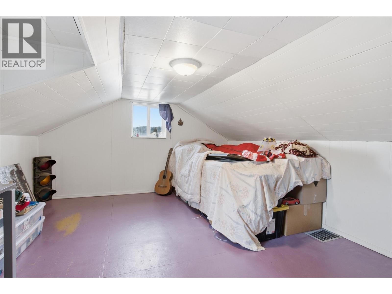
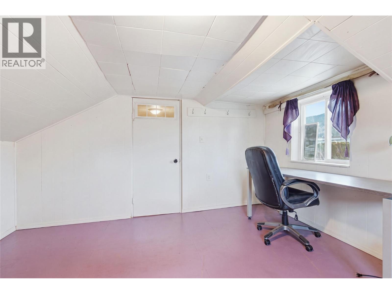
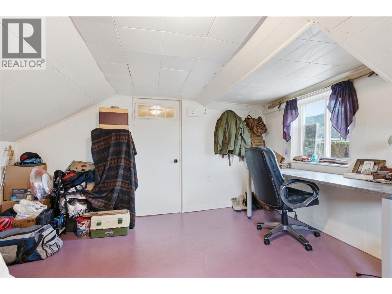
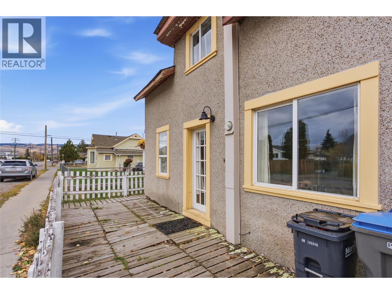
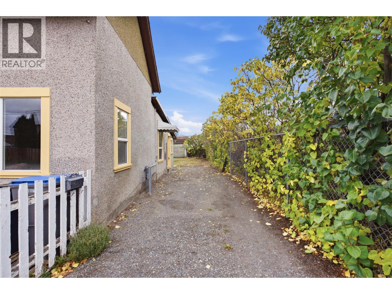
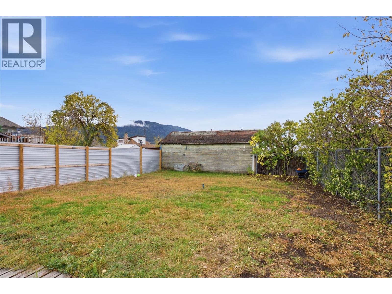
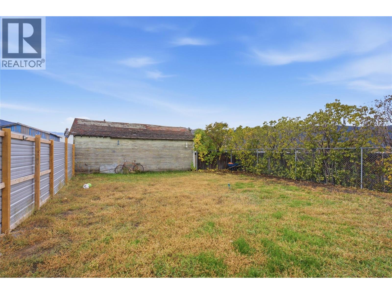
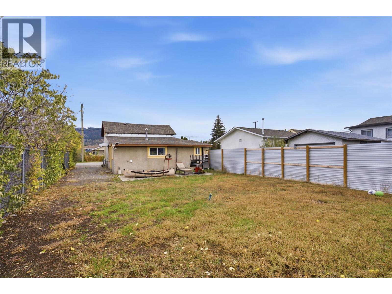
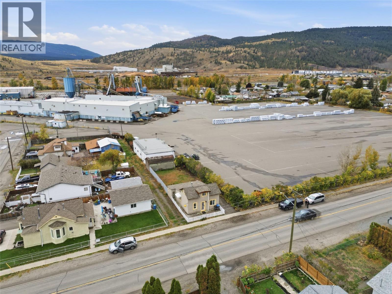
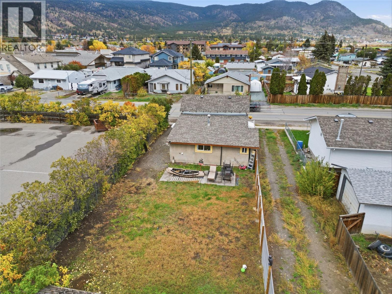
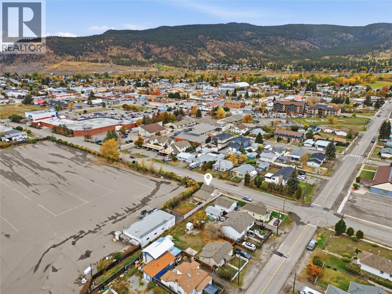
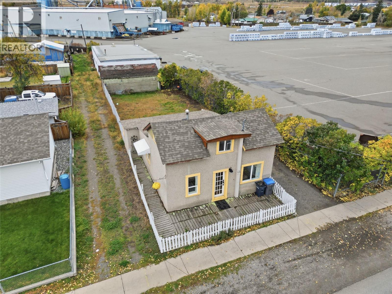
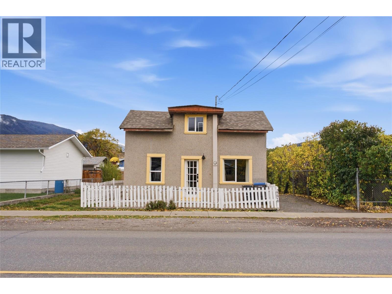
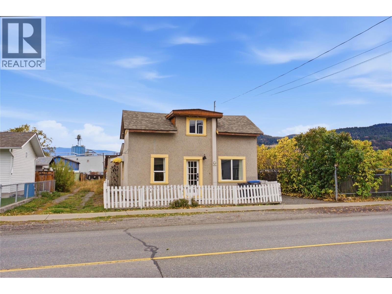
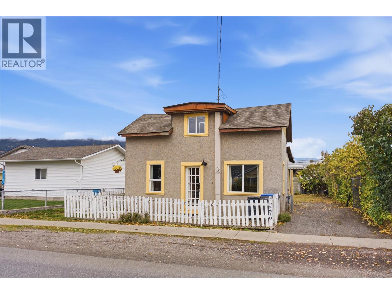
Character, charm and fresh updates come together at 2276 Coldwater Avenue! Within walking distance of downtown Merritt amenities, this 1930s two-storey home features new flooring and an updated kitchen with new cabinetry. The main floor offers two bedrooms, a bathroom, a separate dining area and a welcoming living room with a front door that brings in extra natural light. The kitchen also includes a convenient laundry area. Upstairs, the spacious primary bedroom, creating a comfortable retreat. Previous improvements include a roof replacement in 2020, updated kitchen and laundry plumbing in 2021, and a hot water tank replaced in 2018. Vinyl windows and 100-amp electrical service round out the features. A charming three-bedroom home with a refreshed interior and a convenient location close to downtown. (id:63476)
Property Details
| MLS® Number | 10403217 |
| Property Type | Single Family |
| Neigbourhood | Merritt |
Building
| Bathroom Total | 1 |
| Bedrooms Total | 3 |
| Architectural Style | Other |
| Basement Type | Crawl Space |
| Constructed Date | 1930 |
| Construction Style Attachment | Detached |
| Exterior Finish | Stucco |
| Flooring Type | Mixed Flooring |
| Heating Type | Forced Air, See Remarks |
| Roof Material | Asphalt Shingle |
| Roof Style | Unknown |
| Stories Total | 2 |
| Size Interior | 1,095 Sqft |
| Type | House |
| Utility Water | Municipal Water |
Parking
| Additional Parking |
Land
| Acreage | No |
| Sewer | Municipal Sewage System |
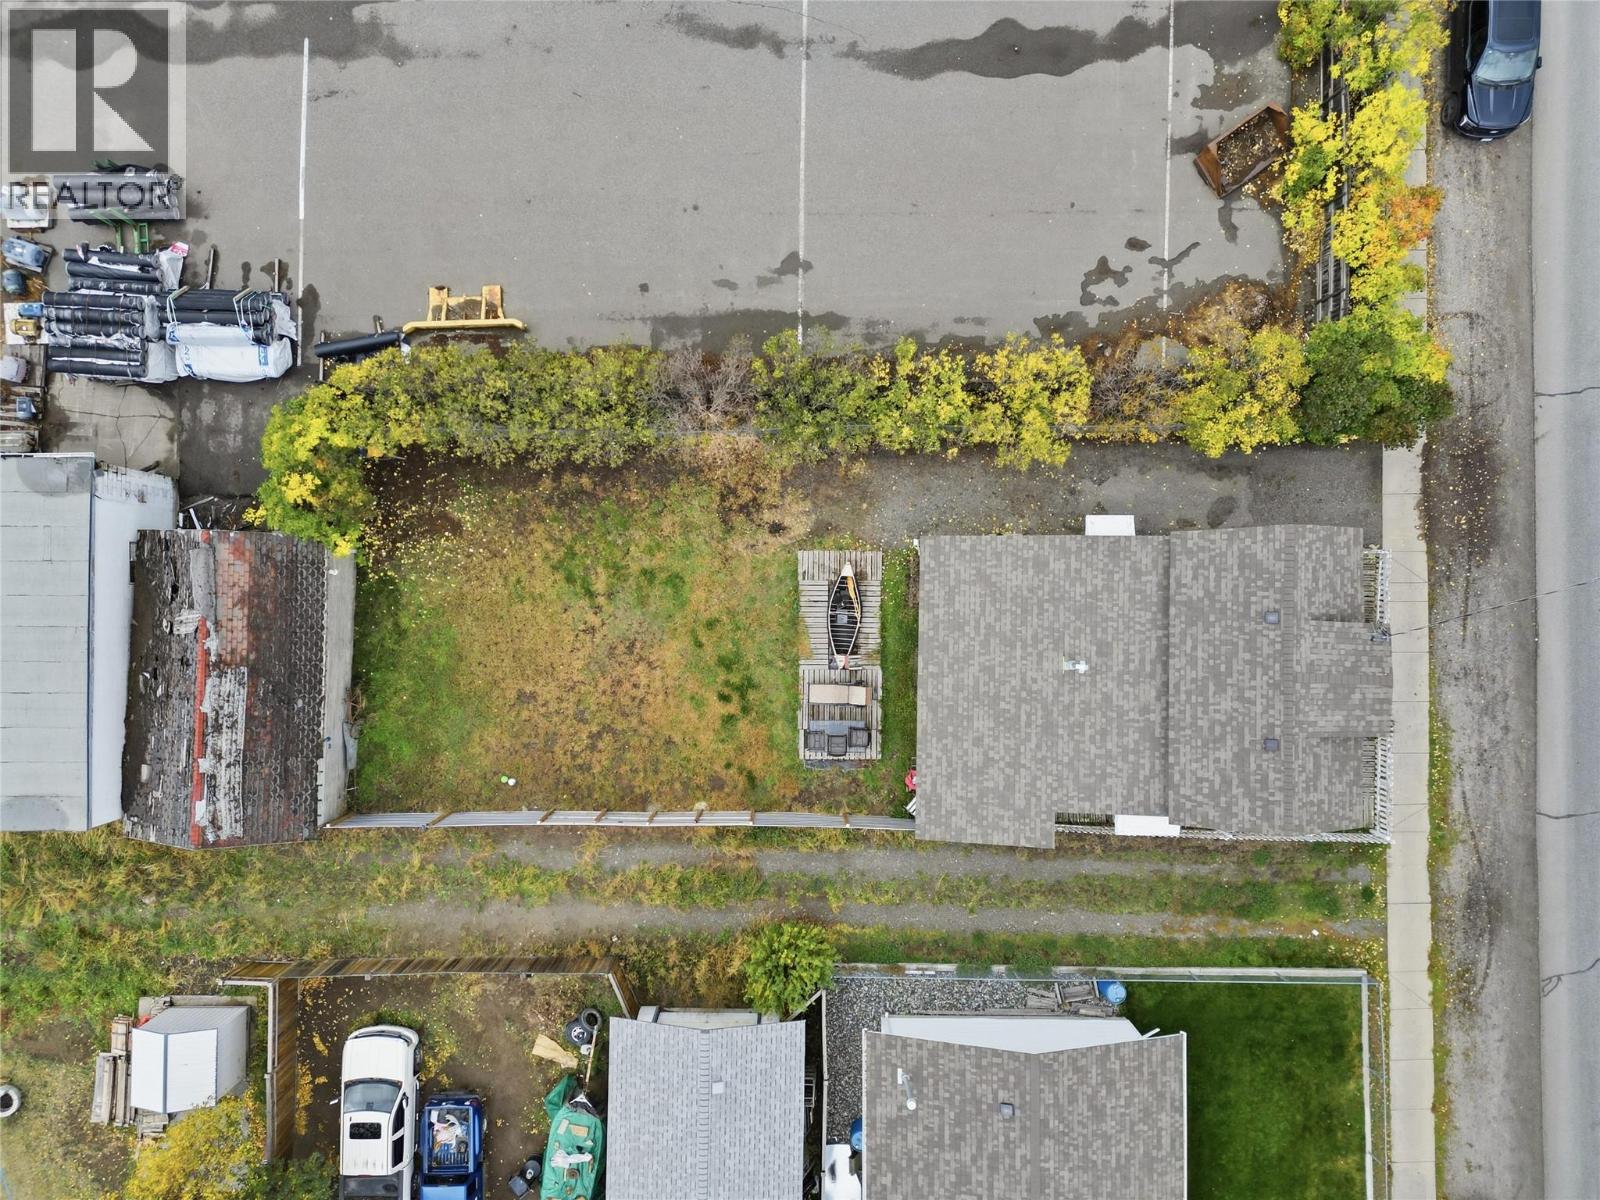
| Size Irregular | 0.08 |
| Size Total | 0.08 Ac|under 1 Acre |
| Size Total Text | 0.08 Ac|under 1 Acre |
Rooms
| Level | Type | Length | Width | Dimensions |
|---|---|---|---|---|
| Second Level | Primary Bedroom | 15'3'' x 12'9'' | ||
| Main Level | 4pc Bathroom | 6'2'' x 8'0'' | ||
| Main Level | Bedroom | 8'11'' x 12'6'' | ||
| Main Level | Bedroom | 8'11'' x 12'6'' | ||
| Main Level | Dining Room | 9'3'' x 11'0'' | ||
| Main Level | Living Room | 13'6'' x 12'7'' | ||
| Main Level | Kitchen | 12'9'' x 9'0'' |
Contact Us
Contact us for more information

The trademarks REALTOR®, REALTORS®, and the REALTOR® logo are controlled by The Canadian Real Estate Association (CREA) and identify real estate professionals who are members of CREA. The trademarks MLS®, Multiple Listing Service® and the associated logos are owned by The Canadian Real Estate Association (CREA) and identify the quality of services provided by real estate professionals who are members of CREA. The trademark DDF® is owned by The Canadian Real Estate Association (CREA) and identifies CREA's Data Distribution Facility (DDF®)
October 13 2026 07:48:19
Association of Interior REALTORS®
RE/MAX Kamloops