
227 Humphrey Street Hamilton, Ontario L8B 1X4

$5,200 Monthly
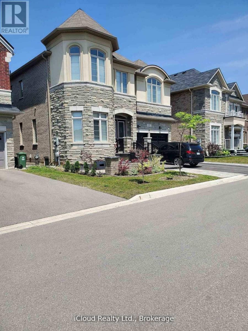
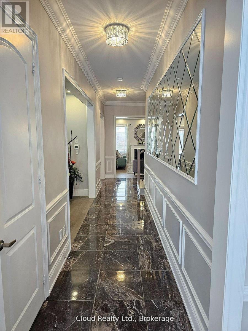
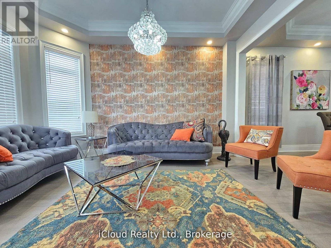
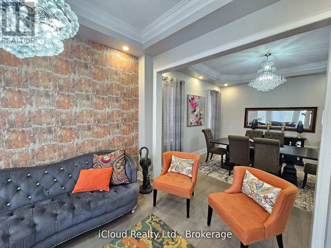
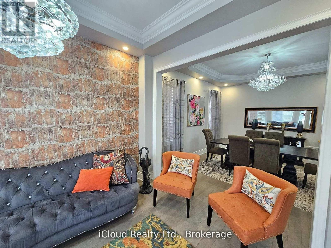
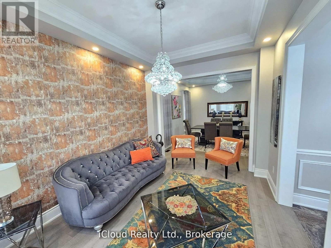
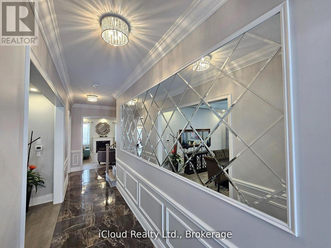
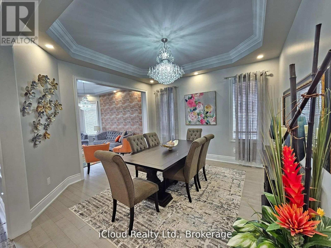
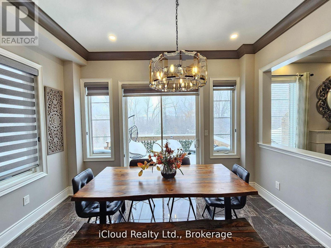

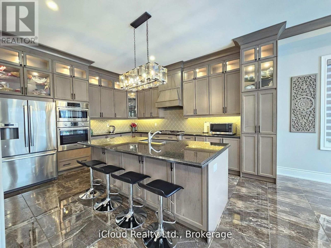
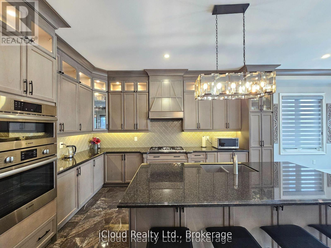
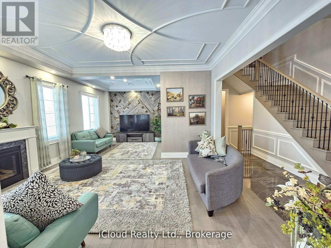
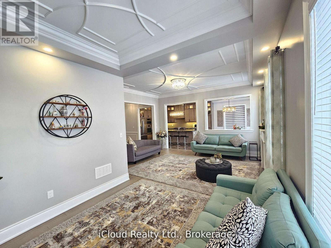
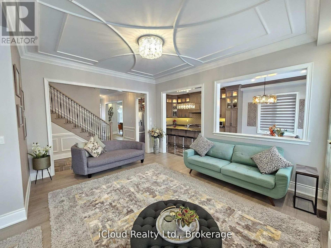
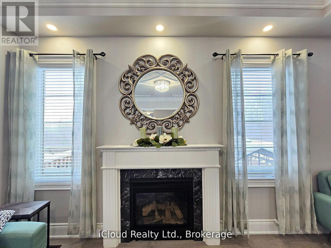
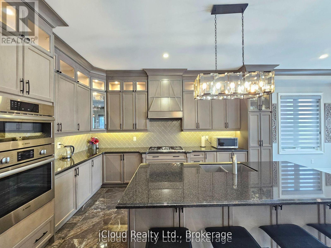
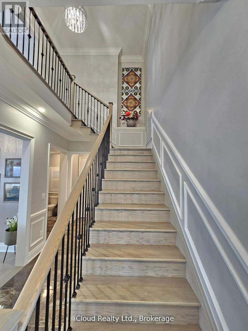
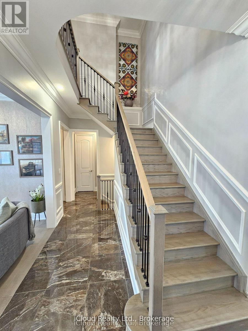
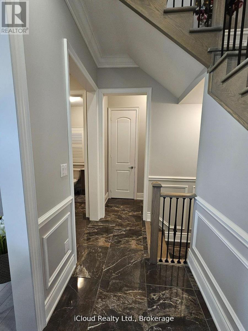
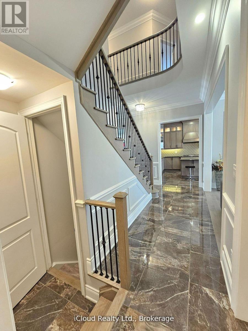
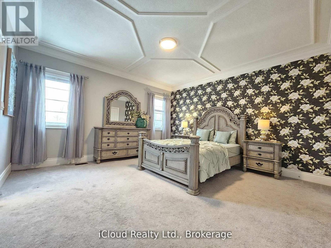
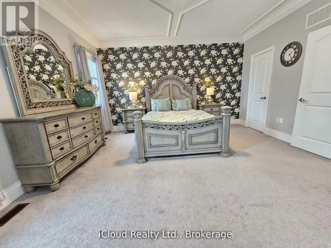
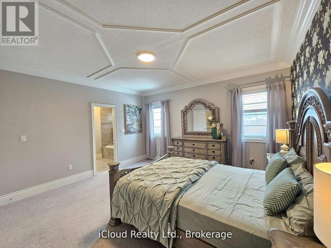
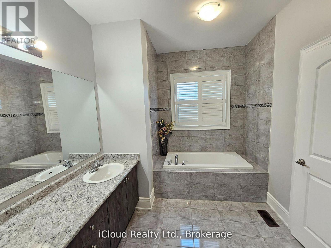
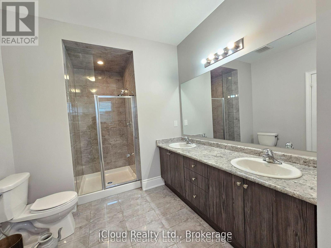
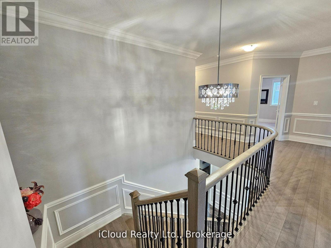
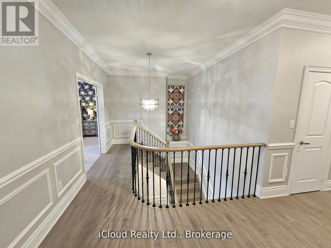
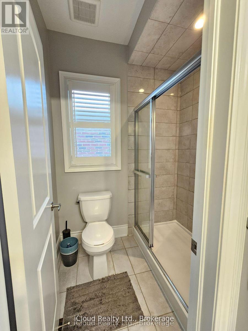
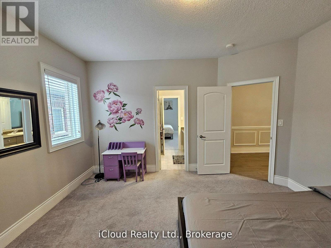
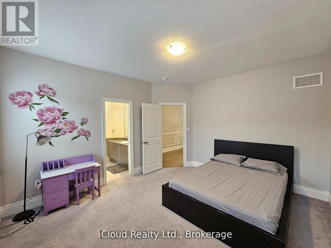
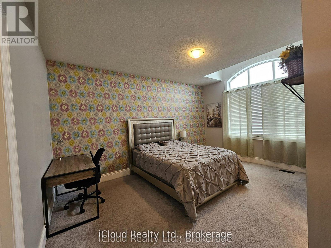
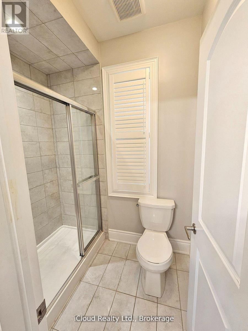
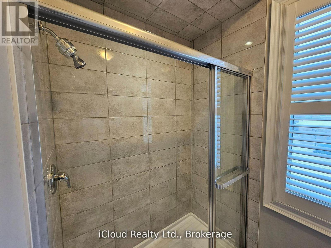
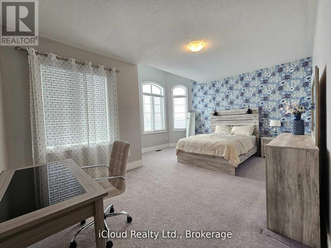
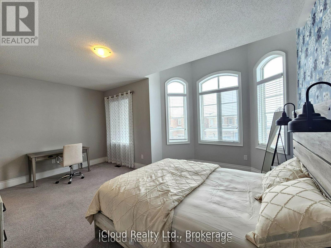
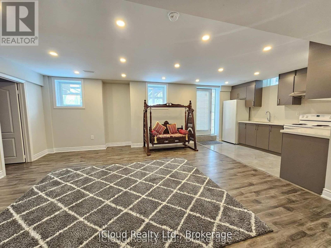
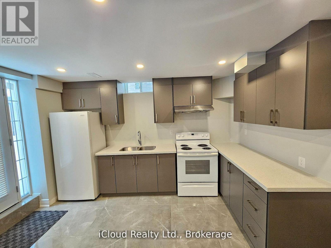
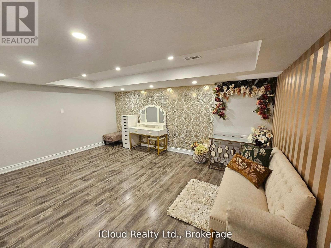
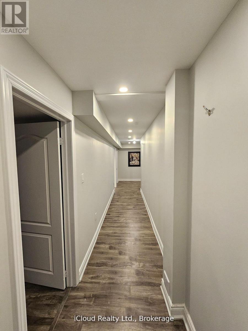
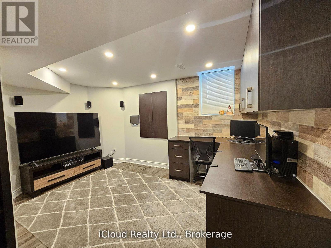
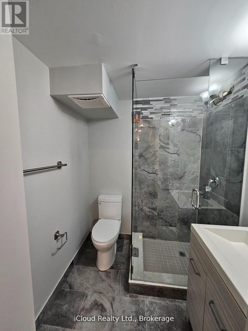
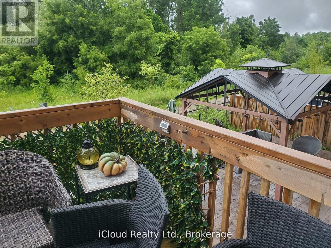
Welcome to 227 Humphrey St, a luxurious 5-bedroom, 4.5-bath executive home available for leasein Waterdowns prestigious Mountainview Heights. Offering approximately 3,600 sq. ft. of upscaleliving space, this stunning home sits on a premium ravine lot, providing beautiful views andenhanced privacy. Enjoy 10-ft ceilings, a chefs kitchen with custom cabinetry, granitecountertops, a gas cooktop, and a spacious center island. The bright family room with afireplace and scenic views, along with elegant living and dining areas, create a warm andinviting atmosphere. The primary suite features a walk-in closet and spa-like ensuite,complemented by four additional generously sized bedrooms. This lease also includes partialbasement of the house, offering a large recreation room, a private study, and a full washroomperfect for a home office, entertainment area, or guest space. Additionally, a separateone-bedroom apartment is available for an extra $900 per month, ideal for extended family. Thebeautifully landscaped backyard backs onto a tranquil ravine, and the double-car garage with anextended driveway provides ample parking.The beautifully landscaped backyard backs onto a tranquil ravine, and the double-car garagewith an extended driveway provides ample parking (id:63476)
Property Details
| MLS® Number | X13642180 |
| Property Type | Single Family |
| Community Name | Waterdown |
| Equipment Type | Water Heater |
| Parking Space Total | 4 |
| Rental Equipment Type | Water Heater |
Building
| Bathroom Total | 5 |
| Bedrooms Above Ground | 5 |
| Bedrooms Total | 5 |
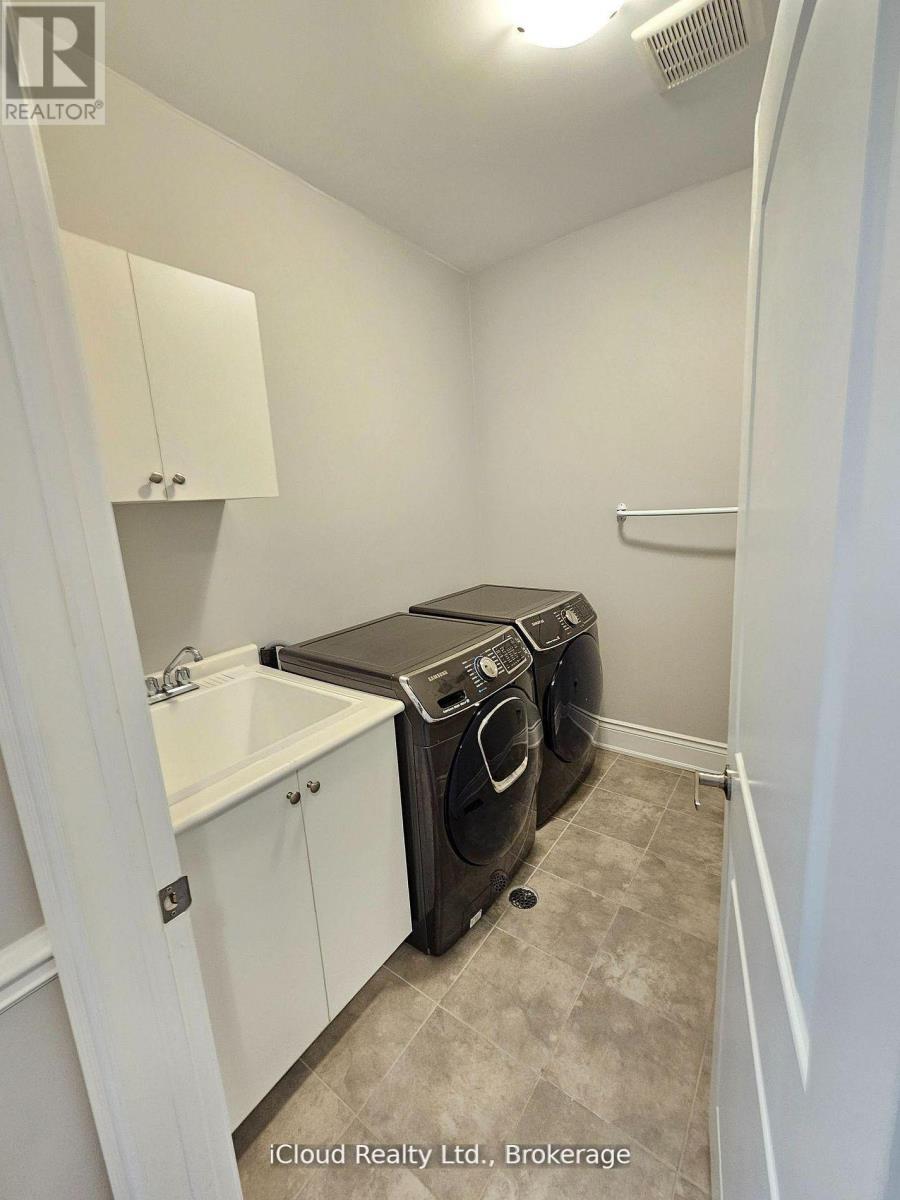
| Appliances | Central Vacuum, Dishwasher, Dryer, Microwave, Oven, Gas Stove(s), Washer, Refrigerator |
| Basement Development | Finished |
| Basement Type | N/a (finished), None, Partial |
| Construction Style Attachment | Detached |
| Cooling Type | Central Air Conditioning |
| Exterior Finish | Brick, Stone |
| Fireplace Present | Yes |
| Foundation Type | Poured Concrete |
| Half Bath Total | 1 |
| Heating Fuel | Natural Gas |
| Heating Type | Forced Air |
| Stories Total | 2 |
| Size Interior | 3,500 - 5,000 Sqft |
| Type | House |
| Utility Water | Municipal Water |
Parking
| Garage |
Land
| Acreage | No |
| Sewer | Sanitary Sewer |
| Size Depth | 93 Ft ,10 In |
| Size Frontage | 46 Ft ,10 In |
| Size Irregular | 46.9 X 93.9 Ft |
| Size Total Text | 46.9 X 93.9 Ft |
Rooms
| Level | Type | Length | Width | Dimensions |
|---|---|---|---|---|
| Second Level | Primary Bedroom | 4.57 m | 4.57 m | 4.57 m x 4.57 m |
| Second Level | Bedroom 5 | 3.97 m | 3.97 m | 3.97 m x 3.97 m |
| Second Level | Bedroom 2 | 4.83 m | 3.5 m | 4.83 m x 3.5 m |
| Second Level | Bedroom 4 | 4.27 m | 3.82 m | 4.27 m x 3.82 m |
| Second Level | Bedroom 3 | 5.56 m | 4.36 m | 5.56 m x 4.36 m |
| Ground Level | Dining Room | 4.58 m | 4.01 m | 4.58 m x 4.01 m |
| Ground Level | Family Room | 5.1 m | 3.98 m | 5.1 m x 3.98 m |
| Ground Level | Living Room | 4.37 m | 3.2 m | 4.37 m x 3.2 m |
| Ground Level | Kitchen | 4.01 m | 3.75 m | 4.01 m x 3.75 m |
Contact Us
Contact us for more information

The trademarks REALTOR®, REALTORS®, and the REALTOR® logo are controlled by The Canadian Real Estate Association (CREA) and identify real estate professionals who are members of CREA. The trademarks MLS®, Multiple Listing Service® and the associated logos are owned by The Canadian Real Estate Association (CREA) and identify the quality of services provided by real estate professionals who are members of CREA. The trademark DDF® is owned by The Canadian Real Estate Association (CREA) and identifies CREA's Data Distribution Facility (DDF®)
August 06 2026 12:03:06
Toronto Regional Real Estate Board
Icloud Realty Ltd.