
227 Bridge Avenue Windsor, Ontario N9B 2M1

$499,000
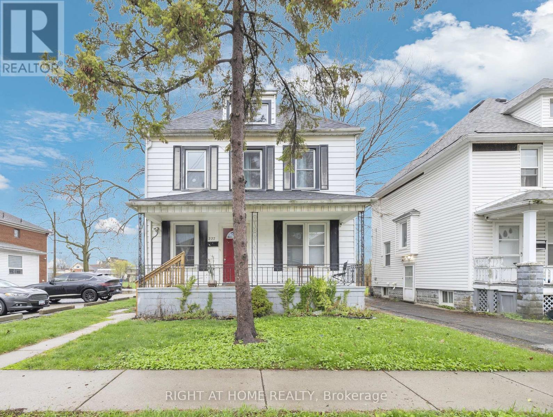
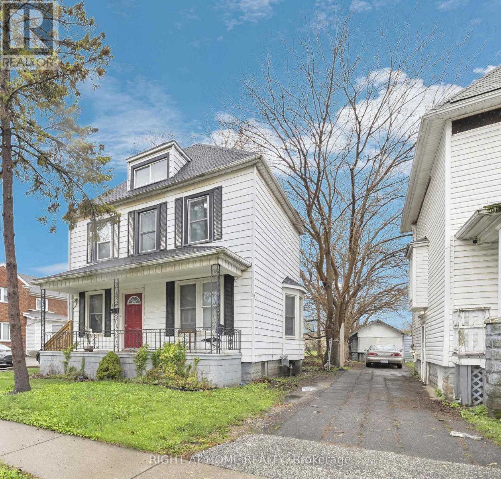
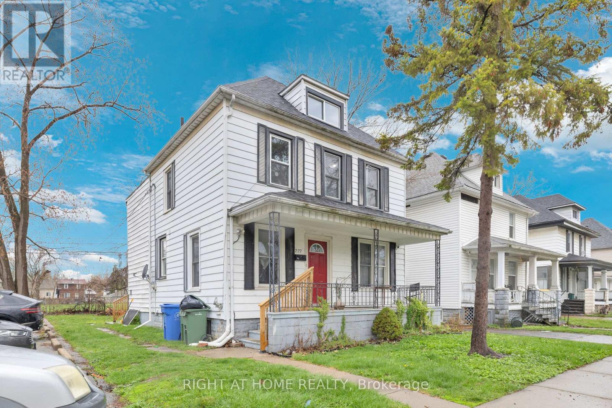
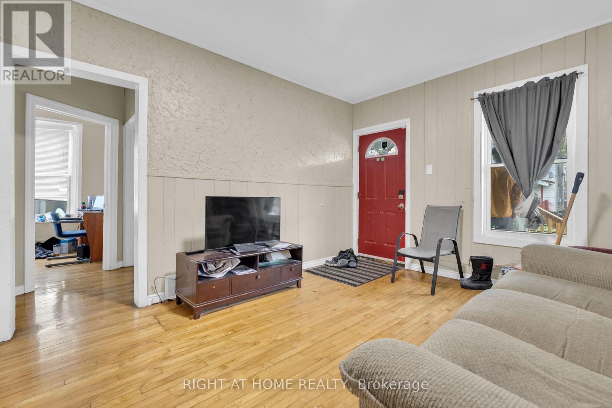
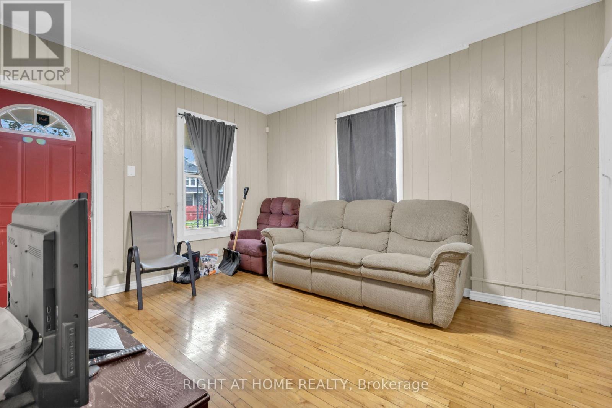
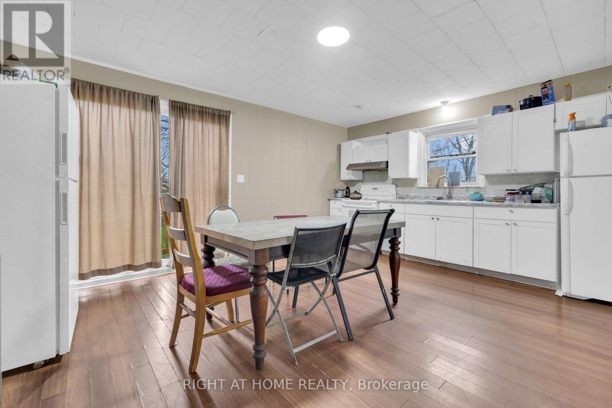
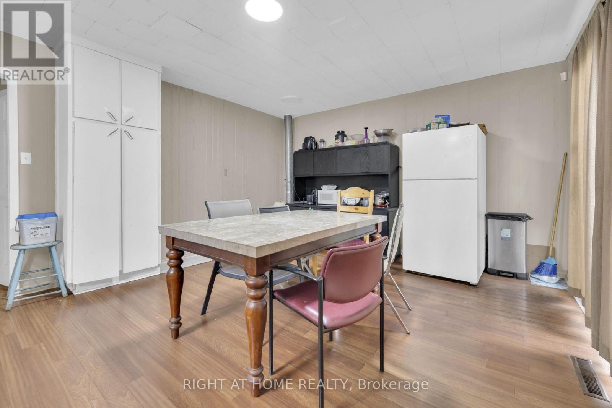
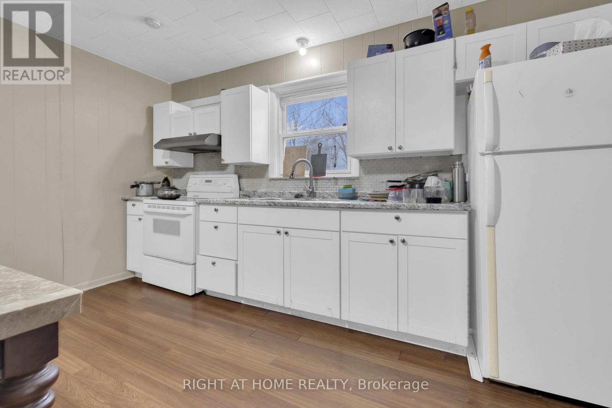
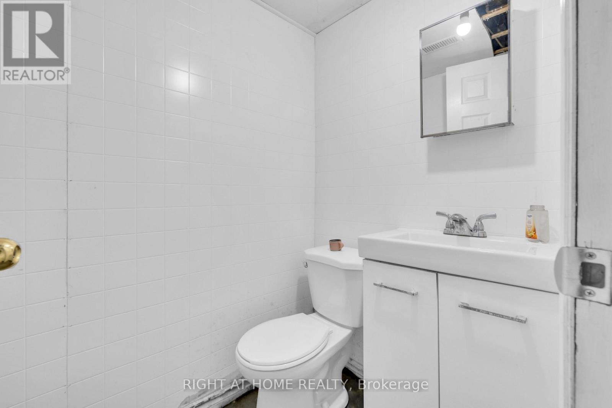
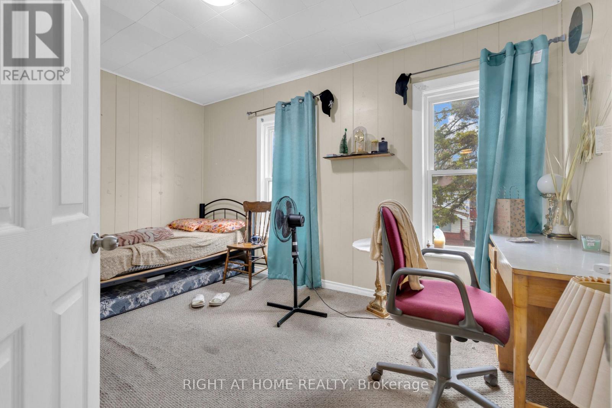
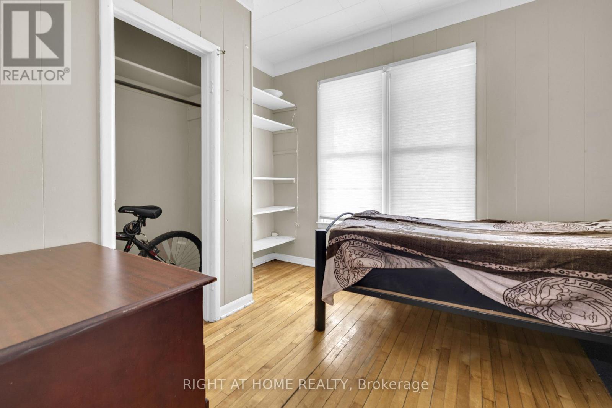
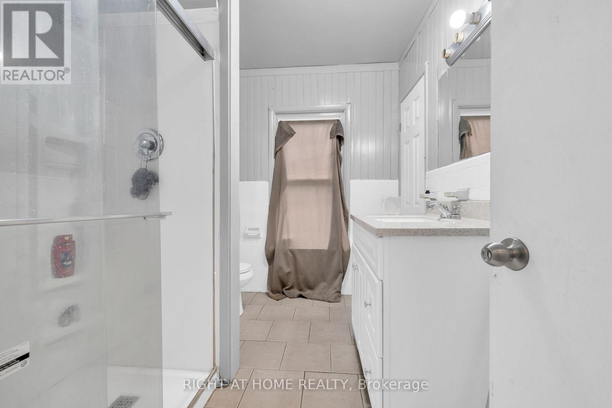
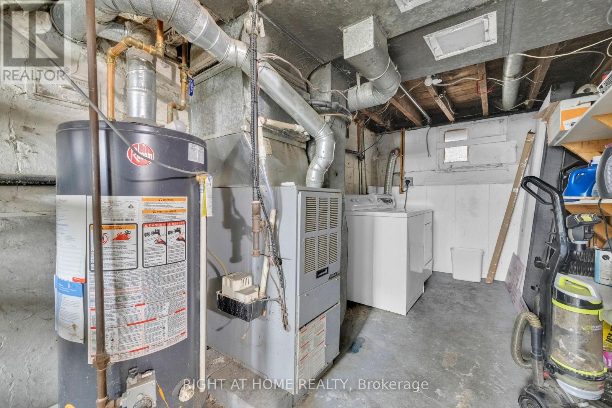
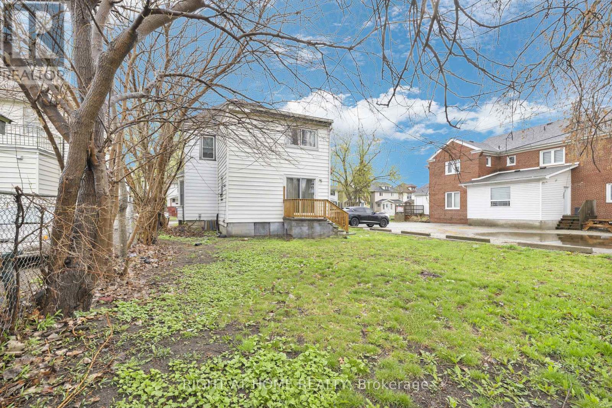
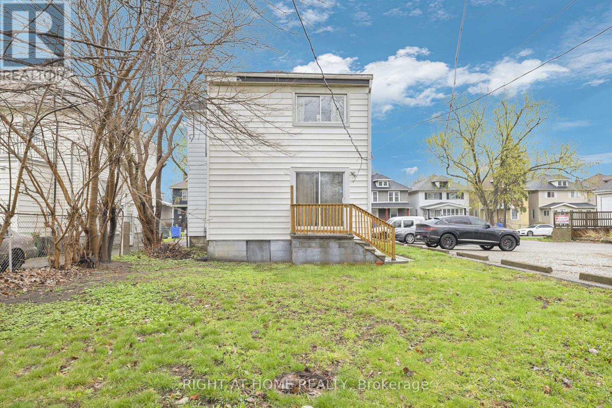
Spacious and well-maintained single-family home offering 8 bedrooms (6 above grade) and 3 bathrooms, making it an excellent opportunity for investors or large families. Thoughtfully configured to maximize space and functionality, the home features generous living areas and well-sized bedrooms throughout. The property includes a full kitchen with appliances and in-site laundry. Exterior highlights include a partially fenced yard, covered porch and nearby parking. Located near transit, schools, and everyday amenities, this property offers strong rental potential or comfortable owner-occupancy. (id:63476)
Property Details
| MLS® Number | X13475926 |
| Property Type | Single Family |
| Features | Sump Pump |
Building
| Bathroom Total | 3 |
| Bedrooms Above Ground | 8 |
| Bedrooms Total | 8 |
| Basement Development | Finished |
| Basement Type | N/a (finished) |
| Construction Style Attachment | Detached |
| Cooling Type | Central Air Conditioning, Ventilation System |
| Exterior Finish | Vinyl Siding |
| Foundation Type | Concrete |
| Half Bath Total | 1 |
| Heating Fuel | Natural Gas |
| Heating Type | Forced Air |
| Stories Total | 2 |
| Size Interior | 1,500 - 2,000 Sqft |
| Type | House |
| Utility Water | Municipal Water |
Parking
| No Garage |
Land
| Acreage | No |
| Sewer | Sanitary Sewer |
| Size Depth | 100 Ft |
| Size Frontage | 37 Ft |
| Size Irregular | 37 X 100 Ft |
| Size Total Text | 37 X 100 Ft |
Rooms
| Level | Type | Length | Width | Dimensions |
|---|---|---|---|---|
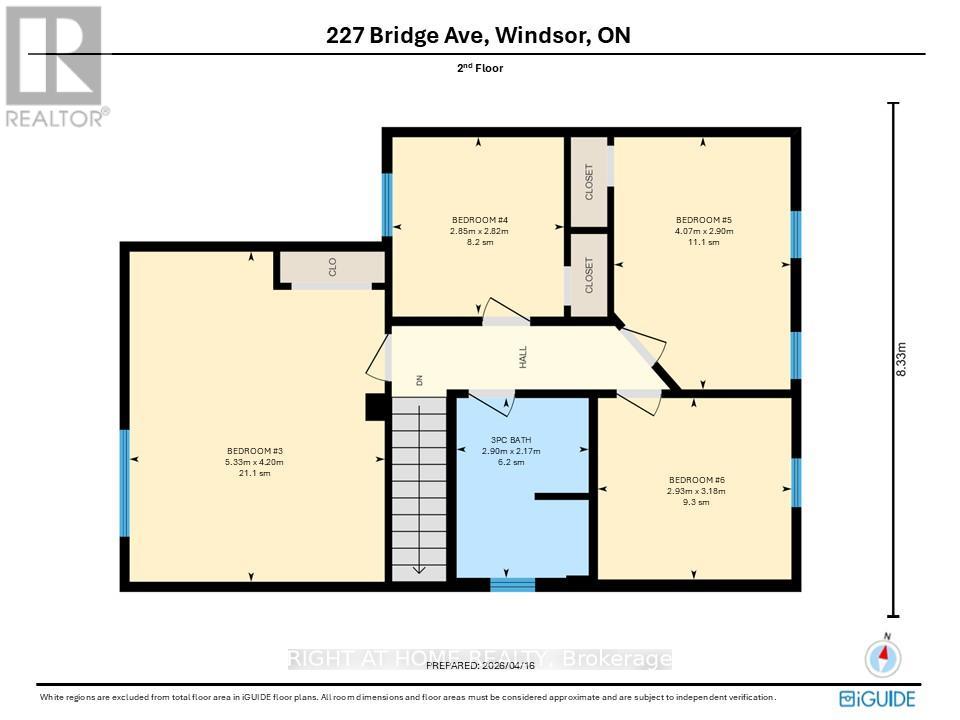
| Second Level | Bathroom | 2.9 m | 2.17 m | 2.9 m x 2.17 m |
| Second Level | Bedroom | 5.33 m | 4.2 m | 5.33 m x 4.2 m |
| Second Level | Bedroom | 2.85 m | 2.82 m | 2.85 m x 2.82 m |
| Second Level | Bedroom | 4.07 m | 2.9 m | 4.07 m x 2.9 m |
| Second Level | Bedroom | 2.93 m | 3.18 m | 2.93 m x 3.18 m |
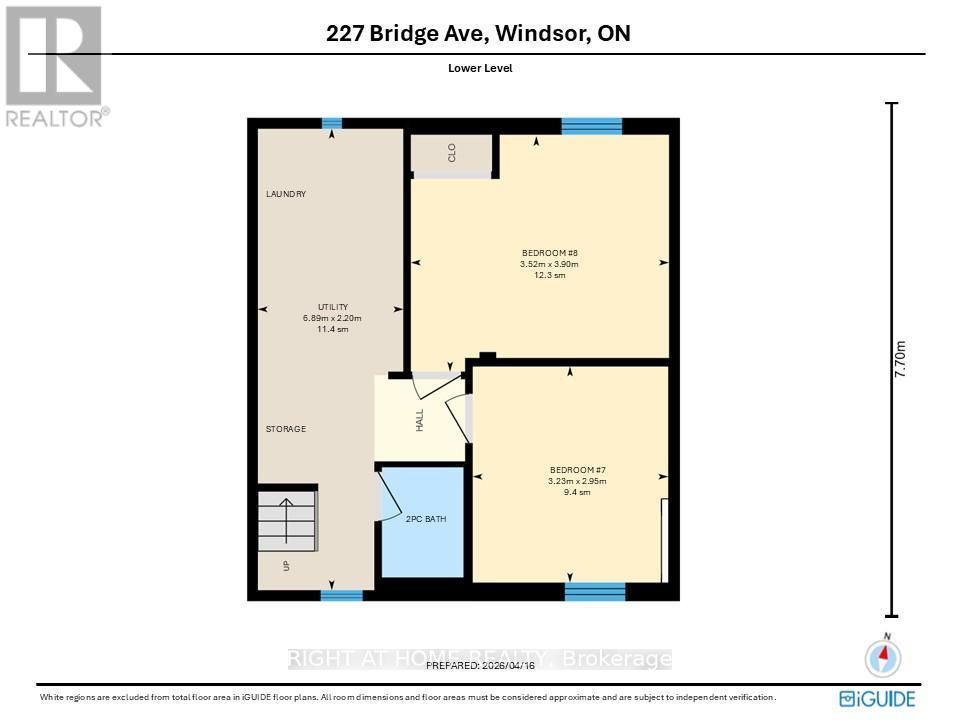
| Basement | Bedroom | 3.23 m | 2.95 m | 3.23 m x 2.95 m |
| Basement | Bedroom | 3.52 m | 3.9 m | 3.52 m x 3.9 m |
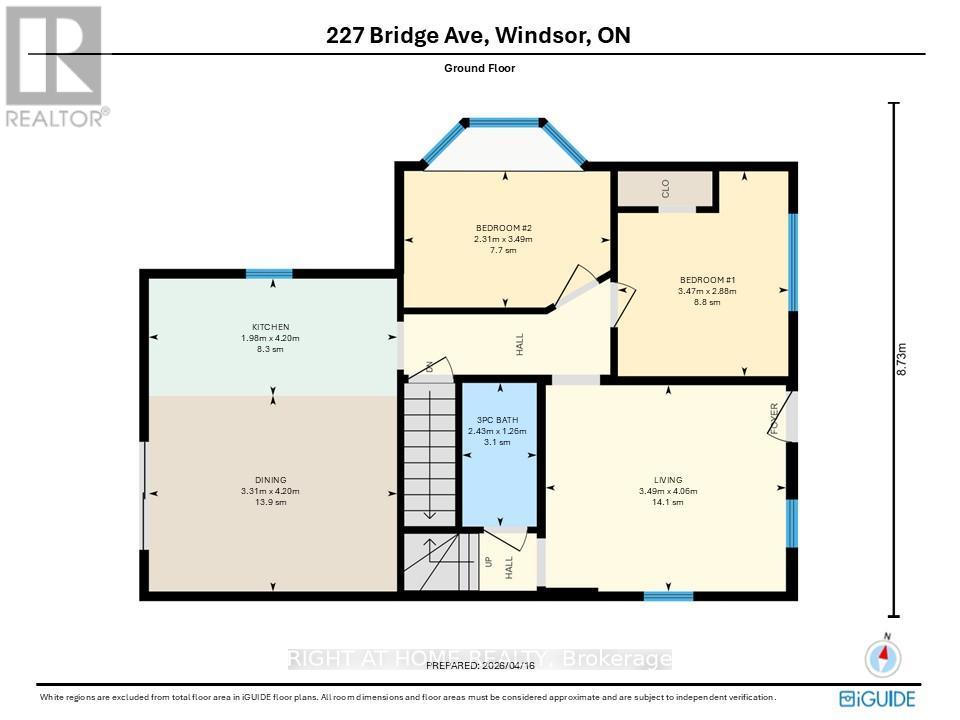
| Ground Level | Bedroom | 3.47 m | 2.88 m | 3.47 m x 2.88 m |
| Ground Level | Bedroom | 2.31 m | 3.49 m | 2.31 m x 3.49 m |
| Ground Level | Bathroom | 2.43 m | 1.26 m | 2.43 m x 1.26 m |
| Ground Level | Living Room | 3.49 m | 4.06 m | 3.49 m x 4.06 m |
| Ground Level | Kitchen | 1.98 m | 4.2 m | 1.98 m x 4.2 m |
| Ground Level | Dining Room | 3.31 m | 4.2 m | 3.31 m x 4.2 m |
Contact Us
Contact us for more information

The trademarks REALTOR®, REALTORS®, and the REALTOR® logo are controlled by The Canadian Real Estate Association (CREA) and identify real estate professionals who are members of CREA. The trademarks MLS®, Multiple Listing Service® and the associated logos are owned by The Canadian Real Estate Association (CREA) and identify the quality of services provided by real estate professionals who are members of CREA. The trademark DDF® is owned by The Canadian Real Estate Association (CREA) and identifies CREA's Data Distribution Facility (DDF®)
June 23 2026 06:46:02
Toronto Regional Real Estate Board
Right At Home Realty