
227 Battle Street Unit# 101 Kamloops, British Columbia V2C 2L3

$524,900Maintenance,
$597.90 Monthly
Maintenance,
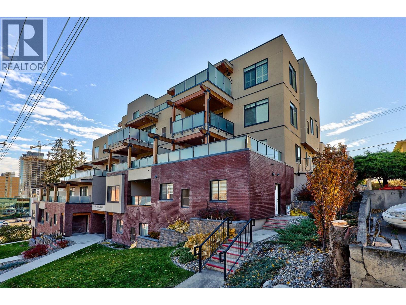
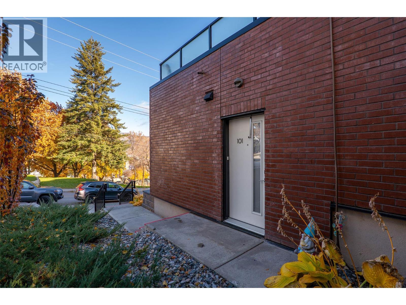
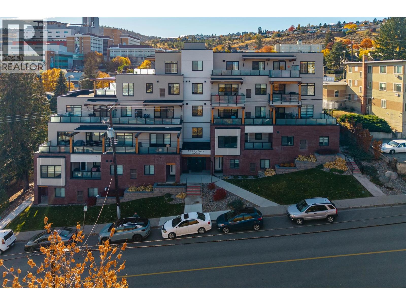
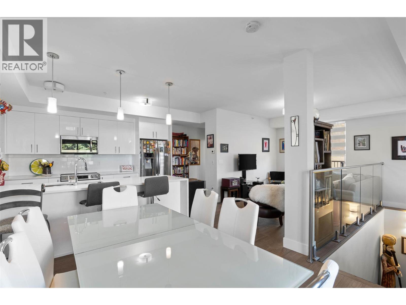
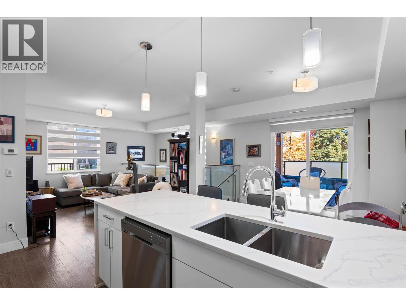
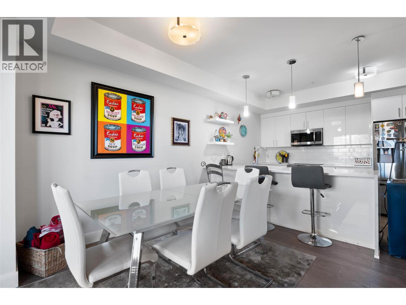
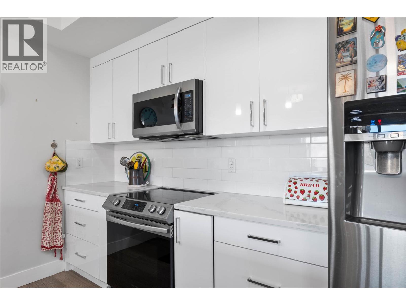
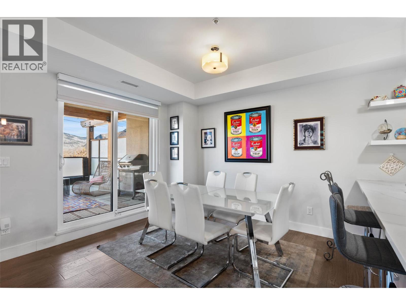
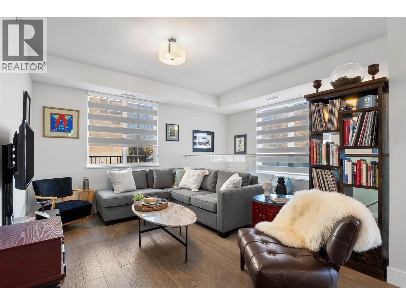
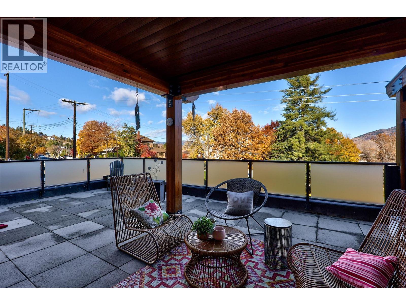
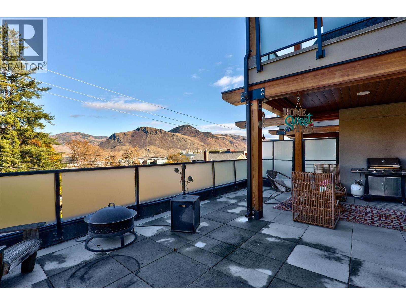
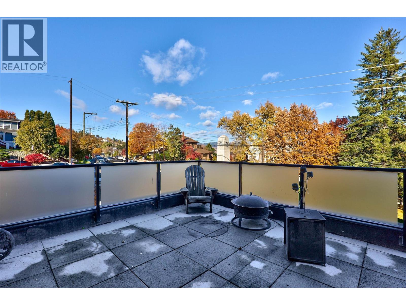
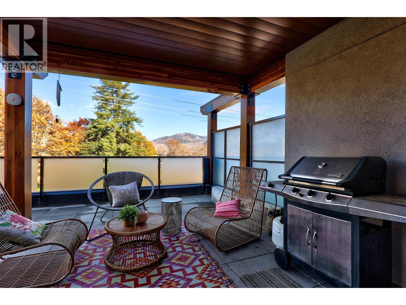
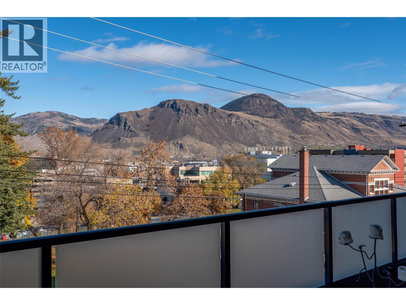
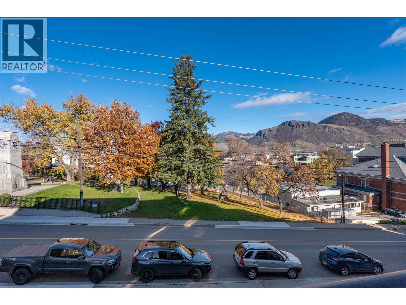
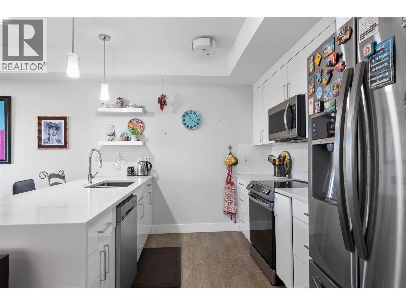
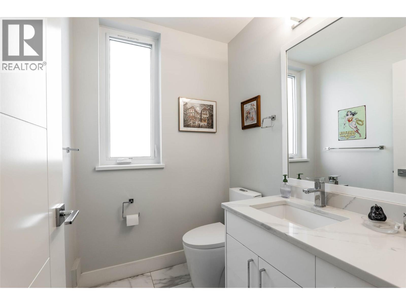
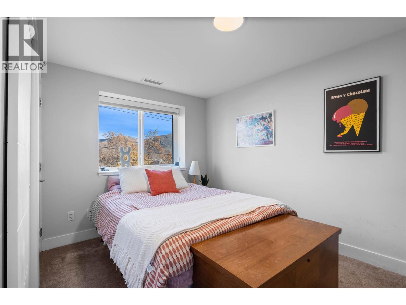
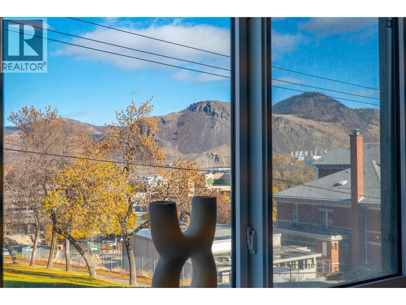
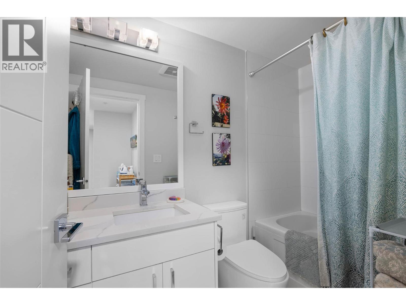
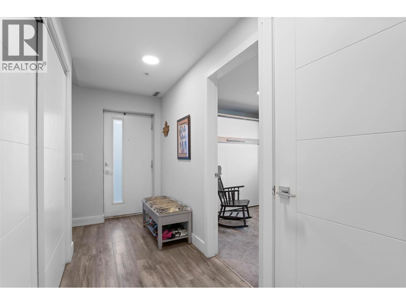
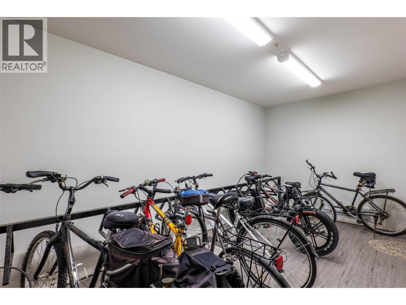
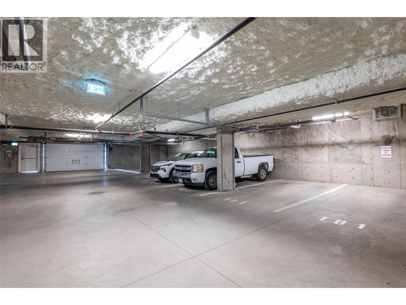
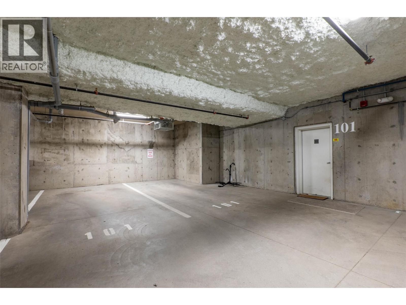
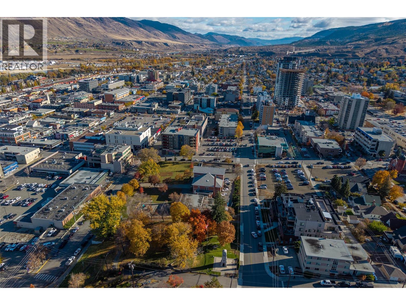
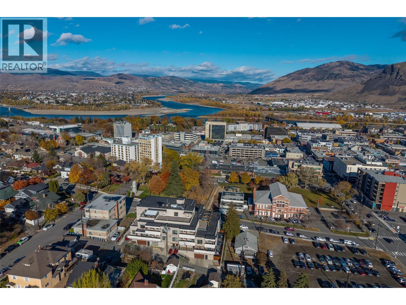
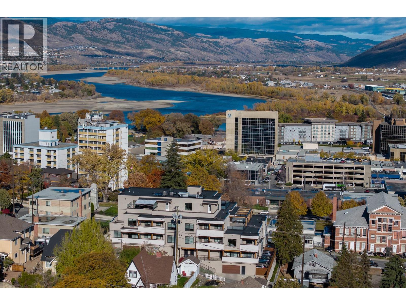
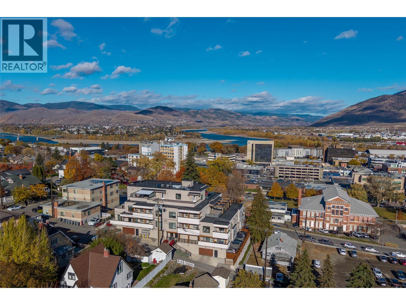
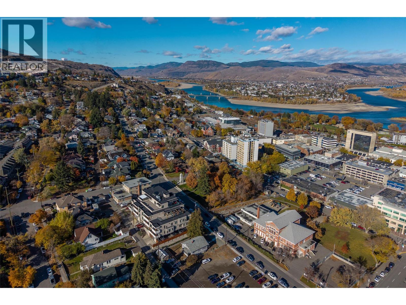
$597.90 MonthlyWelcome to this gorgeous 2-bedroom, 2-bath townhouse in highly sought-after Victory Place, ideally located in the heart of downtown Kamloops. This beautiful home combines modern living with incredible outdoor space and unbeatable convenience — including two secure underground parking stalls with direct private access right into your unit. The upper main floor features a bright, open-concept design that seamlessly connects the kitchen, dining, and living areas — perfect for entertaining or relaxing at home. Step outside to your massive, partly covered deck that truly doubles your living space and offers the perfect setting for year-round outdoor enjoyment. A convenient powder room is also located on this level. Downstairs, you’ll find both bedrooms and a full bathroom, providing a quiet and comfortable retreat away from the main living area. Victory Place also offers fantastic common amenities including secure bike storage and a stunning rooftop patio with panoramic views — the perfect spot to unwind or host guests. Enjoy the best of downtown living with shops, restaurants, and Riverside Park all just steps away. A rare find in a premier location — book your showing today! (id:63476)
Property Details
| MLS® Number | 10388220 |
| Property Type | Single Family |
| Neigbourhood | South Kamloops |
| Community Name | Victory Place |
| Amenities Near By | Park, Recreation, Shopping |
| Parking Space Total | 2 |
| View Type | View (panoramic) |
Building
| Bathroom Total | 2 |
| Bedrooms Total | 2 |
| Architectural Style | Other |
| Constructed Date | 2020 |
| Construction Style Attachment | Attached |
| Half Bath Total | 1 |
| Heating Type | Other |
| Roof Material | Asphalt Shingle |
| Roof Style | Unknown |
| Stories Total | 2 |
| Size Interior | 1,178 Sqft |
| Type | Row / Townhouse |
| Utility Water | Municipal Water |
Parking
| Underground |
Land
| Access Type | Easy Access |
| Acreage | No |
| Land Amenities | Park, Recreation, Shopping |
| Sewer | Municipal Sewage System |
| Size Irregular | 0.41 |
| Size Total | 0.41 Ac|under 1 Acre |
| Size Total Text | 0.41 Ac|under 1 Acre |
Rooms
| Level | Type | Length | Width | Dimensions |
|---|---|---|---|---|
| Second Level | Other | 25'2'' x 16'8'' | ||
| Second Level | Living Room | 13'3'' x 10'2'' | ||
| Second Level | Dining Room | 11'5'' x 11'8'' | ||
| Second Level | Kitchen | 11'5'' x 8'9'' | ||
| Second Level | 2pc Bathroom | Measurements not available | ||
| Main Level | Primary Bedroom | 9'0'' x 12'7'' | ||
| Main Level | Bedroom | 9'4'' x 8'11'' | ||
| Main Level | 4pc Bathroom | Measurements not available |
Contact Us
Contact us for more information

The trademarks REALTOR®, REALTORS®, and the REALTOR® logo are controlled by The Canadian Real Estate Association (CREA) and identify real estate professionals who are members of CREA. The trademarks MLS®, Multiple Listing Service® and the associated logos are owned by The Canadian Real Estate Association (CREA) and identify the quality of services provided by real estate professionals who are members of CREA. The trademark DDF® is owned by The Canadian Real Estate Association (CREA) and identifies CREA's Data Distribution Facility (DDF®)
August 25 2026 07:49:19
Association of Interior REALTORS®
Exp Realty (Kamloops)