
226 Roland Rd Salt Spring, British Columbia V8K 2B7

$969,000
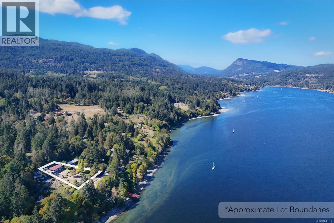
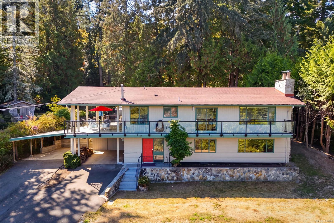
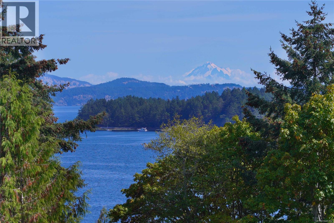
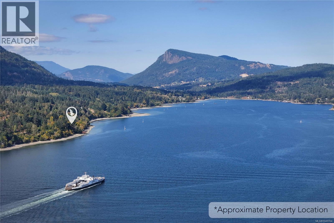
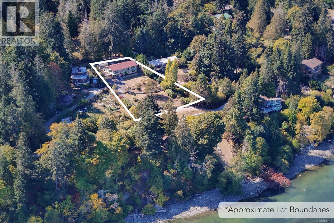
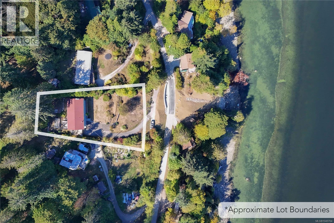
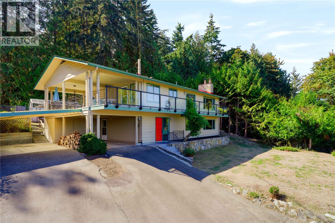
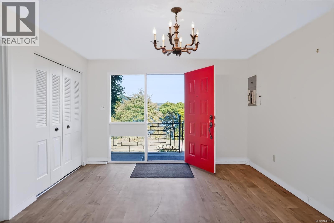
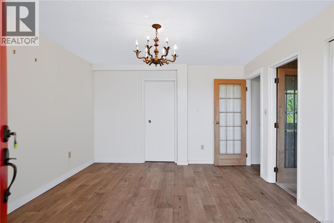
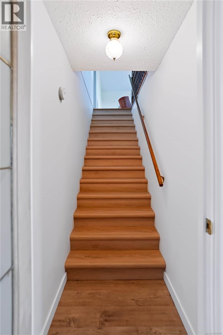
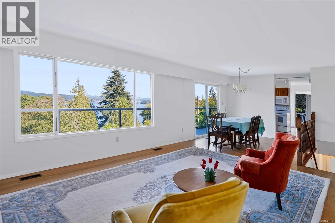
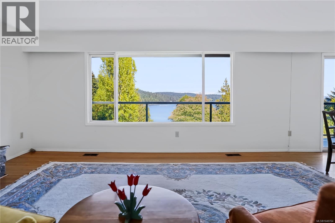
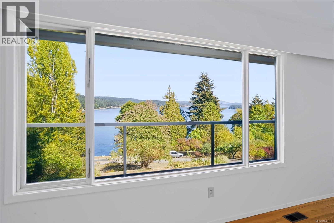
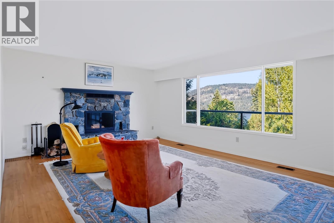
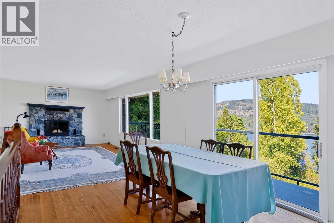
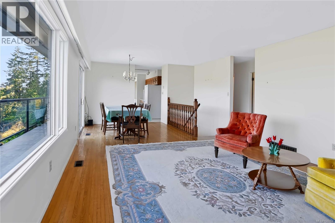
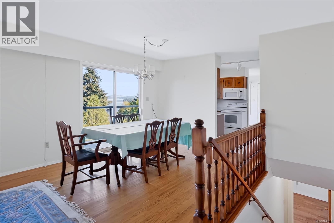
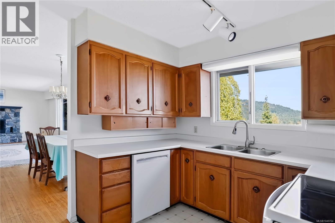
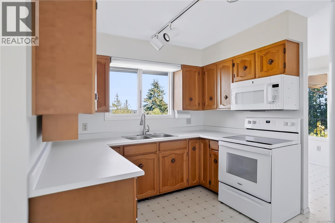
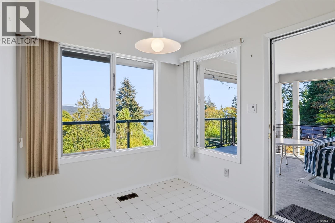
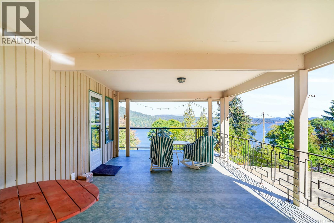
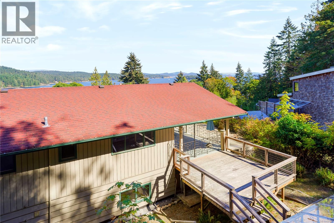
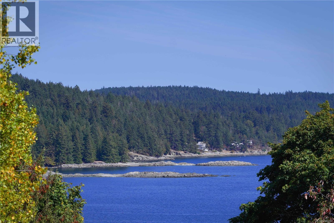
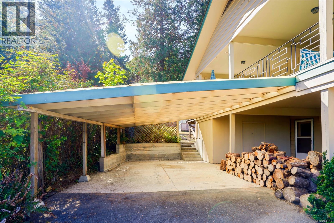
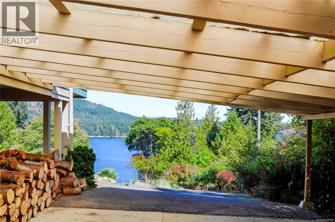
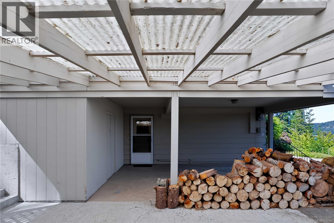
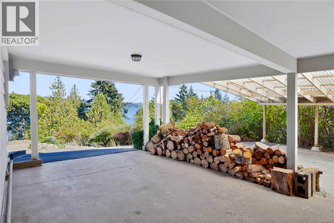
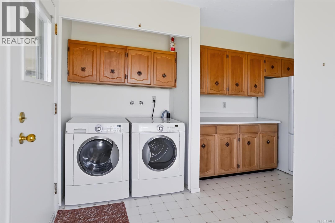
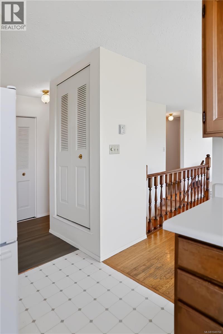
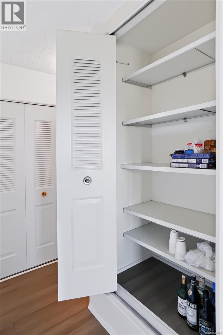
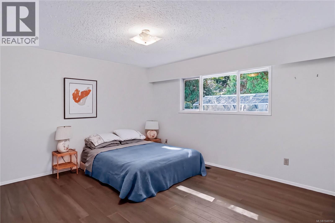
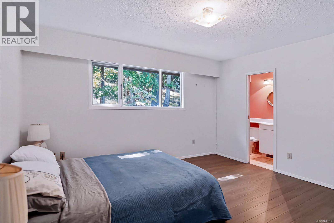
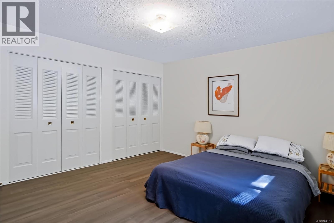
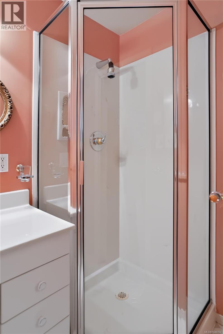
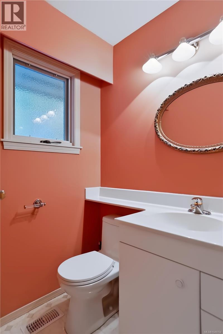
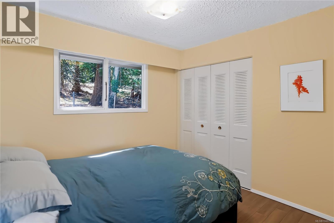
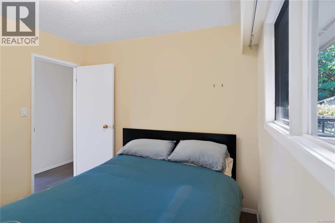
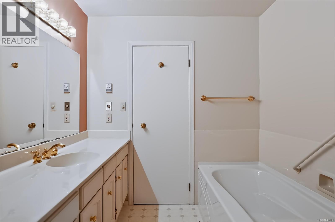
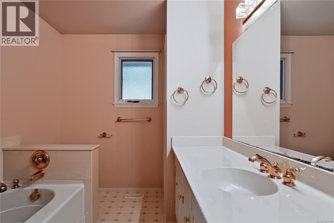
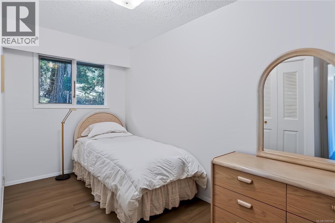
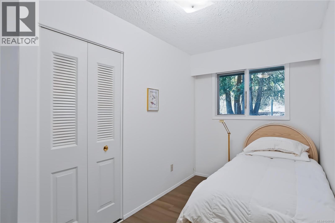
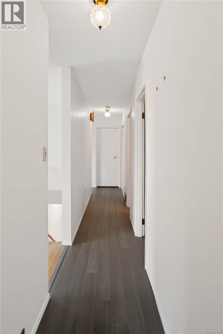
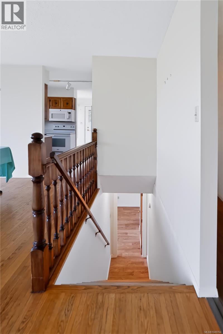
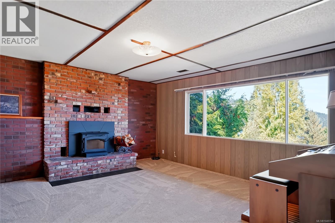
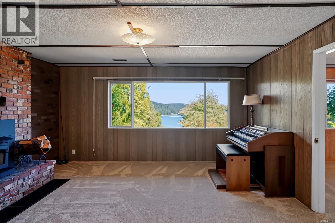
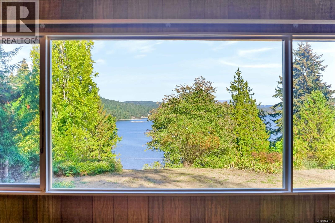
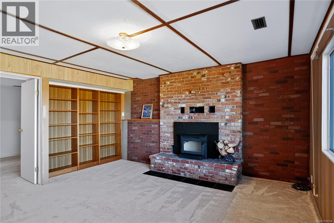
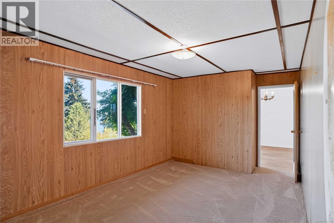
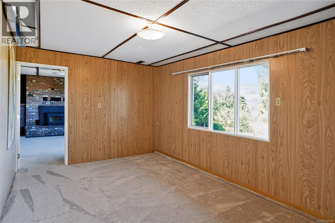
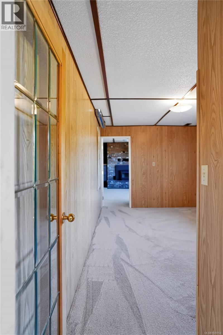
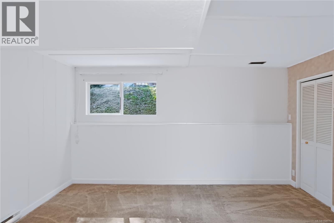
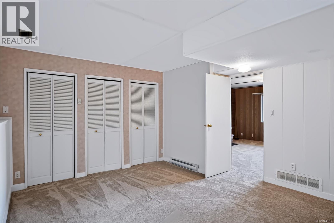
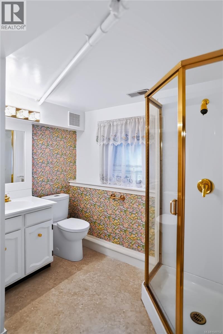
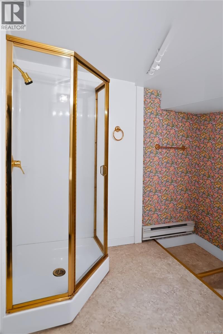
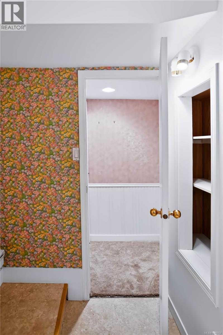
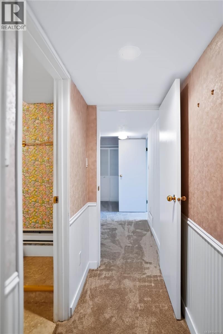
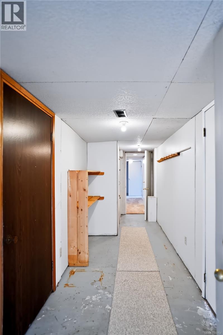
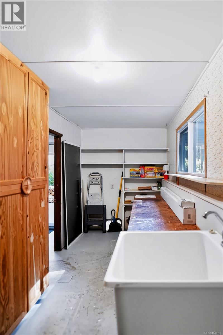
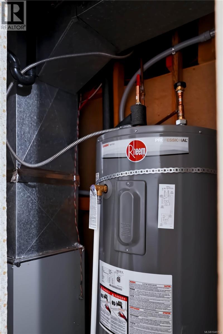
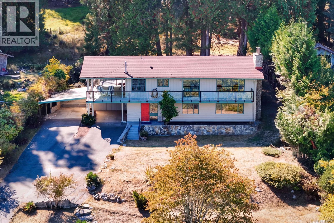
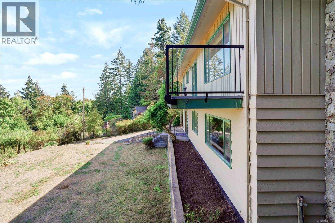
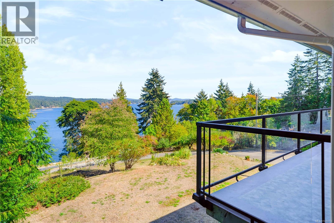
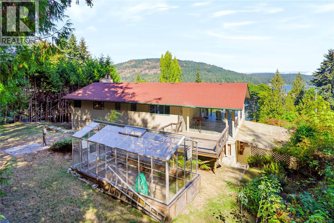
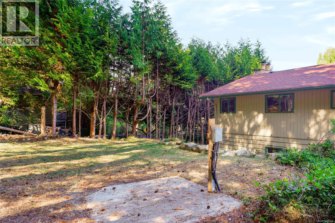
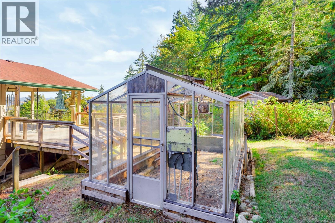
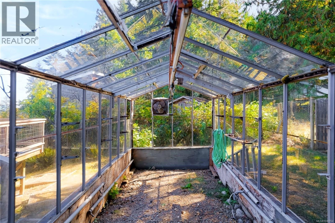
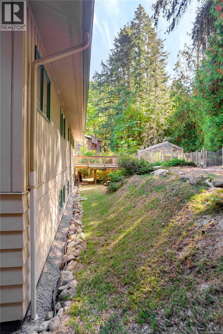
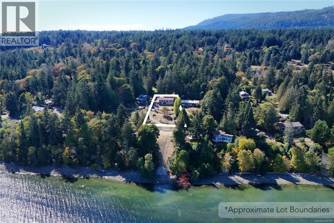
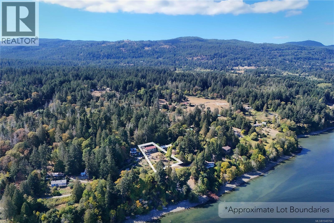
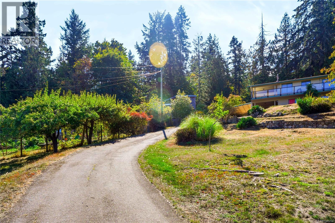
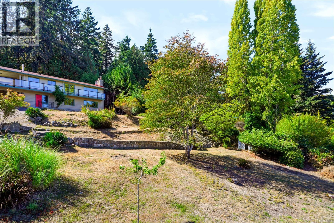
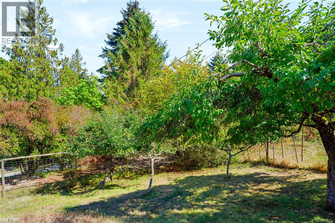
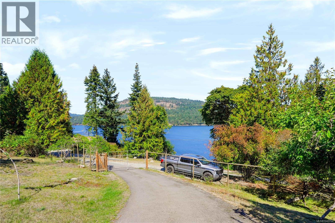
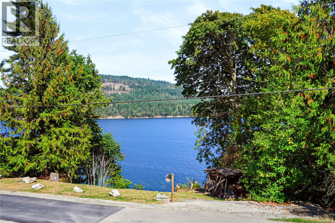
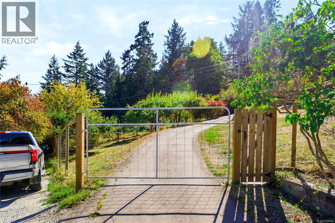
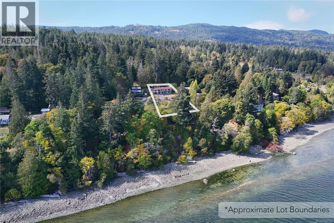
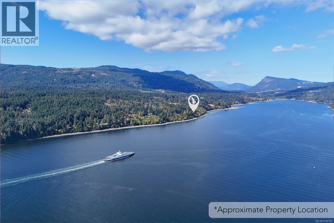
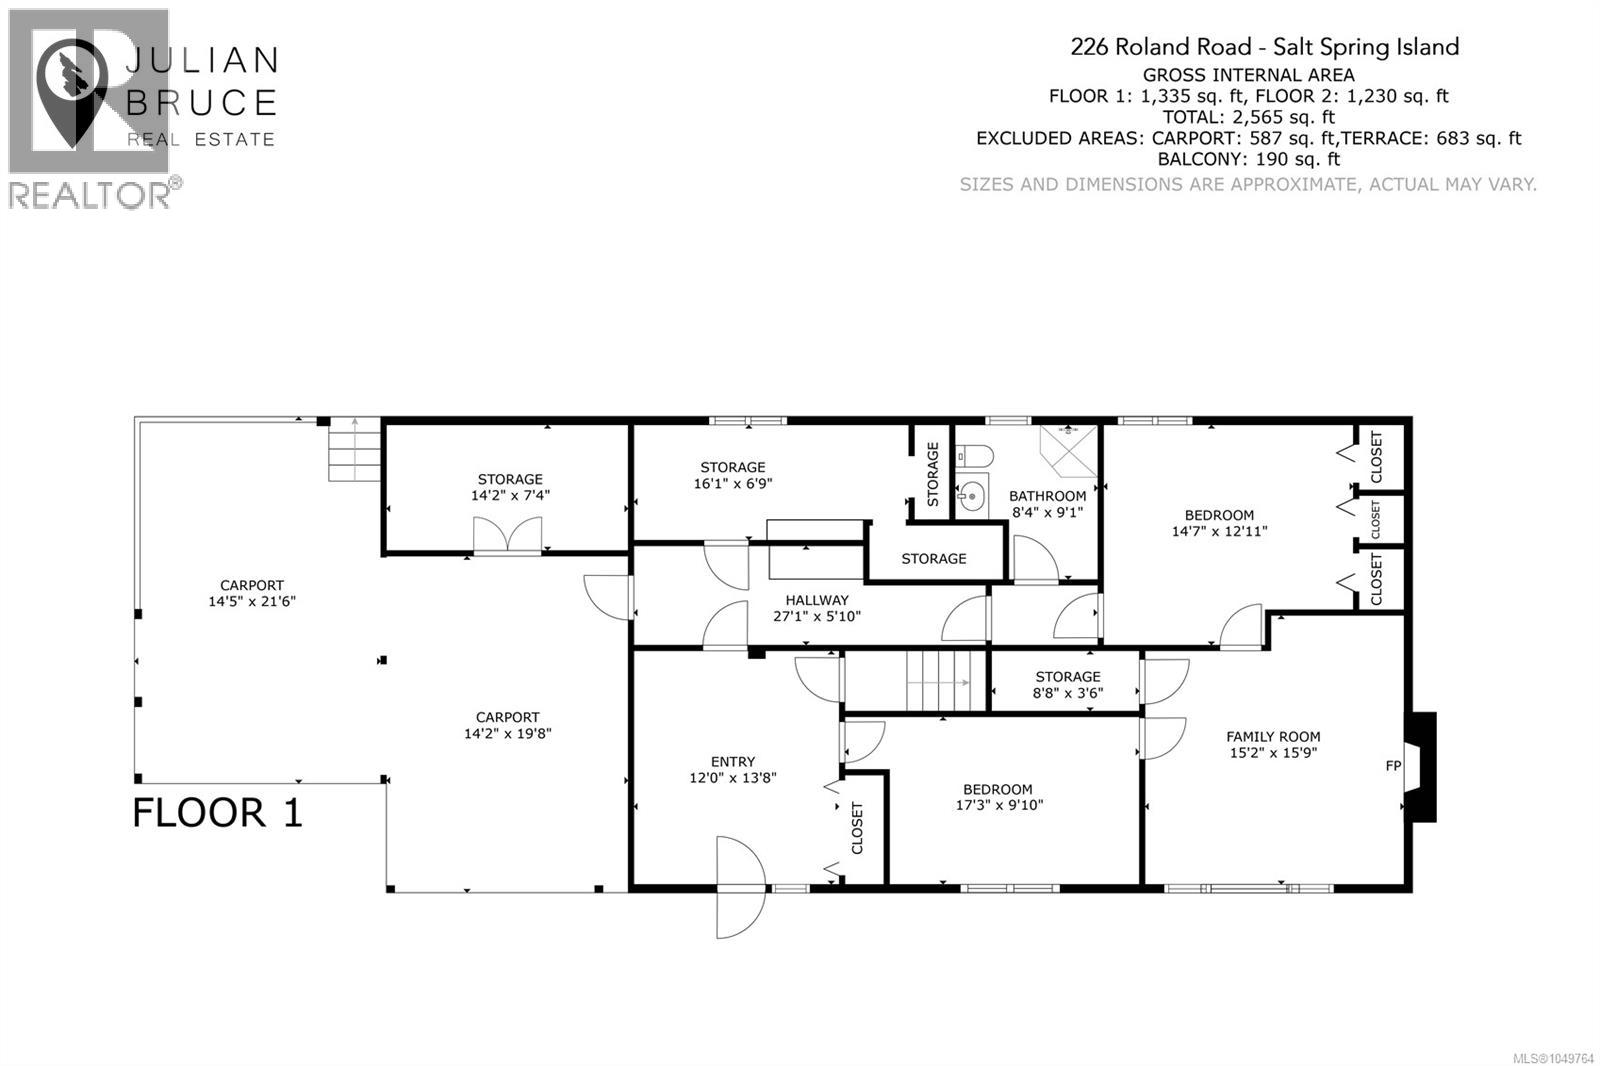
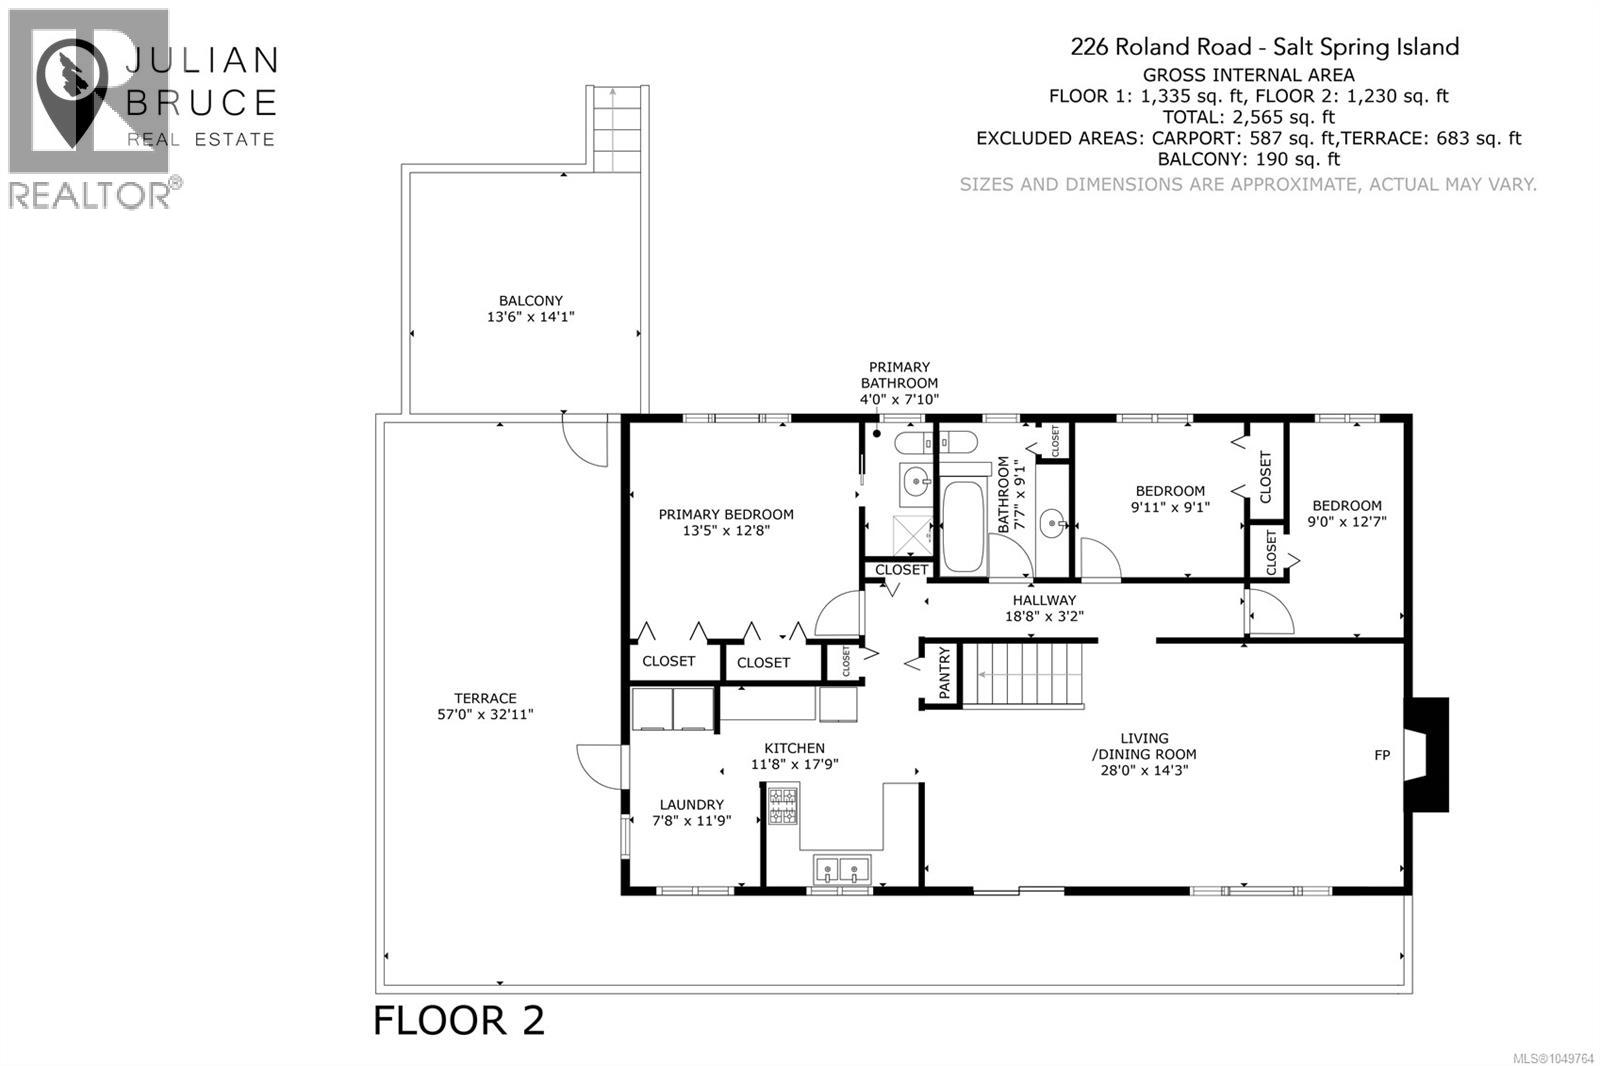
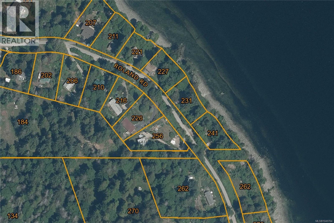
Spacious two-level home offering 2,500 sq ft of living space on a private, half-acre lot. Enjoy ocean views over Fulford Harbour to Mount Baker from this well-maintained 5-bedroom, 3-bathroom property. Recent improvements include all-new perimeter drainage along the back and right sides of the house, a rebuilt front deck with new railings, a new staircase and new flooring running through the upper hallways and bedrooms. The upgrades continue downstairs with a new hot water tank, new electric furnace, Heatilator fireplace, and newer carpet. Outside, a paved driveway leads to covered parking for two vehicles. Established fruit trees and level yard space. A move-in-ready home with sweeping views and recent upgrades in a charming Salt Spring oceanside community. (id:63476)
Property Details
| MLS® Number | 1049764 |
| Property Type | Single Family |
| Neigbourhood | Salt Spring |
| Parking Space Total | 2 |
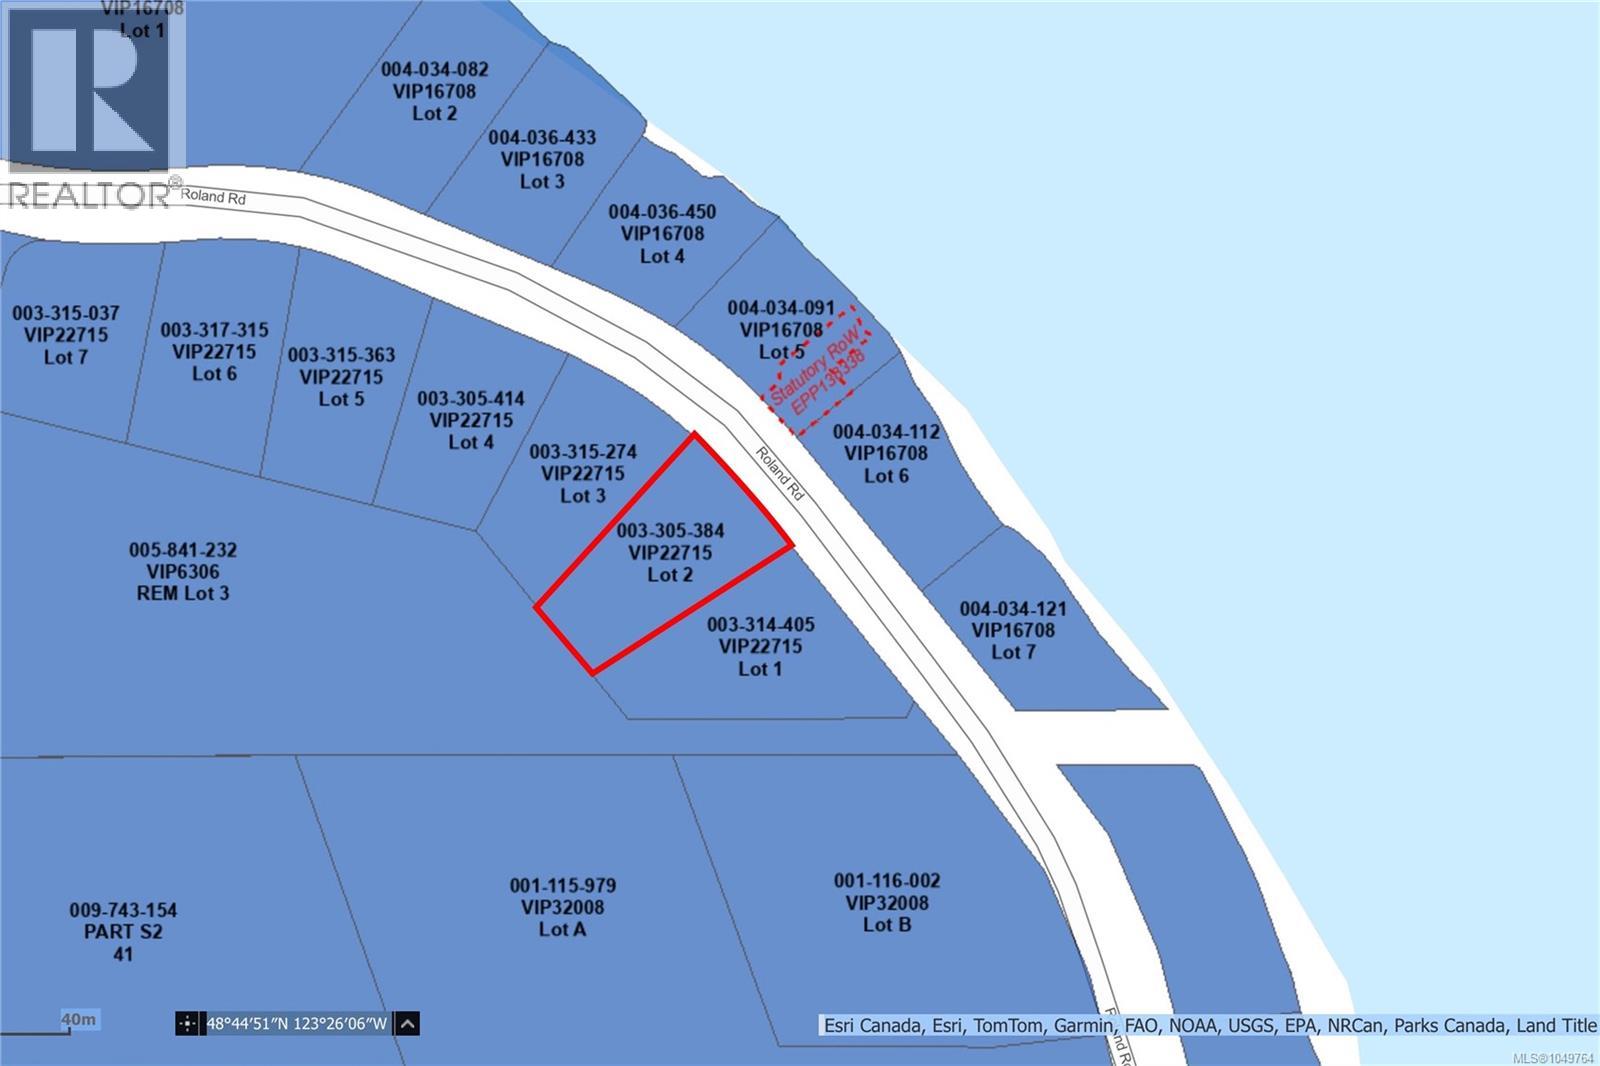
| Plan | Vip22715 |
| View Type | Mountain View, Ocean View |
Building
| Bathroom Total | 3 |
| Bedrooms Total | 5 |
| Constructed Date | 1975 |
| Cooling Type | None |
| Fireplace Present | Yes |
| Fireplace Total | 2 |
| Heating Fuel | Wood |
| Heating Type | Baseboard Heaters, Forced Air |
| Size Interior | 2,309 Sqft |
| Type | House |
Parking
| Carport |
Land
| Acreage | No |
| Size Irregular | 0.51 |
| Size Total | 0.51 Ac |
| Size Total Text | 0.51 Ac |
| Zoning Type | Rural Residential |
Rooms
| Level | Type | Length | Width | Dimensions |
|---|---|---|---|---|
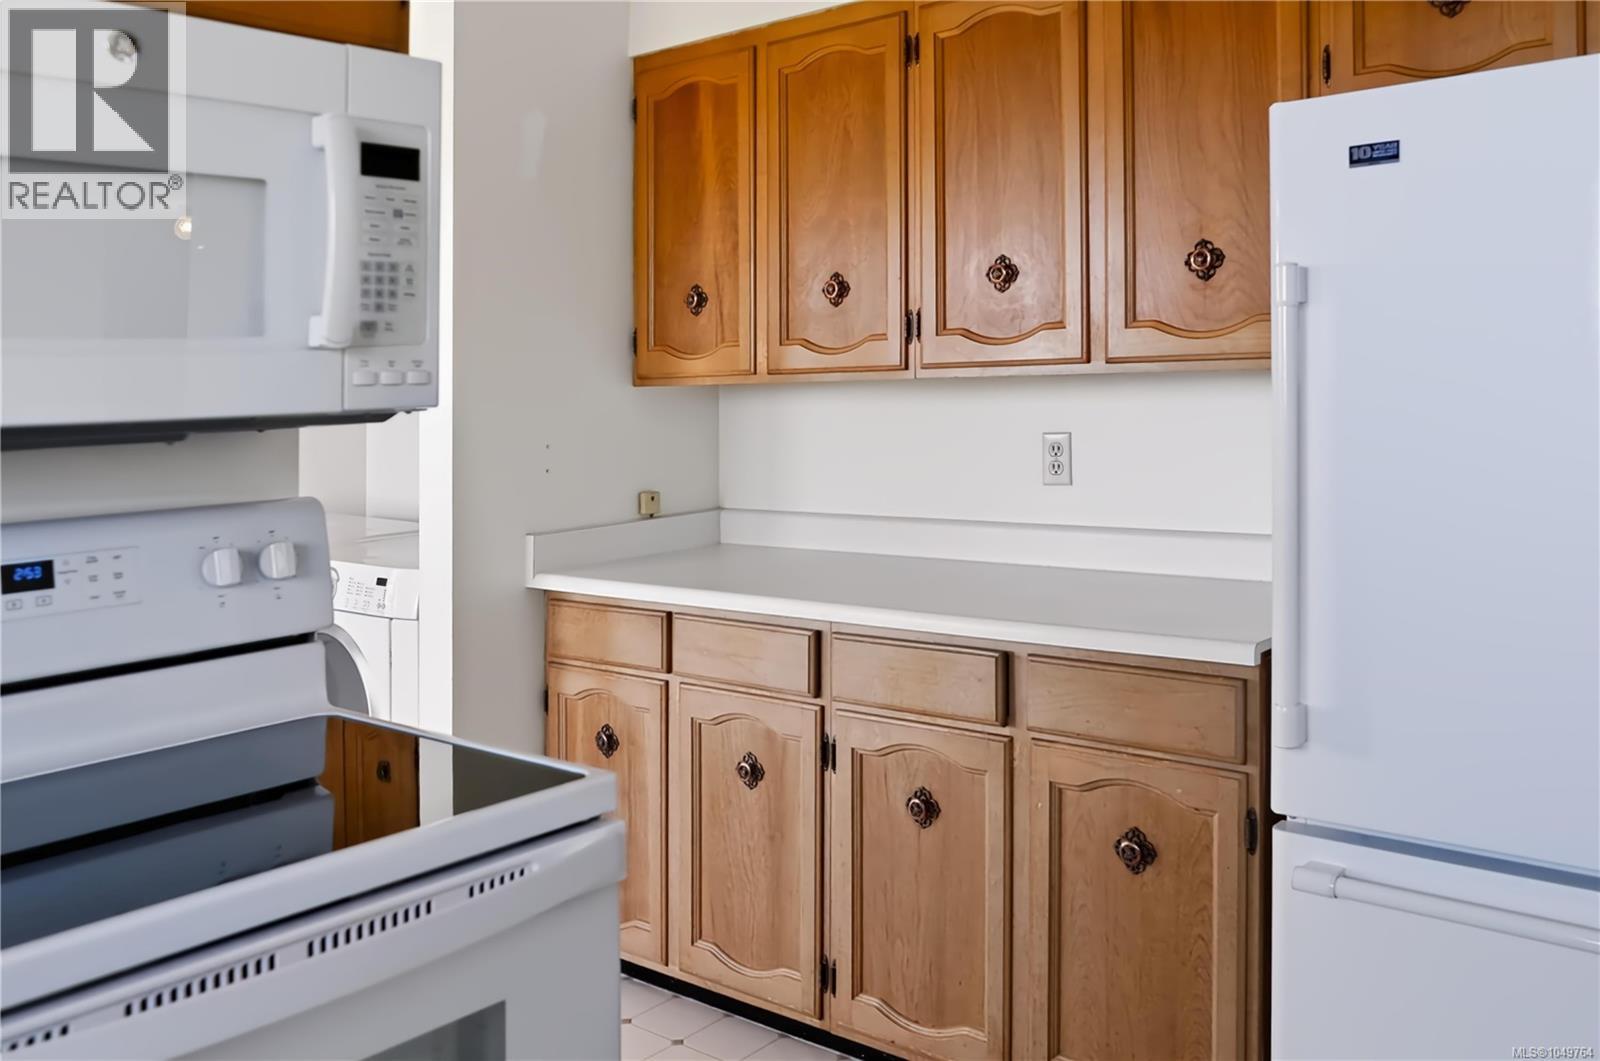
| Second Level | Kitchen | 12 ft | 18 ft | 12 ft x 18 ft |
| Second Level | Laundry Room | 8 ft | 12 ft | 8 ft x 12 ft |
| Second Level | Bathroom | 4 ft | 8 ft | 4 ft x 8 ft |
| Second Level | Primary Bedroom | 14 ft | 13 ft | 14 ft x 13 ft |
| Second Level | Bathroom | 8 ft | 9 ft | 8 ft x 9 ft |
| Second Level | Bedroom | 10 ft | 9 ft | 10 ft x 9 ft |
| Second Level | Bedroom | 9 ft | 13 ft | 9 ft x 13 ft |
| Second Level | Living Room/dining Room | 28 ft | 14 ft | 28 ft x 14 ft |
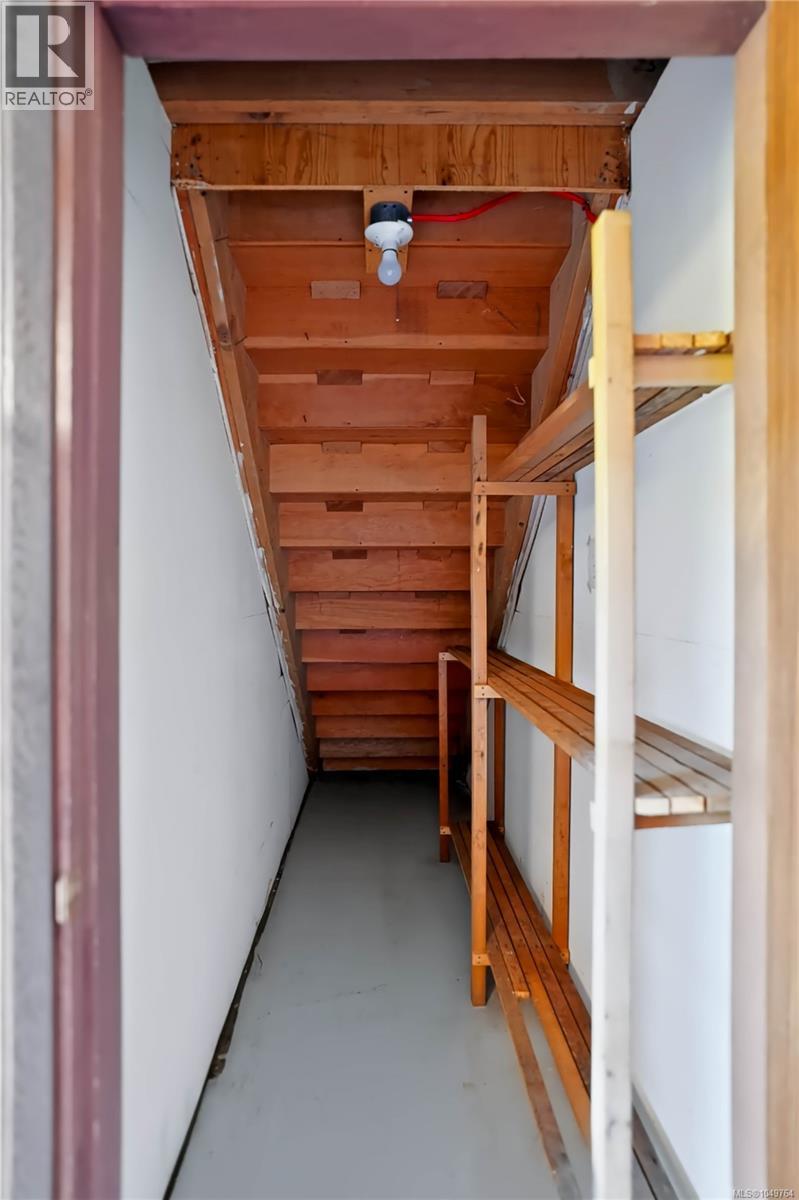
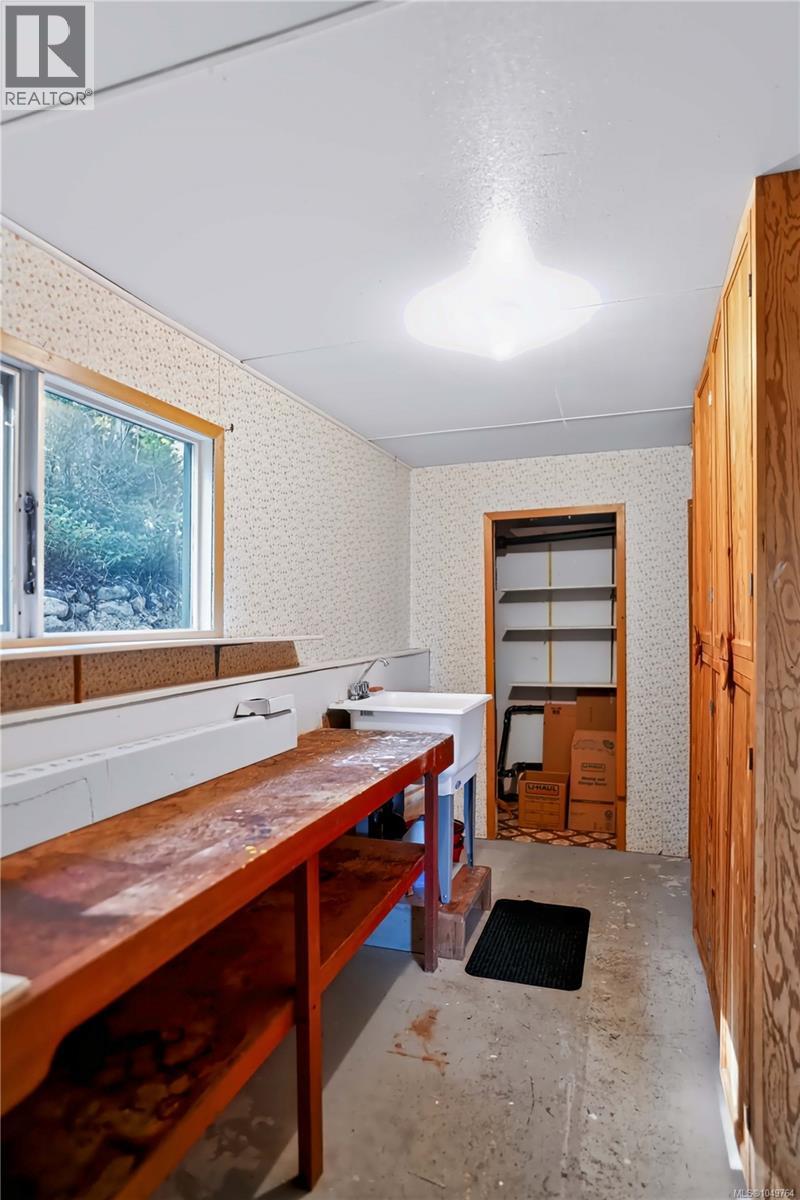
| Main Level | Storage | 14 ft | 7 ft | 14 ft x 7 ft |
| Main Level | Storage | 16 ft | 7 ft | 16 ft x 7 ft |
| Main Level | Bathroom | 8 ft | 9 ft | 8 ft x 9 ft |
| Main Level | Bedroom | 15 ft | 13 ft | 15 ft x 13 ft |
| Main Level | Family Room | 15 ft | 16 ft | 15 ft x 16 ft |
| Main Level | Bedroom | 17 ft | 10 ft | 17 ft x 10 ft |
| Main Level | Entrance | 12 ft | 14 ft | 12 ft x 14 ft |
Contact Us
Contact us for more information

The trademarks REALTOR®, REALTORS®, and the REALTOR® logo are controlled by The Canadian Real Estate Association (CREA) and identify real estate professionals who are members of CREA. The trademarks MLS®, Multiple Listing Service® and the associated logos are owned by The Canadian Real Estate Association (CREA) and identify the quality of services provided by real estate professionals who are members of CREA. The trademark DDF® is owned by The Canadian Real Estate Association (CREA) and identifies CREA's Data Distribution Facility (DDF®)
September 15 2026 04:04:04
Victoria Real Estate Board
Macdonald Realty Salt Spring Island